View all 49 photos
3
Bedrooms
3
Bathrooms
1,383
Sq ft
1999
Year built
$3,600
Property tax (2026)
2
Garage
3,616
Lot sq ft
$729,900
101 Bridlewood Street, Calgary T2Y 3R7
BridlewoodActiveMLS® A2328594· 43 days on market
CalgaryListings Insight
101 Bridlewood Street is a 3-bedroom home in the community of Bridlewood, built in 1999, offering 3.5 bathrooms and 1,383 sq ft of living space above grade. This home also offers a fully finished basement, a double garage, and vinyl plank flooring. Before writing, ask about recent comparable sales, inspection items, permits, basement development, and long-term resale fit. MLS® A2328594.
101 Bridlewood Street is a 3-bedroom home in the community of Bridlewood, built in 1999, offering 3.5 bathrooms and 1,383 sq ft of living space above grade. This home also offers a fully finished basement, a double garage, and vinyl plank flooring. Before writing, ask about recent comparable sales, inspection items, permits, basement development, and long-term resale fit. MLS® A2328594.
Want to see this home?
Tour this home in person with a CalgaryListings REALTOR® and get straight answers before you decide.
Ask a Question About This ListingCalgary Listings Group · eXp RealtyHomeowners · Free & InstantThinking of selling?Curious what your own home could be worth? Get an instant, no-obligation estimate based on current market data.
Get an Instant Home Evaluation →About this property
FULLY RENOVATED IN 2026 | SPA-LIKE BATHROOMS | DESIGNER CHEF'S KITCHEN | NEW ROOF, FURNACE & HOT WATER TANK | HEATED DOUBLE GARAGE | WALK TO SCHOOLS.This is the Bridlewood home you've been waiting for — completely transformed in 2026 from top to bottom with thoughtful design, quality finishes and major mechanical upgrades. Move in with confidence knowing the big-ticket items have been taken care of.
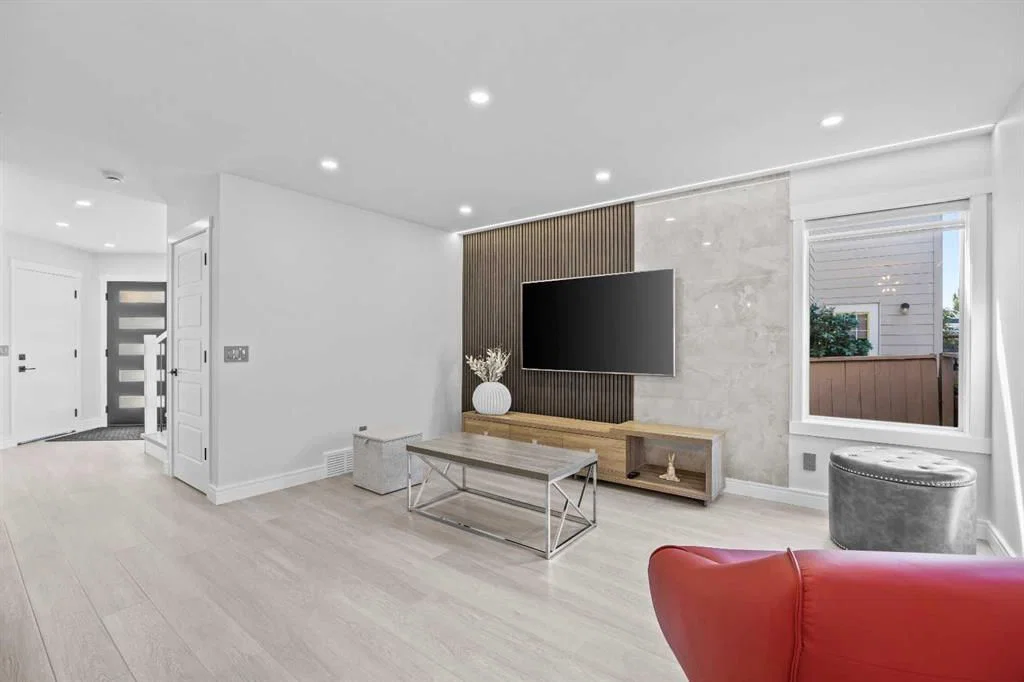
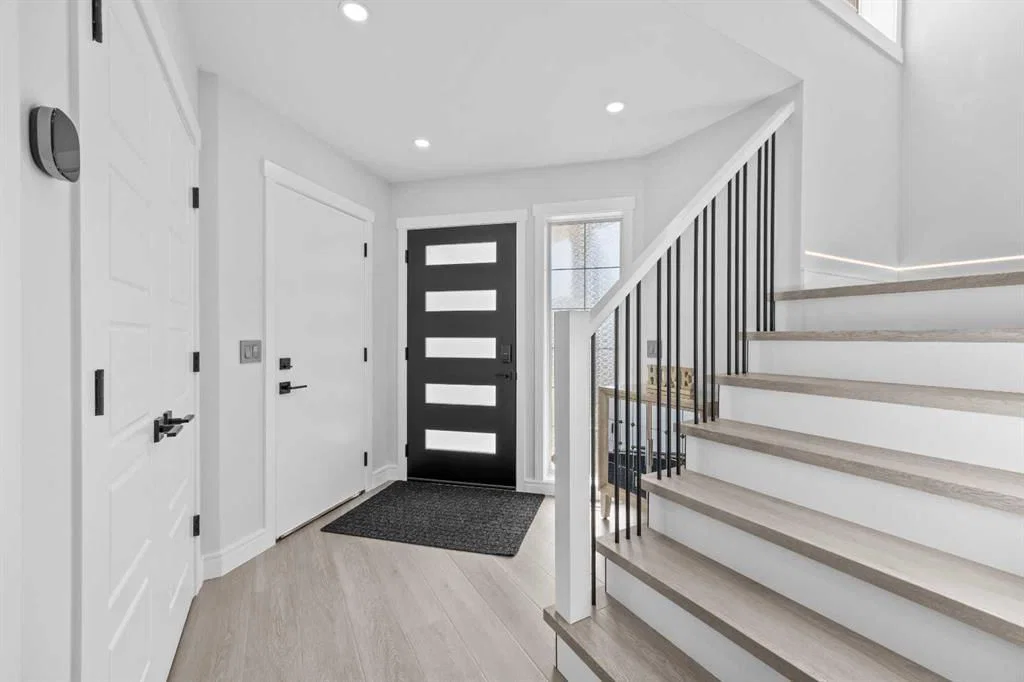
The main floor offers a bright, open-concept layout with premium 9 mm luxury vinyl plank flooring, new carpet, European-inspired railings, designer recessed and LED lighting, illuminated staircases and dimmable lighting throughout.
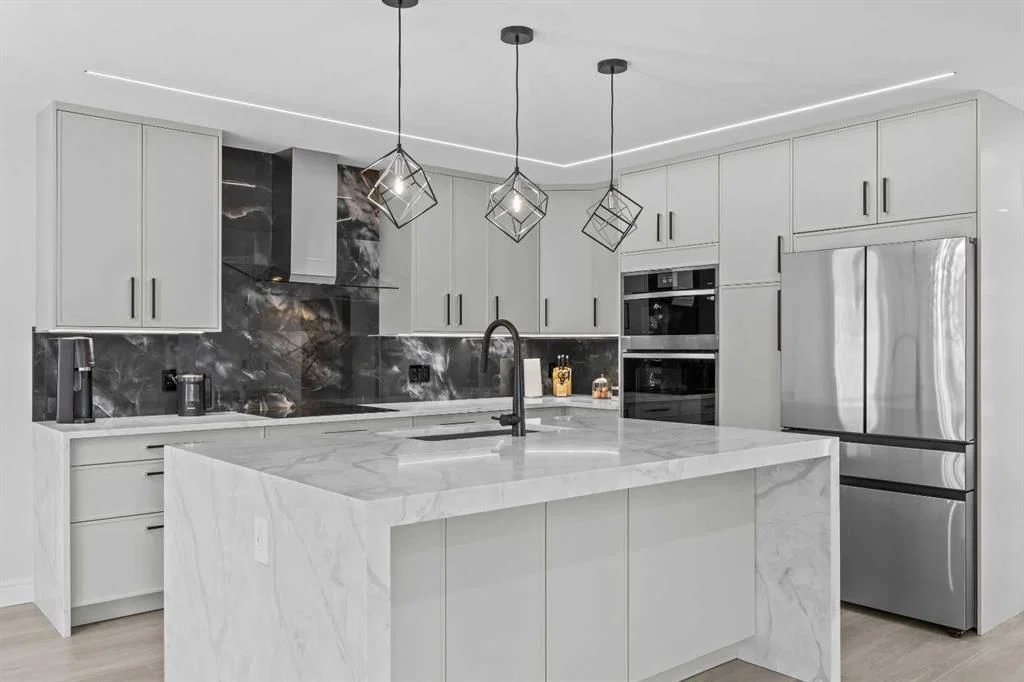
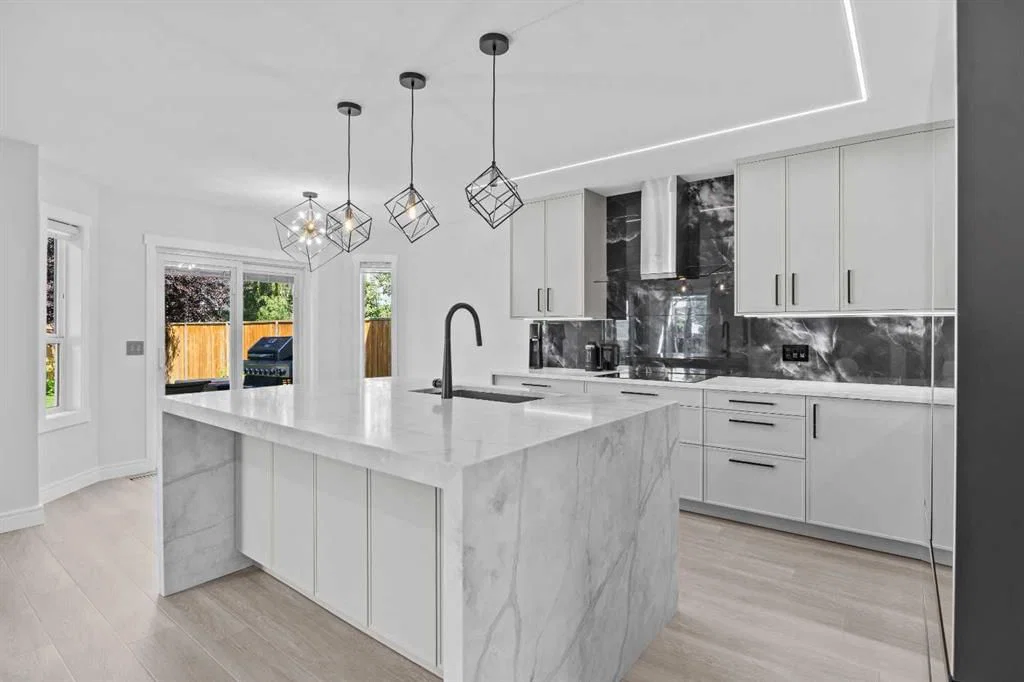
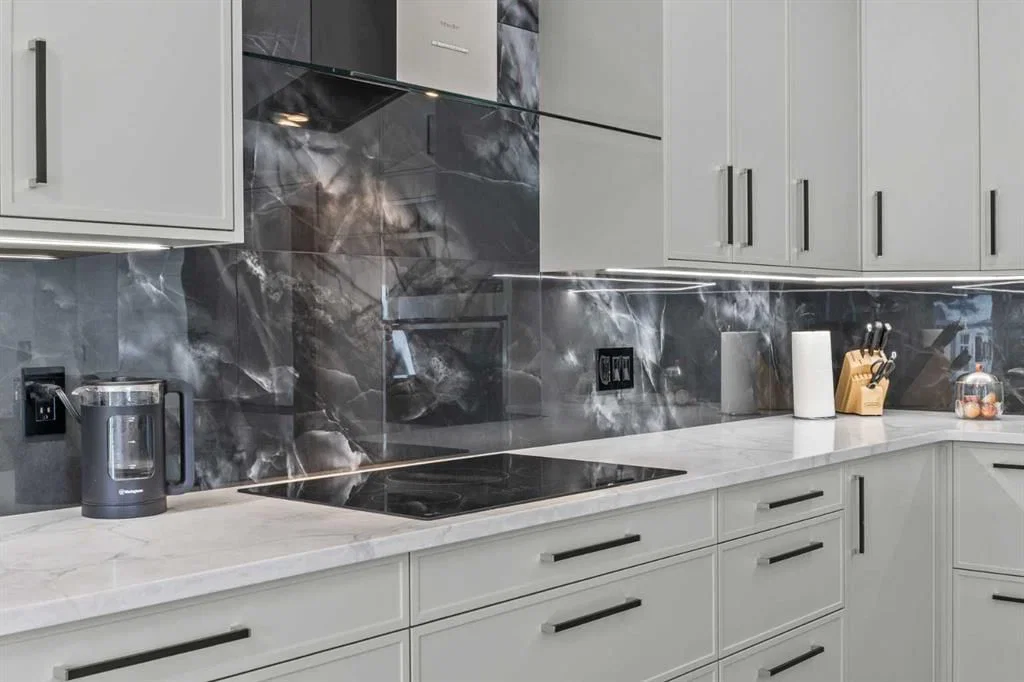
At the heart of the home is a stunning chef's kitchen featuring a waterfall island, custom cabinetry with under-cabinet lighting, premium new appliances still under warranty, concealed dishwasher and an impressive amount of functional workspace. This is a kitchen designed to be enjoyed every day — and to impress when entertaining.
The spa inspired bathrooms continue the same level of detail with heated floors, floating vanities, illuminated mirrors, premium fixtures and beautiful contemporary tilework.
The primary bedroom offers a comfortable private retreat, while two additional bedrooms provide space for family, guests or a home office.
Outside, the upgrades continue with a NEW ROOF, NEW HIGH-EFFICIENCY FURNACE, NEW HOT WATER TANK and GAS-HEATED DOUBLE GARAGE — all completed in 2026.
And the location is hard to beat. Walk to schools, parks, playgrounds and pathways, with shopping, restaurants, transit and Stoney Trail just minutes away.
A complete transformation with the design, upgrades and location today's buyers are looking for. Nothing to do but move in and enjoy.
Property Taxes
$3,600/yr (2026)
Listing Information
MLS® NumberA2328594
StatusActive
List Price$729, 900
Days on Market43 days
OccupancyOwner
Property Details
Property TypeDetached
Architectural Style2 Storey
ZoningR-G
Above-Grade Sq Ft1, 383 sq ft
Year Built1999
Bedrooms3
Full Bathrooms3
Half Bathrooms1
Total Bathrooms3.5
Interior
BasementFull, Finished, None
FlooringCarpet, Vinyl Plank
Fireplaces0
HeatingIn Floor, Forced Air
Air ConditioningNone
Exterior & Parking
ExteriorVinyl Siding, Wood Frame
RoofAsphalt Shingle
FoundationPoured Concrete
Garage Spaces2
Total Parking4
Patio / DeckDeck
Site & Lot
Lot Size3, 616 sq ft
Lot Acres0.08 acres
Lot Width9800.00
Lot FeaturesBack Yard, Few Trees, Gazebo
Legal Description9811916
Inclusions
Built-In Oven,Dishwasher,Dryer,Electric Cooktop,Garburator,Range Hood,Refrigerator,Washer,Window Coverings
Room Dimensions
Main Level
2pc Bathroom10`7" × 8`3"
Dining Room10`11" × 8`0"
Kitchen10`10" × 12`3"
Living Room12`1" × 14`4"
Bedroom - Primary16`10" × 11`11"
Second Level
5pc Bathroom9`0" × 8`0"
Bedroom9`11" × 9`9"
Bedroom11`6" × 11`7"
Basement Level
3pc Bathroom9`1" × 6`4"
Game Room14`0" × 28`2"
Property History
No previous MLS® listings on record for this property — this appears to be its first time offered. Want to know how often homes nearby change hands? Ask our team.
What did similar homes here actually sell for?
CalgaryListings Group clients see recent sold prices and sale-to-list ratios for homes just like this one — plus smart matches and one-tap showing requests. Free with your client portal account.