← Back to all Calgary listings

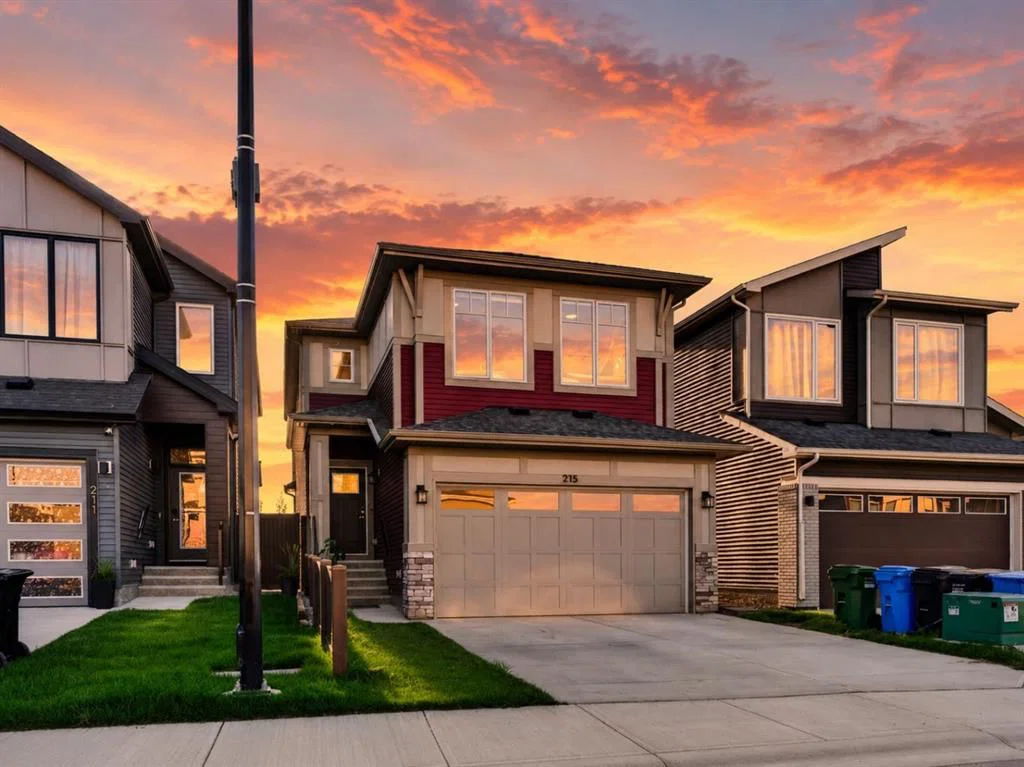
215 Mallard Grove SE, Calgary

Rangeview
ActiveMLS® A2341784· 74 days on market
$800,000
$385 per sq ft (asking)
Was $850,000 · reduced $50,000 (5.9%) on Oct 19, 2026
4
Bedrooms
4
Bathrooms
2,078
Sq ft
2024
Year built
$5,446
Property tax (2026)
2
Garage
3,218
Lot sq ft
CalgaryListings Insight
Located in the community of Rangeview, 215 Mallard Grove SE is a 4-bedroom home with 4 bathrooms, built in 2024, offering 2,078 sq ft of living space above grade. Additional features include a fully finished basement with a separate entrance, a double garage, tile flooring, and a fireplace. For new construction, review builder terms, deposit structure, possession timelines, warranty coverage, GST treatment, and what is actually included. If rental income is part of the plan, verify suite legality, permits, insurance, lender treatment, and current lease details before removing conditions. The recent price adjustment may change how this property compares with nearby active listings. MLS® A2341784.

Want to see this home?

Tour this home in person with a CalgaryListings REALTOR® and get straight answers before you decide.

A REALTOR® from our team replies, not a call centre. No obligation.

Calgary Listings Group · eXp Realty
Homeowners · Free & InstantThinking of selling?Curious what your own home could be worth? Get an instant, no-obligation estimate based on current market data.
Get an Instant Home Evaluation →

About this property

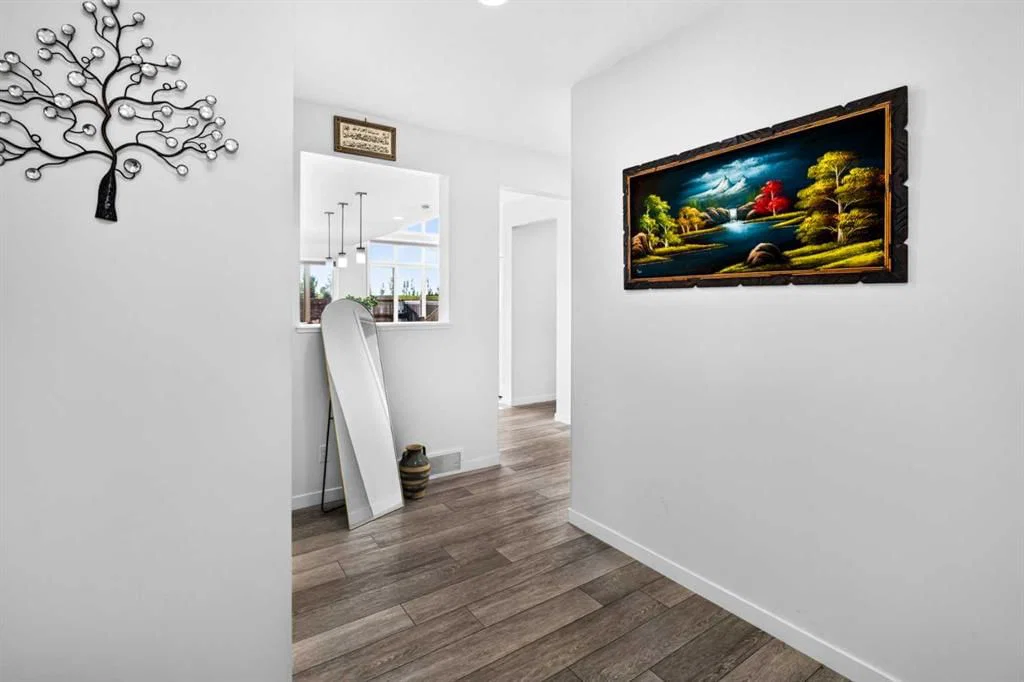
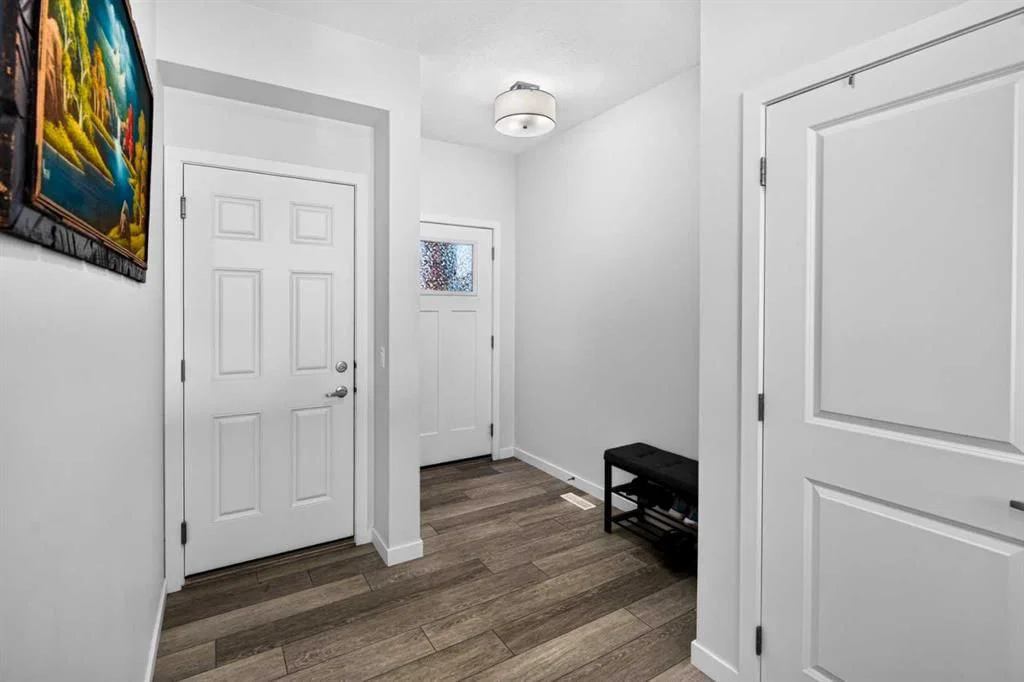
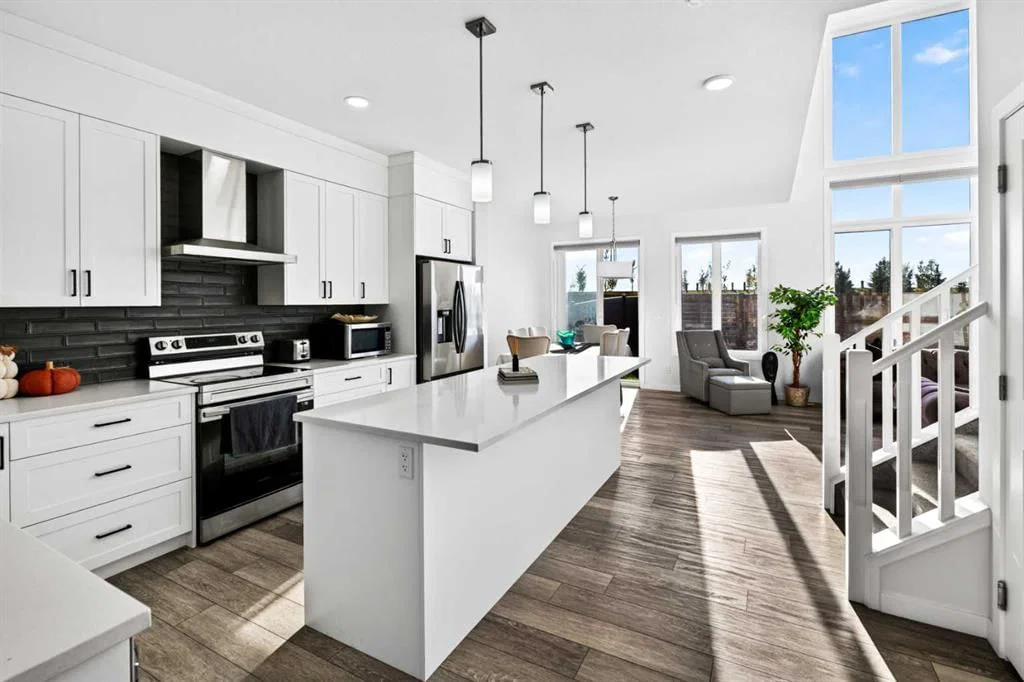
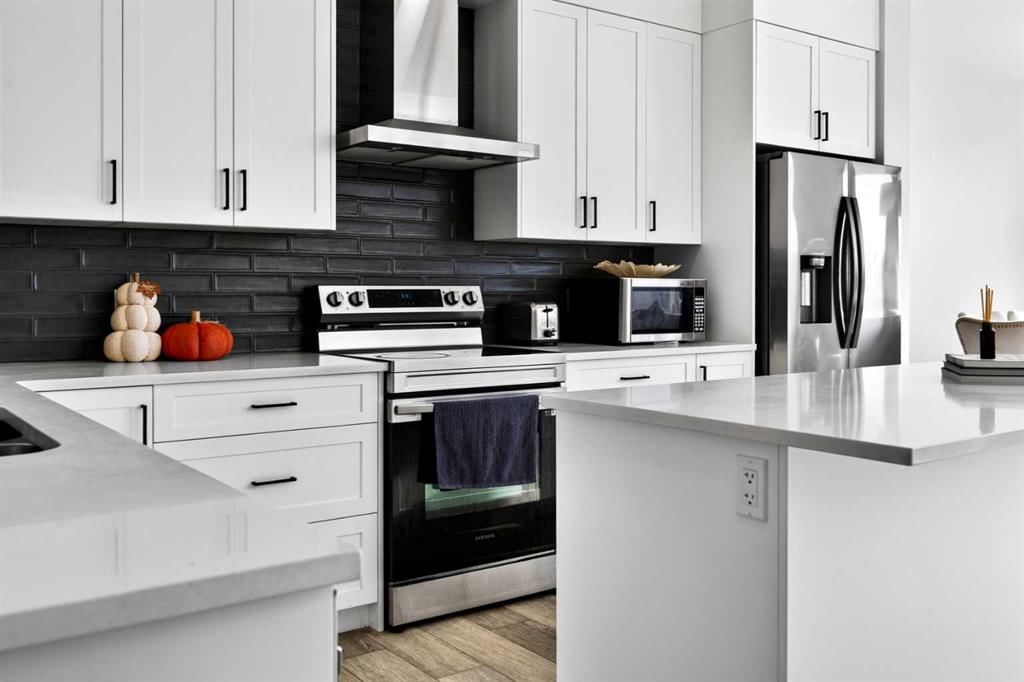
SOLAR PANELS FULLY PAID OUT WITH NO ELECTRICITY BILLS! 6 BEDROOMS, 4 FULL BATHS, an 18 FT GREAT ROOM and a LEGAL 2-BEDROOM SUITE with its own entrance, this 2024-built home in Rangeview holds two residences under one roof with full privacy. Check out the detailed property website in Multimedia link below. **THE MAIN FLOOR** The great room climbs 18 ft with the fireplace wall carried the full height and two storeys of west-facing windows above it, so afternoon sun floods through the home and stays for unobstructed mountain sunset views everyday! The kitchen has stone counters, a breakfast island and a walk-in pantry along with a coffee bar that keeps appliances out of sight. Dining opens onto the west yard. When you have this many bedrooms - a MAIN FLOOR BEDROOM AND A FULL BATH is a must, so guests, grandparents or older kids get a space entirely their own with no stairs between them and the front door. **THE UPPER LEVEL** The primary is a genuine retreat with a walk-in closet and a 5-piece ensuite with a dual vanity, soaker tub, glass shower - all leading directly through the walk-in closet to the laundry room - right in the middle of all bedrooms so it gets done. Two more bedrooms and a second full bath on the opposite side. A bonus room in the middle, so the television is not right next to someone asleep. **THE LEGAL SUITE** Two bedrooms, full kitchen, living room, 3-piece full bath, its own laundry and its own entrance. Legal and permitted. Tenanted till recently it proves as a real mortgage helper or space for multi-generational living with privacy. In past 2 Years only 4 properties have sold in Rangeview with 6 Bedrooms and also a 2 Bedroom in the basement suite combo! Did you know? Having a basement suite can increase your mortgage qualification by around 100k - check with your lender for details. **WEST BACKYARD & DOUBLE GARAGE** A west-facing backyard, fully fenced and sodded front and back, on a 3,217 sq ft lot, so the sun is still on the grass when the day is done. Double attached garage. Solar panels installed 2026. The upper windows look out over open green space and a pathway. **VALUE VS NEW CONSTRUCTION** The fence, the sod, the blinds on every window, two full appliance packages and suited basement. No GST. Established street a minute away from the pond. **THE COMMUNITY** Rangeview is a rapidly developing new community with opportunities to meet new neighbours everyday. South Health Campus, Cineplex and world's largest YMCA are 6 mins away. Superstore, Save-On-Foods and Sobeys Mahogany are 7 mins. Joane Cardinal-Schubert High School and Bayside Elementary School is 5-7 mins. The community is still building out, so what gets built next gets built around you. Book your showing today and level up to a new lifestyle without the monthly cost! 6 BED | 4 FULL BATH | LEGAL 2-BED SUITE | MAIN FLOOR BEDROOM | 18 FT GREAT ROOM | 2,078 SQ FT ABOVE GRADE | DOUBLE ATTACHED GARAGE | WEST BACKYARD | UPPER LAUNDRY | SOLAR 2026 | BUILT 2024 - WEBSITE IN LINKS!
Property Taxes
$5,446/yr (2026)
Original Price
$850,000

Listing Information

MLS® NumberA2341784
StatusActive
List Price$800, 000
Original Price$850, 000
Days on Market74 days

Property Details

Property TypeDetached
Architectural Style2 Storey
ZoningR-G
Above-Grade Sq Ft2, 078 sq ft
Year Built2024
Bedrooms4
Full Bathrooms4
Total Bathrooms4

Interior

BasementFull, Finished, Separate/Exterior Entry
FlooringCarpet, Ceramic Tile, Laminate
Fireplaces1
HeatingForced Air, Natural Gas
Air ConditioningNone

Exterior & Parking

ExteriorVinyl Siding, Wood Frame
RoofAsphalt Shingle
FoundationPoured Concrete
Garage Spaces2
Total Parking4
Patio / DeckNone

Site & Lot

Lot Size3, 218 sq ft
Lot Acres0.07 acres
Lot Width29.36
Lot FeaturesBack Yard, Rectangular Lot
Legal Description2211505;8;41

Inclusions

Dishwasher,Dryer,Garage Control(s),Range Hood,Refrigerator,Stove(s),Washer,Window Coverings

Room Dimensions

Main Level
4pc Bathroom4`10" × 7`9"
Bedroom8`8" × 11`6"
Dining Room10`1" × 9`10"
Kitchen14`0" × 16`2"
Living Room12`9" × 12`5"
Second Level
4pc Bathroom8`8" × 4`10"
5pc Ensuite bath9`10" × 12`2"
Bedroom8`9" × 15`4"
Bedroom8`9" × 11`10"
Family Room9`2" × 13`2"
Laundry9`7" × 7`9"
Bedroom - Primary12`2" × 14`1"
Walk-In Closet9`11" × 5`8"
Basement Level
4pc Bathroom7`8" × 4`10"
Bedroom11`6" × 9`4"
Bedroom9`9" × 11`7"
Dining Room13`7" × 14`11"
Kitchen11`9" × 13`2"
Furnace/Utility Room9`4" × 11`8"

Listing Office

LPT Realty
Listing data provided via MLS®. Not intended to solicit buyers or sellers already under contract.

Property History

No previous MLS® listings on record for this property — this appears to be its first time offered. Want to know how often homes nearby change hands? Ask our team.

What did similar homes here actually sell for?

Calgary Listings Group clients see recent sold prices and sale-to-list ratios for homes just like this one — plus smart matches and one-tap showing requests. Free with your client portal account.

What stands out about this listing

  • Price changeAsking $800,000, down from $850,000 (5.9% lower). We have tracked it since 2026-09-16.
  • Time on marketOn the market 74 days. Detached homes that sold in Rangeview over November 2025 – October 2026 averaged 56 days.
  • Price per sq ft$385 per sq ft above grade at asking, about 11% above the $345 per sq ft median across 43 comparable active detached homes in Rangeview.

Worked out from this MLS® record, our published community data and the other active listings in Rangeview. Asking prices only; individual sold prices stay members-only under Alberta VOW rules.

Where this price sits in Rangeview

Asking $800,000. That is about 21% above the $661,500 median sale price for detached homes in Rangeview over November 2025 – October 2026, across 80 recorded sales. Those sales took 56 days on the market on average. Across all home types, sellers in Rangeview got 98.3% of their asking price on average and the community was carrying 5.1 months of supply.

Aggregate MLS® statistics from our own published dataset (community medians, methodology). Medians are not adjusted for size, age or condition, and individual sold prices stay members-only under Alberta VOW rules.

Schools near this home

  • Joane Cardinal-Schubert High SchoolPublic (CBE) · Senior High · 896 m · about 3 mins by carSchool website
  • Mahogany SchoolPublic (CBE) · about 8 mins by carSchool website
  • Divine Mercy SchoolCatholic (CCSD) · about 7 mins by carSchool website
  • All Saints High SchoolCatholic (CCSD) · about 17 mins by carSchool website

Distances and drive times are measured from the centre of Rangeview, not from this address. Designation depends on address, grade, program and capacity and changes from year to year — check the CBE or Calgary Catholic finder before you buy.

Commute from Rangeview

DestinationBy carBy transit
Downtown Calgary29 mins1 hour 28 mins
University of Calgary30 mins1 hour 51 mins
Foothills Medical Centre30 mins2 hours 5 mins
Mount Royal University24 mins1 hour 53 mins
Calgary International Airport29 mins2 hours 3 mins
Westside Recreation Centre27 mins1 hour 53 mins

Off-peak estimates measured from the centre of Rangeview, not from this address. Live traffic varies.

Questions about this home

Is 215 Mallard Grove SE for sale?

Yes. 215 Mallard Grove SE in Rangeview is an active MLS® listing (MLS® A2341784). It has been on the market 74 days. Listing data last updated 2026-11-17.

What is the asking price of 215 Mallard Grove SE?

215 Mallard Grove SE in Rangeview is listed at $800,000.

How many bedrooms and bathrooms does 215 Mallard Grove SE have?

215 Mallard Grove SE in Rangeview has 4 bedrooms and 4 bathrooms. The listing records 2,078 sq ft above grade. It is a detached house.

How does the asking price of 215 Mallard Grove SE compare with the Rangeview market?

Its $800,000 asking price is about 21% above the $661,500 median sale price for detached homes in Rangeview (November 2025 – October 2026, 80 sales). Medians are not adjusted for size, age or condition.

Live MLS® Data · Calgary Listings Group · Serving Calgary Since 1997

Comparable homes for sale in Rangeview

All Rangeview listings →

Active MLS® listings in Rangeview closest to this home on price, bedrooms and size. Updated every 10 minutes.

Recently sold in Rangeview

All Rangeview listings →
Enlarged listing photo

Free account · no cost, no obligation

Everything we give our clients, before you're one.

One free account opens the whole toolkit — the guides we write for Calgary buyers and sellers, the checklists we actually use on deals, the video library, and a concierge that answers your questions any time of day.

Already have one? Sign in →

Takes about twenty seconds. Unsubscribe any time.