CalgaryListings Insight 135 Mallard Heath SE is a 4-bedroom home in the community of Rangeview, built in 2026, offering 3.5 bathrooms and 2,106 sq ft of living space above grade. Additional features include a walkout basement, a double garage, vinyl plank flooring, and a fireplace. For new construction, review builder terms, deposit structure, possession timelines, warranty coverage, GST treatment, and what is actually included. If rental income is part of the plan, verify suite legality, permits, insurance, lender treatment, and current lease details before removing conditions. This sale can help you understand current pricing in the area. Ask us how it compares with nearby active and recently sold homes. MLS® A2334890.
Thinking of selling nearby?
This property sold in Rangeview. Find out what your home could be worth in today’s market — no obligation.
THEY SAY YOU CAN’T CHOOSE YOUR NEIGHBOURS. BUT WHAT IF YOU COULD? – At 135 Mallard Heath SE your backyard neighbour is a pond. Excellent listener. Never borrows anything. Add WEST-FACING REAR EXPOSURE, GREENSPACE, COMMUNITY PATHWAYS, no homes directly behind, and suddenly the backyard is doing far more than providing a view. It gives the home PRIVACY, OPENNESS AND A WALKOUT SETTING that makes every level more valuable.
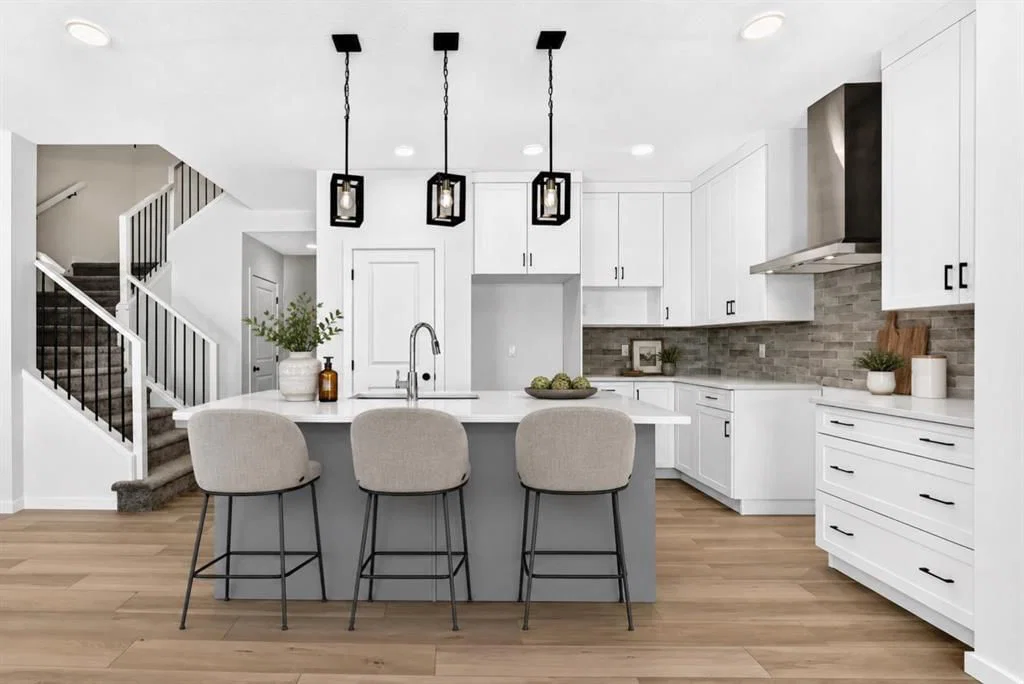
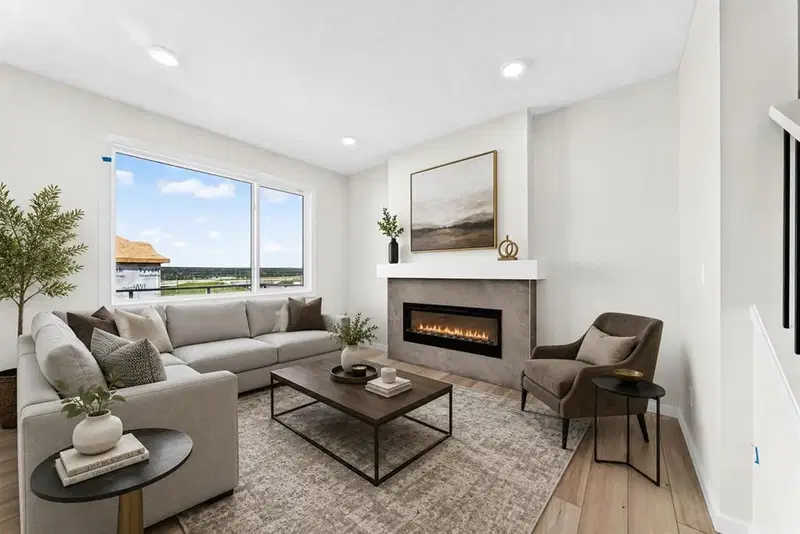
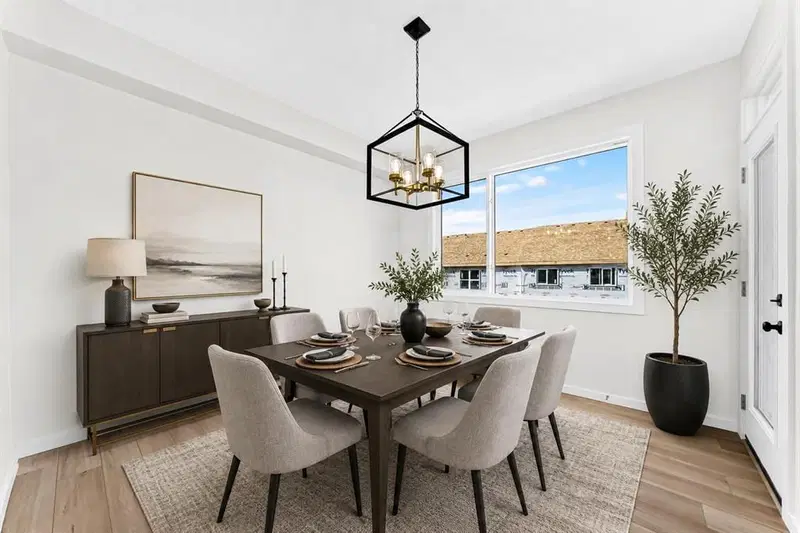
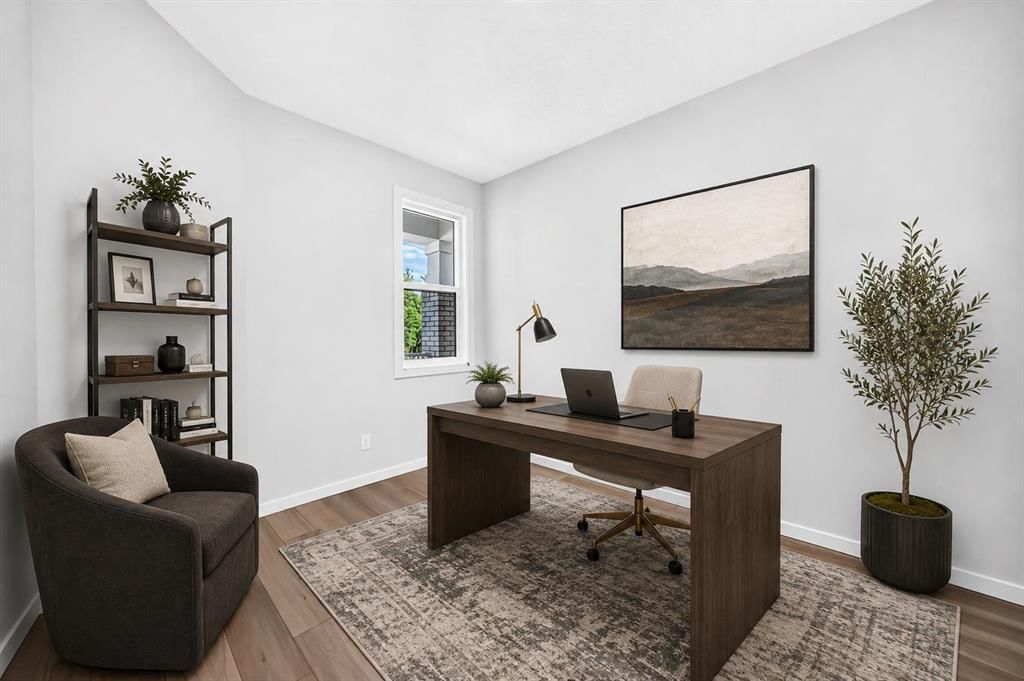
That same sense of breathing room carries inside. The MAIN-FLOOR FLEX ROOM closes behind a glass French door, giving work, homework or everyday chaos a proper address. The kitchen and eating area were extended, creating more room where people naturally gather, while full-height cabinetry, a BUILT-IN MICROWAVE and CHIMNEY HOOD FAN keep the kitchen composed. A substantial FIREPLACE FEATURE WALL anchors the great room, and the open railing carries light through the centre of the plan.
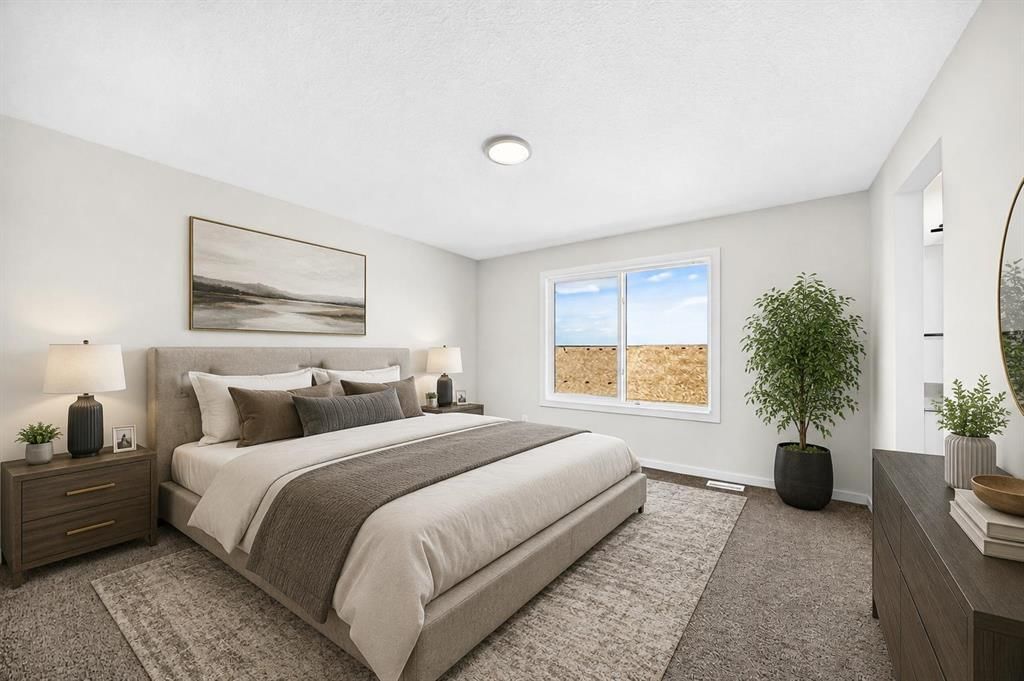
Upstairs handles shared living with equal intelligence: four bedrooms, a CENTRAL BONUS ROOM and laundry on the same floor as the hampers. The primary ensuite adds DUAL SINKS, a private water closet, a SOAKER TUB and a TILED SHOWER with a built-in seat. Translation: fewer bottlenecks, fewer negotiations, better mornings.
The WALKOUT BASEMENT keeps the possibilities open. Nine-foot foundation walls, two oversized windows and a full-height exterior door give the lower level real light and a direct connection to the backyard. Bathroom plumbing, a BAR-SINK ROUGH-IN and a SECOND LAUNDRY HOOKUP mean future plans already have a meaningful head start.
Rangeview Springs extends that freedom beyond the property line with naturalized ponds, tree-lined pathways, traffic-calming design and an INCLUSIVE PARK BUILT FOR CHILDREN with varied mobility and sensory needs. Estimated for October 2026 possession. Book a showing, meet the neighbour—the pond view is only the beginning of your story.
• PLEASE NOTE: Photos are of a DIFFERENT Spec Home of a similar model – fit and finish may differ. Interior selections and floorplans shown in photos. Kitchen appliances are included, and will be installed prior to possession. Washer and dryer included on qualifying homes.
Listing Information
MLS® NumberA2334890
StatusSold
List Price$774, 900
Days on Market28 days
OccupancyNew; Never Occupied
Property Details
Property TypeDetached
Architectural Style2 Storey
ZoningR-G
Above-Grade Sq Ft2, 106 sq ft
Year Built2026
Bedrooms4
Full Bathrooms3
Half Bathrooms1
Total Bathrooms3.5
Interior
BasementFull, Unfinished, Separate/Exterior Entry, Walk Out
FlooringCarpet, Vinyl Plank
Fireplaces1
HeatingHigh Efficiency, Forced Air, Humidity Control, Natural Gas
Lot FeaturesBack Yard, Backs on to Park/Green Space, Interior Lot, No Neighbours Behind, Rectangular Lot, Zero Lot Line
Legal Description2412483
Inclusions
Dishwasher,Electric Range,Garage Control(s),Microwave,Range Hood,Refrigerator,Tankless Water Heater
Room Dimensions
Main Level
Entrance
Flex Space9`4" × 11`8"
Mud Room
2pc Bathroom
Kitchen10`2" × 12`0"
Pantry
Nook9`6" × 11`6"
Great Room15`0" × 11`6"
Upper Level
Bonus Room11`10" × 15`6"
Bedroom - Primary13`0" × 13`0"
5pc Ensuite bath
Walk-In Closet
Laundry
4pc Bathroom
Bedroom11`10" × 9`0"
Bedroom10`10" × 8`8"
Bedroom9`8" × 10`0"
Property History
No previous MLS® listings on record for this property — this appears to be its first time offered. Want to know how often homes nearby change hands? Ask our team.
Joane Cardinal-Schubert High SchoolPublic (CBE) · Senior High · 896 m · about 3 mins by carSchool website
Mahogany SchoolPublic (CBE) · about 8 mins by carSchool website
Divine Mercy SchoolCatholic (CCSD) · about 7 mins by carSchool website
All Saints High SchoolCatholic (CCSD) · about 17 mins by carSchool website
Distances and drive times are measured from the centre of Rangeview, not from this address. Designation depends on address, grade, program and capacity and changes from year to year — check the CBE or Calgary Catholic finder before you buy.
Commute from Rangeview
Destination
By car
By transit
Downtown Calgary
29 mins
1 hour 28 mins
University of Calgary
30 mins
1 hour 51 mins
Foothills Medical Centre
30 mins
2 hours 5 mins
Mount Royal University
24 mins
1 hour 53 mins
Calgary International Airport
29 mins
2 hours 3 mins
Westside Recreation Centre
27 mins
1 hour 53 mins
Off-peak estimates measured from the centre of Rangeview, not from this address. Live traffic varies.
Questions about this home
How much is 135 Mallard Heath SE?
135 Mallard Heath SE in Rangeview is listed for sale at $774,900. It has been on the market 28 days.
How many bedrooms and bathrooms does 135 Mallard Heath SE have?
135 Mallard Heath SE in Rangeview has 4 bedrooms and 3 bathrooms. The listing records 2,106 sq ft above grade. It is a detached house.
Live MLS® Data · Calgary Listings Group · Serving Calgary Since 1997
Everything we give our clients, before you're one.
One free account opens the whole toolkit — the guides we
write for Calgary buyers and sellers, the checklists we actually use on deals, the
video library, and a concierge that answers your questions any time of day.