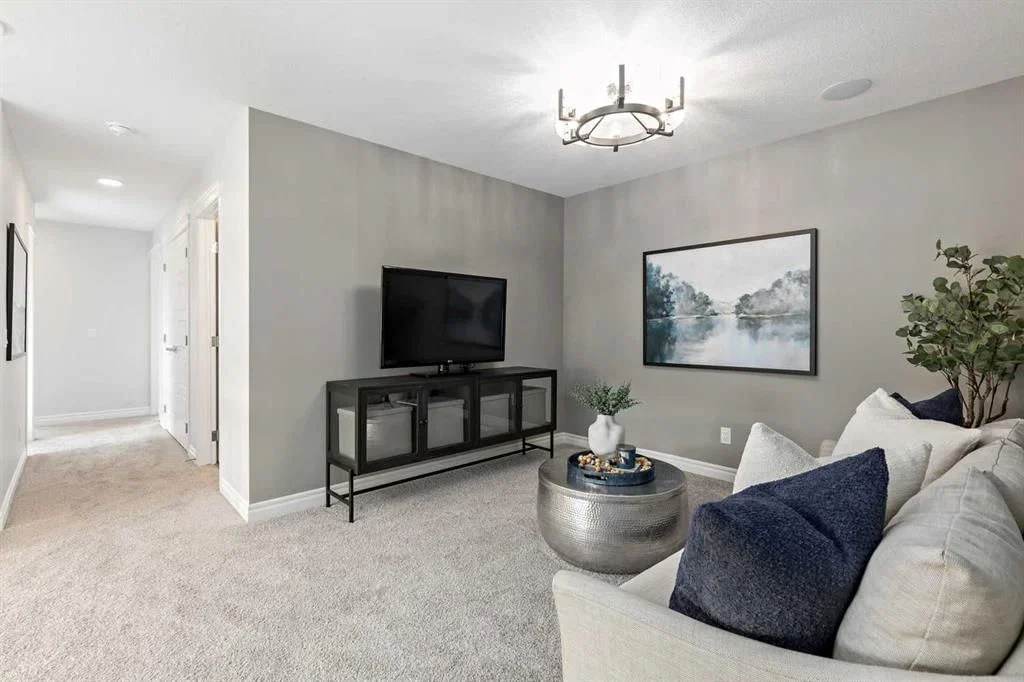
View all 13 photos
4
Bedrooms
4
Bathrooms
2,150
Sq ft
2026
Year built
2
Garage
2,383
Lot sq ft
$749,900
78 Heartwood Villas SE, Calgary T3S 0R7
RangeviewNewMLS® A2340009· New listing
CalgaryListings Insight
Tucked into the community of Rangeview, this 4-bedroom home at 78 Heartwood Villas SE was built in 2026 and includes 4 bathrooms and 2,150 sq ft of living space above grade. Additional features include a double garage, vinyl plank flooring, a fireplace, air conditioning, and a corner lot. For new construction, review builder terms, deposit structure, possession timelines, warranty coverage, GST treatment, and what is actually included. If rental income is part of the plan, verify suite legality, permits, insurance, lender treatment, and current lease details before removing conditions. This one is new to market, so showing access and offer timing may matter. MLS® A2340009.
Tucked into the community of Rangeview, this 4-bedroom home at 78 Heartwood Villas SE was built in 2026 and includes 4 bathrooms and 2,150 sq ft of living space above grade. Additional features include a double garage, vinyl plank flooring, a fireplace, air conditioning, and a corner lot. For new construction, review builder terms, deposit structure, possession timelines, warranty coverage, GST treatment, and what is actually included. If rental income is part of the plan, verify suite legality, permits, insurance, lender treatment, and current lease details before removing conditions. This one is new to market, so showing access and offer timing may matter. MLS® A2340009.
Want to see this home?
Tour this home in person with a CalgaryListings REALTOR® and get straight answers before you decide.
Ask a Question About This ListingCalgary Listings Group · eXp RealtyHomeowners · Free & InstantThinking of selling?Curious what your own home could be worth? Get an instant, no-obligation estimate based on current market data.
Get an Instant Home Evaluation →About this property
Welcome to 78 Heartwood Villas SE, a beautifully designed brand-new two-storey home offering approximately 2,150 sq. ft. of thoughtfully planned living space in the growing southeast community of Heartwood. Scheduled for possession September 30, 2026, this home blends modern design, functional layout, and quality craftsmanship, making it ideal for families seeking comfort, flexibility, and long-term value.
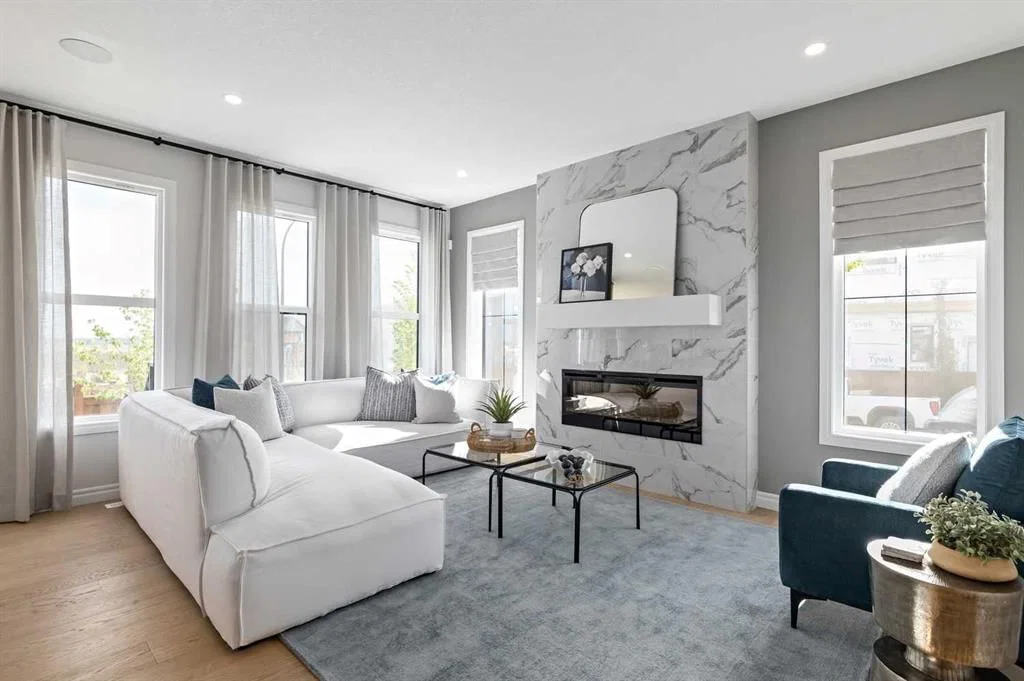
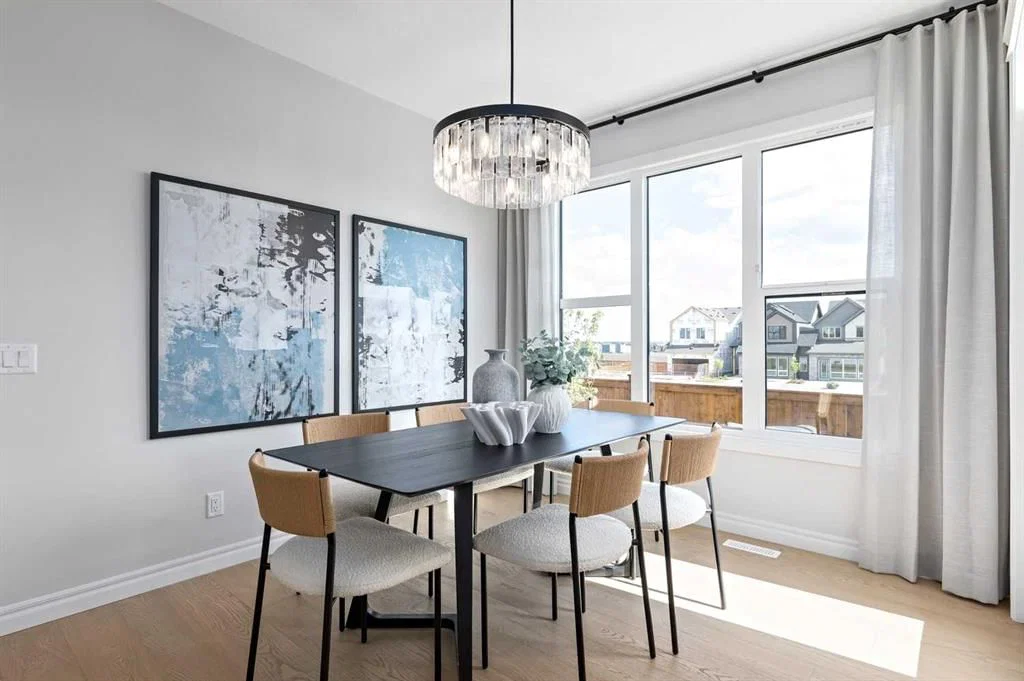
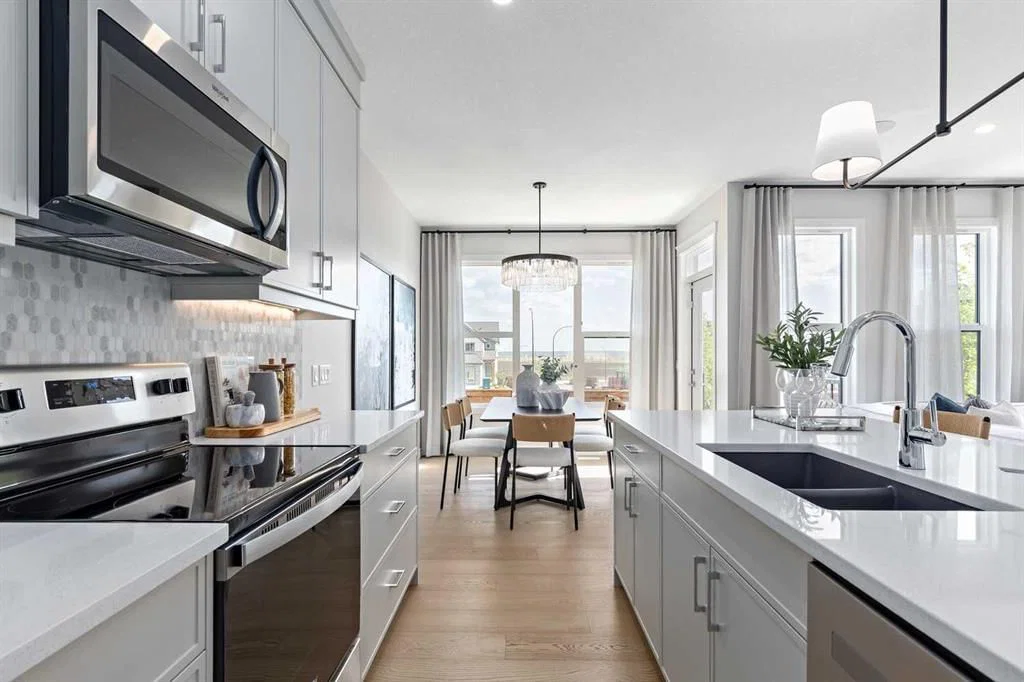
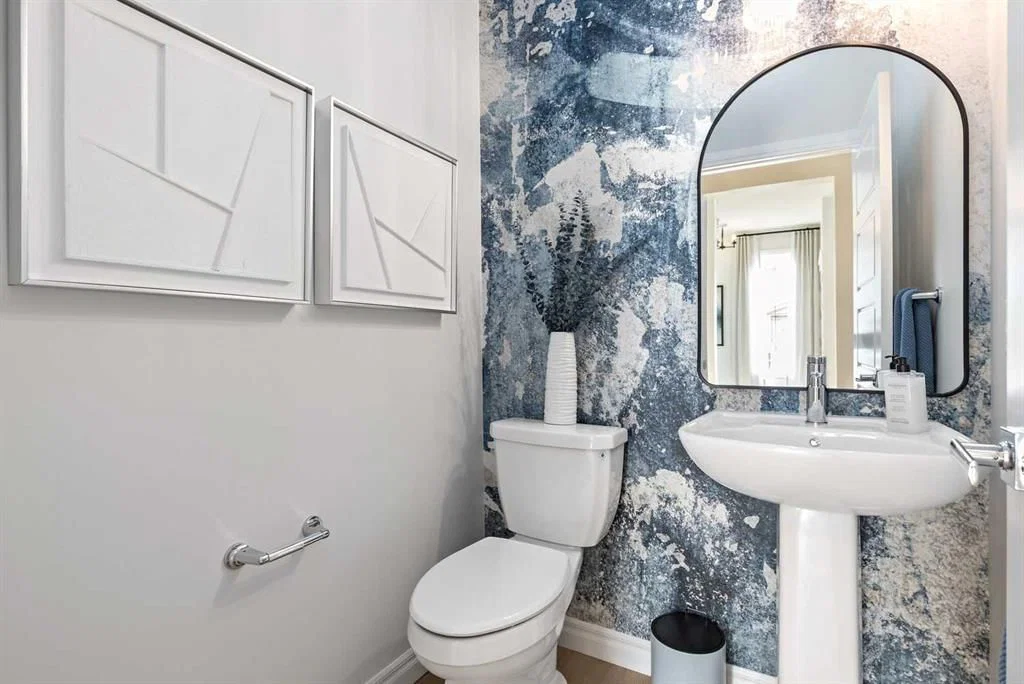
The main floor features a bright open-concept layout enhanced by engineered hardwood flooring, large windows, and a welcoming atmosphere throughout. The spacious kitchen is designed with both style and practicality in mind, showcasing quartz countertops, a central island with breakfast bar seating, modern cabinetry, and a full appliance package. The kitchen flows seamlessly into the dining and living areas, creating an ideal environment for everyday living and entertaining. The living room is anchored by an electric fireplace, adding warmth and character to the space. A versatile main floor den/flex room and a full 3-piece bathroom provide additional functionality, perfect for a home office, guest space, or multi-generational living. Step outside to the 8’ x 11’ rear deck, offering a great outdoor extension for relaxing or hosting gatherings.
Upstairs, the home continues to impress with four generously sized bedrooms, including a spacious primary retreat designed for comfort and relaxation. The primary suite features a walk-in closet and luxurious 5-piece ensuite complete with double vanity, glass and tile shower, and a soaking tub. One of the secondary bedrooms includes its own private 4-piece ensuite, while the remaining bedrooms share an additional full bathroom. The upper-level family/bonus room provides flexible space for movie nights, study areas, or a children’s playroom, while the upper floor laundry adds everyday convenience.
The unfinished basement includes legal suite rough-ins, offering excellent future development potential for additional living space or income opportunity. Additional highlights include high ceilings, engineered hardwood and tile flooring, modern lighting, open floorplan design, quartz counters throughout, and A/C rough-in.
Situated on a south-facing homesite, this property offers great natural light and is located close to parks, playgrounds, walking paths, and future amenities, making it an excellent choice for growing families and professionals alike. The double attached garage provides secure parking and added storage.
Built by Trico Homes, this property offers quality construction and contemporary finishes in a vibrant new community designed for connected living.
With its spacious layout, premium features, and future development potential, 78 Heartwood Villas SE presents an outstanding opportunity to own a brand-new home in one of Calgary’s emerging neighbourhoods.
Listing Information
MLS® NumberA2340009
StatusActive
List Price$749, 900
Days on MarketNew listing
OccupancyNew; Never Occupied
Property Details
Property TypeDetached
Architectural Style2 Storey
Above-Grade Sq Ft2, 150 sq ft
Year Built2026
Bedrooms4
Full Bathrooms4
Total Bathrooms4
Interior
BasementFull, Unfinished, Separate/Exterior Entry
FlooringCarpet, Tile, Vinyl Plank
Fireplaces1
HeatingForced Air
Air ConditioningRough-In
Exterior & Parking
ExteriorVinyl Siding
RoofAsphalt Shingle
FoundationPoured Concrete
Garage Spaces2
Total Parking2
Patio / DeckDeck
Site & Lot
Lot Size2, 383 sq ft
Lot Acres0.05 acres
Lot Width22.02
Lot FeaturesCorners Marked
Legal Description241 2358
Inclusions
Dishwasher,Dryer,Electric Stove,Microwave,Microwave Hood Fan,Refrigerator,Washer
Room Dimensions
Main Level
Kitchen10`0" × 13`11"
Dining Room10`0" × 11`0"
Living Room13`0" × 16`5"
Den11`4" × 9`2"
3pc Bathroom11`6" × 5`0"
Upper Level
Bedroom - Primary14`0" × 14`0"
Walk-In Closet8`8" × 4`10"
5pc Ensuite bath8`5" × 12`0"
Bedroom - Primary10`3" × 10`0"
4pc Ensuite bath5`0" × 8`0"
Bedroom10`2" × 10`0"
Bedroom10`0" × 9`3"
Family Room14`0" × 10`8"
4pc Bathroom8`11" × 5`0"
Property History
2024-01-01
Listed at $000,000
Status
2024-01-01
Listed at $000,000
Status
2024-01-01
Listed at $000,000
Status
This property has been listed 1 time before — see each asking price, what happened, and any sold prices.
Takes 10 seconds · no spam · instant access
What did similar homes here actually sell for?
CalgaryListings Group clients see recent sold prices and sale-to-list ratios for homes just like this one — plus smart matches and one-tap showing requests. Free with your client portal account.