View all 20 photos
Last listed at $839,895
Sold
The sale price and sold-to-list ratio for this home are members-only under Alberta VOW rules.
Takes 10 seconds · no spam · board rules require a free account
56 Osprey Hill Place SW, Calgary T3B6R9
Osprey HillSoldMLS® A2330288· 46 days on market
3
Bedrooms
3
Bathrooms
2,318
Sq ft
2026
Year built
$1,034
Property tax (2026)
2
Garage
3,842
Lot sq ft
CalgaryListings Insight
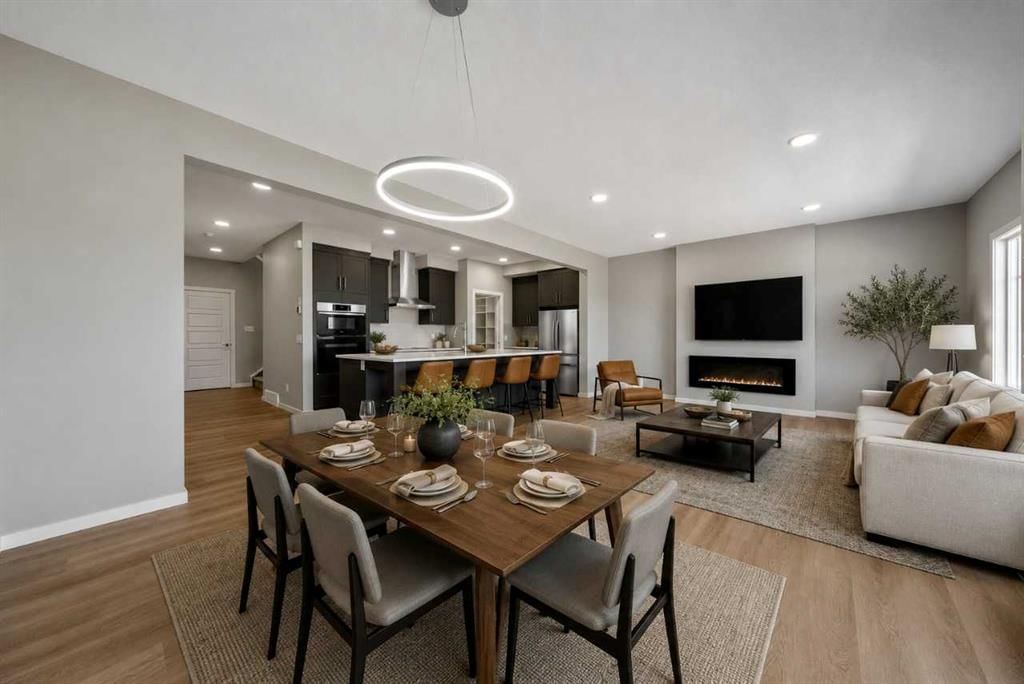
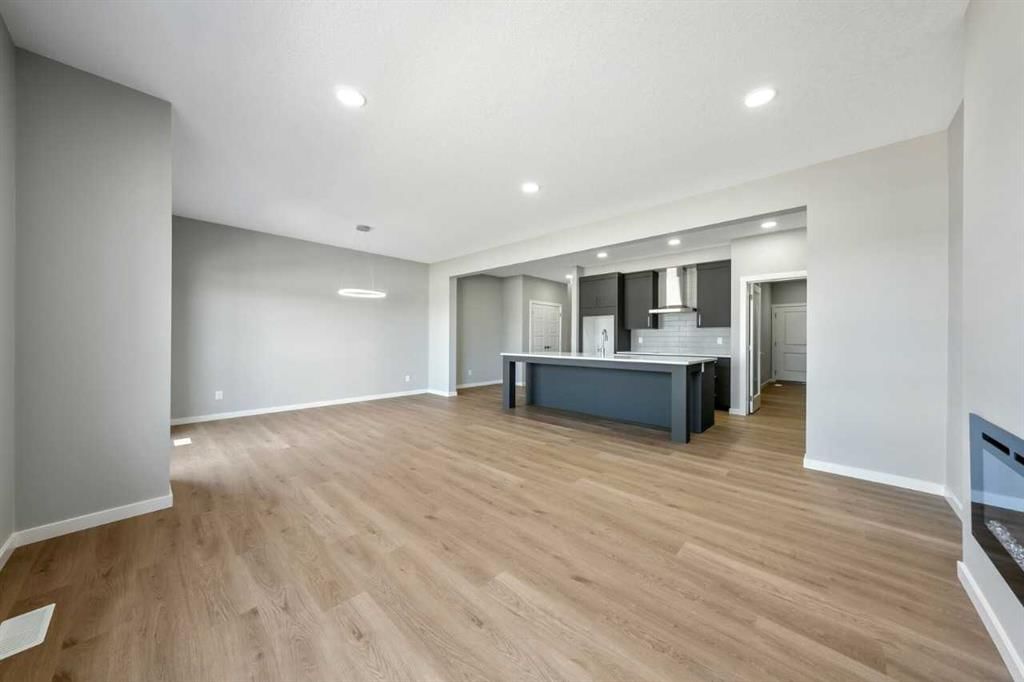
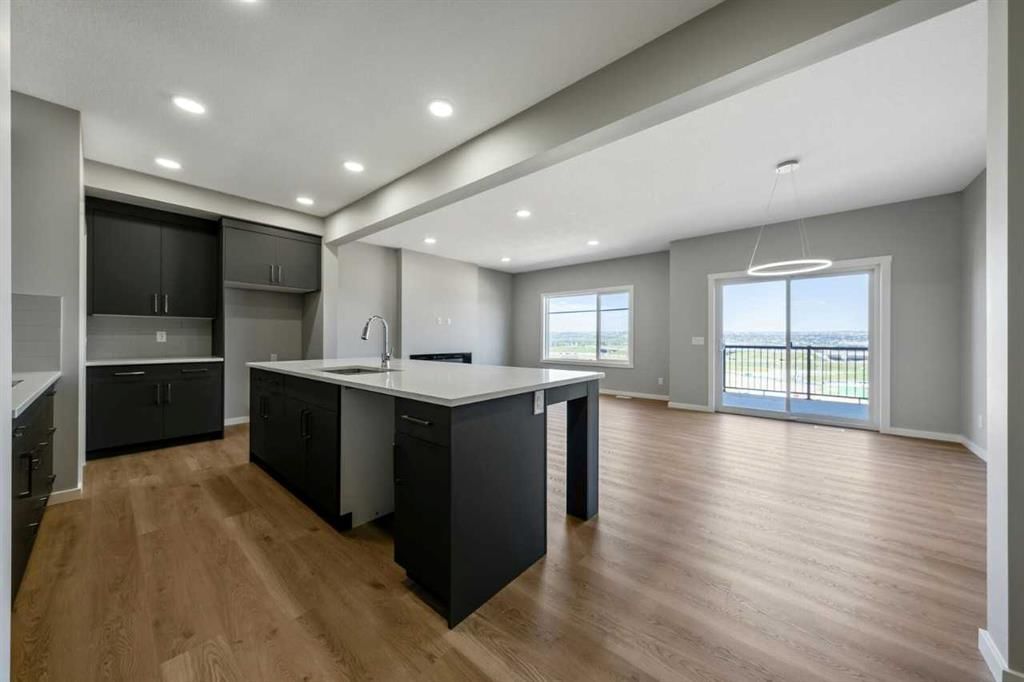
Tucked into the community of Osprey Hill, this 3-bedroom home at 56 Osprey Hill Place SW was built in 2026 and includes 3.5 bathrooms and 2,318 sq ft of living space above grade. Highlights include a walkout basement, a double garage, vinyl plank flooring, and a fireplace. For new construction, review builder terms, deposit structure, possession timelines, warranty coverage, GST treatment, and what is actually included. If rental income is part of the plan, verify suite legality, permits, insurance, lender treatment, and current lease details before removing conditions. This sale can help you understand current pricing in the area. Ask us how it compares with nearby active and recently sold homes. MLS® A2330288.
Tucked into the community of Osprey Hill, this 3-bedroom home at 56 Osprey Hill Place SW was built in 2026 and includes 3.5 bathrooms and 2,318 sq ft of living space above grade. Highlights include a walkout basement, a double garage, vinyl plank flooring, and a fireplace. For new construction, review builder terms, deposit structure, possession timelines, warranty coverage, GST treatment, and what is actually included. If rental income is part of the plan, verify suite legality, permits, insurance, lender treatment, and current lease details before removing conditions. This sale can help you understand current pricing in the area. Ask us how it compares with nearby active and recently sold homes. MLS® A2330288.
Thinking of selling nearby?
This property sold in Osprey Hill. Find out what your home could be worth in today’s market — no obligation.
Get Your Free Home ValuationBrowse Active ListingsCalgary Listings Group · eXp RealtyAbout this property
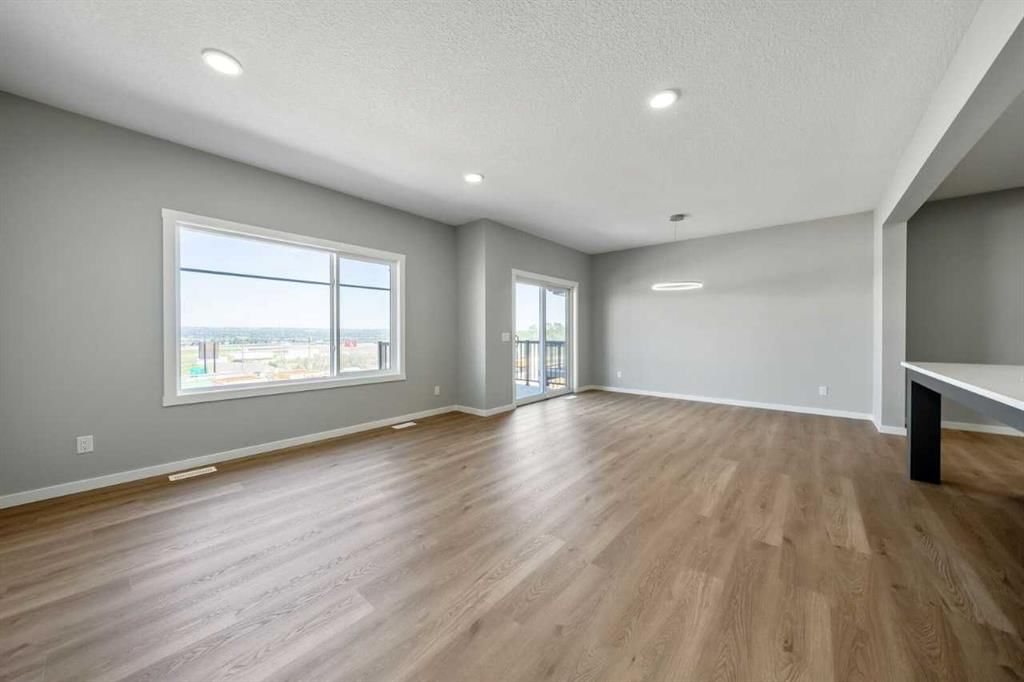
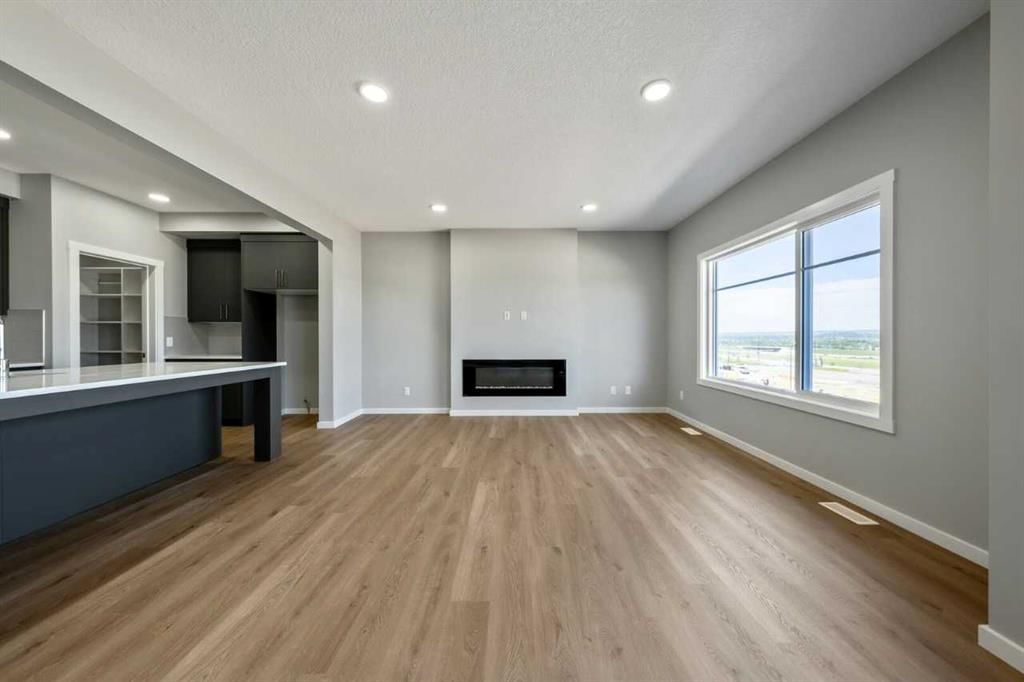
Welcome to your new home! Expertly crafted by respected long-time builder Bedrock Homes this home has just been completed & offers bright open spaces for gathering & entertaining as well as private areas to retreat to at the end of a long day. Nestled in Calgary’s vibrant west end, the new neighbourhood of Osprey Hill seamlessly connects residents with the majestic Rockies & WinSport Canada – Calgary’s premiere recreation destination & world-class training facility, while embracing the natural beauty of the surrounding landscapes, forests & trails. Quality finishes, well executed, are what discerning buyers are looking for in a new home and this home certainly delivers! Quality throughout including quartz counter tops, custom built-in shelving, LVP flooring, & more. Combine a quality home, in a terrific location, with a great price point, & you have a winning combination! What are you waiting for? Walkout basement with 9’ foundation, ideal for future development & extended living space. Open-to-above foyer that welcomes guests with grandeur & light. Extended concrete patio, perfect for outdoor entertainment. 10’ × 10’ rear deck for additional outdoor living. Bright, open main floor with 9’ knockdown ceilings. Spacious great room featuring a 50” electric fireplace. Chef-inspired kitchen with quartz countertops, large island, ample cabinetry, & walk-through pantry to mudroom. Custom melamine shelving in the mudroom & pantry for organized, durable storage. Luxury vinyl plank flooring throughout the main floor, bathrooms, & laundry. Stylish railing with metal spindles on main & upper floors. Luxurious primary bedroom with private sitting area, walk-through closet to laundry, & spa-style ensuite with double sinks, soaker tub, & tiled shower. Custom melamine shelving in the primary walk-in closet. High-efficiency furnace, hot water tank, & HRV system for improved energy savings.
Photos are representative.
Property Taxes
$1,034/yr (2026)
Listing Information
MLS® NumberA2330288
StatusSold
List Price$839, 895
Days on Market46 days
OccupancyNew; Never Occupied
Property Details
Property TypeDetached
Architectural Style2 Storey
ZoningR-G
Above-Grade Sq Ft2, 318 sq ft
Year Built2026
Bedrooms3
Full Bathrooms3
Half Bathrooms1
Total Bathrooms3.5
Interior
BasementFull, Unfinished, Walk Out
FlooringCarpet, Vinyl Plank
Fireplaces1
HeatingForced Air, Natural Gas
Air ConditioningNone
Exterior & Parking
ExteriorCement Fiber Board, Wood Frame
RoofAsphalt Shingle
FoundationPoured Concrete
Garage Spaces2
Total Parking4
Patio / DeckDeck
Site & Lot
Lot Size3, 842 sq ft
Lot Acres0.09 acres
Lot Width35.34
Lot FeaturesBack Yard
Legal Description2511152;2;41
Inclusions
None
Room Dimensions
Main Level
Great Room13`0" × 15`4"
Kitchen23`0" × 9`8"
Dinette10`0" × 13`4"
Flex Space8`6" × 10`0"
2pc Bathroom0`0" × 0`0"
Upper Level
Bonus Room14`0" × 14`3"
5pc Ensuite bath0`0" × 0`0"
Bedroom9`9" × 12`0"
Bedroom10`9" × 10`3"
4pc Bathroom0`0" × 0`0"
Bedroom - Primary14`0" × 14`3"
Property History
56 Osprey Hill Place SW has been listed 1 time before — see each asking price, what happened, and any sold prices.
Takes 10 seconds · no spam · instant access
Questions about this home
How much is 56 Osprey Hill Place SW?
56 Osprey Hill Place SW in Osprey Hill is listed for sale at $839,895. It has been on the market 46 days.
How many bedrooms and bathrooms does 56 Osprey Hill Place SW have?
56 Osprey Hill Place SW in Osprey Hill has 3 bedrooms and 3 bathrooms. The listing records 2,318 sq ft above grade. It is a detached house.