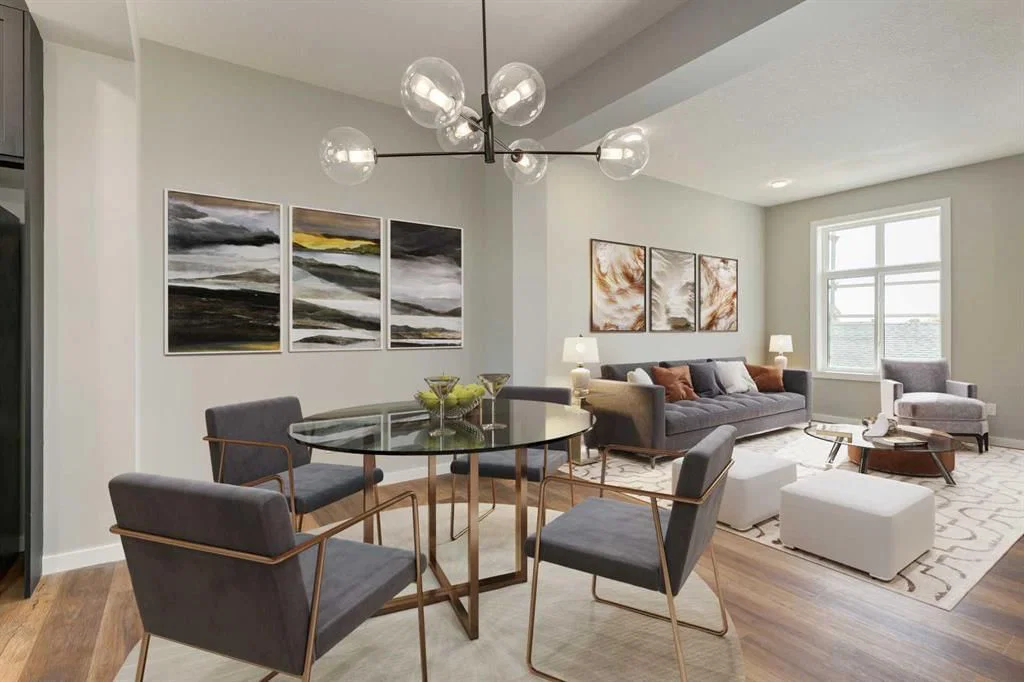
View all 11 photos
Last listed at $549,900
Sold
The sale price and sold-to-list ratio for this home are members-only under Alberta VOW rules.
Takes 10 seconds · no spam · board rules require a free account
46 Osprey Hill Bay SW, Calgary T3B 6S3
Osprey HillSoldMLS® A2279027· 48 days on market
3
Bedrooms
3
Bathrooms
1,347
Sq ft
2026
Year built
2
Garage
1,715
Lot sq ft
CalgaryListings Insight
Welcome to 46 Osprey Hill Bay SW — a 3-bedroom home built in 2026, featuring 3.5 bathrooms in the community of Osprey Hill, with 1,347 sq ft of living space above grade. Additional features include a double garage and a quiet cul-de-sac location. For new construction, review builder terms, deposit structure, possession timelines, warranty coverage, GST treatment, and what is actually included. If rental income is part of the plan, verify suite legality, permits, insurance, lender treatment, and current lease details before removing conditions. This sale can help you understand current pricing in the area. Ask us how it compares with nearby active and recently sold homes. MLS® A2279027.
Welcome to 46 Osprey Hill Bay SW — a 3-bedroom home built in 2026, featuring 3.5 bathrooms in the community of Osprey Hill, with 1,347 sq ft of living space above grade. Additional features include a double garage and a quiet cul-de-sac location. For new construction, review builder terms, deposit structure, possession timelines, warranty coverage, GST treatment, and what is actually included. If rental income is part of the plan, verify suite legality, permits, insurance, lender treatment, and current lease details before removing conditions. This sale can help you understand current pricing in the area. Ask us how it compares with nearby active and recently sold homes. MLS® A2279027.
Thinking of selling nearby?
This property sold in Osprey Hill. Find out what your home could be worth in today’s market — no obligation.
Get Your Free Home ValuationBrowse Active ListingsCalgary Listings Group · eXp RealtyAbout this property
If you’re looking for a BRAND-NEW HOME that keeps ownership simple and lifestyle front-of-mind, this one earns a closer look.
Set within a quiet CUL-DE-SAC LOCATION in Osprey Hill, this FREEHOLD Homes by Avi townhome delivers something that’s becoming increasingly rare: NO CONDO FEES, thoughtful planning, and immediate access to GREEN SPACE right at the end of the building. Morning walks, quick fresh-air breaks, and a sense of openness come naturally here.
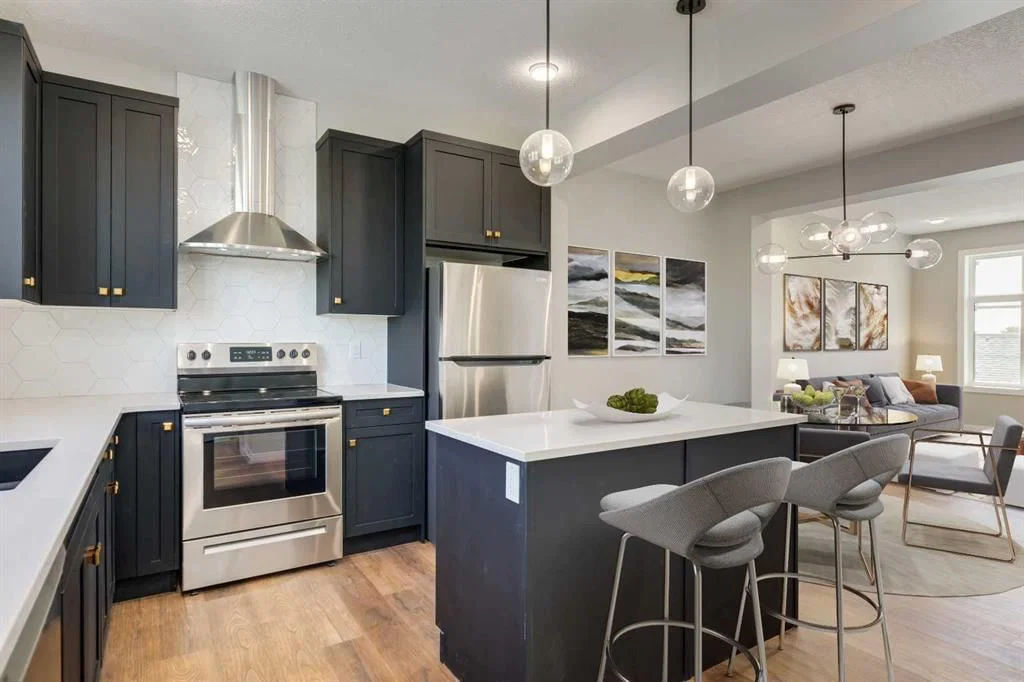
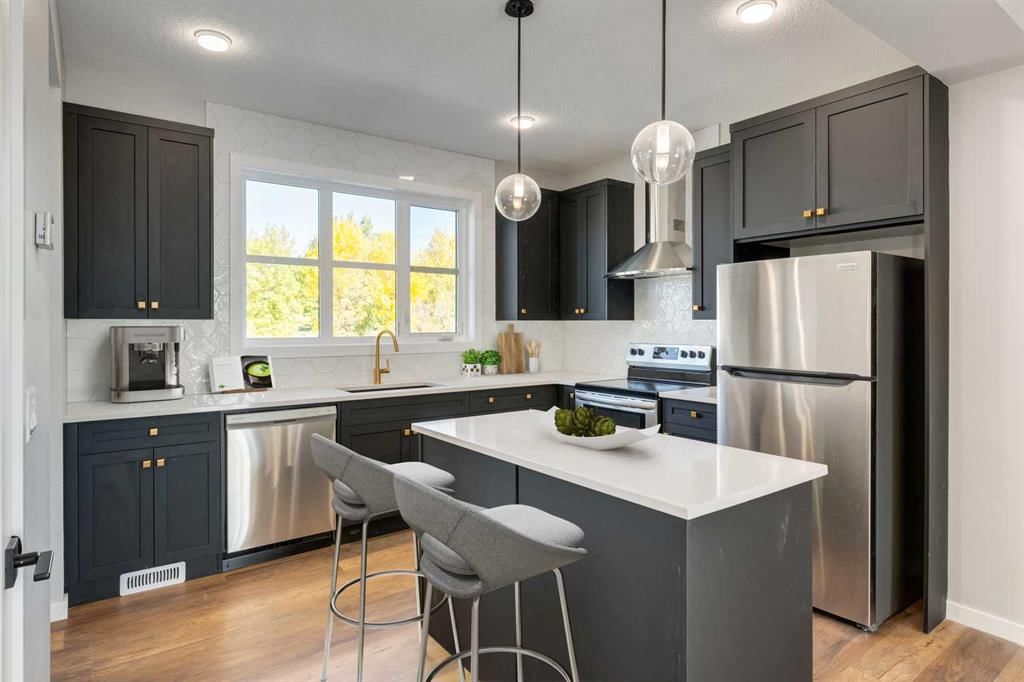
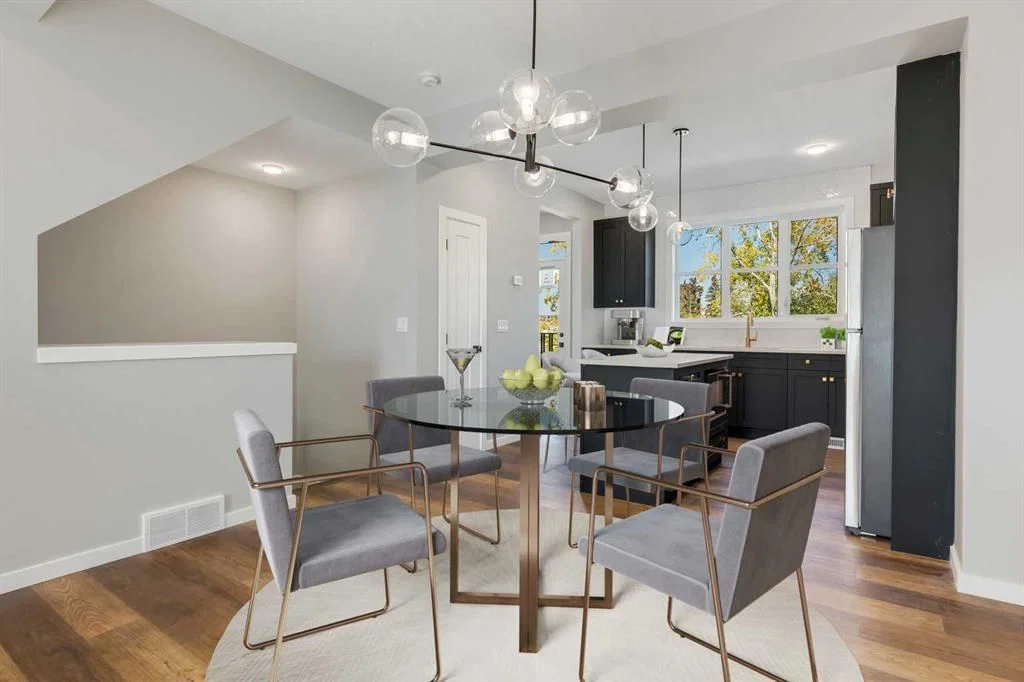
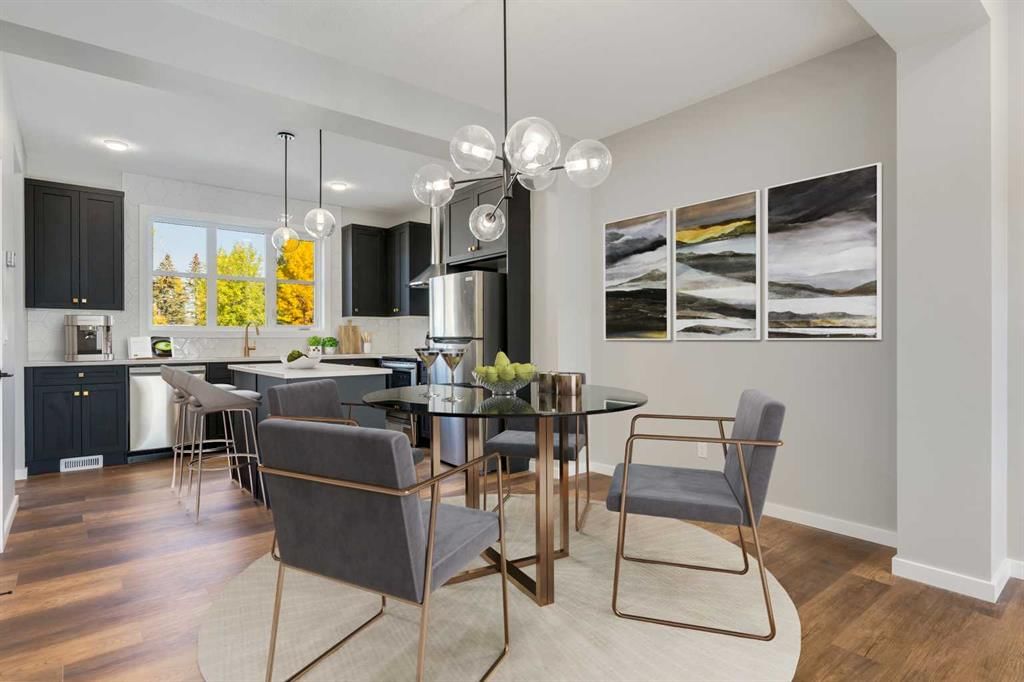
Inside, the layout is efficient and intentional across three levels. The main living floor brings kitchen, dining, and living together without wasted space, anchored by a CENTRAL ISLAND, QUARTZ COUNTERTOPS, a CHIMNEY-STYLE RANGE HOOD, and a BUILT-IN MICROWAVE that keeps surfaces clean and uncluttered, while the pantry quietly does the heavy lifting behind the scenes. Step out to the REAR PATIO for easy outdoor time without leaving home. Upstairs, all three bedrooms are grouped where they belong, including a private primary with its own ensuite and walk-in closet, plus UPPER-LEVEL LAUNDRY that keeps life moving smoothly.
The ground-level entry connects directly to a DOUBLE ATTACHED TANDEM GARAGE — more than just parking, it’s practical storage, seasonal flexibility, and future-ready convenience with an EV CHARGER ROUGH-IN already in place.
Osprey Hill is one of those rare new communities that already feels like a SMART MOVE. Positioned on Calgary’s west side, it offers direct access both downtown and out of the city, without the daily friction that comes from weaving through established neighbourhoods. With brand-new SHOWHOMES NOW OPEN, it’s prime for a visit — and a chance to experience the community while it’s still early, still taking shape, and well ahead of the curve. Close to everything you need including CALGARY FARMERS MARKET, CLIMBING CENTER, COP, BOWNESS PARK and amazing access to 16th Avenue into Downtown Calgary, or off to the mountains.
Brand new, never occupied, and offered with BUILDER WARRANTY. COMPLETION IN APRIL 2026.
• PLEASE NOTE: Photos are of a virtually staged Showhome of the same model – fit and finish may differ. Interior selections and floorplans shown in photos.
Listing Information
MLS® NumberA2279027
StatusSold
List Price$549, 900
Days on Market48 days
OccupancyNew; Never Occupied
Property Details
Property TypeRow/Townhouse
Architectural StyleTownhouse
ZoningDC
Above-Grade Sq Ft1, 347 sq ft
Year Built2026
Bedrooms3
Full Bathrooms3
Half Bathrooms1
Total Bathrooms3.5
Interior
BasementNone
FlooringCarpet, Vinyl
Fireplaces0
HeatingHigh Efficiency, Forced Air, Humidity Control, Natural Gas
Air ConditioningNone
Exterior & Parking
ExteriorComposite Siding, Concrete, Mixed, Shingle Siding, Wood Frame
RoofAsphalt Shingle
FoundationPoured Concrete, Slab
Garage Spaces2
Total Parking2
Patio / DeckPatio
Site & Lot
Lot Size1, 715 sq ft
Lot Acres0.04 acres
Lot Width15.98
Lot FeaturesCul-De-Sac, Interior Lot, Irregular Lot, Sloped
Legal Description2511152
Inclusions
Dishwasher,Electric Range,Garage Control(s),Microwave,Range Hood,Refrigerator,Tankless Water Heater
Room Dimensions
Main Level
Entrance
Walk-In Closet
Den9`0" × 10`4"
Second Level
2pc Bathroom
Mud Room
Pantry
Kitchen10`2" × 11`10"
Dining Room9`6" × 11`10"
Living Room15`4" × 13`4"
Upper Level
Walk-In Closet
Property History
No previous MLS® listings on record for this property — this appears to be its first time offered. Want to know how often homes nearby change hands? Ask our team.
Questions about this home
How much is 46 Osprey Hill Bay SW?
46 Osprey Hill Bay SW in Osprey Hill is listed for sale at $549,900. It has been on the market 48 days.
How many bedrooms and bathrooms does 46 Osprey Hill Bay SW have?
46 Osprey Hill Bay SW in Osprey Hill has 3 bedrooms and 3 bathrooms. The listing records 1,347 sq ft above grade. It is a townhouse.