81 Osprey Hill Way SW, Osprey Hill, Calgary

← Back to all Calgary listings
3
Bedrooms
4
Bathrooms
2,290
Sq ft
2026
Year built
$1,133
Property tax (2026)
2
Garage
4,337
Lot sq ft
$1,195,000
$522 per sq ft (asking)
81 Osprey Hill Way SW, Calgary T3B 6S2
Osprey Hill
NewMLS® A2347363· 7 days on market
CalgaryListings Insight
Set in Osprey Hill, 81 Osprey Hill Way SW is a 3-bedroom home built in 2026, offering 4.5 bathrooms and 2,290 sq ft of living space above grade. Standout details include a finished walkout basement, a double garage, vinyl plank flooring, and a fireplace. For new construction, review builder terms, deposit structure, possession timelines, warranty coverage, GST treatment, and what is actually included. This one is new to market, so showing access and offer timing may matter. MLS® A2347363.

Want to see this home?

Tour this home in person with a CalgaryListings REALTOR® and get straight answers before you decide.

Ask a Question About This ListingCalgary Listings Group · eXp Realty
Homeowners · Free & InstantThinking of selling?Curious what your own home could be worth? Get an instant, no-obligation estimate based on current market data.
Get an Instant Home Evaluation →

About this property

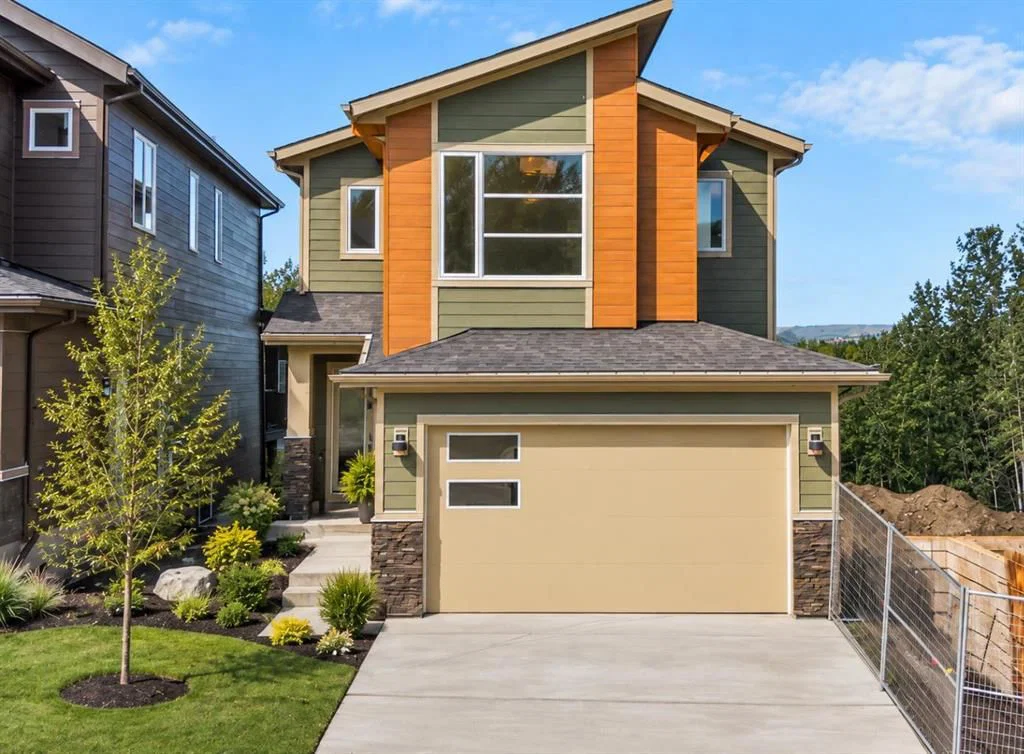
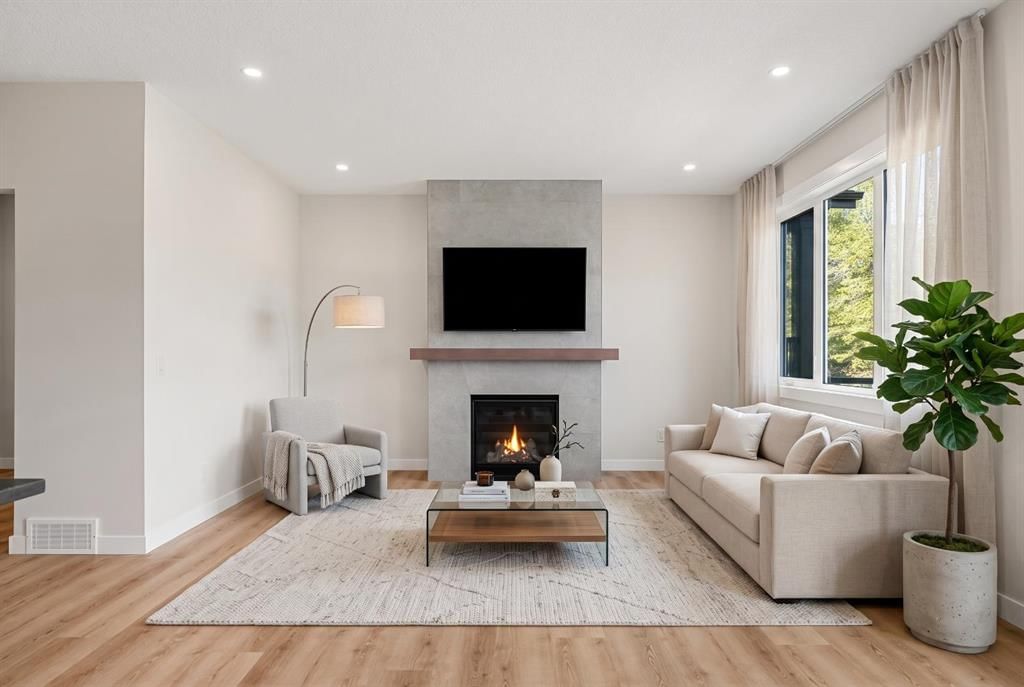
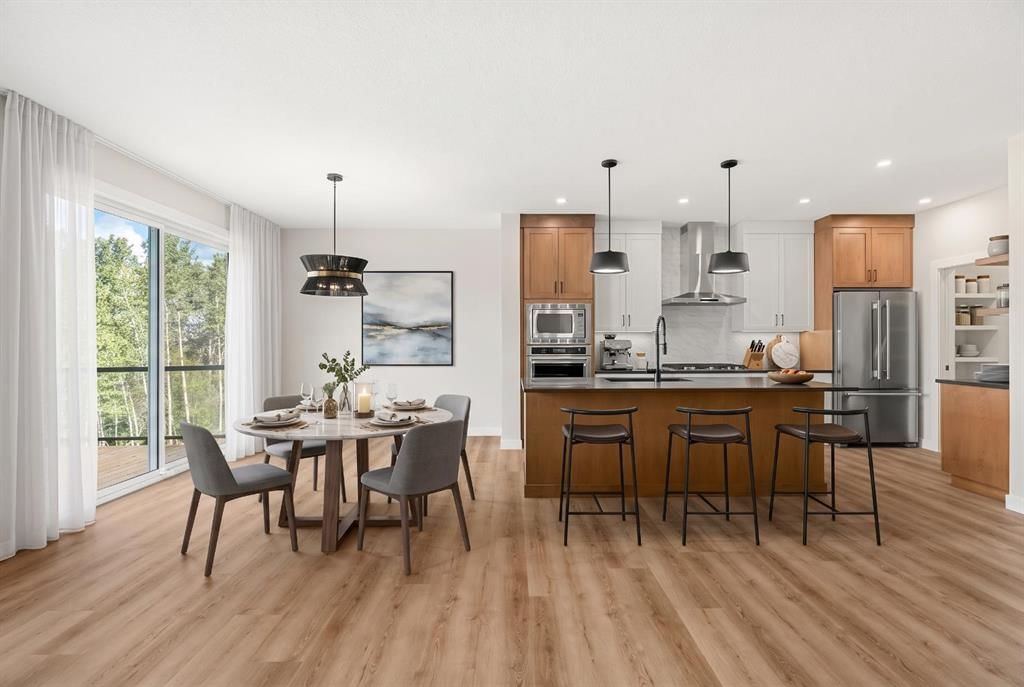
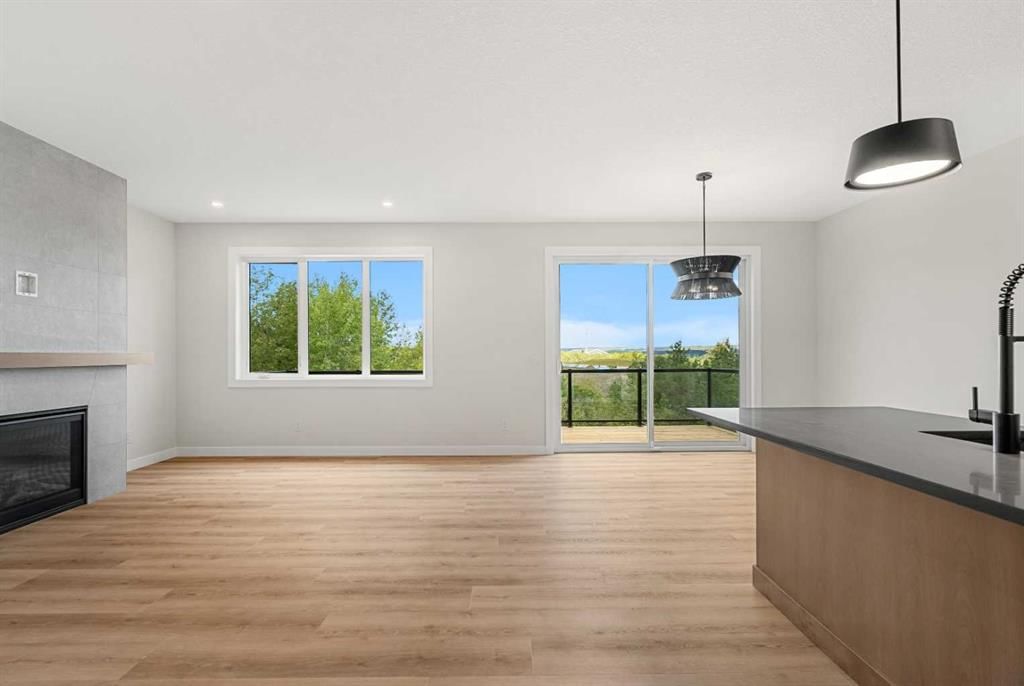
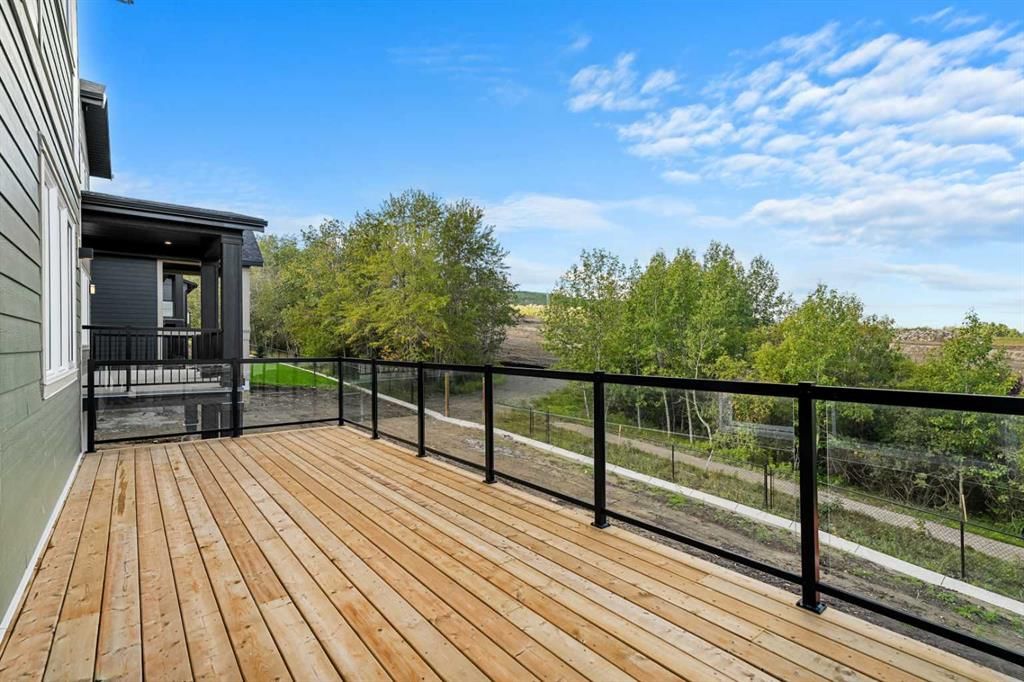
Welcome to 81 Osprey Hill Way SW, an exceptional new home by Renova Homes situated on a desirable RAVINE AMENITY LOT in Calgary’s exciting west-side community of Osprey Hill. Offering approximately 2,290 SQ. FT. ABOVE GRADE plus a FULLY DEVELOPED WALKOUT BASEMENT, this beautifully designed home features 5 BEDROOMS, 3.5 BATHROOMS, a main-floor flex room, upper bonus room, and thoughtfully selected contemporary finishes. The WEST-FACING BACKYARD backs directly onto an ENVIRONMENTAL RESERVE WITH MATURE TREES, creating a peaceful and private setting. The bright open-concept main floor is filled with natural light and centres around a stylish kitchen with upgraded appliances, beautiful cabinetry, generous counter space, and a convenient WALKTHROUGH PANTRY connecting to the mudroom. The adjoining dining and living areas provide an inviting space for everyday living and entertaining, while the main-floor flex room is ideal for a home office or additional sitting area. Upgraded tile, lighting, and hardware complete the sophisticated interior. Upstairs, the spacious primary retreat is complemented by two additional bedrooms and a large BONUS ROOM that opens onto a REAR COVERED DECK, offering a beautiful place to enjoy the west-facing setting and surrounding greenery. The FULLY DEVELOPED WALKOUT BASEMENT adds two more bedrooms, a full bathroom, and a generous recreation area, providing excellent flexibility for guests, teenagers, extended family, or additional entertainment space. A DUAL-ZONE HIGH-EFFICIENCY FURNACE adds comfort throughout the home. Living in Osprey Hill offers the opportunity to enjoy Calgary’s west side surrounded by natural beauty while remaining close to everyday amenities. With parks, pathways, green spaces, WinSport, Calgary Farmers’ Market West, shopping, recreation, and convenient routes both downtown and toward the mountains, this emerging community combines outdoor living with city convenience. Come home to peaceful ravine views, beautiful surroundings, and a community designed for enjoying Calgary’s western edge. Don't miss out on this beautifully designed home - book your private showing today!
Property Taxes
$1,133/yr (2026)

Listing Information

MLS® NumberA2347363
StatusActive
List Price$1, 195, 000
Days on Market7 days
OccupancyNew; Never Occupied

Property Details

Property TypeDetached
Architectural Style2 Storey
ZoningR-G
Above-Grade Sq Ft2, 290 sq ft
Year Built2026
Bedrooms3
Full Bathrooms4
Half Bathrooms1
Total Bathrooms4.5

Interior

BasementFull, Finished, Walk Out
FlooringCarpet, Tile, Vinyl Plank
Fireplaces1
HeatingForced Air
Air ConditioningNone

Exterior & Parking

ExteriorComposite Siding, Stone
RoofAsphalt Shingle
FoundationPoured Concrete
Garage Spaces2
Total Parking4
Patio / DeckBalcony(s), Deck

Site & Lot

Lot Size4, 337 sq ft
Lot Acres0.10 acres
Lot Width34.02
Lot FeaturesBack Yard, Backs on to Park/Green Space, No Neighbours Behind
Legal Description2511152;1;5

Inclusions

Built-In Oven,Dishwasher,Dryer,Gas Cooktop,Microwave,Range Hood,Refrigerator,Washer

Room Dimensions

Main Level
2pc Bathroom5`7" × 4`11"
Den8`0" × 9`0"
Dining Room9`5" × 10`4"
Foyer9`3" × 6`9"
Kitchen9`1" × 15`6"
Living Room15`7" × 14`3"
Mud Room9`3" × 8`3"
Upper Level
5pc Bathroom11`4" × 5`0"
5pc Ensuite bath11`6" × 9`3"
Bedroom11`6" × 12`3"
Bedroom11`5" × 12`4"
Family Room13`2" × 15`11"
Laundry5`6" × 8`0"
Bedroom - Primary13`5" × 16`9"
Walk-In Closet5`2" × 11`2"
Basement Level
4pc Bathroom4`11" × 8`5"
Bedroom10`9" × 13`5"
Bedroom10`10" × 15`8"
Game Room12`7" × 24`1"
Furnace/Utility Room9`0" × 13`10"

Property History

No previous MLS® listings on record for this property — this appears to be its first time offered. Want to know how often homes nearby change hands? Ask our team.

What did similar homes here actually sell for?

CalgaryListings Group clients see recent sold prices and sale-to-list ratios for homes just like this one — plus smart matches and one-tap showing requests. Free with your client portal account.

Questions about this home

How much is 81 Osprey Hill Way SW?

81 Osprey Hill Way SW in Osprey Hill is listed for sale at $1,195,000. It has been on the market 7 days.

How many bedrooms and bathrooms does 81 Osprey Hill Way SW have?

81 Osprey Hill Way SW in Osprey Hill has 3 bedrooms and 4 bathrooms. The listing records 2,290 sq ft above grade. It is a detached house.

Live MLS® Data · Calgary Listings Group · Serving Calgary Since 1997

Comparable homes for sale in Osprey Hill

All Osprey Hill listings →

The active MLS® listings in Osprey Hill closest to this home on price. Updated every 10 minutes.

Enlarged listing photo

Free account · no cost, no obligation

Everything we give our clients, before you're one.

One free account opens the whole toolkit — the guides we write for Calgary buyers and sellers, the checklists we actually use on deals, the video library, and a concierge that answers your questions any time of day.

Already have one? Sign in →

Takes about twenty seconds. Unsubscribe any time.