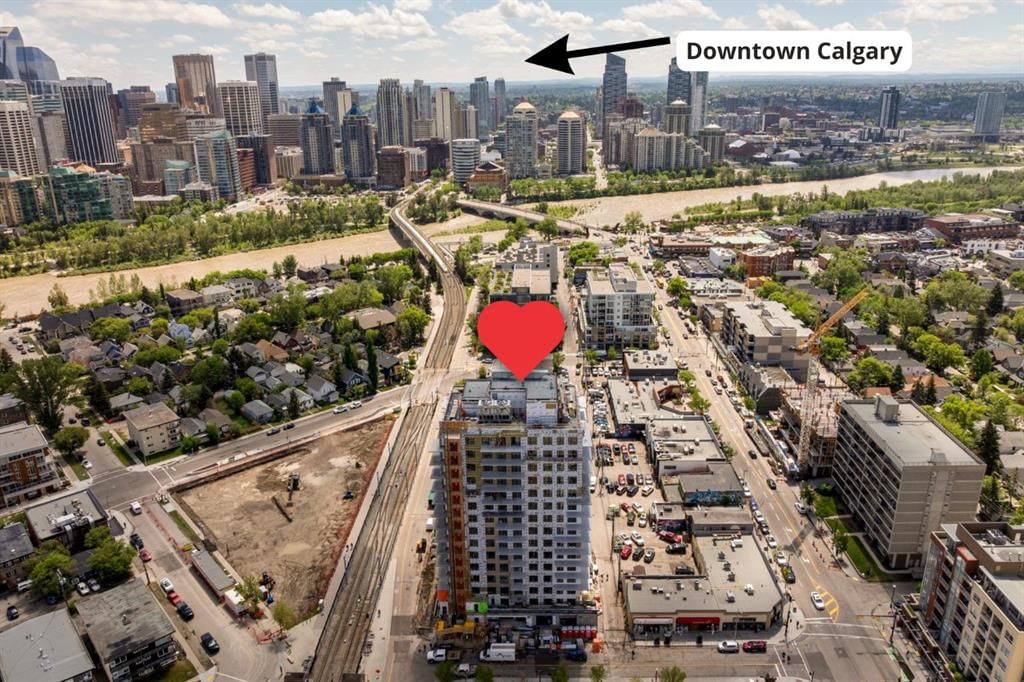
903, 327 9A Street NW, Sunnyside, Calgary

← Back to all Calgary listings
Last listed at $420,000
Sold
The sale price and sold-to-list ratio for this home are members-only under Alberta VOW rules.
Takes 10 seconds · no spam · board rules require a free account
903, 327 9A Street NW, Calgary T2N 1T7
Sunnyside
SoldMLS® A2318245· 90 days on market
2
Bedrooms
2
Bathrooms
598
Sq ft
2020
Year built
$2,586
Property tax (2025)
$379
Condo / HOA fee /mo
CalgaryListings Insight
Welcome to 903, 327 9A Street NW — a 2-bedroom home built in 2020, featuring 2 bathrooms in the community of Sunnyside, with 598 sq ft of living space above grade. Standout details include tile flooring and air conditioning. Condo fees are approximately $379/month, including heat, water, and parking. Before writing, ask about condo fees, reserve fund health, bylaws, insurance deductibles, and building history. If rental income is part of the plan, verify suite legality, permits, insurance, lender treatment, and current lease details before removing conditions. This sale can help you understand current pricing in the area. Ask us how it compares with nearby active and recently sold homes. MLS® A2318245.

Thinking of selling nearby?

This property sold in Sunnyside. Find out what your home could be worth in today’s market — no obligation.

Get Your Free Home ValuationBrowse Active ListingsCalgary Listings Group · eXp Realty

About this property

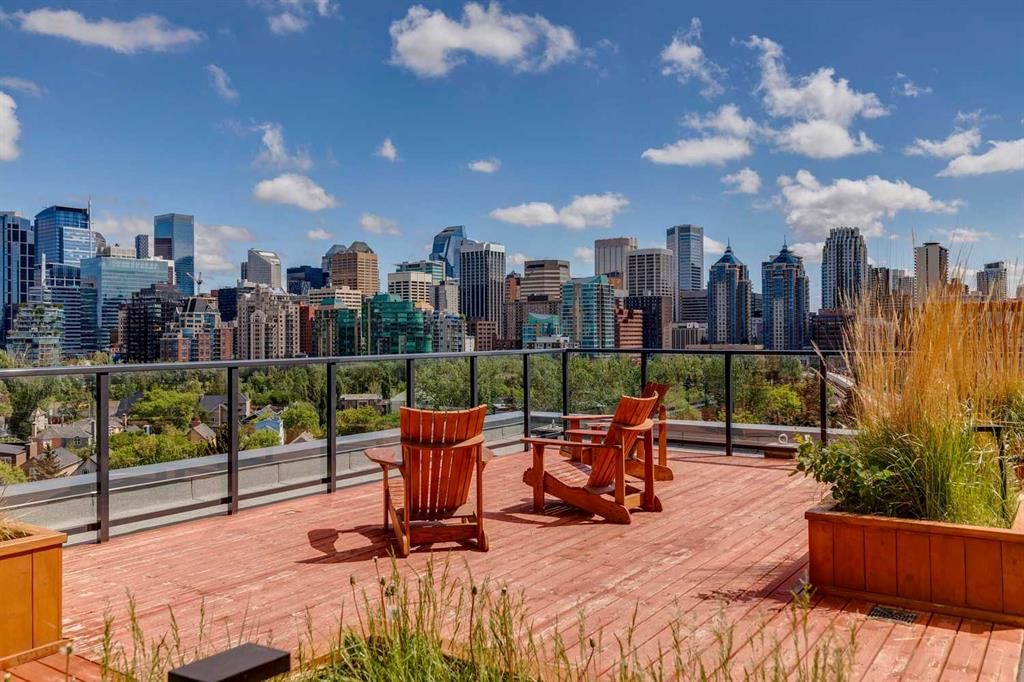
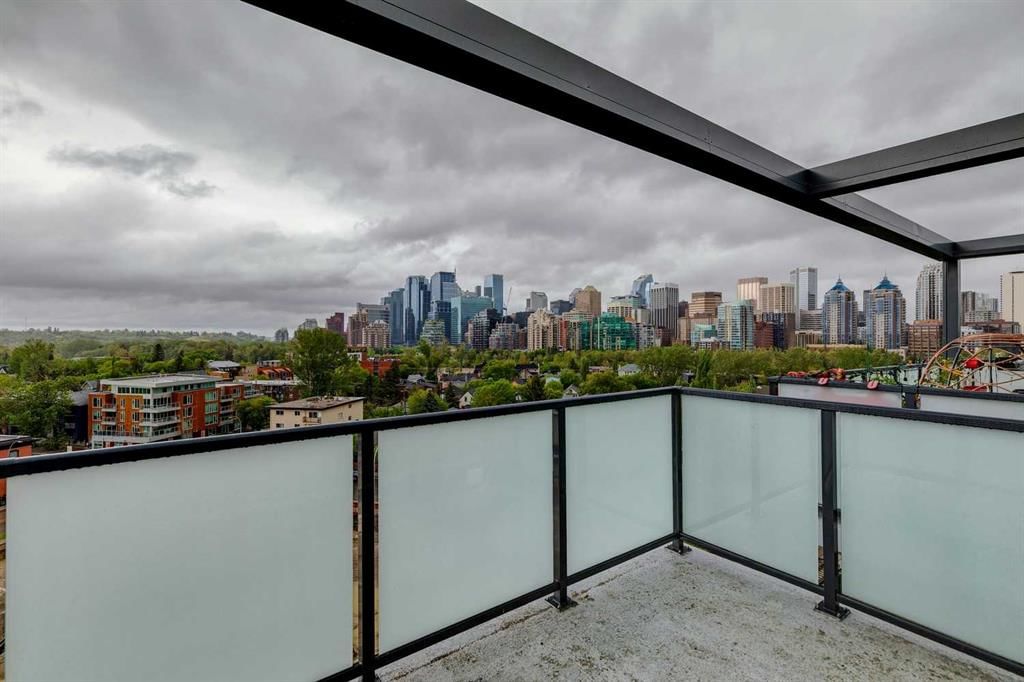
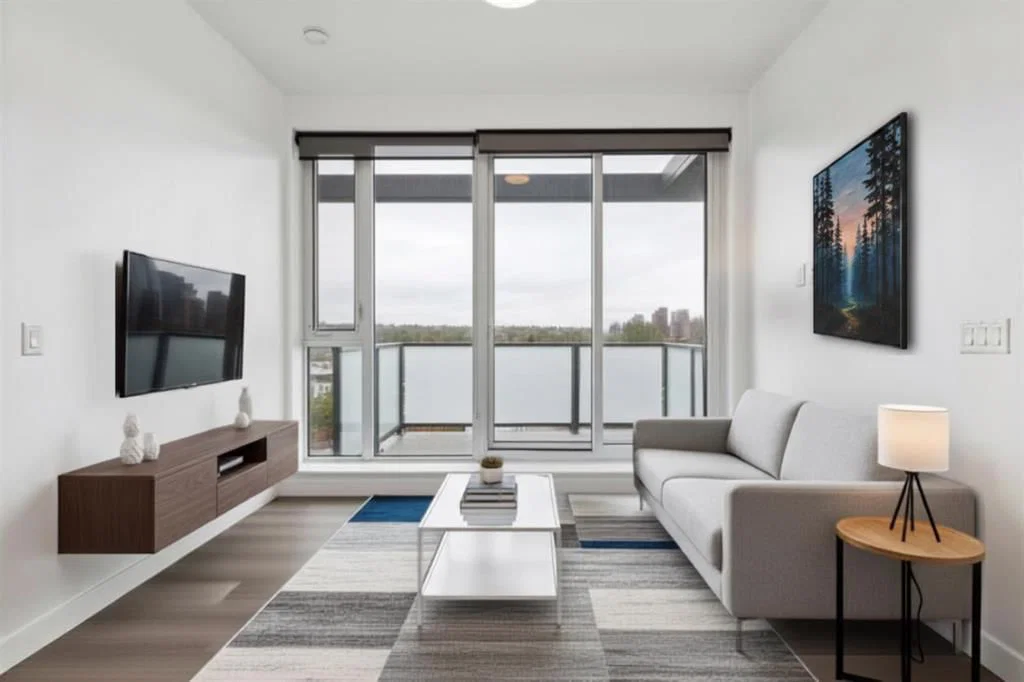
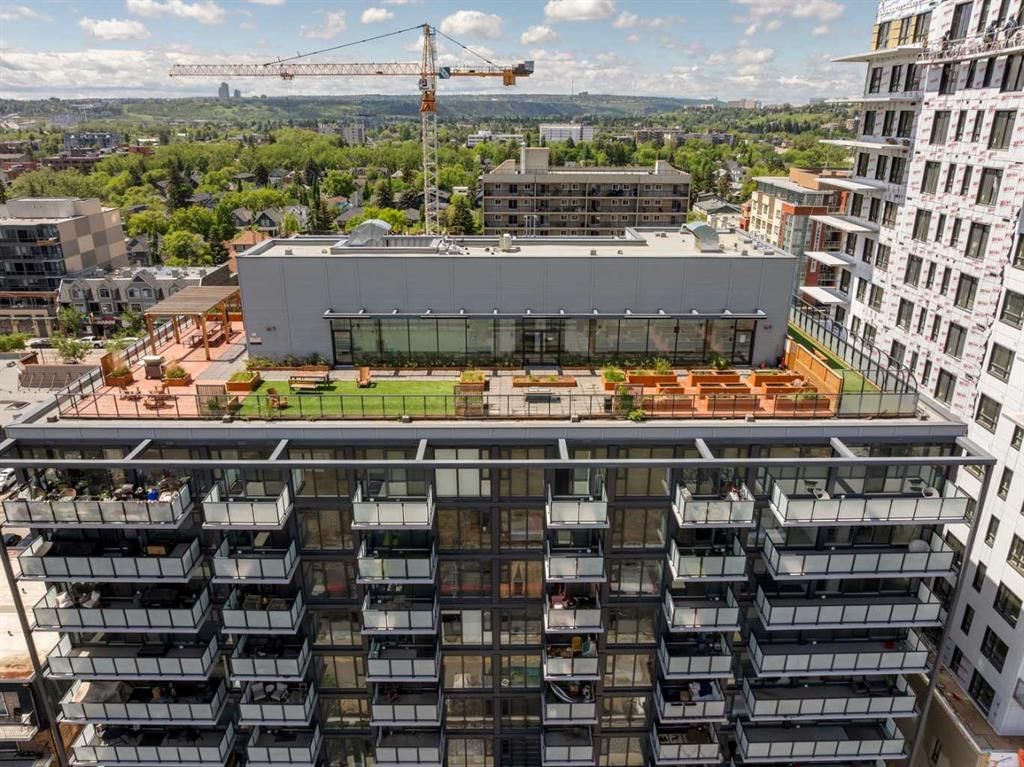
Perched on the penthouse level of The Annex, this exceptional home in a concrete-built building offers a quieter living experience, breathtaking downtown skyline and Bow River views, and exclusive penthouse-level 9.5' ceilings. Located in the heart of Kensington, just steps from the Sunnyside LRT station, river pathways, boutique shopping, cafés, fitness studios, and the downtown core, this is urban living at its finest. Floor-to-ceiling windows flood the open-concept living space with natural light while showcasing the spectacular outlook, and unlike many inner-city view properties, the future development adjacent to the building is planned at only six storeys, well below this 9th-floor penthouse, helping preserve the incredible river and city views that make this home so special. The designer kitchen is both stylish and functional, featuring quartz countertops, a waterfall breakfast bar, gas stove, subway tile backsplash, and a stylish appliance package including Fisher & Paykel and Samsung stainless steel appliances. Luxury vinyl plank flooring flows throughout the home, while central air conditioning ensures year-round comfort. The spacious primary retreat offers oversized windows, a walk-through closet, and a beautifully appointed ensuite, while the second bedroom provides flexibility for guests, roommates, or a dedicated work-from-home setup. Residents of The Annex enjoy access to one of Calgary's most impressive rooftop terraces, complete with multiple BBQ areas, lounge spaces, a fireplace, community garden boxes available for owners to claim, and a dedicated dog run - all set against panoramic city and mountain views. As Alberta's first LEED v4 Gold Multifamily Midrise development, The Annex was thoughtfully designed with energy efficiency, exceptional indoor air quality, and modern urban living in mind. Whether you're grabbing coffee around the corner, meeting friends for brunch, cycling the Bow River pathway system, or hopping on the train downtown, this is an unmatched opportunity to own a penthouse in one of Calgary's most vibrant and sought-after neighbourhoods. Airbnb and short-term rentals are allowed with board approval.
Property Taxes
$2,586/yr (2025)
Condo / HOA Fee
$378.76/mo

Listing Information

MLS® NumberA2318245
StatusSold
List Price$420, 000
Days on Market90 days
OccupancyVacant

Property Details

Property TypeApartment
Architectural StyleApartment-Penthouse
ZoningDC
Above-Grade Sq Ft598 sq ft
Year Built2020
Bedrooms2
Full Bathrooms2
Total Bathrooms2
Parking TypeEnclosed, Off Street, Stall, Titled, Underground

Interior

FlooringCeramic Tile, Laminate
Fireplaces0
HeatingCentral, Fan Coil, Natural Gas
Air ConditioningCentral Air

Exterior & Parking

ExteriorConcrete, Metal Siding
Total Parking1
Parking TypeEnclosed, Off Street, Stall, Titled, Underground
Patio / DeckBalcony(s), Rooftop Patio, See Remarks

Site & Lot

Legal Description2110091;107

Inclusions

Central Air Conditioner,Dishwasher,Microwave,Refrigerator,Stove(s),Washer/Dryer Stacked,Window Coverings

Condo Details

Unit Number903
Monthly Condo Fee$378.76/mo
Fee IncludesHeat · Water · Parking
Unit ExposureE
Building Stories9 storeys
Parking TypeEnclosed, Off Street, Stall, Titled, Underground
ElevatorY
Pet PolicyRestrictions
Building AmenitiesCommunity Gardens · Dog Run · Elevator(s) · Parking · Roof Deck · Secured Parking

Room Dimensions

Main Level
3pc Bathroom7`8" × 5`0"
4pc Bathroom4`10" × 8`5"
Bedroom - Primary8`11" × 9`11"
Bedroom7`5" × 7`11"
Kitchen11`7" × 12`4"
Living Room11`1" × 8`3"

Property History

No previous MLS® listings on record for this property — this appears to be its first time offered. Want to know how often homes nearby change hands? Ask our team.

Schools near this home

  • Rosedale SchoolPublic (CBE) · Elementary/Junior High · 1.1 km · about 8 mins by carSchool website
  • Hillhurst SchoolPublic (CBE) · Elementary · 1.5 km · about 8 mins by carSchool website
  • Queen Elizabeth Elementary/Junior/Senior High SchoolPublic (CBE) · about 8 mins by carSchool website
  • Madeleine d'Houet SchoolCatholic (CCSD) · about 8 mins by carSchool website

Distances and drive times are measured from the centre of Sunnyside, not from this address. Designation depends on address, grade, program and capacity and changes from year to year — check the CBE or Calgary Catholic finder before you buy.

Commute from Sunnyside

DestinationBy carBy transit
Downtown Calgary6 mins24 mins
University of Calgary11 mins33 mins
Foothills Medical Centre10 mins43 mins
Mount Royal University10 mins34 mins
Calgary International Airport18 mins52 mins
Westside Recreation Centre18 mins36 mins

Off-peak estimates measured from the centre of Sunnyside, not from this address. Live traffic varies.

Who lives in Sunnyside

  • 4,000Population
  • 1.7Average household size
  • 32%Owner-occupied households
  • $70KMedian household income
  • 10%Residents aged 0–14

2021 Census of Canada, via the City of Calgary community profile — long-term neighbourhood context, not current market activity. Full Sunnyside census profile →

Questions about this home

How much is 903, 327 9A Street NW?

903, 327 9A Street NW in Sunnyside is listed for sale at $420,000. It has been on the market 90 days.

How many bedrooms and bathrooms does 903, 327 9A Street NW have?

903, 327 9A Street NW in Sunnyside has 2 bedrooms and 2 bathrooms. The listing records 598 sq ft above grade. It is an apartment condo.

Live MLS® Data · Calgary Listings Group · Serving Calgary Since 1997

Comparable homes for sale in Sunnyside

All Sunnyside listings →

The active MLS® listings in Sunnyside closest to this home on price. Updated every 10 minutes.

Recently sold in Sunnyside

All Sunnyside listings →
Enlarged listing photo

Free account · no cost, no obligation

Everything we give our clients, before you're one.

One free account opens the whole toolkit — the guides we write for Calgary buyers and sellers, the checklists we actually use on deals, the video library, and a concierge that answers your questions any time of day.

Already have one? Sign in →

Takes about twenty seconds. Unsubscribe any time.