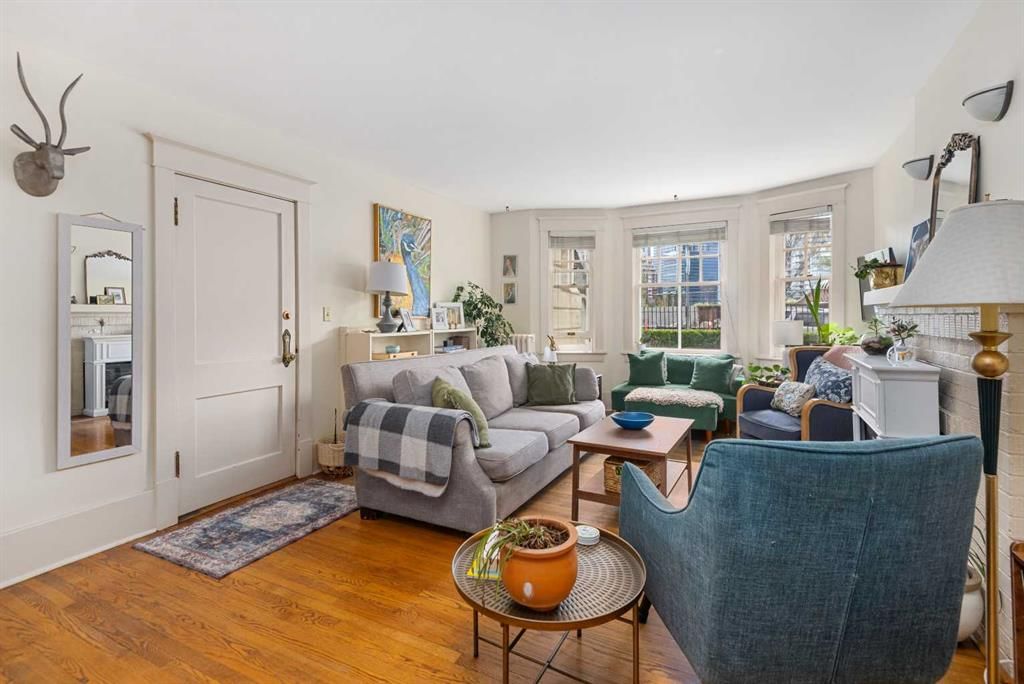
CalgaryListings Insight Welcome to 2, 904 Memorial Drive NW — a 2-bedroom home built in 1928, featuring 1 bathroom in the community of Sunnyside, with 902 sq ft of living space above grade. Highlights include hardwood flooring, a fireplace, and a corner lot. Condo fees are approximately $795/month, including heat. Before writing, ask about condo fees, reserve fund health, bylaws, insurance deductibles, and building history. This sale can help you understand current pricing in the area. Ask us how it compares with nearby active and recently sold homes. MLS® A2311945.
Thinking of selling nearby?
This property sold in Sunnyside. Find out what your home could be worth in today’s market — no obligation.
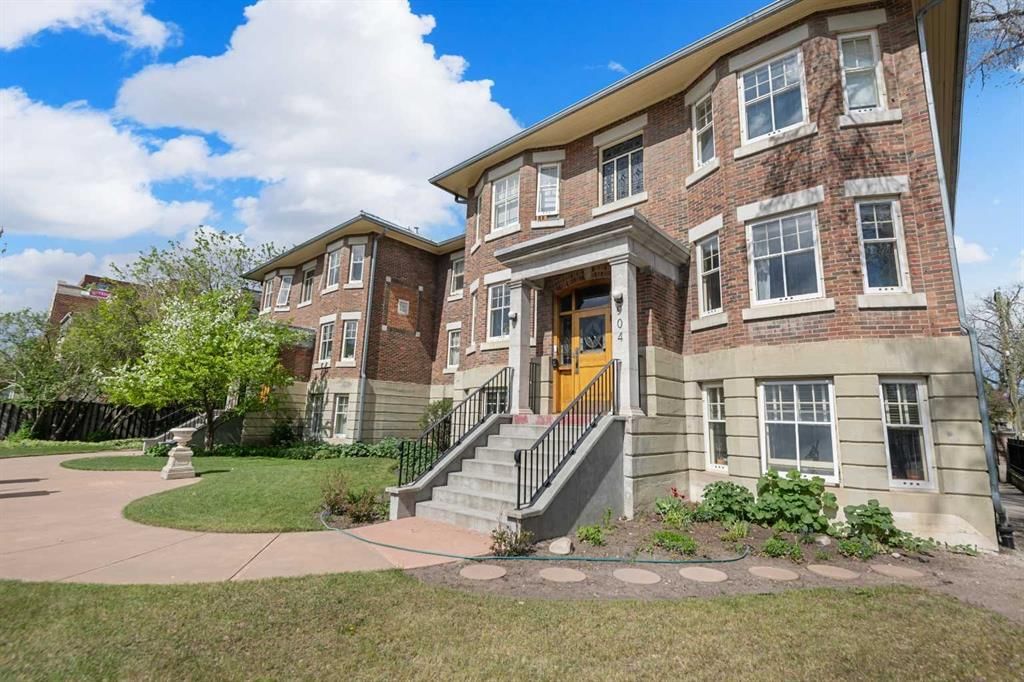
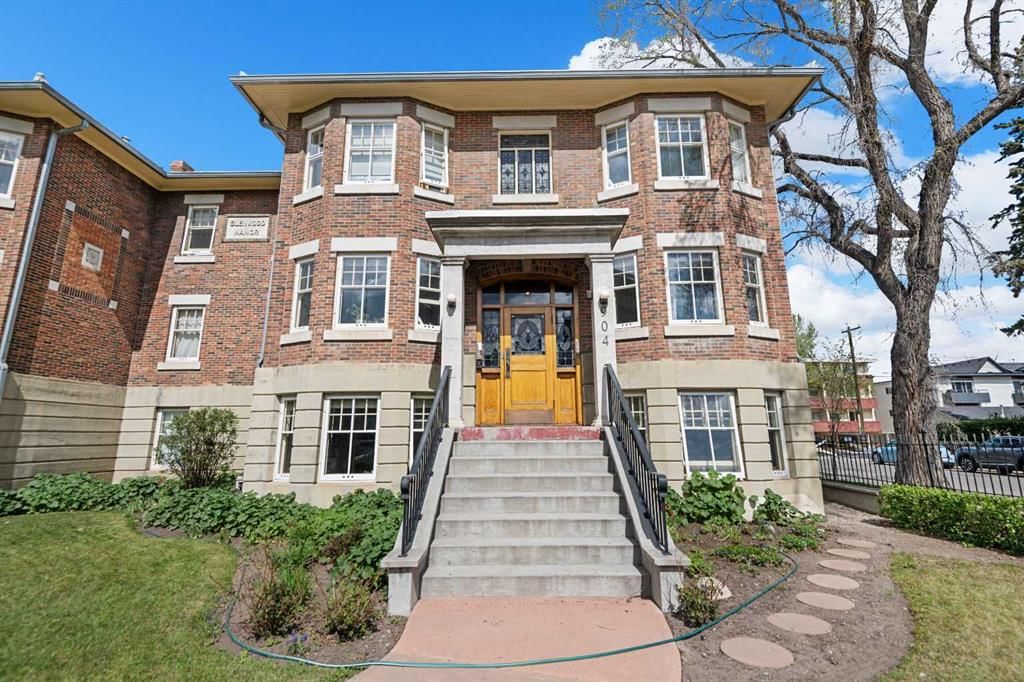
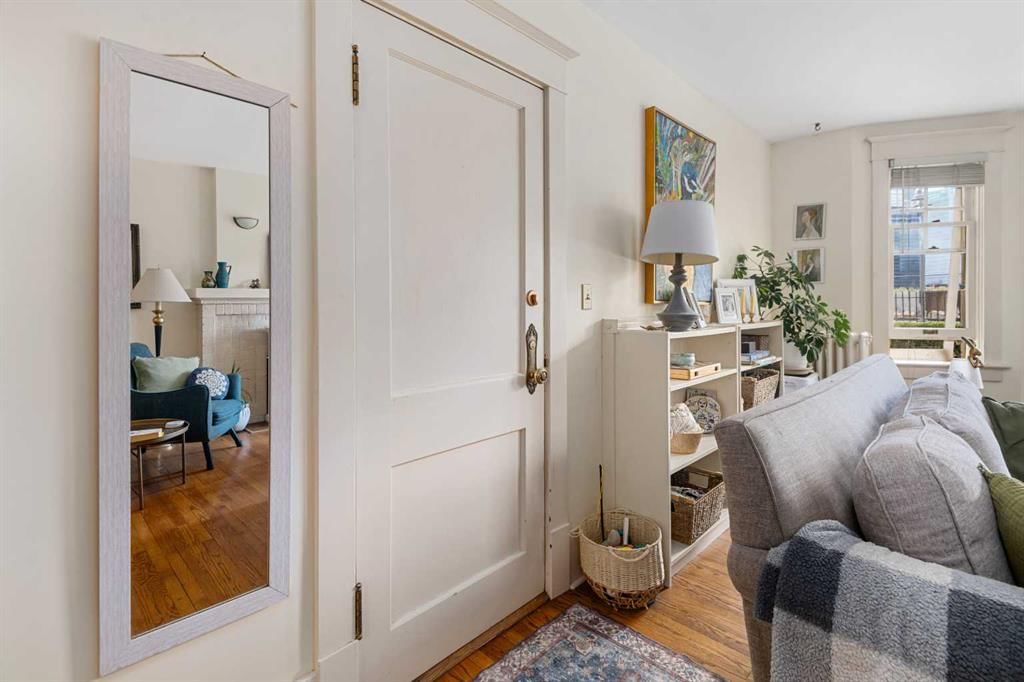
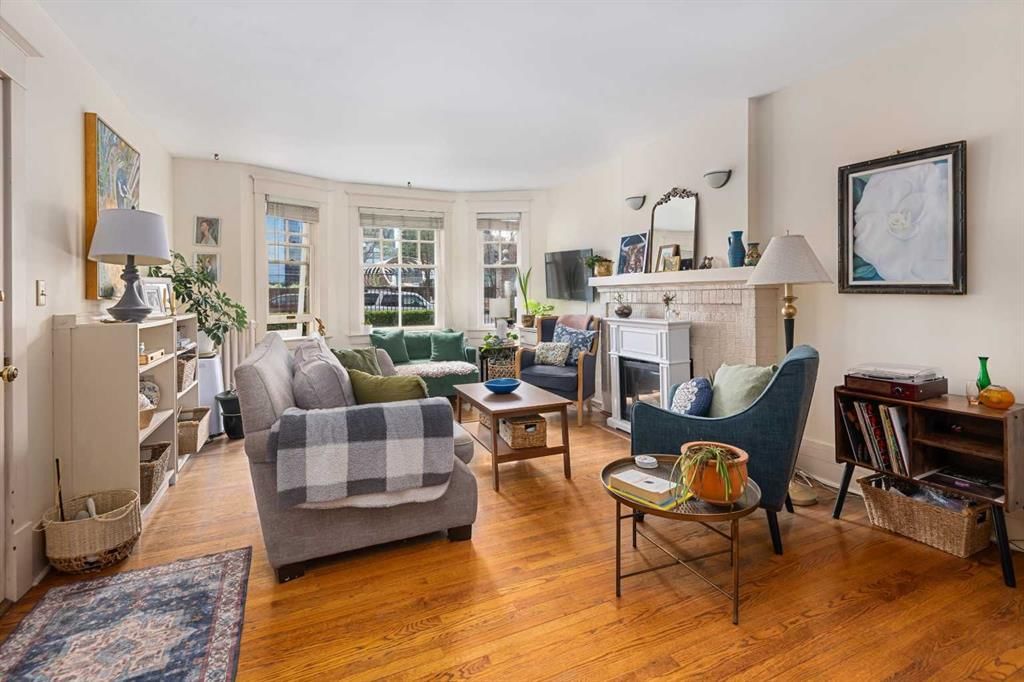
Welcome to the Glenwood. This beautiful brick heritage building sits on a treed corner lot that overlooks the Bow River and offers direct views of the Peace Bridge and downtown Calgary. Freshly painted, this rare 2-bedroom offers a unique blend of heritage, modern convenience and great spaces, making it a standout property in Sunnyside. This home blends timeless charm with smart updates, featuring a large, open living and dining area. The bow windows in the living room offer a direct view of the Peace Bridge. The dining room includes original leaded glass built-in cabinets that add separation between the living room and dining room. Cabinets have been added to the dining area to provide more storage. An original brick clad fireplace brings a focal point and ambience to the room. Enjoy morning coffee in the galley kitchen with eat in nook. There is plentiful storage space in the kitchen and sparkling quartz counters were just installed. A three season sunroom adds a versatile living space and leads to the private common patio area tucked away at the back of the building. The two generously sized bedrooms have a abundance of storage. The bathroom features the original claw foot tub, penny tile and updated fixtures. The lower level of the building provides free laundry, bike storage and storage locker. Parking stalls are leased and there is plenty of street parking. The Glenwood had a new roof installed in 2024 and a new intercom system will be installed shortly. This amazing location is steps to the amenities in Kensington, the LRT, parks and playgrounds. The walking and biking paths give easy access to Prince’s Island Park, the downtown and all quadrants of the city.
Property Taxes
$2,487/yr (2025)
Condo / HOA Fee
$795.2/mo
Listing Information
MLS® NumberA2311945
StatusSold
List Price$399, 000
Days on Market29 days
OccupancyOwner
Property Details
Property TypeApartment
Architectural StyleApartment-Single Level Unit
ZoningM-CG d72
Above-Grade Sq Ft902 sq ft
Year Built1928
Bedrooms2
Full Bathrooms1
Total Bathrooms1
Parking TypeOff Street, Stall
Interior
FlooringCeramic Tile, Hardwood
Fireplaces1
HeatingRadiant, Steam
Air ConditioningNone
Exterior & Parking
ExteriorBrick, Stone, Wood Frame
RoofMetal
Total Parking1
Parking TypeOff Street, Stall
Patio / DeckEnclosed, Rear Porch, See Remarks
Site & Lot
Lot FeaturesBack Lane, Corner Lot, Fruit Trees/Shrub(s), Rectangular Lot, See Remarks, Views
Rosedale SchoolPublic (CBE) · Elementary/Junior High · 1.1 km · about 8 mins by carSchool website
Hillhurst SchoolPublic (CBE) · Elementary · 1.5 km · about 8 mins by carSchool website
Queen Elizabeth Elementary/Junior/Senior High SchoolPublic (CBE) · about 8 mins by carSchool website
Madeleine d'Houet SchoolCatholic (CCSD) · about 8 mins by carSchool website
Distances and drive times are measured from the centre of Sunnyside, not from this address. Designation depends on address, grade, program and capacity and changes from year to year — check the CBE or Calgary Catholic finder before you buy.
Commute from Sunnyside
Destination
By car
By transit
Downtown Calgary
6 mins
24 mins
University of Calgary
11 mins
33 mins
Foothills Medical Centre
10 mins
43 mins
Mount Royal University
10 mins
34 mins
Calgary International Airport
18 mins
52 mins
Westside Recreation Centre
18 mins
36 mins
Off-peak estimates measured from the centre of Sunnyside, not from this address. Live traffic varies.
Who lives in Sunnyside
4,000Population
1.7Average household size
32%Owner-occupied households
$70KMedian household income
10%Residents aged 0–14
2021 Census of Canada, via the City of Calgary community profile — long-term neighbourhood context, not current market activity. Full Sunnyside census profile →
Questions about this home
How much is 2, 904 Memorial Drive NW?
2, 904 Memorial Drive NW in Sunnyside is listed for sale at $399,000. It has been on the market 29 days.
How many bedrooms and bathrooms does 2, 904 Memorial Drive NW have?
2, 904 Memorial Drive NW in Sunnyside has 2 bedrooms and 1 bathroom. The listing records 902 sq ft above grade. It is an apartment condo.
Live MLS® Data · Calgary Listings Group · Serving Calgary Since 1997
Everything we give our clients, before you're one.
One free account opens the whole toolkit — the guides we
write for Calgary buyers and sellers, the checklists we actually use on deals, the
video library, and a concierge that answers your questions any time of day.