111, 235 9A Street NW, Sunnyside, Calgary

← Back to all Calgary listings
Last listed at $449,900
Sold
The sale price and sold-to-list ratio for this home are members-only under Alberta VOW rules.
Takes 10 seconds · no spam · board rules require a free account
111, 235 9A Street NW, Calgary T2N 1T7
Sunnyside
SoldMLS® A2306353· 81 days on market
2
Bedrooms
2
Bathrooms
1,068
Sq ft
2014
Year built
$3,449
Property tax (2025)
$749
Condo / HOA fee /mo
1
Garage
CalgaryListings Insight
Set in Sunnyside, 111, 235 9A Street NW is a 2-bedroom home built in 2014, offering 2 bathrooms and 1,068 sq ft of living space above grade. Additional features include a single garage and hardwood flooring. Condo fees are approximately $749/month, including heat, water, and parking. Before writing, ask about condo fees, reserve fund health, bylaws, insurance deductibles, and building history. If rental income is part of the plan, verify suite legality, permits, insurance, lender treatment, and current lease details before removing conditions. This sale can help you understand current pricing in the area. Ask us how it compares with nearby active and recently sold homes. MLS® A2306353.

Thinking of selling nearby?

This property sold in Sunnyside. Find out what your home could be worth in today’s market — no obligation.

Get Your Free Home ValuationBrowse Active ListingsCalgary Listings Group · eXp Realty

About this property

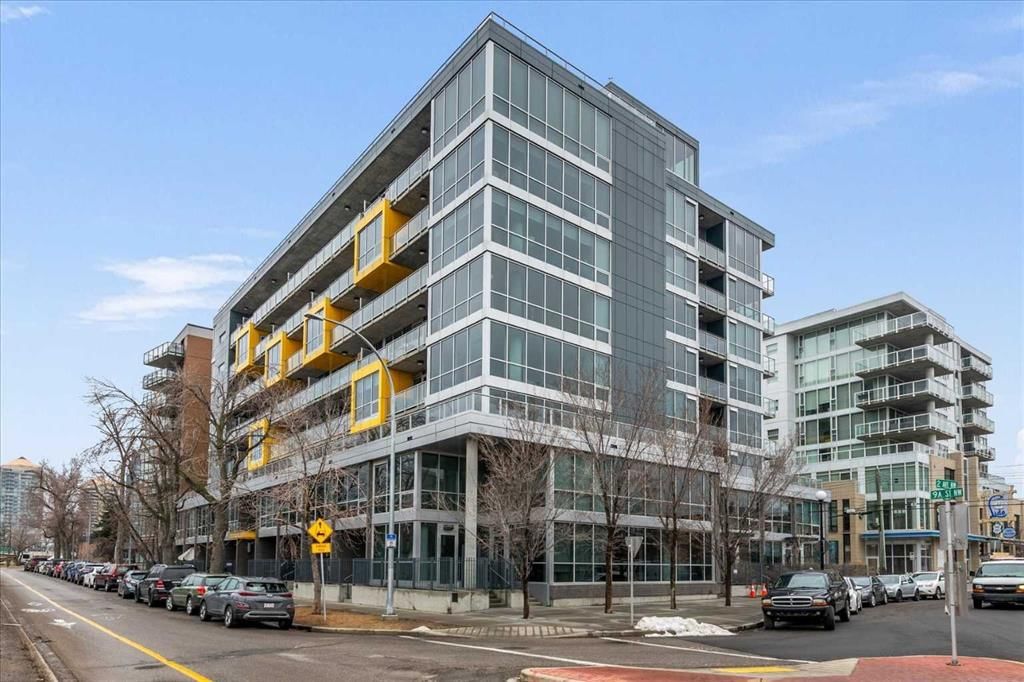
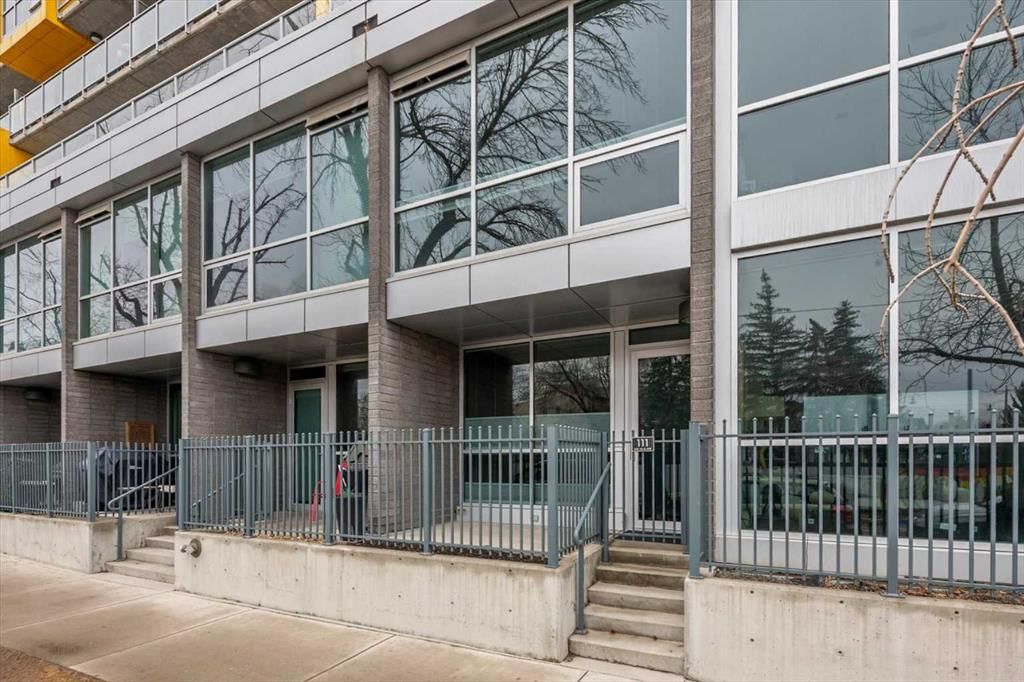
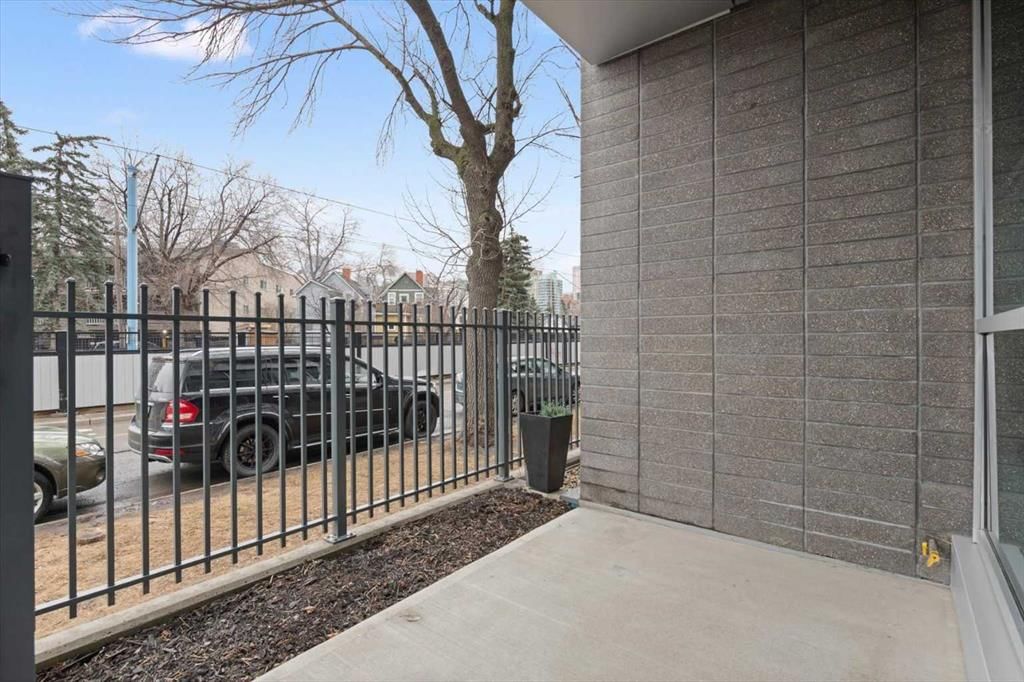
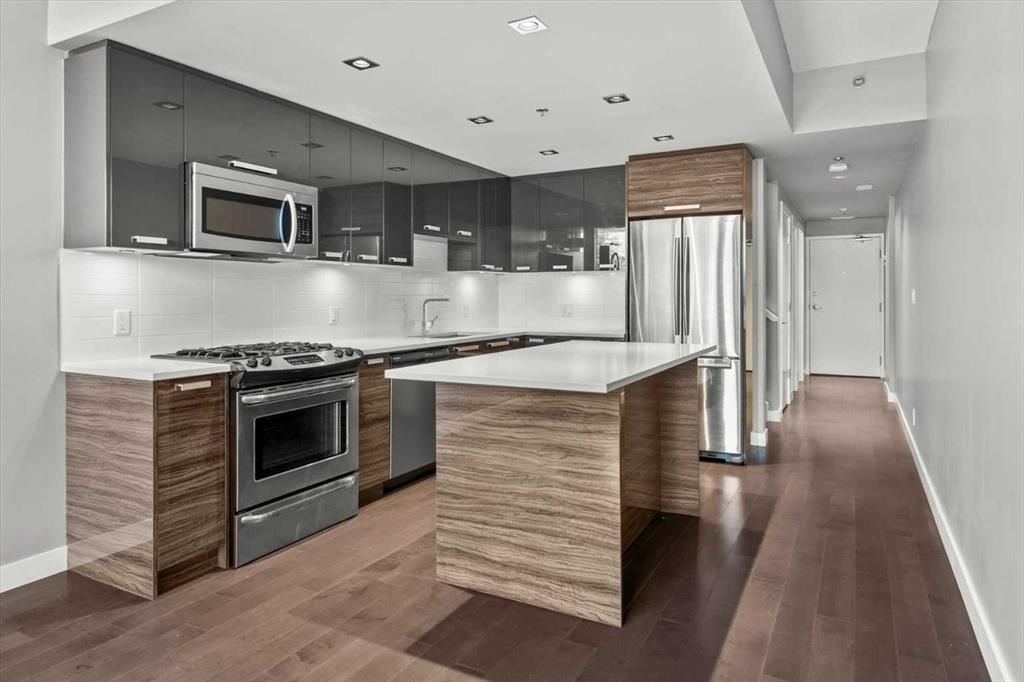
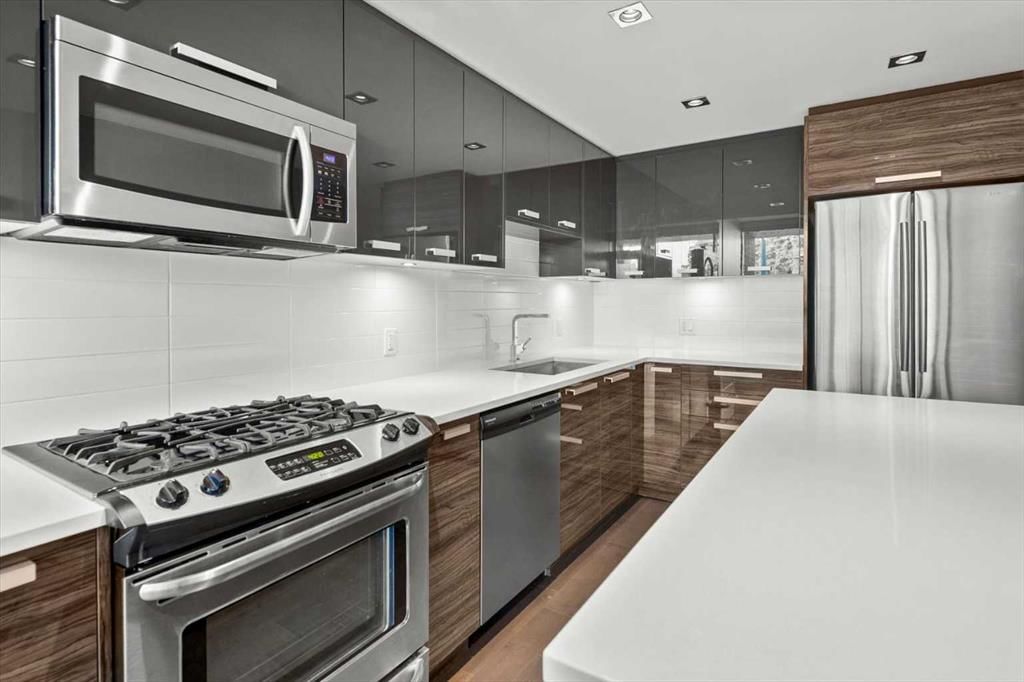
Welcome to Unit 111 at Pixel by Battistella, one of the most coveted addresses in Calgary's inner city. This exceptional multi-level townhome offers 1,068 square feet of intelligently designed and air-conditioned living space within one of Kensington's most architecturally distinctive buildings. With its own private street-level entrance, a fenced patio, two generous bedrooms, two full bathrooms, and a chef-calibre kitchen, this home isn't just a place to live...it's a lifestyle statement. Step through your own front door directly from the street. No lobbies to navigate, no elevator to wait for. Just your home, your space, and one of the most walkable, vibrant neighbourhoods in all of Calgary right outside your gate. That private entrance is one of the details that sets this unit apart and gives you the independence and ease of townhome living wrapped in the sophistication of a concrete, green-built urban residence. The main level sets the tone immediately. Expansive windows provide amazing natural light and highlight the open-concept layout where the living area flows seamlessly into a stunning chef's kitchen. Quartz countertops, a centre island, high-gloss upper cabinetry, warm wood grain lower cabinets, and a premium stainless-steel appliance package including a gas range make this kitchen as functional as it is beautiful. Whether you're entertaining a dinner party, meal prepping for the week, or simply enjoying a morning espresso, this space inspires. Just outside your front door is a private fenced patio, the ideal spot to enjoy a glass of wine in the evening or container gardening in the warmer months. A private 4-piece bathroom and rear access to the common area of the building leading to the heated underground titled parking, complete this level. Head upstairs and the two-level character of this home truly comes alive. The staircase leads to a bright hallway opening to both bedrooms. The primary bedroom is a showstopper. Corner floor-to-ceiling windows on the upper-level frame sweeping treetop views and flood the room with sunshine throughout the day. A ceiling fan helps keeps things comfortable year-round. The ensuite features a glass walk-in shower and a soaker tub...the kind of bathroom that makes you want to slow down on a Sunday morning. Matching quartz counters and warm wood cabinetry tie it beautifully to the kitchen aesthetic below. The second bedroom is equally polished, spacious, and bright with hardwood floors and a generous double closet. Whether you're housing a guest, setting up a home office, or welcoming a growing family, this room delivers flexibility without compromise. A cheater door to the ensuite allows for dedicated access. Complementing the clever upper-level layout is convenient full-size in-suite laundry and added storage. Pixel by Battistella is more than a building, it's a community. The rooftop patio is a genuine gathering place, complete with a gas fireplace, lounge seating, and panoramic views of the Calgary skyline.
Property Taxes
$3,448.6/yr (2025)
Condo / HOA Fee
$749.19/mo

Listing Information

MLS® NumberA2306353
StatusSold
List Price$449, 900
Days on Market81 days
OccupancyVacant

Property Details

Property TypeApartment
Architectural StyleApartment-Multi Level Unit
ZoningDC
Above-Grade Sq Ft1, 068 sq ft
Year Built2014
Bedrooms2
Full Bathrooms2
Total Bathrooms2
Parking TypeHeated Garage, Titled, Underground

Interior

FlooringCarpet, Ceramic Tile, Hardwood
Fireplaces0
HeatingBaseboard, Natural Gas
Air ConditioningNone

Exterior & Parking

ExteriorConcrete, Metal Siding
Garage Spaces1
Total Parking1
Parking TypeHeated Garage, Titled, Underground
Patio / DeckFront Porch

Site & Lot

Legal Description1410120

Inclusions

Dishwasher,Dryer,Gas Stove,Microwave Hood Fan,Refrigerator,Washer

Condo Details

Unit Number111
Monthly Condo Fee$749.19/mo
Fee IncludesHeat · Water · Parking
Unit ExposureE
Building Stories8 storeys
Parking TypeHeated Garage, Titled, Underground
Pet PolicyRestrictions
Building AmenitiesBicycle Storage · Elevator(s) · Parking · Roof Deck · Secured Parking · Storage

Room Dimensions

Main Level
Kitchen11`5" × 12`8"
Living Room11`5" × 11`9"
4pc Bathroom7`7" × 8`6"
Second Level
Bedroom11`5" × 14`9"
Bedroom - Primary11`5" × 17`0"
4pc Bathroom8`1" × 12`2"

Property History

No previous MLS® listings on record for this property — this appears to be its first time offered. Want to know how often homes nearby change hands? Ask our team.

About Pixel Condos

Pixel Condos is at 235 9A Street NW in Sunnyside.

Year built2014
Building storeys8
This unit's condo fee$749.19/mo
Fee includesHeat · Water · Parking
Building amenitiesBicycle Storage · Elevator(s) · Parking · Roof Deck · Secured Parking · Storage

See every unit for sale in Pixel Condos and the building’s full profile →

Schools near this home

  • Rosedale SchoolPublic (CBE) · Elementary/Junior High · 1.1 km · about 8 mins by carSchool website
  • Hillhurst SchoolPublic (CBE) · Elementary · 1.5 km · about 8 mins by carSchool website
  • Queen Elizabeth Elementary/Junior/Senior High SchoolPublic (CBE) · about 8 mins by carSchool website
  • Madeleine d'Houet SchoolCatholic (CCSD) · about 8 mins by carSchool website

Distances and drive times are measured from the centre of Sunnyside, not from this address. Designation depends on address, grade, program and capacity and changes from year to year — check the CBE or Calgary Catholic finder before you buy.

Commute from Sunnyside

DestinationBy carBy transit
Downtown Calgary6 mins24 mins
University of Calgary11 mins33 mins
Foothills Medical Centre10 mins43 mins
Mount Royal University10 mins34 mins
Calgary International Airport18 mins52 mins
Westside Recreation Centre18 mins36 mins

Off-peak estimates measured from the centre of Sunnyside, not from this address. Live traffic varies.

Who lives in Sunnyside

  • 4,000Population
  • 1.7Average household size
  • 32%Owner-occupied households
  • $70KMedian household income
  • 10%Residents aged 0–14

2021 Census of Canada, via the City of Calgary community profile — long-term neighbourhood context, not current market activity. Full Sunnyside census profile →

Questions about this home

How much is 111, 235 9A Street NW?

111, 235 9A Street NW in Sunnyside is listed for sale at $449,900. It has been on the market 81 days.

How many bedrooms and bathrooms does 111, 235 9A Street NW have?

111, 235 9A Street NW in Sunnyside has 2 bedrooms and 2 bathrooms. The listing records 1,068 sq ft above grade. It is an apartment condo.

What building is 111, 235 9A Street NW in?

This unit is in Pixel Condos at 235 9A Street NW, built in 2014. The condo fee on this unit is $749.19 per month.

Live MLS® Data · Calgary Listings Group · Serving Calgary Since 1997

Comparable homes for sale in Sunnyside

All Sunnyside listings →

The active MLS® listings in Sunnyside closest to this home on price. Updated every 10 minutes.

Recently sold in Sunnyside

All Sunnyside listings →
Enlarged listing photo

Free account · no cost, no obligation

Everything we give our clients, before you're one.

One free account opens the whole toolkit — the guides we write for Calgary buyers and sellers, the checklists we actually use on deals, the video library, and a concierge that answers your questions any time of day.

Already have one? Sign in →

Takes about twenty seconds. Unsubscribe any time.