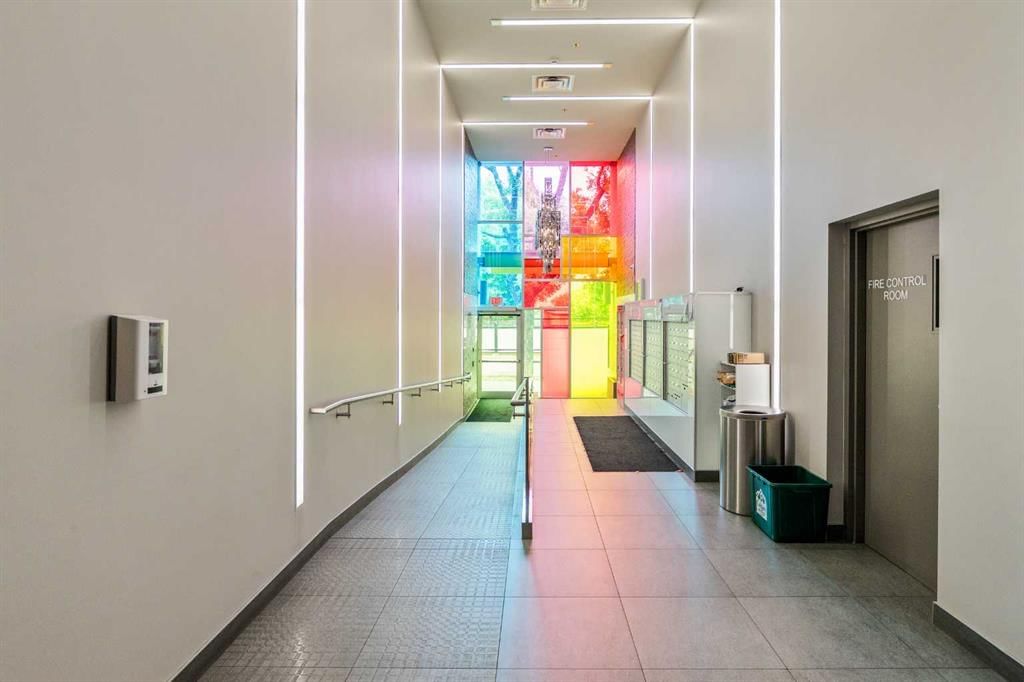
View all 45 photos
2
Bedrooms
2
Bathrooms
914
Sq ft
2014
Year built
$3,378
Property tax (2026)
$656
Condo / HOA fee /mo
$482,500
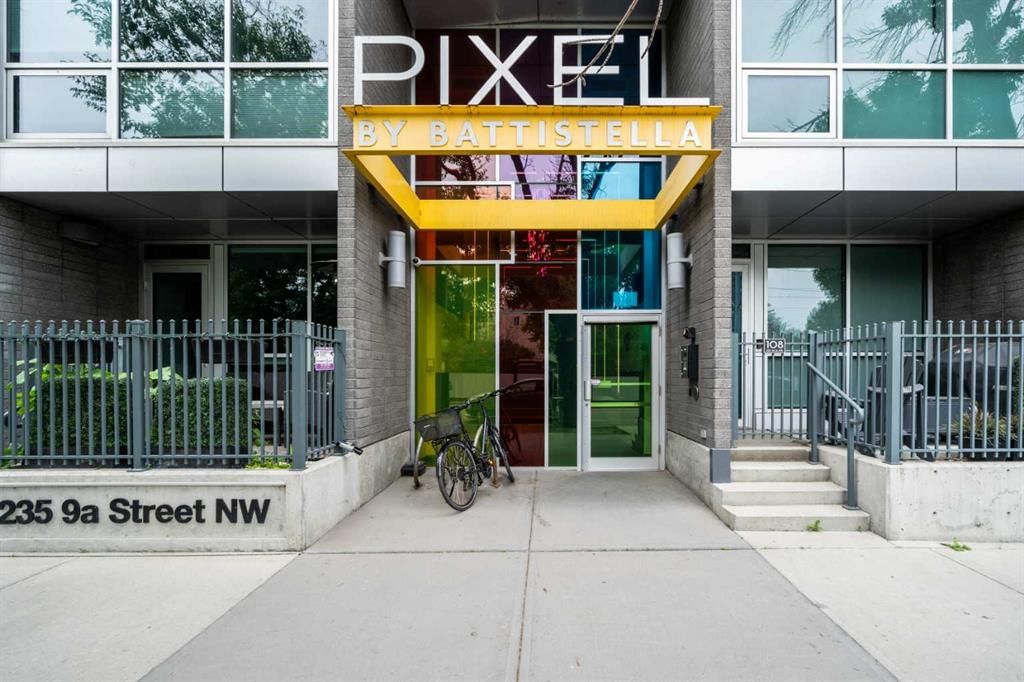
411, 235 9A Street NW, Calgary T2N 4H7
SunnysideNewMLS® A2341312· New listing
CalgaryListings Insight
This home at 411, 235 9A Street NW is a 2-bedroom home with 2 bathrooms. Built in 2014, it is located in the community of Sunnyside and offers 914 sq ft of living space above grade. Highlights include garage parking, a fireplace, and air conditioning. Condo fees are approximately $656/month, including heat and water. Before writing, ask about condo fees, reserve fund health, bylaws, insurance deductibles, and building history. If rental income is part of the plan, verify suite legality, permits, insurance, lender treatment, and current lease details before removing conditions. This one is new to market, so showing access and offer timing may matter. MLS® A2341312.
This home at 411, 235 9A Street NW is a 2-bedroom home with 2 bathrooms. Built in 2014, it is located in the community of Sunnyside and offers 914 sq ft of living space above grade. Highlights include garage parking, a fireplace, and air conditioning. Condo fees are approximately $656/month, including heat and water. Before writing, ask about condo fees, reserve fund health, bylaws, insurance deductibles, and building history. If rental income is part of the plan, verify suite legality, permits, insurance, lender treatment, and current lease details before removing conditions. This one is new to market, so showing access and offer timing may matter. MLS® A2341312.
Want to see this home?
Tour this home in person with a CalgaryListings REALTOR® and get straight answers before you decide.
Ask a Question About This ListingCalgary Listings Group · eXp RealtyHomeowners · Free & InstantThinking of selling?Curious what your own home could be worth? Get an instant, no-obligation estimate based on current market data.
Get an Instant Home Evaluation →About this property
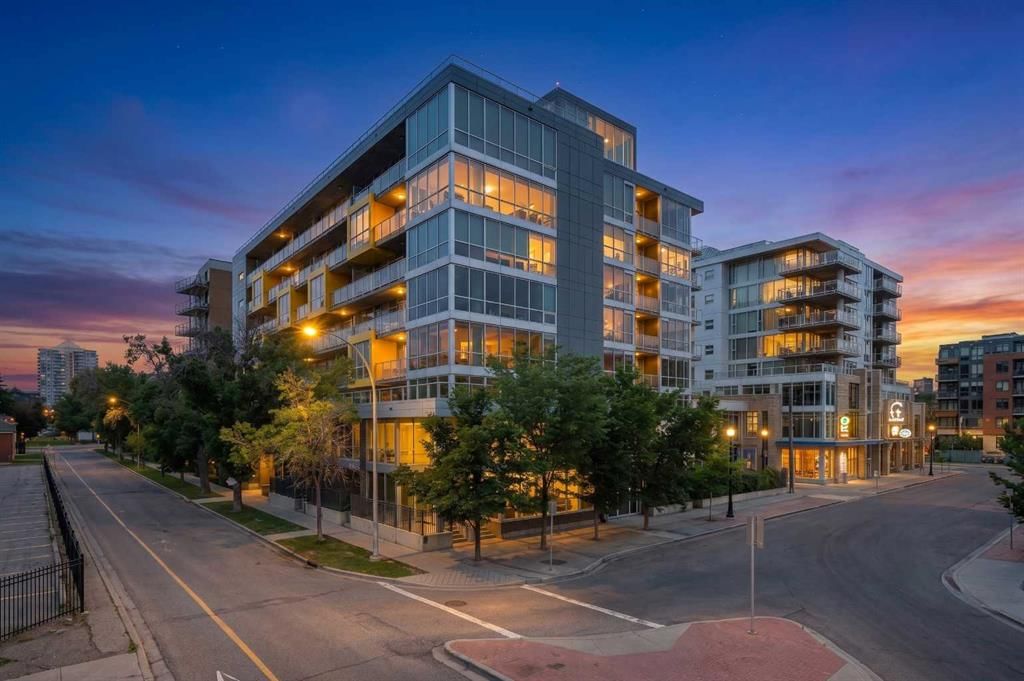
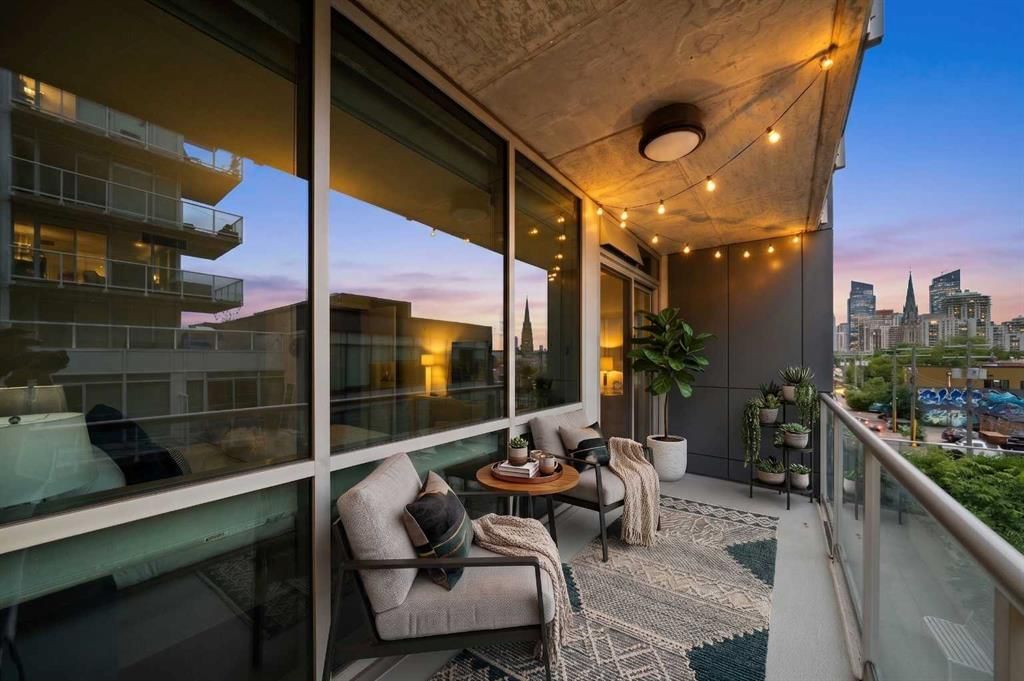
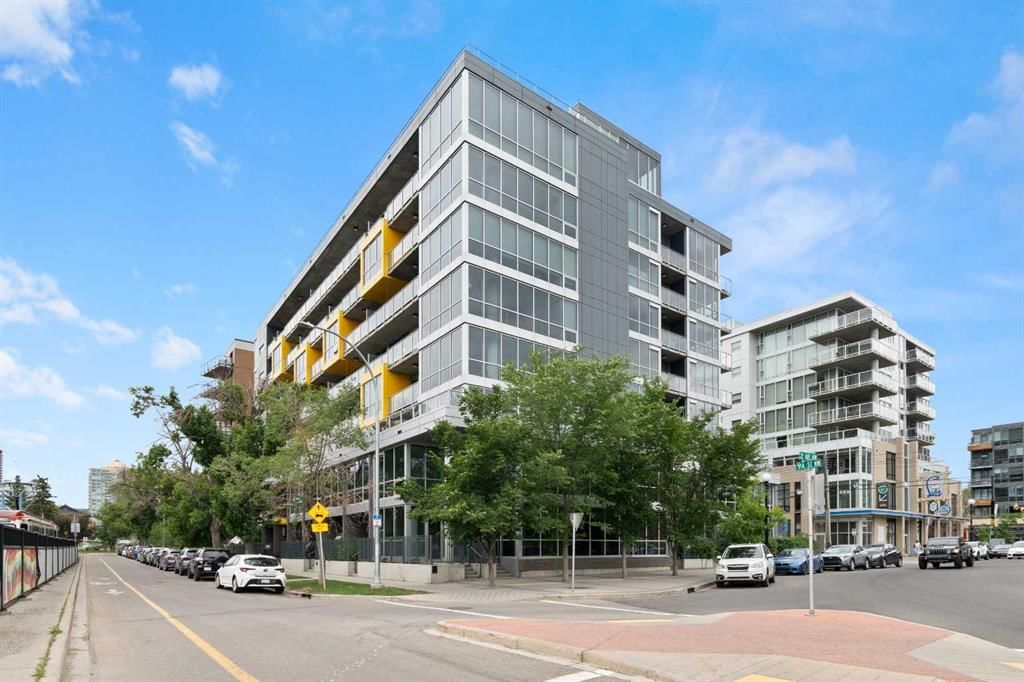
Welcome to sophisticated living in the coveted neighbourhood of Sunnyside. Just steps from the Peace Bridge and the Bow River pathway system, this location offers the best of inner-city living with boutique shopping, restaurants, cafés, groceries and the C-Train all within walking distance. Leave the car at home and enjoy all that Sunnyside and Kensington has to offer. Situated on the southwest corner of the building, this stunning suite is surrounded by floor-to-ceiling windows that fill the home with natural light while still offering a surprising sense of privacy and urban views. Polished concrete floors lead into a well-designed open-concept floor plan. The kitchen, complete with a large island, overlooks the bright, open living and dining areas, creating an ideal space for both everyday living and entertaining. Work from home in the built in work nook. Sliding doors lead to the generous west-facing balcony, perfect for enjoying afternoon sun and warm summer evenings. The two bedrooms are thoughtfully positioned on opposite sides of the suite, providing separation and privacy. The primary bedroom features a walk-through closet leading to a beautifully appointed ensuite, while the second bedroom is conveniently located across from a full four-piece bathroom. The finishes throughout are clean, modern and timeless, and the suite is truly move-in ready. Your 4 legged friend is welcome with board approval. The building is known for being secure, quiet and well maintained. Included with the unit are a titled underground parking stall (one of the largest in building and a titled storage locker. Ample Visitor Parking is also available .Residents enjoy access to the shared rooftop terrace—a fantastic place to relax, take in the sunset, or enjoy views of fireworks during the Calgary Stampede and the many festivals that make this neighbourhood one of Calgary's most vibrant places to call home.
Property Taxes
$3,378.15/yr (2026)
Condo / HOA Fee
$655.54/mo
Listing Information
MLS® NumberA2341312
StatusActive
List Price$482, 500
Days on MarketNew listing
OccupancyOwner
Property Details
Property TypeApartment
Architectural StyleApartment-Single Level Unit
ZoningDC
Above-Grade Sq Ft914 sq ft
Year Built2014
Bedrooms2
Full Bathrooms2
Total Bathrooms2
Parking TypeHeated Garage, Parkade, Secured, Titled, Underground
Interior
FlooringConcrete
Fireplaces1
HeatingHot Water
Air ConditioningCentral Air
Exterior & Parking
ExteriorConcrete
Total Parking1
Parking TypeHeated Garage, Parkade, Secured, Titled, Underground
Patio / DeckBalcony(s)
Site & Lot
Legal Description1410120
Inclusions
Built-In Oven,Dishwasher,Dryer,Electric Cooktop,Microwave Hood Fan,Refrigerator,Washer,Window Coverings
Condo Details
Unit Number411
Monthly Condo Fee$655.54/mo
Fee IncludesHeat · Water
Unit ExposureSW
Building Stories9 storeys
Parking TypeHeated Garage, Parkade, Secured, Titled, Underground
Pet PolicyRestrictions
Building AmenitiesBicycle Storage · Elevator(s) · Parking · Roof Deck · Storage · Trash
Room Dimensions
Main Level
Living Room14`7" × 12`8"
Dining Room16`9" × 5`6"
Kitchen9`3" × 9`3"
Bedroom - Primary14`7" × 10`0"
3pc Ensuite bath8`7" × 6`0"
Bedroom10`1" × 9`11"
4pc Bathroom8`7" × 4`10"
Property History
2024-01-01
Listed at $000,000
Status
2024-01-01
Listed at $000,000
Status
2024-01-01
Listed at $000,000
Status
This property has been listed 1 time before — see each asking price, what happened, and any sold prices.
Takes 10 seconds · no spam · instant access
What did similar homes here actually sell for?
CalgaryListings Group clients see recent sold prices and sale-to-list ratios for homes just like this one — plus smart matches and one-tap showing requests. Free with your client portal account.