View all 33 photos
1
Bedrooms
1
Bathrooms
594
Sq ft
2013
Year built
$2,304
Property tax (2026)
$416
Condo / HOA fee /mo
$325,000
121, 823 5 Avenue NW, Calgary T2N 0R5
SunnysideNewMLS® A2342832· New listing
CalgaryListings Insight
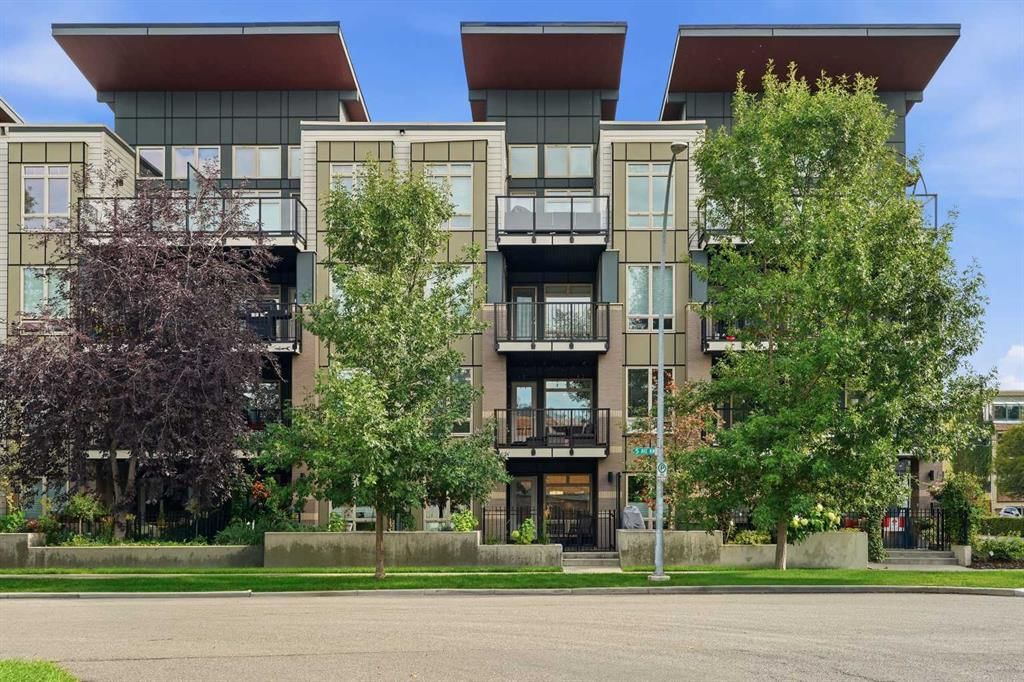
Set in Sunnyside, 121, 823 5 Avenue NW is a 1-bedroom home built in 2013, offering 1 bathroom and 594 sq ft of living space above grade. Highlights include laminate flooring and air conditioning. Condo fees are approximately $416/month, including heat, water, and parking. Before writing, ask about condo fees, reserve fund health, bylaws, insurance deductibles, and building history. If rental income is part of the plan, verify suite legality, permits, insurance, lender treatment, and current lease details before removing conditions. This one is new to market, so showing access and offer timing may matter. MLS® A2342832.
Set in Sunnyside, 121, 823 5 Avenue NW is a 1-bedroom home built in 2013, offering 1 bathroom and 594 sq ft of living space above grade. Highlights include laminate flooring and air conditioning. Condo fees are approximately $416/month, including heat, water, and parking. Before writing, ask about condo fees, reserve fund health, bylaws, insurance deductibles, and building history. If rental income is part of the plan, verify suite legality, permits, insurance, lender treatment, and current lease details before removing conditions. This one is new to market, so showing access and offer timing may matter. MLS® A2342832.
Want to see this home?
Tour this home in person with a CalgaryListings REALTOR® and get straight answers before you decide.
Ask a Question About This ListingCalgary Listings Group · eXp RealtyHomeowners · Free & InstantThinking of selling?Curious what your own home could be worth? Get an instant, no-obligation estimate based on current market data.
Get an Instant Home Evaluation →About this property
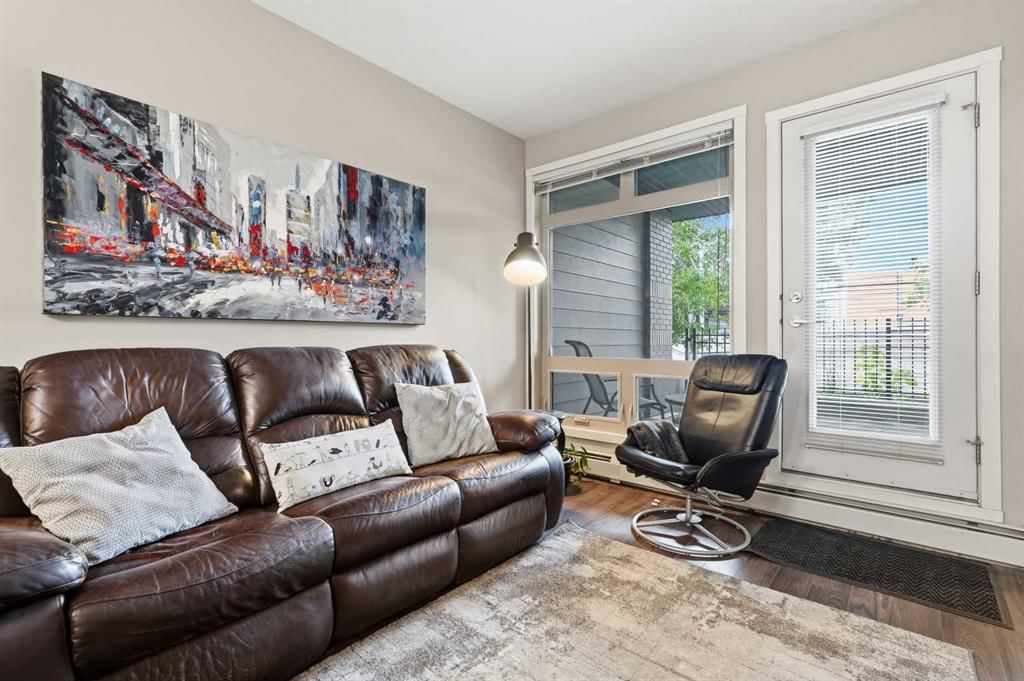
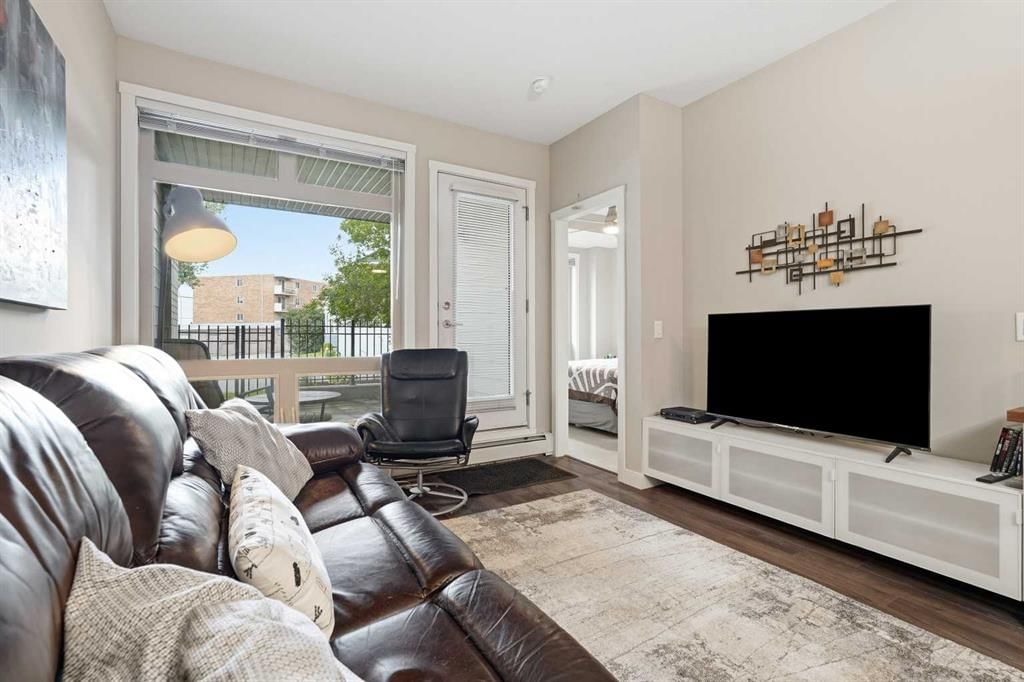
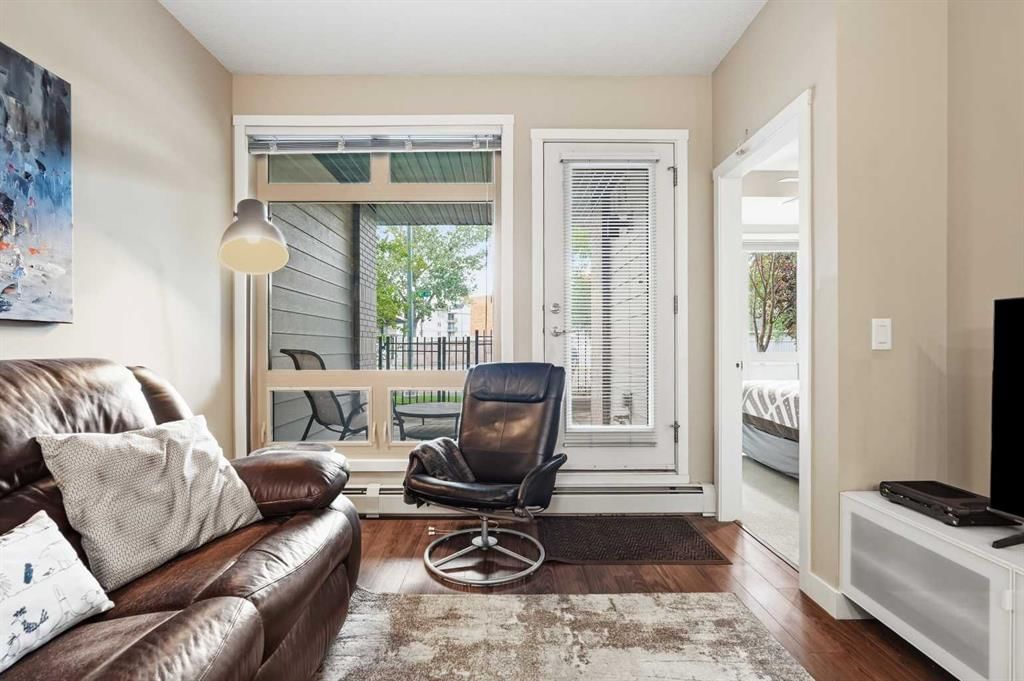
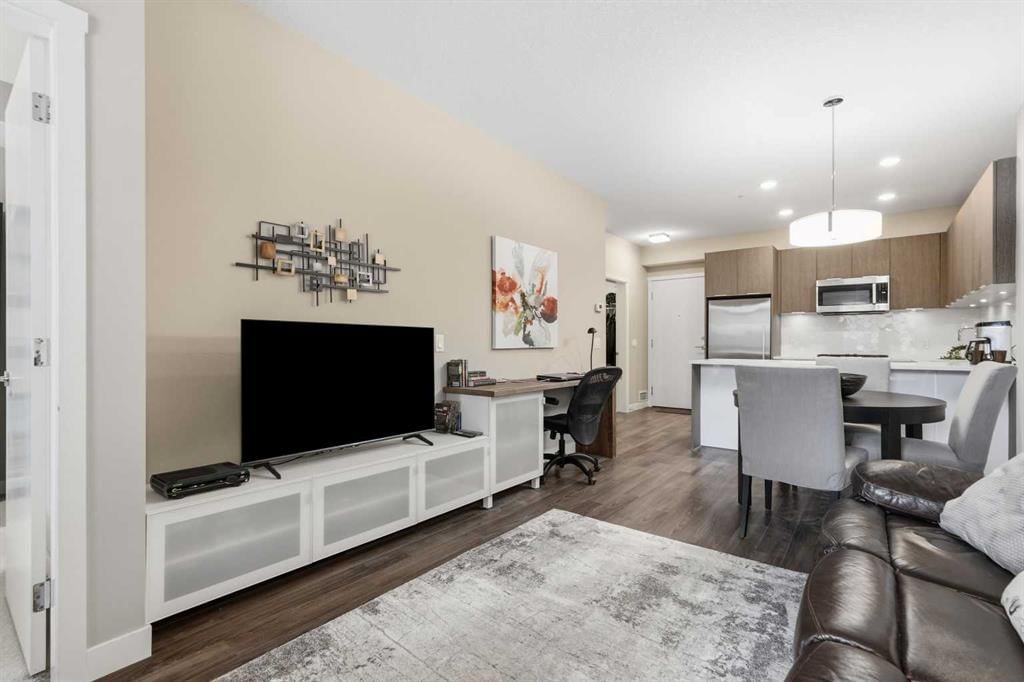
Welcome to this beautifully appointed main floor unit in Ven of Kensington offering the ease of one level living combined with thoughtful, high end finishes throughout. A large front walk in closet off the foyer provides fantastic additional storage right as you enter. The spacious kitchen is a true highlight, featuring a gas cooktop, built-in oven, microwave hood fan, refrigerator, quartz countertops, and a new dishwasher and garburator, perfect for both everyday cooking and entertaining. The bright living room boasts a large window overlooking your own private terrace, creating a wonderful indoor outdoor connection, while the adjacent dining room offers a comfortable space for meals and gatherings. The generous bedroom includes a convenient walk-through closet leading to a beautifully finished 4 piece ensuite, complete with a soaker tub, walk-in shower, and quartz countertops, and is also accessible directly from the living area for added flexibility. In-suite laundry adds everyday convenience. Building amenities include a car wash, workshop, secured storage, and bike storage, rounding out a well equipped and low maintenance lifestyle. Ideally located within walking distance to Riley Park and just steps from everything Kensington has to offer, including its shops, cafes, and restaurants, this home also provides an easy commute to the downtown core. Nearby, you will also find the Sunnyside C-Train station, the Bow River pathway system and downtown cycling routes, and McHugh Bluff. A rare opportunity to enjoy urban convenience, comfort, and character all in one place.
Property Taxes
$2,304/yr (2026)
Condo / HOA Fee
$415.93/mo
Listing Information
MLS® NumberA2342832
StatusActive
List Price$325, 000
Days on MarketNew listing
OccupancyOwner
Property Details
Property TypeApartment
Architectural StyleApartment-Single Level Unit
ZoningDC
Above-Grade Sq Ft594 sq ft
Year Built2013
Bedrooms1
Full Bathrooms1
Total Bathrooms1
Parking TypeParkade, Stall, Titled
Interior
FlooringLaminate
Fireplaces0
HeatingBaseboard
Air ConditioningWindow Unit(s)
Exterior & Parking
ExteriorBrick, Cement Fiber Board, Composite Siding, Wood Frame
Total Parking1
Parking TypeParkade, Stall, Titled
Patio / DeckPatio
Site & Lot
Legal Description1511755;20
Inclusions
Built-In Oven,Dishwasher,Dryer,Garburator,Gas Cooktop,Refrigerator,Washer,Window Coverings
Condo Details
Unit Number121
Monthly Condo Fee$415.93/mo
Fee IncludesHeat · Water · Parking
Unit ExposureNE
Building Stories4 storeys
Parking TypeParkade, Stall, Titled
Pet PolicyRestrictions, Yes
Building AmenitiesBicycle Storage · Car Wash · Storage · Visitor Parking
Room Dimensions
Main Level
4pc Ensuite bath
Bedroom9`2" × 11`6"
Dining Room11`1" × 6`4"
Kitchen16`4" × 9`9"
Living Room11`1" × 11`0"
Storage5`4" × 5`8"
Property History
No previous MLS® listings on record for this property — this appears to be its first time offered. Want to know how often homes nearby change hands? Ask our team.
What did similar homes here actually sell for?
CalgaryListings Group clients see recent sold prices and sale-to-list ratios for homes just like this one — plus smart matches and one-tap showing requests. Free with your client portal account.