200, 274256 272 Street W, Rural Foothills County

← Back to all Calgary listings
2
Bedrooms
4
Bathrooms
1,908
Sq ft
2009
Year built
$9,078
Property tax (2026)
3
Garage
403,801
Lot sq ft
$1,695,000
$888 per sq ft (asking)
200, 274256 272 Street W, Rural Foothills County T0L 1K0
ActiveMLS® A2313833· 118 days on market
CalgaryListings Insight
This home at 200, 274256 272 Street W is a 2-bedroom home with 4.5 bathrooms, built in 2009. It offers 1,908 sq ft of living space above grade. Standout details include a finished walkout basement, a triple garage, hardwood flooring, 2 fireplaces, and air conditioning. Before writing, ask about recent comparable sales, inspection items, permits, basement development, and long-term resale fit. If rental income is part of the plan, verify suite legality, permits, insurance, lender treatment, and current lease details before removing conditions. MLS® A2313833.

Want to see this home?

Tour this home in person with a CalgaryListings REALTOR® and get straight answers before you decide.

Ask a Question About This ListingCalgary Listings Group · eXp Realty
Homeowners · Free & InstantThinking of selling?Curious what your own home could be worth? Get an instant, no-obligation estimate based on current market data.
Get an Instant Home Evaluation →

About this property

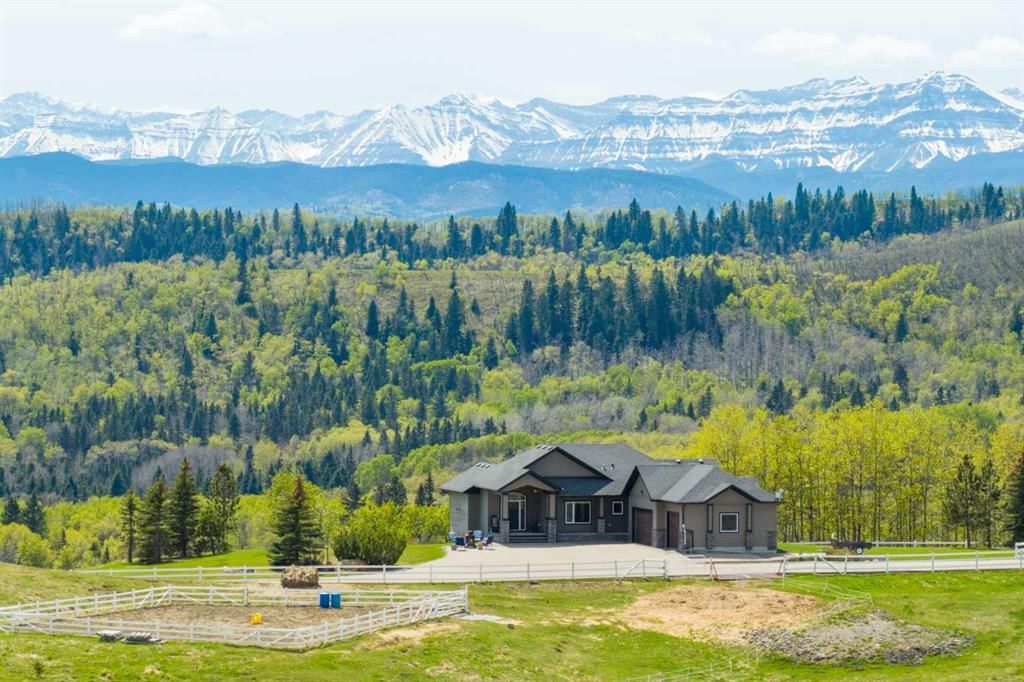
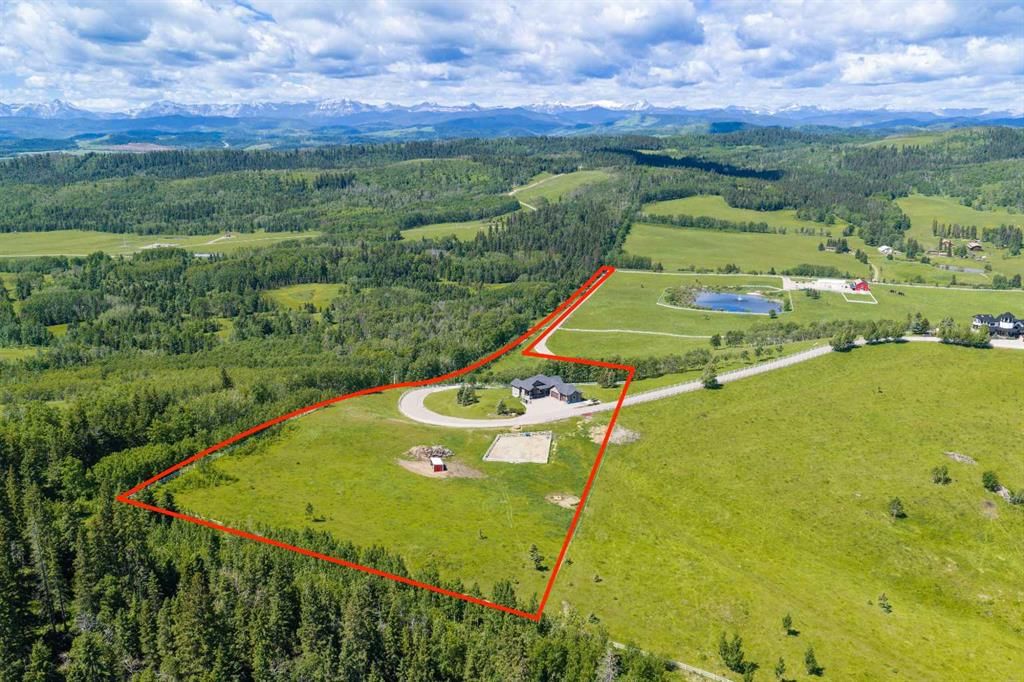
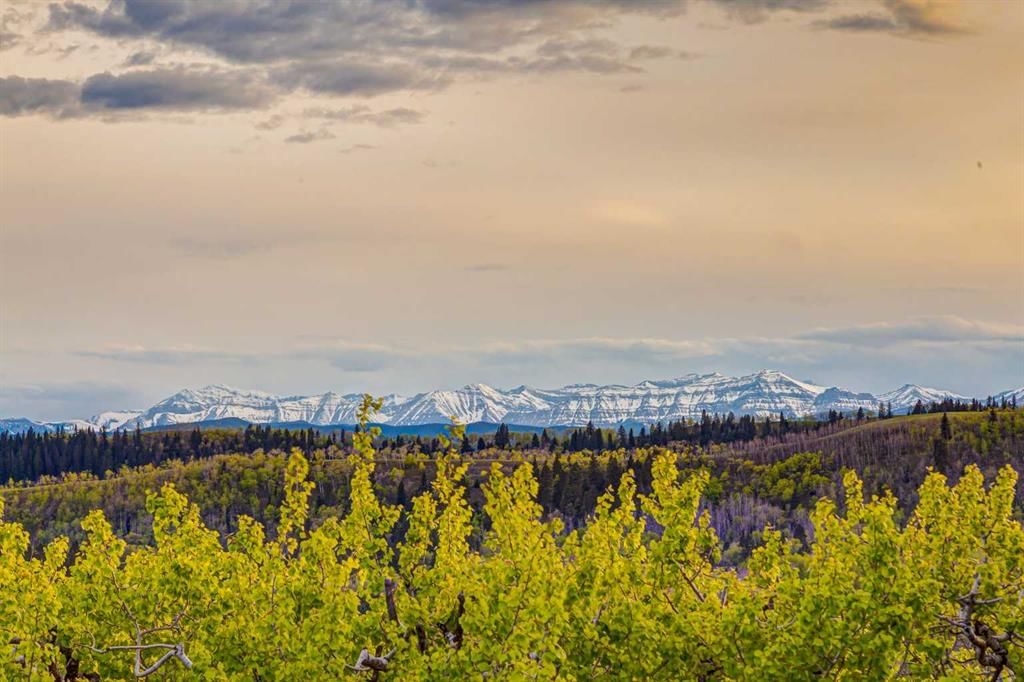
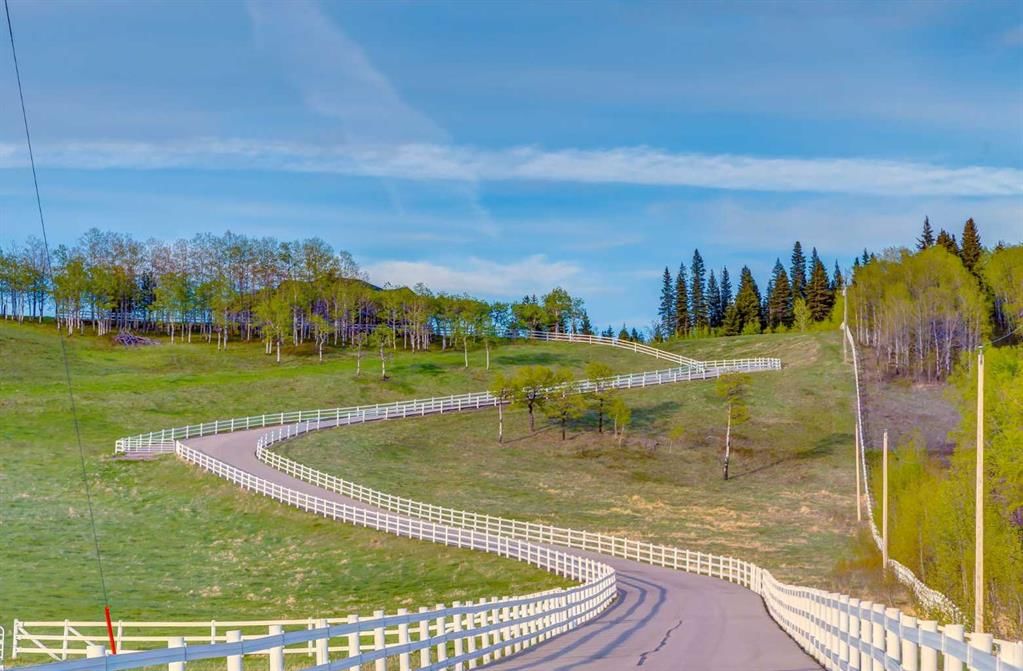
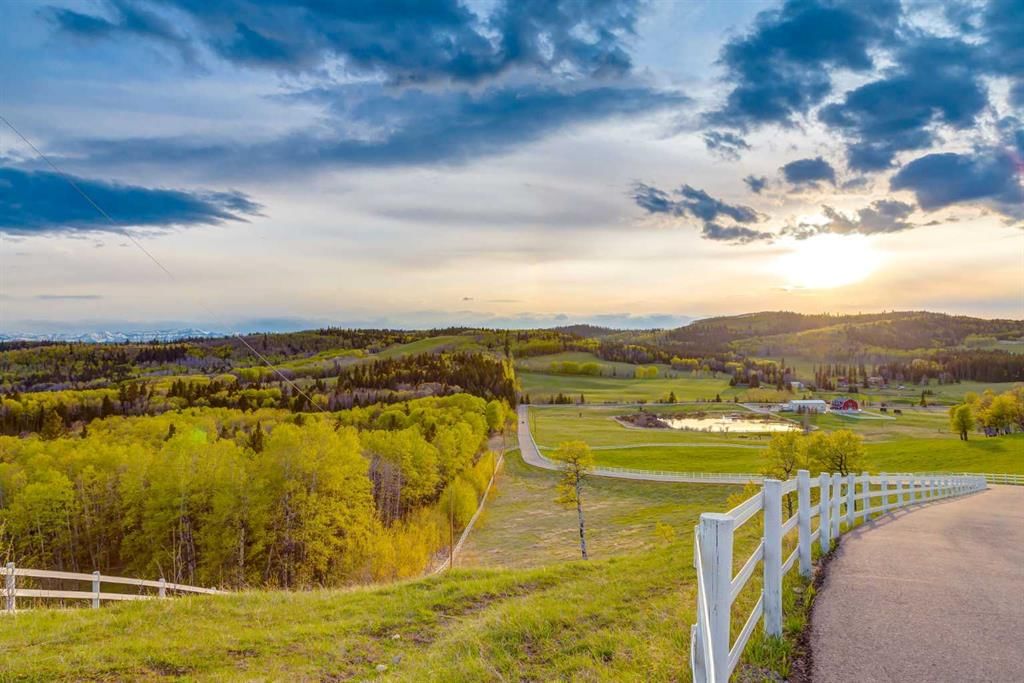
WELCOME TO YOUR PRIVATE FOOTHILLS COUNTY ESCAPE — a STUNNING WALKOUT BUNGALOW set on 9.27 ACRES w/BREATHTAKING MOUNTAIN VIEWS, 3,455.26 SQ FT of developed living space, an OVERSIZED ATTACHED HEATED TRIPLE GARAGE, A/C’D comfort, 4 BEDROOMS, 3.5 BATHROOMS + an OUTDOOR RIDING ARENA. Peace, privacy & luxury country living just minutes from Millarville—this immaculate estate offers the ultimate acreage lifestyle. Step through the INVITING FOYER where rich HARDWOOD FLOORING, VAULTED knockdown ceilings + OAK doors elevate the space w/warmth, style + upscale comfort. The BRIGHT, OPEN-CONCEPT layout is flooded w/NATURAL LIGHT from MASSIVE WINDOWS framing INCREDIBLE MOUNTAIN + COUNTRY VIEWS. The main living space is anchored by a STUNNING FLOOR-TO-CEILING STONE GAS FIREPLACE feat. CUSTOM BUILT-INS — creating the ultimate backdrop for cozy evenings, entertaining guests + unforgettable family gatherings. The dining area will host intimate family dinners + unforgettable holiday gatherings. The ‘HEART of the HOME’ is beautifully designed for both entertaining + everyday function w/GRANITE COUNTERS, a central ISLAND, BUILT-IN OVEN, GAS COOKTOP, STAINLESS STEEL appliances, 2 PANTRIES - 1 for appliances + 1 for food!! The OVERSIZED PRIMARY SUITE is your own PRIVATE RETREAT feat. a SPA-INSPIRED 5PC ENSUITE w/HEATED FLOORS, dual vanities, deep soaker tub, separate shower + WALK-IN CLOSET. The 2nd bedroom feat. its own 3PC ENSUITE, ideal for guests or a sophisticated home office. A spacious MUD ROOM + LAUNDRY ROOM incl/BUILT-IN STORAGE, bench seating, upper cabinetry + utility sink conveniently located off the OVERSIZED ATTACHED HEATED TRIPLE GARAGE. The WALKOUT BASEMENT expands your lifestyle even further — feat. 2 additional generously sized BEDROOMS, a 3PC BATHROOM, MASSIVE REC/GAMES AREA w/WET BAR + a COZY FAMILY ROOM anchored by a GAS FIREPLACE feat. CUSTOM BUILT-INS. A versatile FLEX ROOM + LARGE UTILITY/STORAGE ROOM complete this incredible lower level. FEAT. Sonos Speakers inside/outside, Lighting Control, Reverse Osmosis System, 1,000 Gallon cistern, 8 Person Hot Tub, Radon Protector. Step outside onto the PARTLY COVERED UPPER DECK w/remote screens + experience TRUE ALBERTA LIVING — feat. GLASS RAILINGS, overhead HEATER, BBQ area + SWEEPING MOUNTAIN + TREETOP VIEWS. The WALKOUT LEVEL opens onto a private patio w/HOT TUB area, while the OUTDOOR RIDING ARENA + HORSE SHELTER w/auto water bowl making this property ideal for equestrian living. Beautiful landscaping, a paved driveway + ELECTRIC GATE entry complete the private estate feel. Located in UNBEATABLE Foothills County, this property borders the NATURE CONSERVANCY - surrounded by rolling hills, mature trees, + endless recreation opportunities, all while offering CONVENIENT access to Calgary, Okotoks, and nearby amenities. THIS PROPERTY IS TO BE SOLD TOGETHER w/the adjoining property at #100 274256 272 Street W — creating an INCREDIBLY RARE MULTI-PARCEL ESTATE w/unmatched versatility, scale + INCOME-GENERATING POTENTIAL.
Property Taxes
$9,077.93/yr (2026)

Listing Information

MLS® NumberA2313833
StatusActive
List Price$1, 695, 000
Days on Market118 days
OccupancyOwner

Property Details

Property TypeDetached
Architectural StyleAcreage with Residence, Bungalow
ZoningCR
Above-Grade Sq Ft1, 908 sq ft
Year Built2009
Bedrooms2
Full Bathrooms4
Half Bathrooms1
Total Bathrooms4.5

Interior

BasementFull, Finished, Separate/Exterior Entry, Walk Out
FlooringHardwood, Tile
Fireplaces2
HeatingBoiler, In Floor, Forced Air, Natural Gas
Air ConditioningCentral Air
Central VacuumYes

Exterior & Parking

ExteriorCement Fiber Board, Stone, Wood Frame
RoofAsphalt Shingle
FoundationPoured Concrete
Garage Spaces3
Patio / DeckDeck, Front Porch, Patio

Site & Lot

Lot Size403, 801 sq ft
Lot Acres9.27 acres
Lot Width325.05
Lot FeaturesBack Yard, Cleared, Few Trees, Front Yard, No Back Lane, Paved, Private, Secluded, Sloped, Views, Yard Lights
Water SourceWell
SewerSeptic Field, Septic System, Septic Tank
Legal Description0813062

Inclusions

Bar Fridge,Built-In Oven,Central Air Conditioner,Dishwasher,Dryer,Garage Control(s),Garburator,Gas Cooktop,Microwave,Refrigerator,Washer,Wine Refrigerator

Room Dimensions

Main Level
Living Room19`0" × 15`11"
Kitchen11`7" × 11`5"
Dining Room14`0" × 10`11"
Bedroom - Primary16`7" × 13`0"
Walk-In Closet11`1" × 6`2"
5pc Ensuite bath9`3" × 9`2"
Bedroom11`7" × 10`11"
3pc Ensuite bath9`8" × 5`10"
Foyer11`0" × 8`6"
Laundry10`10" × 9`9"
2pc Bathroom5`0" × 4`7"
Basement Level
Family Room24`4" × 15`3"
Game Room23`6" × 14`0"
Bedroom13`0" × 11`3"
Bedroom12`11" × 11`6"
Flex Space13`3" × 11`0"
Other11`10" × 3`0"
3pc Bathroom9`3" × 5`7"
Furnace/Utility Room18`6" × 15`2"

Property History

No previous MLS® listings on record for this property — this appears to be its first time offered. Want to know how often homes nearby change hands? Ask our team.

What did similar homes here actually sell for?

CalgaryListings Group clients see recent sold prices and sale-to-list ratios for homes just like this one — plus smart matches and one-tap showing requests. Free with your client portal account.

Questions about this home

How much is 200, 274256 272 Street W?

200, 274256 272 Street W is listed for sale at $1,695,000. It has been on the market 118 days.

How many bedrooms and bathrooms does 200, 274256 272 Street W have?

200, 274256 272 Street W has 2 bedrooms and 4 bathrooms. The listing records 1,908 sq ft above grade. It is a detached house.

Live MLS® Data · Calgary Listings Group · Serving Calgary Since 1997
Enlarged listing photo

Free account · no cost, no obligation

Everything we give our clients, before you're one.

One free account opens the whole toolkit — the guides we write for Calgary buyers and sellers, the checklists we actually use on deals, the video library, and a concierge that answers your questions any time of day.

Already have one? Sign in →

Takes about twenty seconds. Unsubscribe any time.