← Back to all Calgary listings

79 GlenPatrick Drive SW, Calgary

Glenbrook
NewMLS® A2359137· 3 days on market
$1,299,000
$592 per sq ft (asking)
3
Bedrooms
4.5
Bathrooms
2,195
Sq ft
2027
Year built
1
Garage
3,750
Lot sq ft
CalgaryListings Insight
This home at 79 GlenPatrick Drive SW is a 3-bedroom home with 4.5 bathrooms. Built in 2027, it is located in the community of Glenbrook and offers 2,195 sq ft of living space above grade. Additional features include a fully finished basement, a single garage, hardwood flooring, a fireplace, and air conditioning. For new construction, review builder terms, deposit structure, possession timelines, warranty coverage, GST treatment, and what is actually included. If rental income is part of the plan, verify suite legality, permits, insurance, lender treatment, and current lease details before removing conditions. This one is new to market, so showing access and offer timing may matter. MLS® A2359137.

Want to see this home?

Tour this home in person with a CalgaryListings REALTOR® and get straight answers before you decide.

A REALTOR® from our team replies, not a call centre. No obligation.

Calgary Listings Group · eXp Realty
Homeowners · Free & InstantThinking of selling?Curious what your own home could be worth? Get an instant, no-obligation estimate based on current market data.
Get an Instant Home Evaluation →

About this property

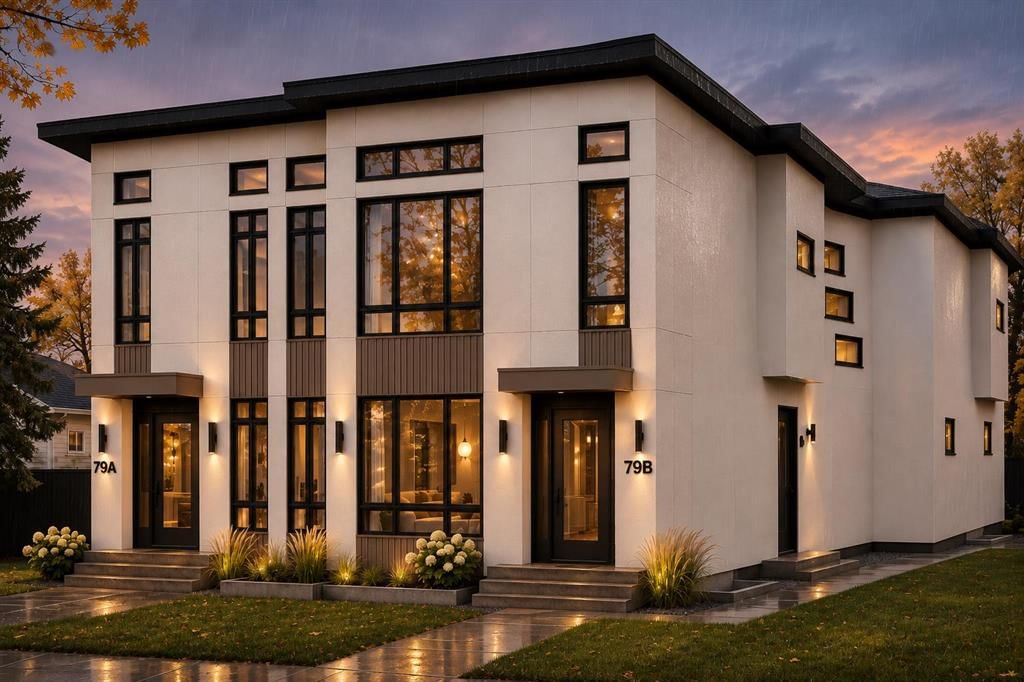
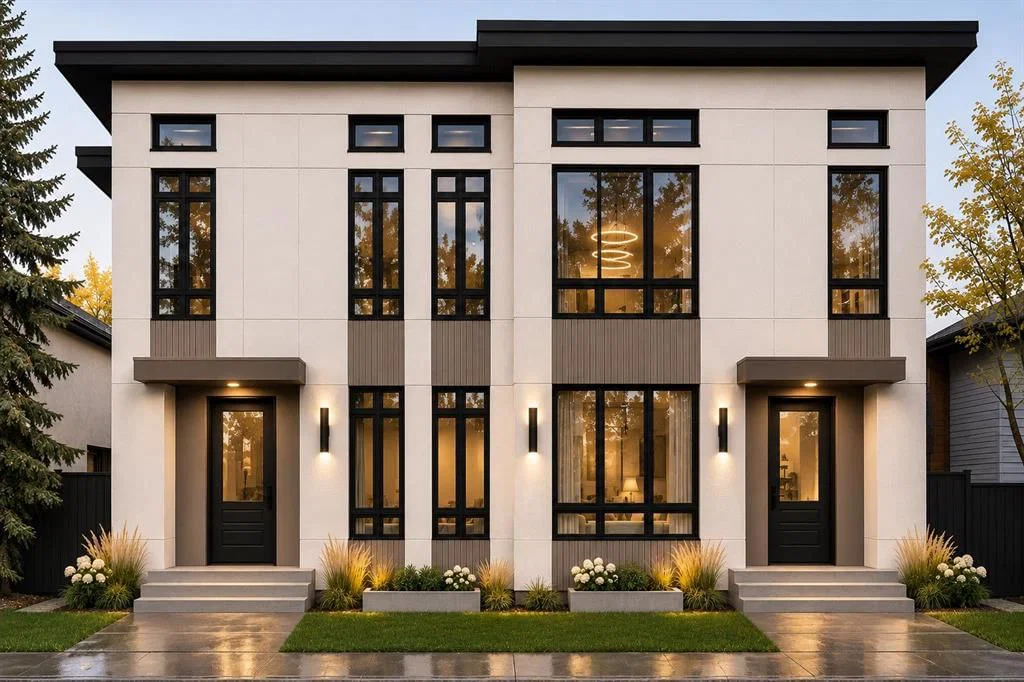
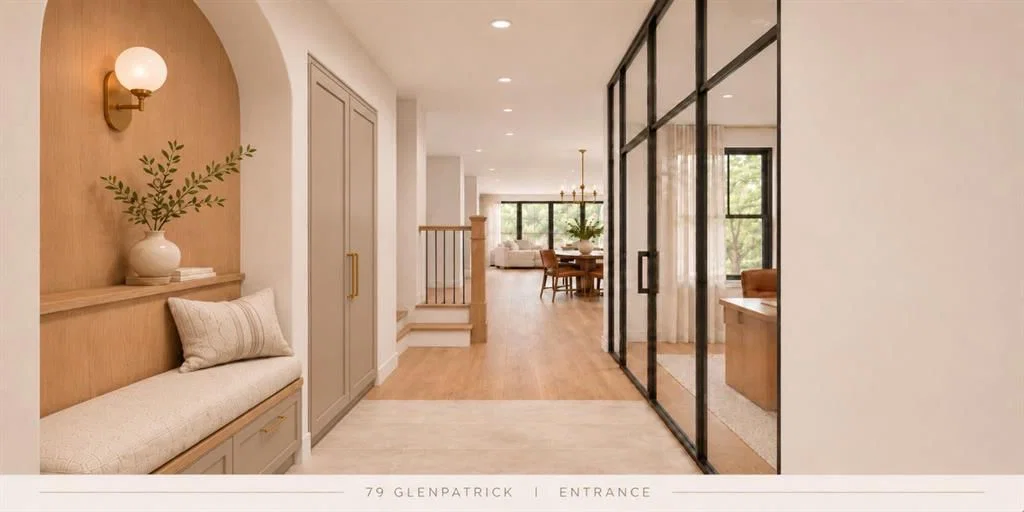
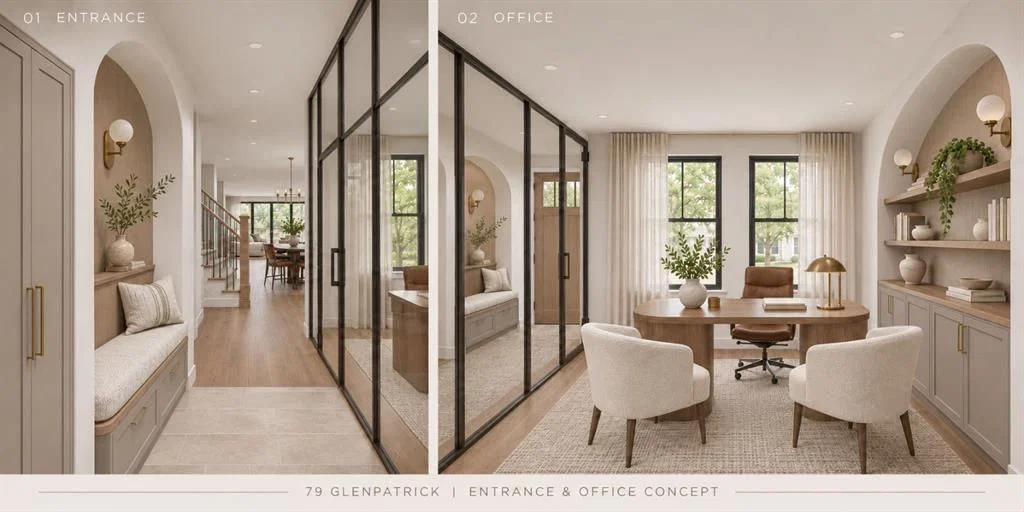
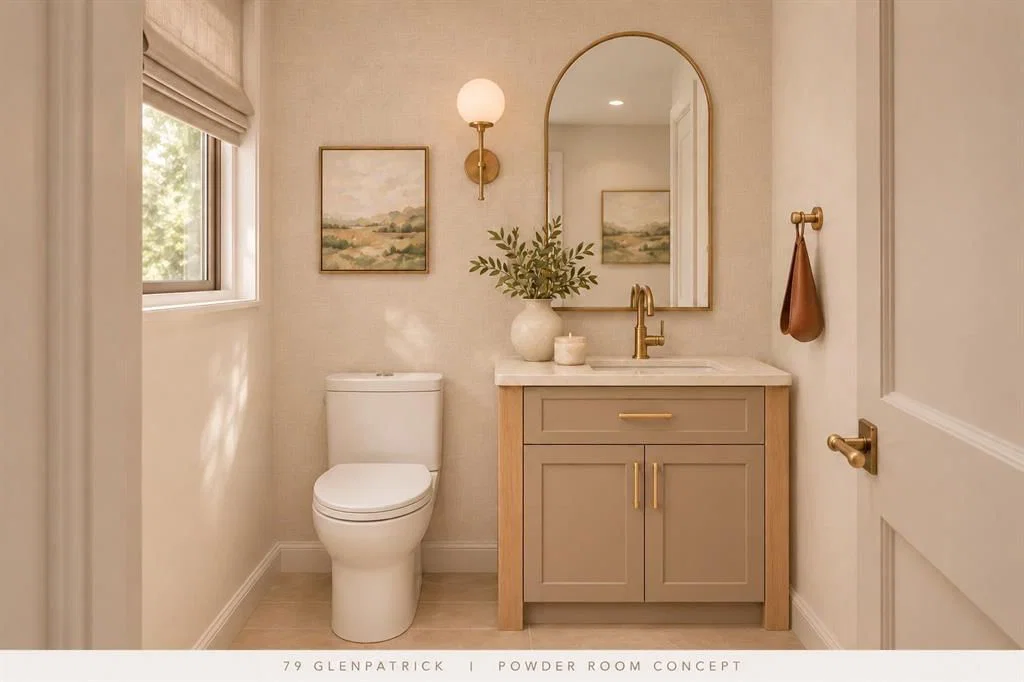
**NOT YOUR TYPICAL SKINNY INFILL!** Welcome to 79 Glenpatrick Drive SW, an exceptional luxury residence on an **OVERSIZED LOT BACKING ONTO GREEN SPACE WITH A RARE TRIPLE-CAR GARAGE**. **BUYERS HAVE THE OPPORTUNITY TO WORK DIRECTLY WITH THE BUILDER TO CUSTOMIZE FINISHES AND DESIGN THEIR DREAM HOME**, bringing their personal vision to life. Offering over 3,060 SQ FT OF DEVELOPED LIVING SPACE, this thoughtfully designed home combines generous proportions, sophisticated architecture, and a timeless, curated interior. With **4 BEDROOMS, 4.5 BATHROOMS, AN UPPER BONUS ROOM, PRIVATE GYM, AND FULLY DEVELOPED BASEMENT**, it delivers a level of space and versatility rarely found in an inner-city infill. An inviting foyer leads to a beautifully appointed front flex room, ideal as a private office, formal dining room, or elegant sitting area. Beyond, the open-concept main floor showcases natural textures and warm contemporary finishes. The **DESIGNER KITCHEN** features rift-cut white oak and custom painted cabinetry, warm ivory quartz countertops, soft ivory tile backsplash, and brushed brass hardware. A generous central island anchors the space, connecting the kitchen to the dining area and expansive rear living room. Oversized windows frame the backyard and adjoining green space, filling the home with natural light and creating a beautiful setting for everyday living and entertaining. Access to the spacious rear deck extends the living experience outdoors. A dedicated mudroom, side entrance, and stylish powder room complete the main level. Upstairs, the **LUXURIOUS PRIMARY RETREAT** offers a spacious bedroom, impressive walk-in closet, and spa-inspired five-piece ensuite with a freestanding soaker tub, oversized glass shower, dual vanities, and private water closet. Two additional bedrooms, a full bathroom, and a dedicated laundry room provide exceptional functionality, while the generous **UPPER-LEVEL BONUS ROOM** offers an inviting space for a family lounge or media retreat. The fully developed lower level is designed with entertaining and wellness in mind. An expansive recreation area with a **DEDICATED WET BAR** is ideal for movie nights and hosting guests, while a separate **PRIVATE HOME GYM** creates a personal fitness retreat. A fourth bedroom, full bathroom, and additional storage complete this versatile level. Outside, the **OVERSIZED LOT AND GREEN-SPACE BACKING** offer a rare sense of openness and privacy, with room to relax, entertain, and enjoy the outdoors. The **TRIPLE-CAR GARAGE** adds exceptional convenience and storage, setting this property apart from conventional infill homes. Defined by natural oak accents, warm neutral tones, elegant brass details, and a thoughtful layout, this residence pairs understated luxury with outstanding livability. **A RARE OPPORTUNITY TO CREATE YOUR DREAM HOME WHILE ENJOYING THE SPACE OF A LARGER RESIDENCE AND THE REFINEMENT OF LUXURY INNER-CITY LIVING Renderings and floor plans are for illustration purposes only.

Listing Information

MLS® NumberA2359137
StatusActive
List Price$1, 299, 000
Days on Market3 days
OccupancyNew; Never Occupied

Property Details

Property TypeSemi Detached (Half Duplex)
Architectural Style2 Storey, Attached-Side by Side
ZoningR-CG
Above-Grade Sq Ft2, 195 sq ft
Year Built2027
Bedrooms3
Full Bathrooms4
Half Bathrooms1
Total Bathrooms4.5

Interior

BasementFull, Finished, Other
FlooringCarpet, Hardwood, Tile
Fireplaces1
HeatingForced Air
Air ConditioningRough-In

Exterior & Parking

ExteriorComposite Siding
RoofAsphalt Shingle
FoundationPoured Concrete
Garage Spaces1
Total Parking3
Patio / DeckDeck

Site & Lot

Lot Size3, 750 sq ft
Lot Acres0.09 acres
Lot Width27.00
Lot FeaturesBacks on to Park/Green Space
Legal Description5093HR

Inclusions

Bar Fridge,Built-In Refrigerator,Dishwasher,Dryer,Garage Control(s),Gas Cooktop,Microwave,Oven,Range Hood,Washer

Room Dimensions

Main Level
Living Room17`9" × 15`0"
Mud Room6`2" × 4`6"
Dining Room14`4" × 10`2"
2pc Bathroom6`2" × 5`0"
Kitchen15`3" × 13`9"
Foyer8`11" × 5`0"
Flex Space10`2" × 10`0"
Second Level
5pc Ensuite bath10`7" × 17`1"
Bedroom - Primary15`3" × 14`6"
Walk-In Closet11`5" × 5`0"
Bonus Room15`3" × 10`0"
4pc Bathroom8`4" × 5`0"
Laundry9`0" × 5`10"
Bedroom9`11" × 8`2"
Bedroom9`0" × 10`2"
Basement Level
Game Room23`8" × 16`8"
Exercise Room11`2" × 12`5"
4pc Bathroom10`11" × 5`0"
Furnace/Utility Room7`4" × 8`7"
Bedroom10`11" × 11`2"

Listing Office

Real Estate Professionals Inc.
Listing data provided via MLS®. Not intended to solicit buyers or sellers already under contract.

Property History

No previous MLS® listings on record for this property — this appears to be its first time offered. Want to know how often homes nearby change hands? Ask our team.

What did similar homes here actually sell for?

Calgary Listings Group clients see recent sold prices and sale-to-list ratios for homes just like this one — plus smart matches and one-tap showing requests. Free with your client portal account.

What stands out about this listing

  • Time on marketOn the market 3 days. Semi-detached homes that sold in Glenbrook over November 2025 – October 2026 averaged 37 days.
  • Price per sq ft$592 per sq ft above grade at asking, about 17% above the $508 per sq ft median across 6 comparable active semi-detached homes in Glenbrook.

Worked out from this MLS® record, our published community data and the other active listings in Glenbrook. Asking prices only; individual sold prices stay members-only under Alberta VOW rules.

Where this price sits in Glenbrook

Asking $1,299,000. This listing is not directly comparable with the typical semi-detached homes in Glenbrook: the gap is large enough that differences in size, age, lot or condition are more likely than a pricing signal. Lot utility, condition, permits and zoning need individual analysis, so we are not placing it against the $861,000 median sale price (November 2025 – October 2026, 51 recorded sales).

Aggregate MLS® statistics from our own published dataset (methodology). Individual sold prices stay members-only under Alberta VOW rules.

Schools near this home

  • Glenbrook SchoolPublic (CBE) · Elementary · 314 m · about 2 mins by carSchool website
  • St. Gregory SchoolCatholic (CCSD) · Junior High · 945 m · about 3 mins by carSchool website
  • Mount Royal UniversityPost-Secondary · 1.9 km · about 7 mins by carSchool website
  • Central Memorial High SchoolPublic (CBE) · Senior High · 3.2 km · about 10 mins by carSchool website
  • A.E. Cross SchoolPublic (CBE) · about 2 mins by carSchool website
  • Ernest Manning High SchoolPublic (CBE) · about 9 mins by carSchool website

Distances and drive times are measured from the centre of Glenbrook, not from this address. Designation depends on address, grade, program and capacity and changes from year to year — check the CBE or Calgary Catholic finder before you buy.

Commute from Glenbrook

DestinationBy carBy transit
Downtown Calgary20 mins40 mins
University of Calgary14 mins43 mins
Foothills Medical Centre13 mins36 mins
Mount Royal University7 mins20 mins
Calgary International Airport28 mins1 hour 11 mins
Westside Recreation Centre10 mins30 mins

Off-peak estimates measured from the centre of Glenbrook, not from this address. Live traffic varies.

Who lives in Glenbrook

  • 7,240Population
  • 2.3Average household size
  • 54%Owner-occupied households
  • $77KMedian household income
  • 19%Residents aged 0–14

2021 Census of Canada, via the City of Calgary community profile — long-term neighbourhood context, not current market activity. Full Glenbrook census profile →

Questions about this home

Is 79 GlenPatrick Drive SW for sale?

Yes. 79 GlenPatrick Drive SW in Glenbrook is an active MLS® listing (MLS® A2359137). It has been on the market 3 days. Listing data last updated 2026-11-18.

What is the asking price of 79 GlenPatrick Drive SW?

79 GlenPatrick Drive SW in Glenbrook is listed at $1,299,000.

How many bedrooms and bathrooms does 79 GlenPatrick Drive SW have?

79 GlenPatrick Drive SW in Glenbrook has 3 bedrooms and 4.5 bathrooms. The listing records 2,195 sq ft above grade. It is a semi-detached home (half duplex).

How does the asking price of 79 GlenPatrick Drive SW compare with the Glenbrook market?

It is not directly comparable with the typical semi-detached homes in Glenbrook: the gap is large enough that differences in size, age, lot or condition are more likely than a pricing signal. Lot utility, condition, permits and zoning need individual analysis.

Live MLS® Data · Calgary Listings Group · Serving Calgary Since 1997

Comparable homes for sale in Glenbrook

All Glenbrook listings →

Active MLS® listings in Glenbrook closest to this home on price, bedrooms and size. Updated every 10 minutes.

Recently sold in Glenbrook

All Glenbrook listings →
Enlarged listing photo

Free account · no cost, no obligation

Everything we give our clients, before you're one.

One free account opens the whole toolkit — the guides we write for Calgary buyers and sellers, the checklists we actually use on deals, the video library, and a concierge that answers your questions any time of day.

Already have one? Sign in →

Takes about twenty seconds. Unsubscribe any time.