← Back to all Calgary listings

3322 42 Street SW, Calgary

Glenbrook
NewMLS® A2352542· 1 day on market
$1,199,900
$611 per sq ft (asking)
3
Bedrooms
4.5
Bathrooms
1,963
Sq ft
2026
Year built
$5,233
Property tax (2026)
2
Garage
3,003
Lot sq ft
CalgaryListings Insight
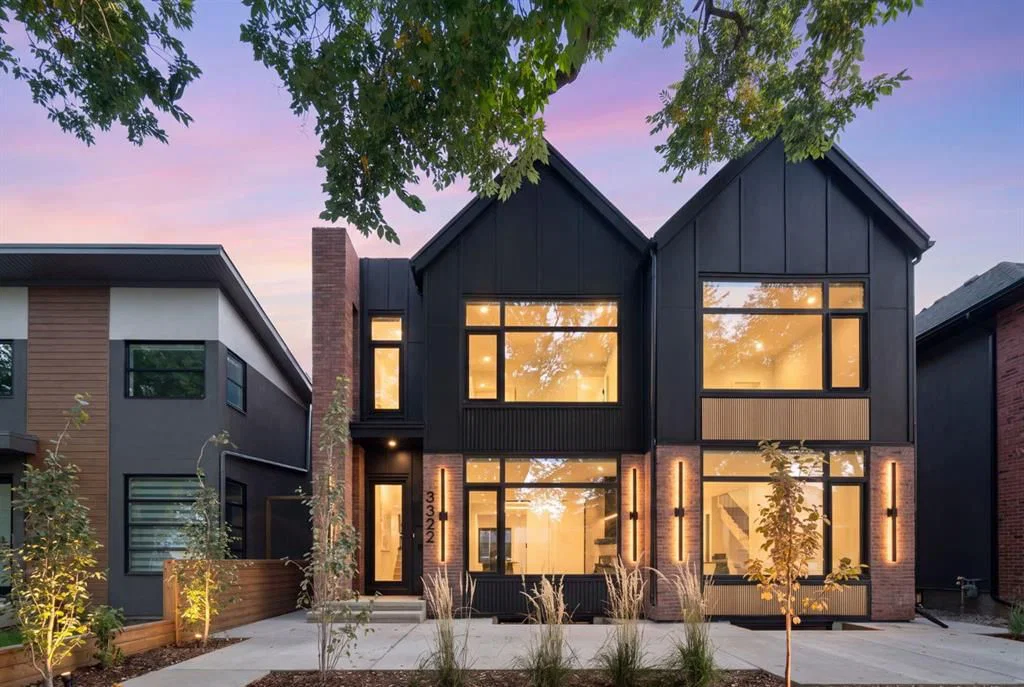
Welcome to 3322 42 Street SW — a 3-bedroom home built in 2026, featuring 4.5 bathrooms in the community of Glenbrook, with 1,963 sq ft of living space above grade. Highlights include a fully finished basement, a double garage, hardwood flooring, 2 fireplaces, and air conditioning. For new construction, review builder terms, deposit structure, possession timelines, warranty coverage, GST treatment, and what is actually included. If rental income is part of the plan, verify suite legality, permits, insurance, lender treatment, and current lease details before removing conditions. This one is new to market, so showing access and offer timing may matter. MLS® A2352542.

Want to see this home?

Tour this home in person with a CalgaryListings REALTOR® and get straight answers before you decide.

A REALTOR® from our team replies, not a call centre. No obligation.

Ask a Question About This ListingCalgary Listings Group · eXp Realty
Homeowners · Free & InstantThinking of selling?Curious what your own home could be worth? Get an instant, no-obligation estimate based on current market data.
Get an Instant Home Evaluation →

About this property

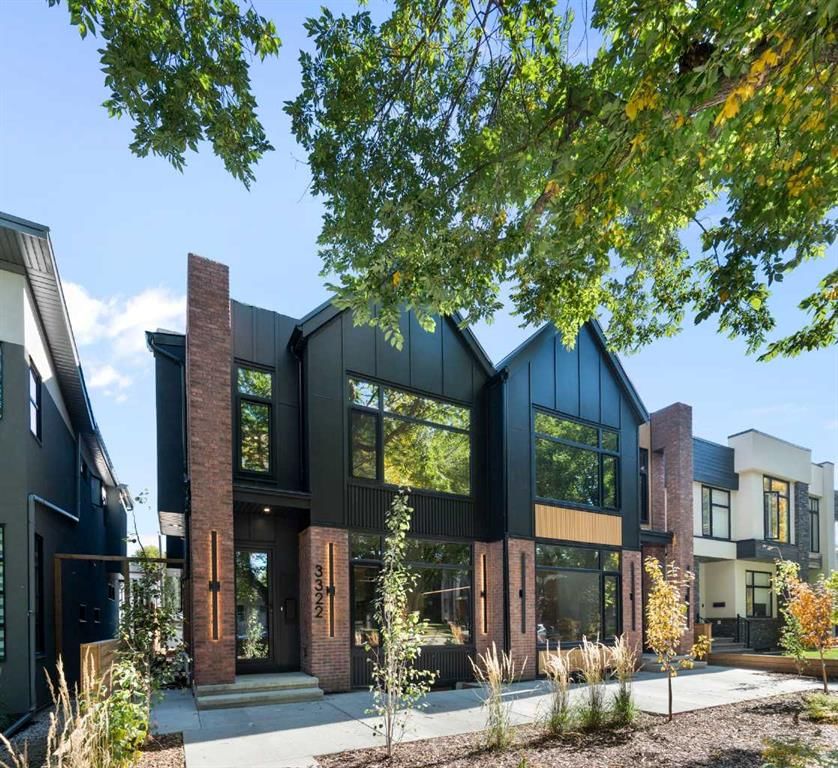
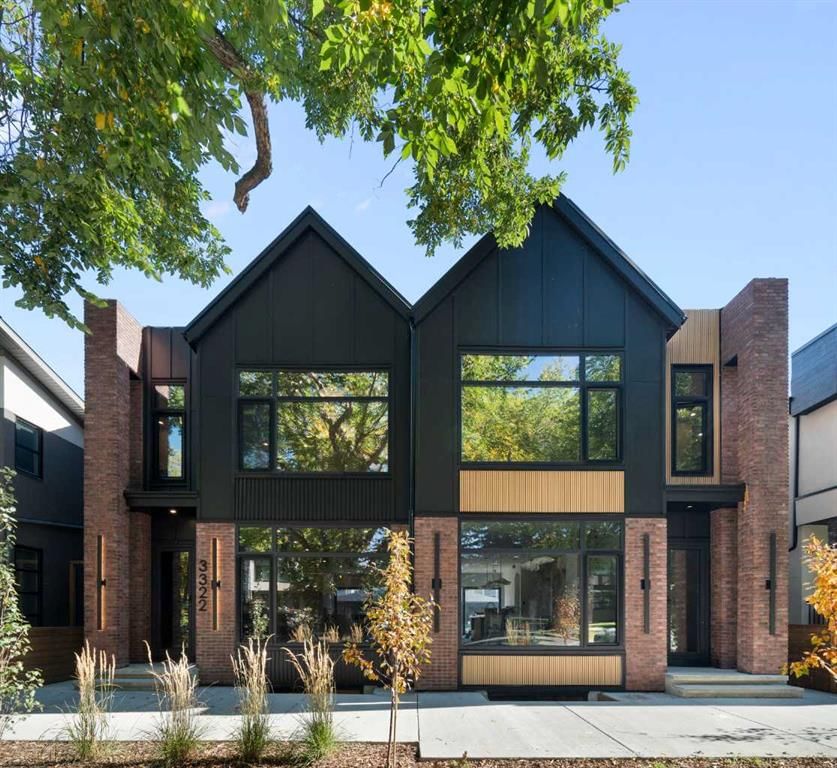
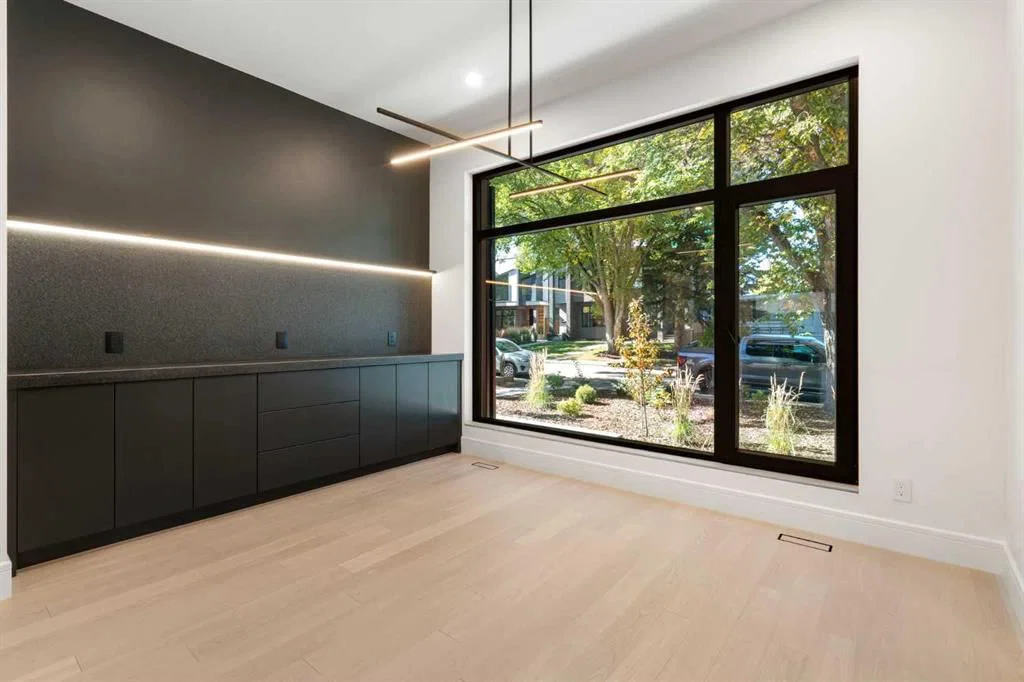
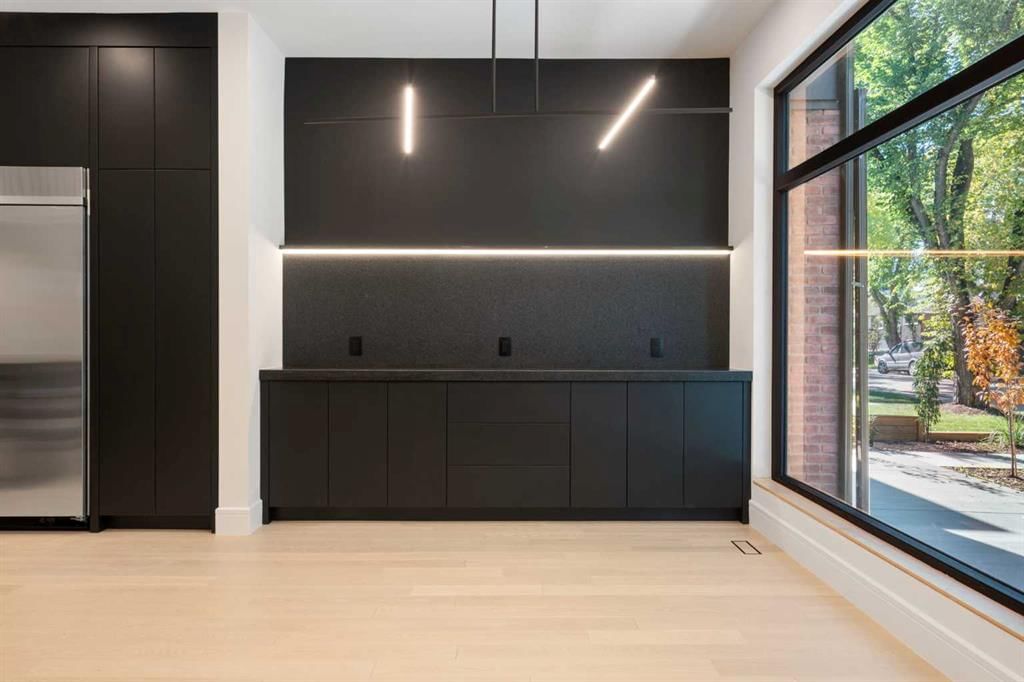
Set on one of Glenbrook's most desirable blocks, this new build by A Home Making Company pairs warm contemporary design with elevated finishes and real attention to detail. From its striking architectural exterior to its highly efficient construction, the craftsmanship is evident throughout. Brick, Hardie board and stucco create a distinctive exterior, complemented by metal-clad dormer accents and black European tilt-and-turn windows. Inside, wide-plank flooring, an open-riser oak staircase, solid-core doors, arched details and custom oak slat features bring warmth to the home's clean architectural lines. A front foyer with a custom built-in closet opens to a refined dining room, then flows into the chef-inspired kitchen. Custom cabinetry is paired with a substantial leathered granite island with waterfall edge, full-height granite backsplash and a custom cast hood fan by Sculptural Design. The JennAir package includes a 48-inch range, 48-inch refrigerator, built-in microwave and dishwasher, plus a pot filler and garburator. The living room features a custom cast fireplace surround and full-height oak slat feature wall, while 12-foot patio doors fill the main floor with natural light and open to the outdoor entertaining areas. Hardwood continues throughout the upper level. The vaulted primary retreat is finished with a custom ceiling beam, oak slat feature wall and solid oak barn doors. A double-sided fireplace connects the bedroom to the spa-inspired ensuite with heated floors, custom cast sinks, gunmetal in-wall fixtures, a freestanding soaker tub and a curbless steam shower with rain head, niche and linear drain. The full-height custom closet includes his-and-hers hampers and connects directly to the laundry room with sink and LG washer and dryer. Two additional bedrooms and a full bathroom complete the upper level. The fully developed lower level is built for entertaining and everyday living. The family room features.a custom panelled media wall with integrated LED lighting, a wet bar, custom cabinetry and wine fridge. A glass-walled flex room works well as an office or playroom, and the gym offers a full glass wall, impact-resistant flooring, floor-to-ceiling mirrors and custom built-ins. A fourth bedroom with hardwood and a full bathroom with curbless shower complete this level. Outside, the glass-railed deck is finished in large-format porcelain tile and leads to a low-maintenance backyard with an expansive concrete patio and full-height stucco privacy divider. Additional features include ceiling speakers on every level, trimless electrical plates, flush Aria vents, a three-zone heating and cooling system with HRV and central A/C, tankless hot water, whole-home water filtration, a spray-foam-insulated envelope and a fully finished heated garage with epoxy floors. Sophisticated and beautifully executed, this is a truly distinctive home in the heart of Glenbrook.
Property Taxes
$5,233/yr (2026)

Listing Information

MLS® NumberA2352542
StatusActive
List Price$1, 199, 900
Days on Market1 day
OccupancyVacant

Property Details

Property TypeSemi Detached (Half Duplex)
Architectural Style2 Storey, Attached-Side by Side
ZoningR-C2
Above-Grade Sq Ft1, 963 sq ft
Year Built2026
Bedrooms3
Full Bathrooms4
Half Bathrooms1
Total Bathrooms4.5

Interior

BasementFull, Finished, Other
FlooringCarpet, Hardwood, Other, Tile
Fireplaces2
HeatingForced Air, Natural Gas
Air ConditioningCentral Air

Exterior & Parking

ExteriorBrick, Cement Fiber Board, Stucco
RoofAsphalt Shingle
FoundationPoured Concrete
Garage Spaces2
Total Parking2
Patio / DeckDeck

Site & Lot

Lot Size3, 003 sq ft
Lot Acres0.07 acres
Lot Width25.07
Lot FeaturesBack Lane, Low Maintenance Landscape, Rectangular Lot
Legal Description2510771;60;41

Inclusions

Dishwasher,Dryer,Gas Stove,Microwave Hood Fan,Refrigerator,Washer,Wine Refrigerator

Room Dimensions

Main Level
Dining Room13`3" × 10`6"
Foyer6`11" × 8`8"
Kitchen15`8" × 20`3"
Living Room14`5" × 13`3"
2pc Bathroom
Upper Level
Bedroom9`8" × 15`3"
Bedroom11`9" × 11`5"
Laundry8`10" × 5`11"
Bedroom - Primary12`10" × 19`6"
Walk-In Closet8`10" × 6`8"
5pc Bathroom
5pc Ensuite bath
Basement Level
Bedroom12`8" × 10`4"
Family Room18`11" × 13`11"
Office8`8" × 10`4"
Exercise Room18`9" × 13`1"
3pc Bathroom

Listing Office

RE/MAX First
Listing data provided via MLS®. Not intended to solicit buyers or sellers already under contract.

Property History

3322 42 Street SW has been listed 1 time before — see each asking price, what happened, and any sold prices.

Takes 10 seconds · no spam · instant access

What did similar homes here actually sell for?

CalgaryListings Group clients see recent sold prices and sale-to-list ratios for homes just like this one — plus smart matches and one-tap showing requests. Free with your client portal account.

What stands out about this listing

  • Time on marketOn the market 1 day. Semi-detached homes that sold in Glenbrook over October 2025 – September 2026 averaged 36 days.
  • Price per sq ft$611 per sq ft above grade at asking, about 19% above the $515 per sq ft median across 7 comparable active semi-detached homes in Glenbrook.

Worked out from this MLS® record, our published community data and the other active listings in Glenbrook. Asking prices only; individual sold prices stay members-only under Alberta VOW rules.

Where this price sits in Glenbrook

Asking $1,199,900. This listing is not directly comparable with the typical semi-detached homes in Glenbrook: the gap is large enough that differences in size, age, lot or condition are more likely than a pricing signal. Lot utility, condition, permits and zoning need individual analysis, so we are not placing it against the $875,000 median sale price (October 2025 – September 2026, 47 recorded sales).

Aggregate MLS® statistics from our own published dataset (methodology). Individual sold prices stay members-only under Alberta VOW rules.

Schools near this home

  • Glenbrook SchoolPublic (CBE) · Elementary · 314 m · about 2 mins by carSchool website
  • St. Gregory SchoolCatholic (CCSD) · Junior High · 945 m · about 3 mins by carSchool website
  • Mount Royal UniversityPost-Secondary · 1.9 km · about 7 mins by carSchool website
  • Central Memorial High SchoolPublic (CBE) · Senior High · 3.2 km · about 10 mins by carSchool website
  • A.E. Cross SchoolPublic (CBE) · about 2 mins by carSchool website
  • Ernest Manning High SchoolPublic (CBE) · about 9 mins by carSchool website

Distances and drive times are measured from the centre of Glenbrook, not from this address. Designation depends on address, grade, program and capacity and changes from year to year — check the CBE or Calgary Catholic finder before you buy.

Commute from Glenbrook

DestinationBy carBy transit
Downtown Calgary20 mins40 mins
University of Calgary14 mins43 mins
Foothills Medical Centre13 mins36 mins
Mount Royal University7 mins20 mins
Calgary International Airport28 mins1 hour 11 mins
Westside Recreation Centre10 mins30 mins

Off-peak estimates measured from the centre of Glenbrook, not from this address. Live traffic varies.

Questions about this home

Is 3322 42 Street SW for sale?

Yes. 3322 42 Street SW in Glenbrook is an active MLS® listing (MLS® A2352542). It has been on the market 1 day. Listing data last updated 2026-10-16.

What is the asking price of 3322 42 Street SW?

3322 42 Street SW in Glenbrook is listed at $1,199,900.

How many bedrooms and bathrooms does 3322 42 Street SW have?

3322 42 Street SW in Glenbrook has 3 bedrooms and 4.5 bathrooms. The listing records 1,963 sq ft above grade. It is a semi-detached home (half duplex).

How does the asking price of 3322 42 Street SW compare with the Glenbrook market?

It is not directly comparable with the typical semi-detached homes in Glenbrook: the gap is large enough that differences in size, age, lot or condition are more likely than a pricing signal. Lot utility, condition, permits and zoning need individual analysis.

Live MLS® Data · Calgary Listings Group · Serving Calgary Since 1997

Comparable homes for sale in Glenbrook

All Glenbrook listings →

Active MLS® listings in Glenbrook closest to this home on price, bedrooms and size. Updated every 10 minutes.

Recently sold in Glenbrook

All Glenbrook listings →
Enlarged listing photo

Free account · no cost, no obligation

Everything we give our clients, before you're one.

One free account opens the whole toolkit — the guides we write for Calgary buyers and sellers, the checklists we actually use on deals, the video library, and a concierge that answers your questions any time of day.

Already have one? Sign in →

Takes about twenty seconds. Unsubscribe any time.