← Back to all Calgary listings

2747 Grant Crescent SW, Calgary

Glenbrook
SoldMLS® A2294264· was on the market 98 days
Last listed at $1,099,000
Sold
The sale price and sold-to-list ratio for this home are members-only under Alberta VOW rules.
Takes 10 seconds · no spam · board rules require a free account
3
Bedrooms
4.5
Bathrooms
1,982
Sq ft
2026
Year built
1
Garage
2,997
Lot sq ft
CalgaryListings Insight
Welcome to 2747 Grant Crescent SW — a 3-bedroom home built in 2026, featuring 4.5 bathrooms in the community of Glenbrook, with 1,982 sq ft of living space above grade. This home also offers a fully finished basement, a single garage, hardwood flooring, a fireplace, and air conditioning. For new construction, review builder terms, deposit structure, possession timelines, warranty coverage, GST treatment, and what is actually included. If rental income is part of the plan, verify suite legality, permits, insurance, lender treatment, and current lease details before removing conditions. This sale can help you understand current pricing in the area. Ask us how it compares with nearby active and recently sold homes. MLS® A2294264.

Thinking of selling nearby?

This property sold in Glenbrook. Find out what your home could be worth in today’s market — no obligation.

Get Your Free Home ValuationBrowse Active ListingsCalgary Listings Group · eXp Realty

About this property

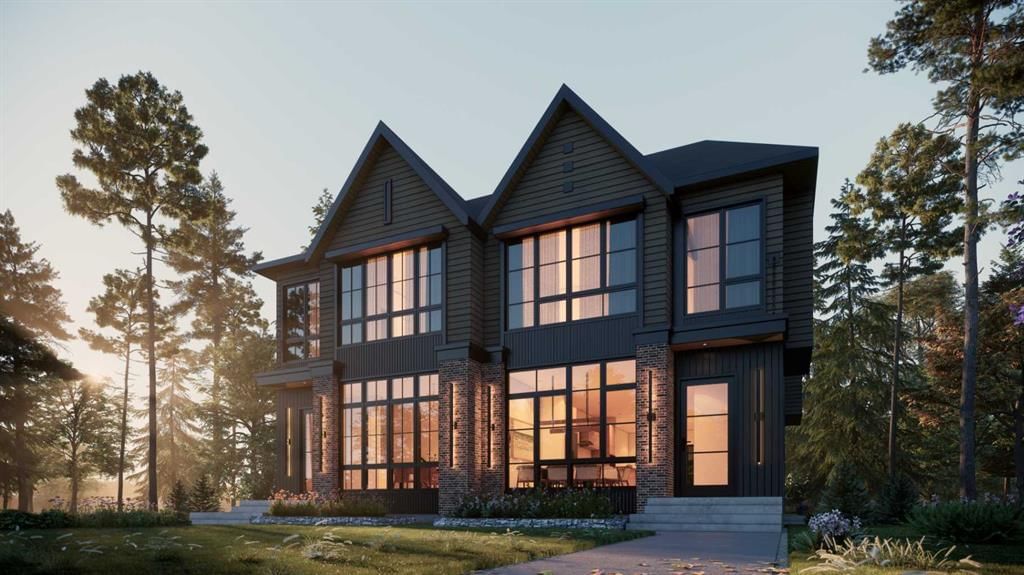
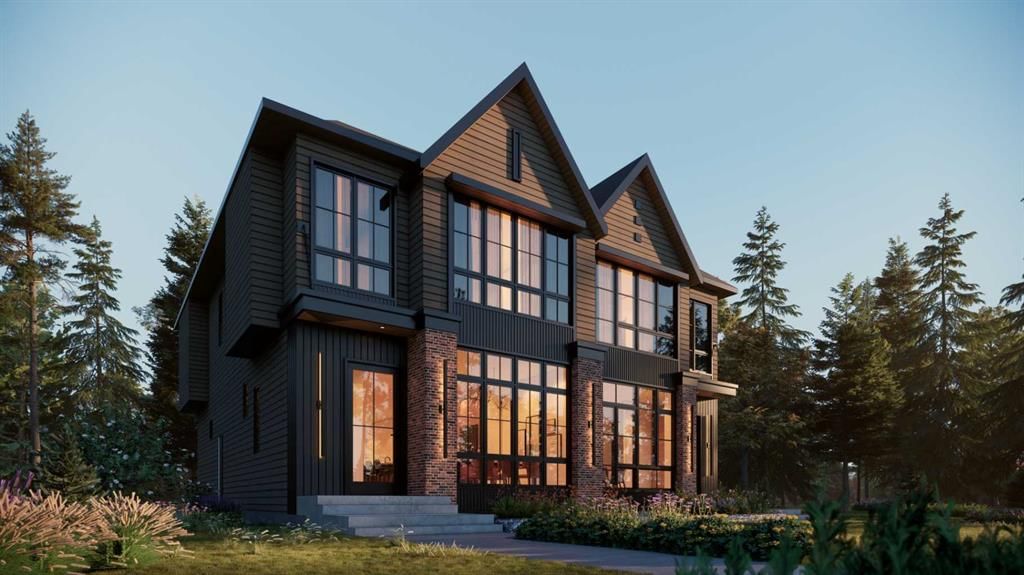
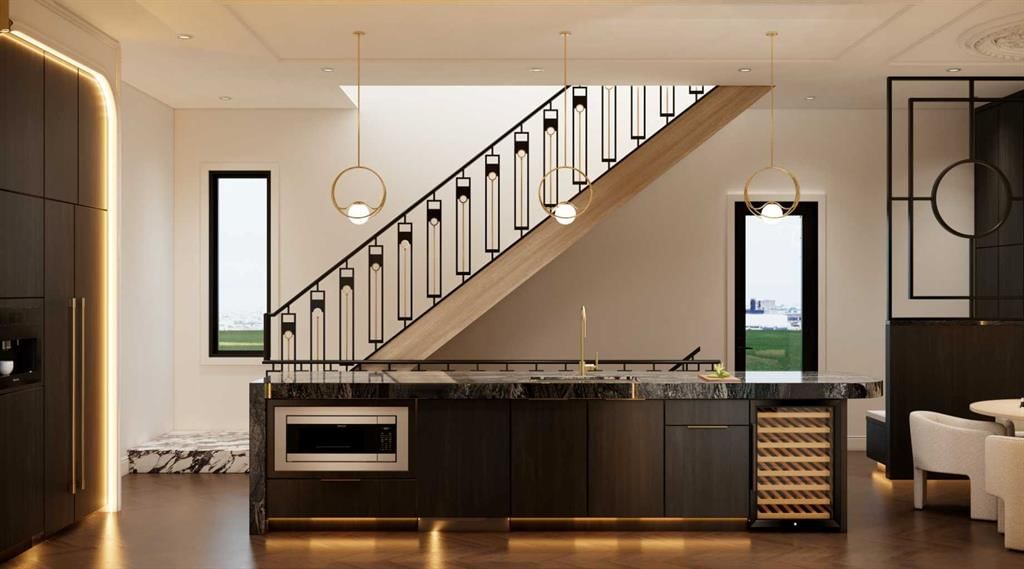
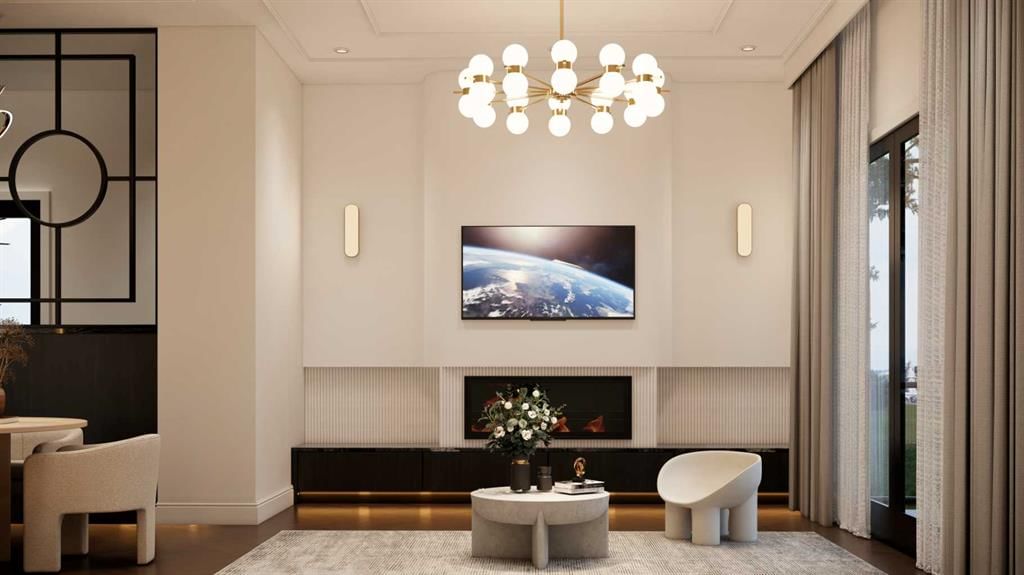
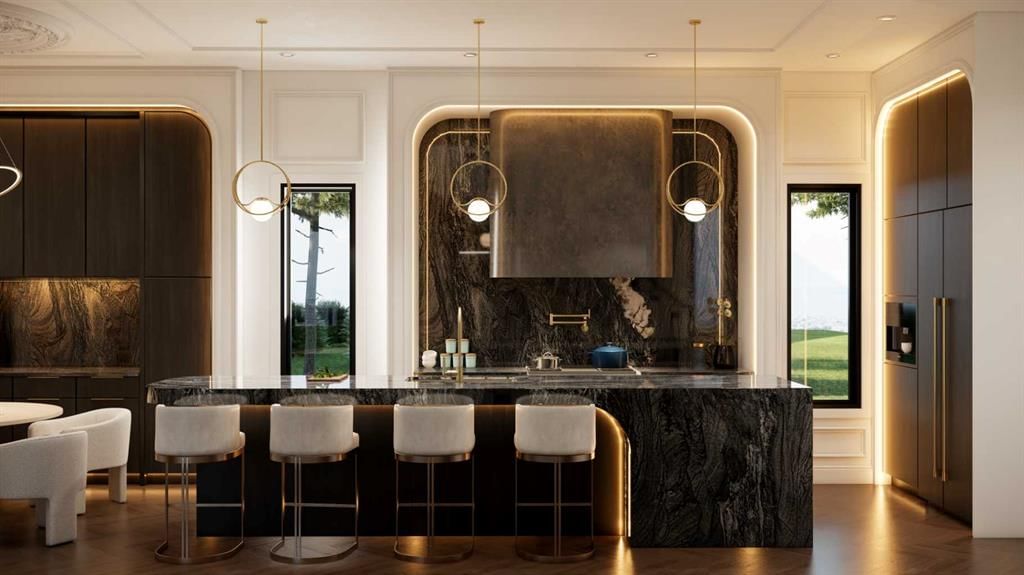
(LEFT SIDE NOW FIRM SOLD! RIGHT SIDE STILL AVAILABLE!!) Personalize every detail with premier builder Moon Homes, offering 2,940 sq.ft. of total living space with the opportunity to select your finishes and tailor the design to your style. Timeless style meets modern-day comfort on a quiet, tree-lined crescent in the heart of Glenbrook. This newly built semi-detached home is thoughtfully designed with expansive windows, refined craftsmanship, and a layout that effortlessly supports everyday family living, now paired with the rare ability to customize key finishes throughout. Step inside from the covered entry into a bright, welcoming foyer with seamless sightlines across the main level. Wide plank engineered hardwood flooring, custom millwork, and a sun-filled front dining area set the tone, with the opportunity to personalize materials and design details to match your vision. Just off the entrance, a private pocket office with a glass feature wall and built-in desk creates the perfect work-from-home or study space. At the center of the home, the designer kitchen is both functional and fully customizable. Complete with a wall oven and microwave, gas cooktop, and a large statement island, you have the ability to select cabinetry, finishes, hardware, and overall aesthetic to create a space that feels distinctly yours. Quartz surfaces, a built-in pantry, and curated lighting elevate both form and function. The open-concept layout flows seamlessly into the living room, where a gas fireplace with custom built-ins anchors the space. An oversized 8’ patio door floods the main floor with natural light and opens directly to the backyard, creating a seamless indoor-outdoor connection. A well-designed mudroom with built-ins and bench seating keeps things organized, while the tucked-away powder room adds everyday convenience. Upstairs, the primary retreat offers a true sense of escape with vaulted ceilings and elevated design. The spa-inspired ensuite can be tailored with your choice of finishes, featuring a deep soaker tub, large tiled shower, and refined detailing throughout. A custom walk-in closet completes the room. Two additional bedrooms, a stylish 4-piece bath, and a versatile desk nook provide space for growing families, work, or creativity. A generous laundry room with sink and quartz counters, along with wide hallways and additional storage, enhances functionality across the upper level. The fully developed lower level offers a spacious living room, a sleek wet bar, a well-appointed bedroom, and a dedicated gym—designed for both relaxation and functionality, creating the perfect space for entertaining, unwinding, or everyday living. Situated in one of Calgary’s most desirable inner-city communities. Top-rated schools, parks, pathways, and amenities are all nearby, with quick access to 17th Avenue SW, and Glenmore Trail. Images are from a previous project and are for reference only to illustrate the quality of finishes; actual specifications may vary.*

Remarks as published by the listing brokerage while this home was on the market. Open house dates, showing instructions and offer deadlines in this text have passed.

Listing Information

MLS® NumberA2294264
StatusSold
List Price$1, 099, 000
Days on Market98 days
OccupancyNew; Never Occupied

Property Details

Property TypeSemi Detached (Half Duplex)
Architectural Style2 Storey, Attached-Side by Side
ZoningR-CG
Above-Grade Sq Ft1, 982 sq ft
Year Built2026
Bedrooms3
Full Bathrooms4
Half Bathrooms1
Total Bathrooms4.5

Interior

BasementFull, Finished, None
FlooringHardwood, Tile
Fireplaces1
HeatingForced Air, Natural Gas
Air ConditioningRough-In

Exterior & Parking

ExteriorComposite Siding, Wood Frame
RoofAsphalt Shingle
FoundationPoured Concrete
Garage Spaces1
Total Parking2
Patio / DeckDeck

Site & Lot

Lot Size2, 997 sq ft
Lot Acres0.07 acres
Lot Width25.00
Lot FeaturesBack Lane, Back Yard, Low Maintenance Landscape
Legal Description2736HS

Inclusions

Built-In Oven,Dishwasher,Dryer,Garage Control(s),Gas Cooktop,Microwave,Range Hood,Refrigerator,Washer

Room Dimensions

Main Level
Dining Room12`0" × 12`0"
Living Room14`2" × 13`1"
Office5`11" × 5`5"
Kitchen14`3" × 13`10"
2pc Bathroom5`6" × 5`4"
Foyer6`0" × 5`0"
Second Level
Bedroom - Primary13`6" × 13`1"
Bedroom15`6" × 10`0"
Bedroom12`0" × 11`7"
4pc Bathroom9`6" × 5`0"
5pc Ensuite bath16`0" × 8`5"
Laundry7`7" × 6`0"
Walk-In Closet8`6" × 6`0"
Basement Level
Bedroom12`11" × 10`0"
4pc Bathroom10`0" × 5`5"
Game Room17`4" × 12`5"
Furnace/Utility Room8`7" × 6`0"
Exercise Room11`0" × 9`2"

Listing Office

Real Estate Professionals Inc.
Listing data provided via MLS®. Not intended to solicit buyers or sellers already under contract.

Property History

2747 Grant Crescent SW has been listed 2 times before — see each asking price, what happened, and any sold prices.

Takes 10 seconds · no spam · instant access

Schools near this home

  • Glenbrook SchoolPublic (CBE) · Elementary · 314 m · about 2 mins by carSchool website
  • St. Gregory SchoolCatholic (CCSD) · Junior High · 945 m · about 3 mins by carSchool website
  • Mount Royal UniversityPost-Secondary · 1.9 km · about 7 mins by carSchool website
  • Central Memorial High SchoolPublic (CBE) · Senior High · 3.2 km · about 10 mins by carSchool website
  • A.E. Cross SchoolPublic (CBE) · about 2 mins by carSchool website
  • Ernest Manning High SchoolPublic (CBE) · about 9 mins by carSchool website

Distances and drive times are measured from the centre of Glenbrook, not from this address. Designation depends on address, grade, program and capacity and changes from year to year — check the CBE or Calgary Catholic finder before you buy.

Commute from Glenbrook

DestinationBy carBy transit
Downtown Calgary20 mins40 mins
University of Calgary14 mins43 mins
Foothills Medical Centre13 mins36 mins
Mount Royal University7 mins20 mins
Calgary International Airport28 mins1 hour 11 mins
Westside Recreation Centre10 mins30 mins

Off-peak estimates measured from the centre of Glenbrook, not from this address. Live traffic varies.

Questions about this home

Is 2747 Grant Crescent SW still for sale?

No. The MLS® record for 2747 Grant Crescent SW in Glenbrook (MLS® A2294264) is marked sold. The last publicly advertised asking price was $1,099,000; the final sale price is available only to signed-in members under Alberta VOW rules.

How many bedrooms and bathrooms does 2747 Grant Crescent SW have?

2747 Grant Crescent SW in Glenbrook has 3 bedrooms and 4.5 bathrooms. The listing records 1,982 sq ft above grade. It is a semi-detached home (half duplex).

Live MLS® Data · Calgary Listings Group · Serving Calgary Since 1997

Similar homes still for sale in Glenbrook

All Glenbrook listings →

Active MLS® listings in Glenbrook closest to this home on price, bedrooms and size. Updated every 10 minutes.

Recently sold in Glenbrook

All Glenbrook listings →
Enlarged listing photo

Free account · no cost, no obligation

Everything we give our clients, before you're one.

One free account opens the whole toolkit — the guides we write for Calgary buyers and sellers, the checklists we actually use on deals, the video library, and a concierge that answers your questions any time of day.

Already have one? Sign in →

Takes about twenty seconds. Unsubscribe any time.