3515 42 Street SW, Glenbrook, Calgary

← Back to all Calgary listings
Last listed at $1,049,900
Sold
The sale price and sold-to-list ratio for this home are members-only under Alberta VOW rules.
Takes 10 seconds · no spam · board rules require a free account
3515 42 Street SW, Calgary T3E 3M7
Glenbrook
SoldMLS® A2285626· 56 days on market
3
Bedrooms
4
Bathrooms
1,912
Sq ft
2026
Year built
2
Garage
2,871
Lot sq ft
CalgaryListings Insight
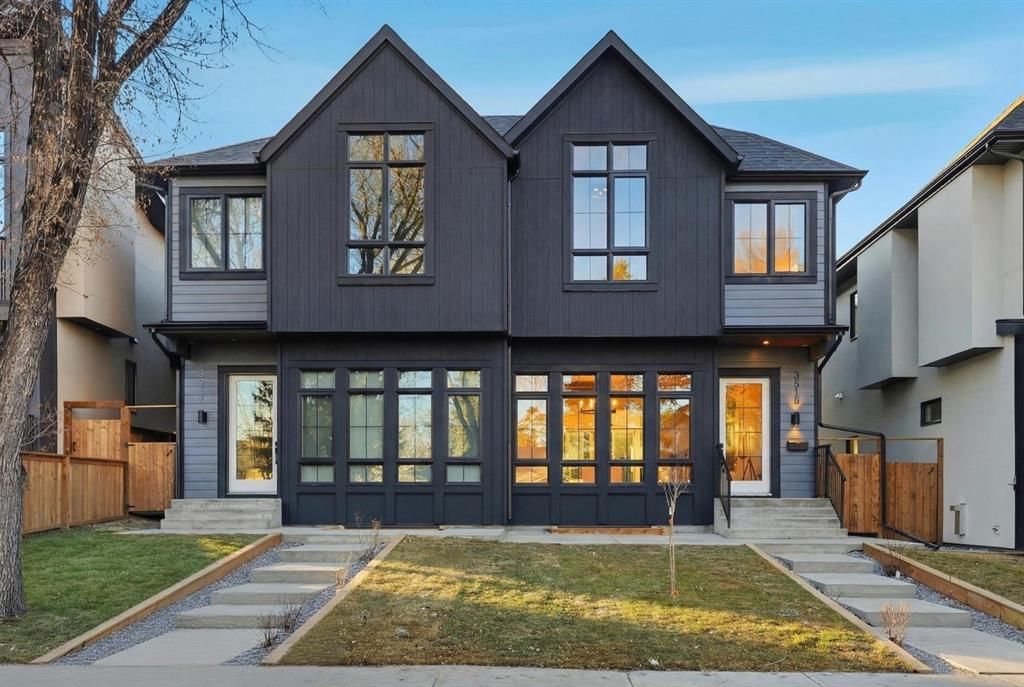
Welcome to 3515 42 Street SW — a 3-bedroom home built in 2026, featuring 4.5 bathrooms in the community of Glenbrook, with 1,912 sq ft of living space above grade. Standout details include a fully finished basement with a separate entrance, a double garage, hardwood flooring, a fireplace, and air conditioning. For new construction, review builder terms, deposit structure, possession timelines, warranty coverage, GST treatment, and what is actually included. If rental income is part of the plan, verify suite legality, permits, insurance, lender treatment, and current lease details before removing conditions. This sale can help you understand current pricing in the area. Ask us how it compares with nearby active and recently sold homes. MLS® A2285626.

Thinking of selling nearby?

This property sold in Glenbrook. Find out what your home could be worth in today’s market — no obligation.

Get Your Free Home ValuationBrowse Active ListingsCalgary Listings Group · eXp Realty

About this property

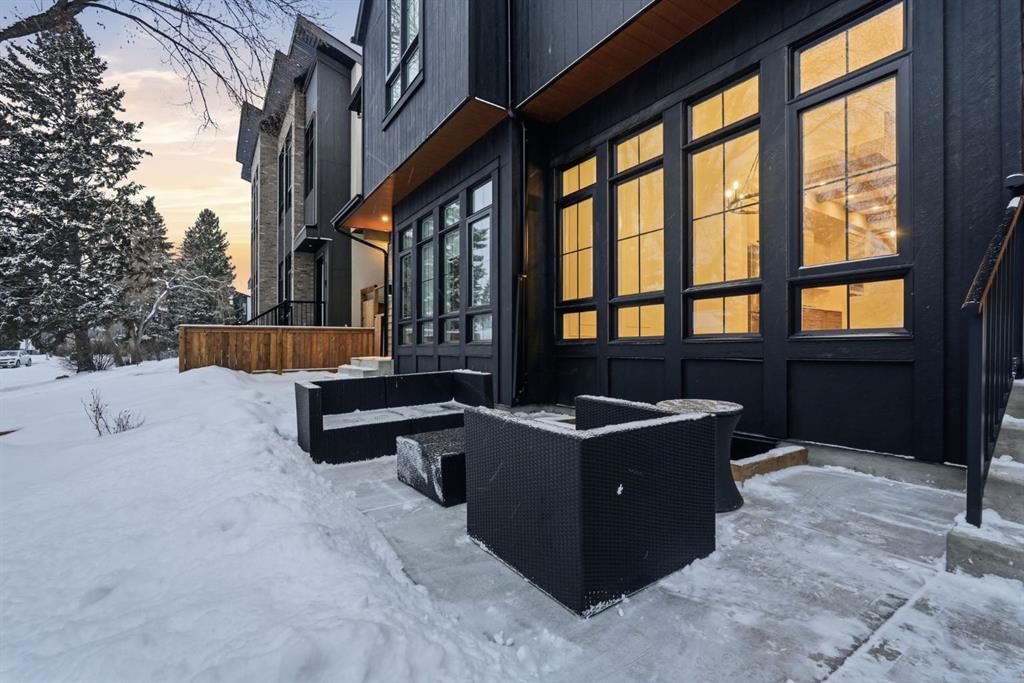
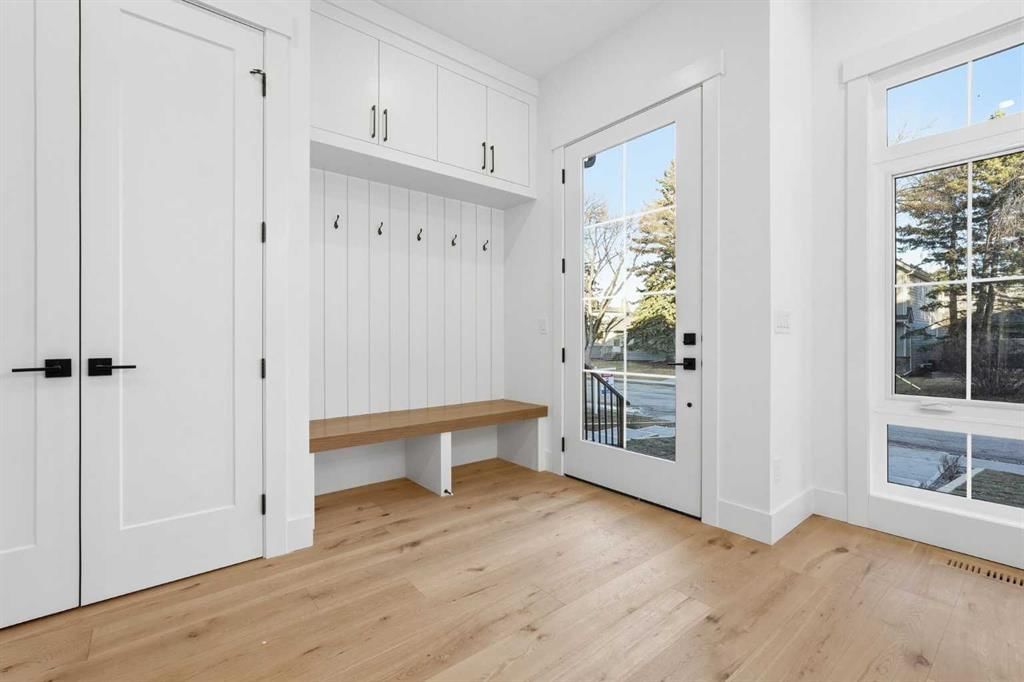
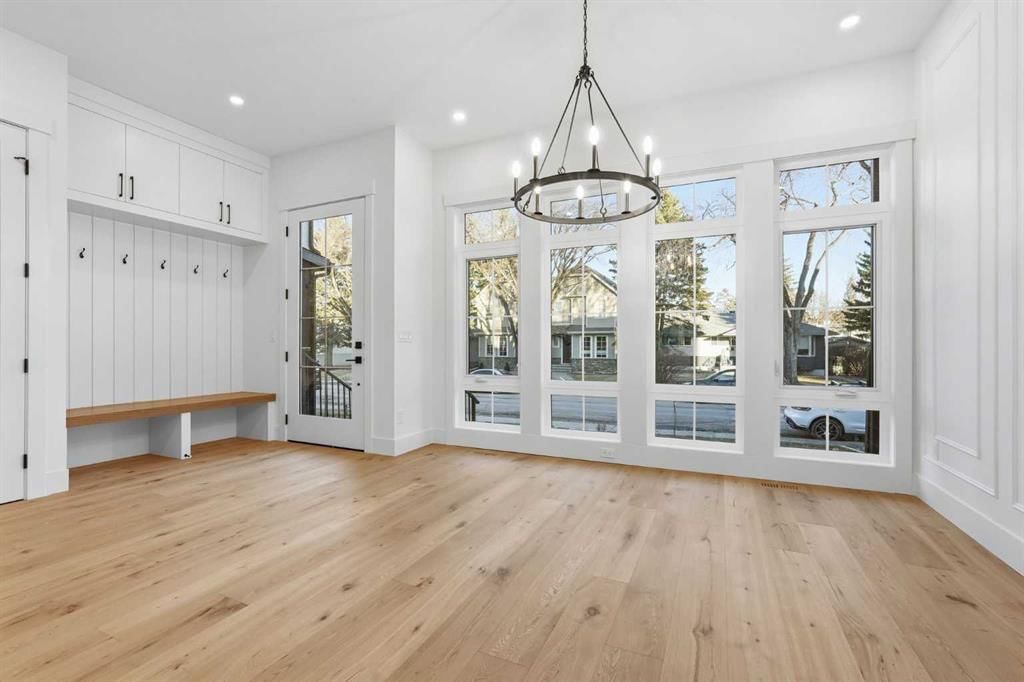
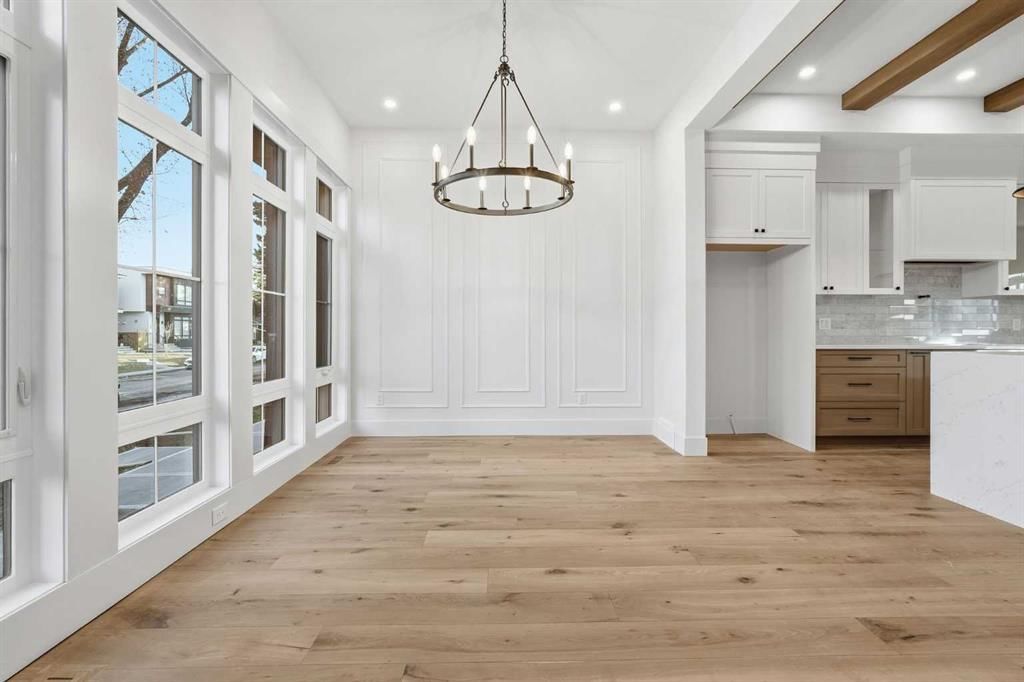
Welcome to this beautifully crafted new infill offering 6 bedrooms and 3.5 bathrooms across three fully developed levels, including a rare legal 3-bedroom basement suite. Out front features a large poured concrete patio to enjoy your morning coffee. Thoughtfully designed for growing families & multigenerational living, this home combines high-end finishings with exceptional functionality. With 9-foot ceilings on every level — including the basement —, a vaulted primary retreat, wide plank engineered hardwood throughout, & extensive custom built-ins on all levels, this property delivers luxury & flexibility. The legal suite offers outstanding versatility — ideal for older children, aging parents, or as a strong rental opportunity with potential income in the $2,000/month range. The main level features a bright open-concept layout enhanced by coffered ceilings in the living room & faux wood beams in the kitchen. The designer kitchen showcases two-tone cabinetry with oak lowers and white uppers, a massive quartz waterfall island, professional appliances, gas cooktop with a pot-filler &+ built-in wall oven & microwave. Custom built-ins elevate the front entry, mudroom, & living room. the large patio doors lead to a spacious west-facing deck, perfect for evening sun. Gorgeous wide plank engineered hardwood flows seamlessly throughout all 3 floors. Upstairs offers three spacious bedrooms, including a stunning primary suite with vaulted ceilings. The spa-inspired ensuite features a huge walk-in shower with rain head & body jets, steam rough-in, deep soaker tub, & heated tile floors. Large primary walk-in closet with custom cabinets with drawers, shelving & hanging rods + a full mirror soon to be installed. A full bathroom serves the secondary bedrooms, one of which includes its own walk-in closet. The oversized walk-in laundry room is thoughtfully designed with quartz folding counter, pre-wash sink, hanging rod + ample cabinetry. The fully legal lower suite has a private side entrance & was built with an expanded foundation beneath the deck to accommodate three well-sized bedrooms with large egress windows. Finished to the same quality as the main level, it includes custom built-ins, a modern kitchen with quartz island seating for 2–3, full stainless steel appliance package, spacious bathroom with additional storage, & a built-in entertainment unit. Separate high-efficiency furnace for up & down. Situated in the desirable southwest community of Glenbrook in Calgary, this home is surrounded by convenience. Multiple public, Catholic, and French immersion elementary schools are within a few minuted, + a public junior high school. You’ll enjoy easy access to numerous parks, playgrounds, & several nearby shopping areas, making daily errands effortless while maintaining the charm of an established, family-friendly neighbourhood.

Listing Information

MLS® NumberA2285626
StatusSold
List Price$1, 049, 900
Days on Market56 days
OccupancyNew; Never Occupied

Property Details

Property TypeSemi Detached (Half Duplex)
Architectural Style2 Storey, Attached-Side by Side
ZoningR-CG
Above-Grade Sq Ft1, 912 sq ft
Year Built2026
Bedrooms3
Full Bathrooms4
Half Bathrooms1
Total Bathrooms4.5

Interior

BasementFull, Finished, Other, Separate/Exterior Entry
FlooringHardwood, Tile
Fireplaces1
HeatingHigh Efficiency, Forced Air, Other, See Remarks
Air ConditioningOther

Exterior & Parking

ExteriorComposite Siding, Stucco
RoofAsphalt Shingle
FoundationPoured Concrete
Garage Spaces2
Total Parking4
Patio / DeckDeck

Site & Lot

Lot Size2, 871 sq ft
Lot Acres0.07 acres
Lot Width25.00
Lot FeaturesBack Lane, Back Yard
Legal Description2511346

Inclusions

None

Room Dimensions

Main Level
2pc Bathroom5`4" × 5`5"
Dining Room13`0" × 10`5"
Kitchen9`7" × 16`11"
Living Room14`1" × 14`2"
Upper Level
4pc Bathroom9`4" × 4`11"
5pc Ensuite bath8`8" × 16`11"
Bedroom12`1" × 10`7"
Bedroom9`4" × 14`1"
Laundry8`10" × 6`1"
Bedroom - Primary12`9" × 18`9"
Walk-In Closet8`10" × 6`1"
Basement Level
4pc Bathroom6`1" × 9`7"
Bedroom12`0" × 10`5"
Bedroom9`6" × 9`10"
Bedroom9`2" × 13`3"
Kitchen12`7" × 12`5"
Game Room15`4" × 15`5"
Furnace/Utility Room5`4" × 8`2"

Property History

3515 42 Street SW has been listed 1 time before — see each asking price, what happened, and any sold prices.

Takes 10 seconds · no spam · instant access

Schools near this home

  • Glenbrook SchoolPublic (CBE) · Elementary · 314 m · about 2 mins by carSchool website
  • St. Gregory SchoolCatholic (CCSD) · Junior High · 945 m · about 3 mins by carSchool website
  • Mount Royal UniversityPost-Secondary · 1.9 km · about 7 mins by carSchool website
  • Central Memorial High SchoolPublic (CBE) · Senior High · 3.2 km · about 10 mins by carSchool website
  • A.E. Cross SchoolPublic (CBE) · about 2 mins by carSchool website
  • Ernest Manning High SchoolPublic (CBE) · about 9 mins by carSchool website

Distances and drive times are measured from the centre of Glenbrook, not from this address. Designation depends on address, grade, program and capacity and changes from year to year — check the CBE or Calgary Catholic finder before you buy.

Commute from Glenbrook

DestinationBy carBy transit
Downtown Calgary20 mins40 mins
University of Calgary14 mins43 mins
Foothills Medical Centre13 mins36 mins
Mount Royal University7 mins20 mins
Calgary International Airport28 mins1 hour 11 mins
Westside Recreation Centre10 mins30 mins

Off-peak estimates measured from the centre of Glenbrook, not from this address. Live traffic varies.

Questions about this home

How much is 3515 42 Street SW?

3515 42 Street SW in Glenbrook is listed for sale at $1,049,900. It has been on the market 56 days.

How many bedrooms and bathrooms does 3515 42 Street SW have?

3515 42 Street SW in Glenbrook has 3 bedrooms and 4 bathrooms. The listing records 1,912 sq ft above grade. It is a semi-detached home (half duplex).

Live MLS® Data · Calgary Listings Group · Serving Calgary Since 1997

Comparable homes for sale in Glenbrook

All Glenbrook listings →

The active MLS® listings in Glenbrook closest to this home on price. Updated every 10 minutes.

Recently sold in Glenbrook

All Glenbrook listings →
Enlarged listing photo

Free account · no cost, no obligation

Everything we give our clients, before you're one.

One free account opens the whole toolkit — the guides we write for Calgary buyers and sellers, the checklists we actually use on deals, the video library, and a concierge that answers your questions any time of day.

Already have one? Sign in →

Takes about twenty seconds. Unsubscribe any time.