← Back to all Calgary listings

12040 338 Avenue E, Rural Foothills County
NewMLS® A2358283· 5 days on market
$1,399,000
$626 per sq ft (asking)
4
Bedrooms
3.5
Bathrooms
2,235
Sq ft
1950
Year built
$6,726
Property tax (2026)
2
Garage
240,451
Lot sq ft
CalgaryListings Insight
This home at 12040 338 Avenue E is a 4-bedroom home with 3.5 bathrooms, built in 1950. It offers 2,235 sq ft of living space above grade. Highlights include a fully finished basement, a double garage, hardwood flooring, and 3 fireplaces. Before writing, ask about recent comparable sales, inspection items, permits, basement development, and long-term resale fit. This one is new to market, so showing access and offer timing may matter. MLS® A2358283.

Want to see this home?

Tour this home in person with a CalgaryListings REALTOR® and get straight answers before you decide.

A REALTOR® from our team replies, not a call centre. No obligation.

Ask a Question About This ListingCalgary Listings Group · eXp Realty
Homeowners · Free & InstantThinking of selling?Curious what your own home could be worth? Get an instant, no-obligation estimate based on current market data.
Get an Instant Home Evaluation →

About this property

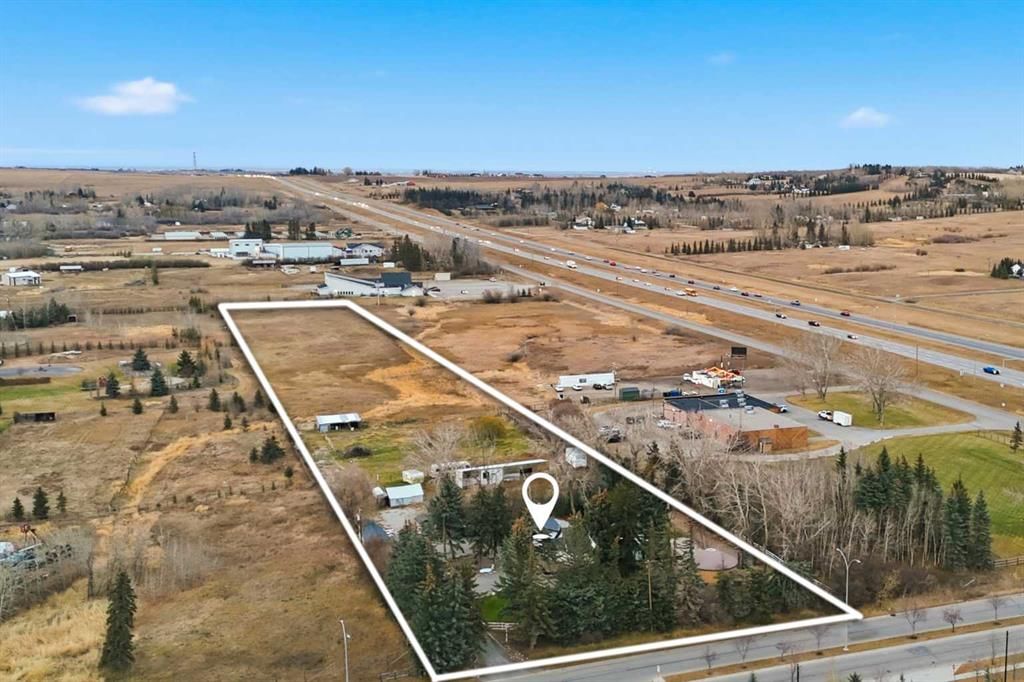
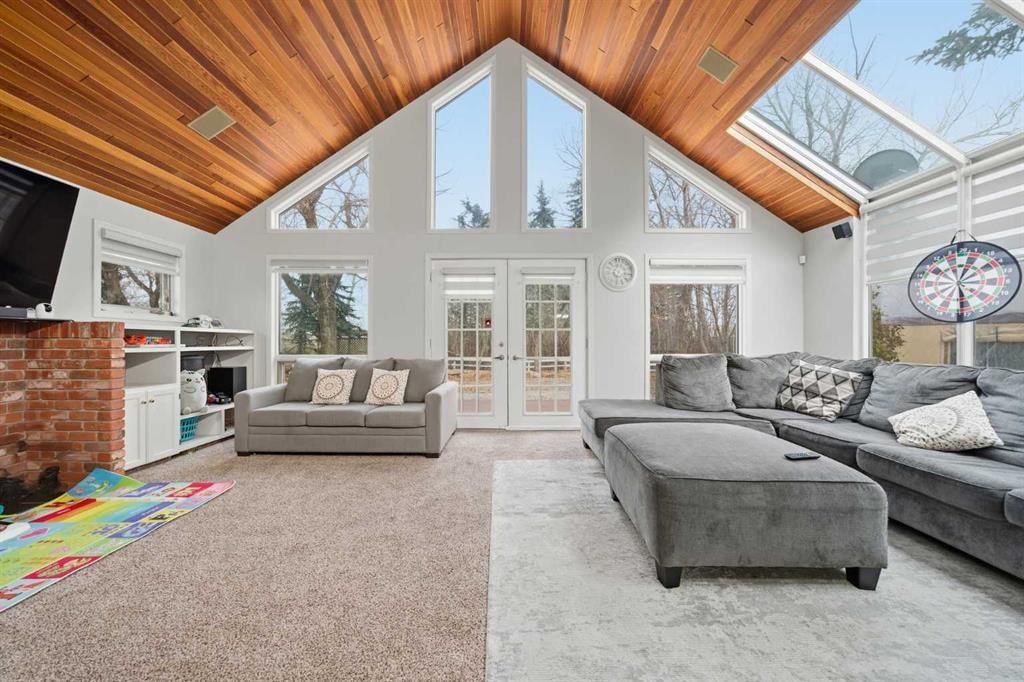
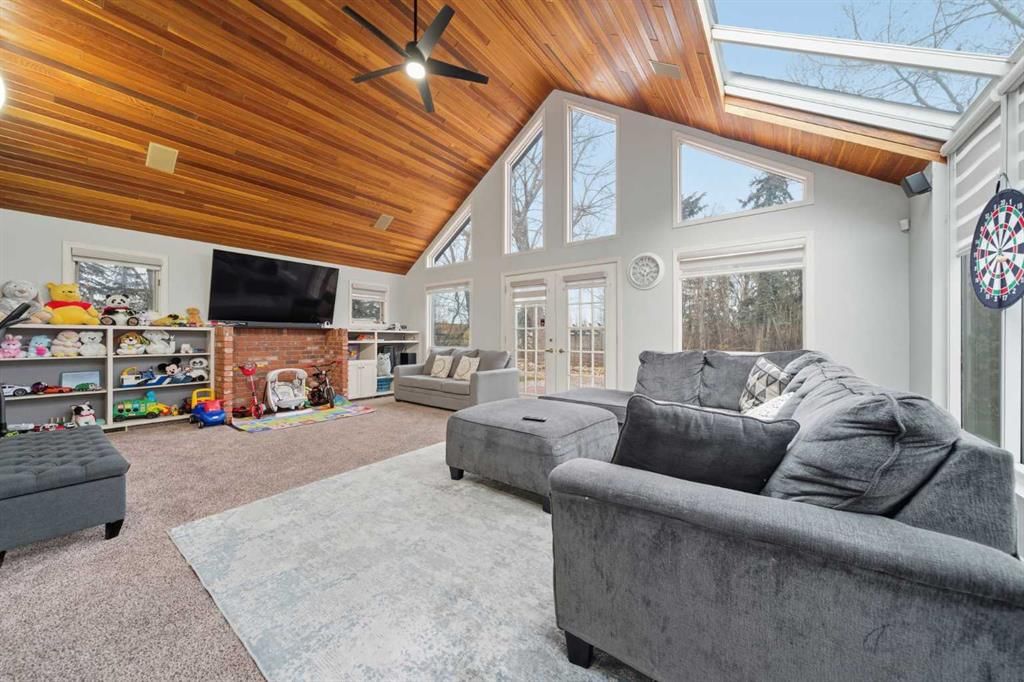
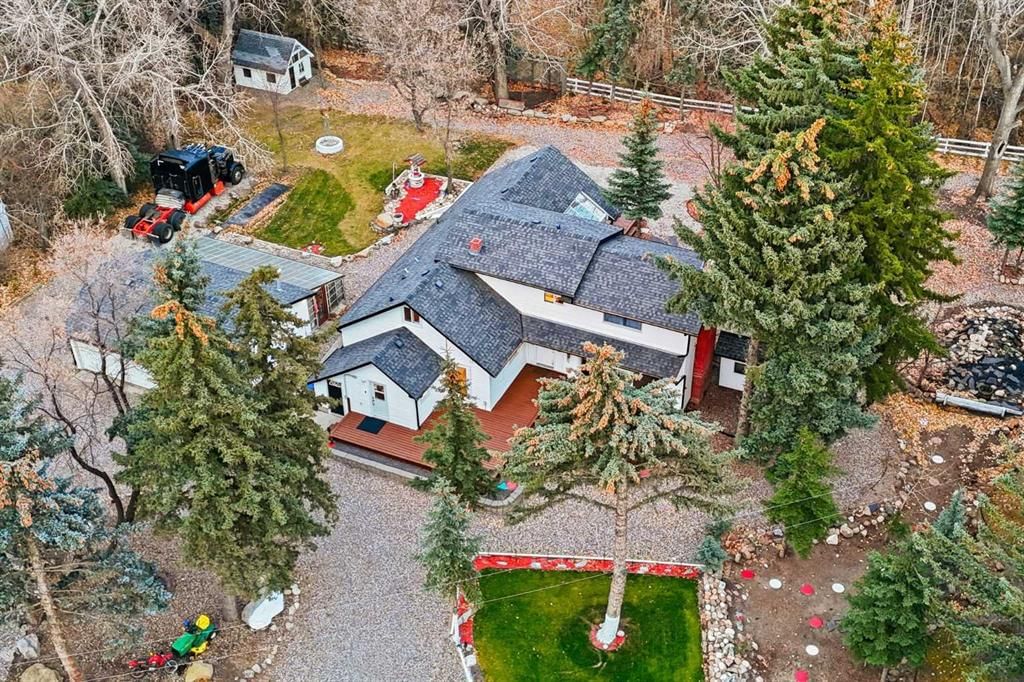
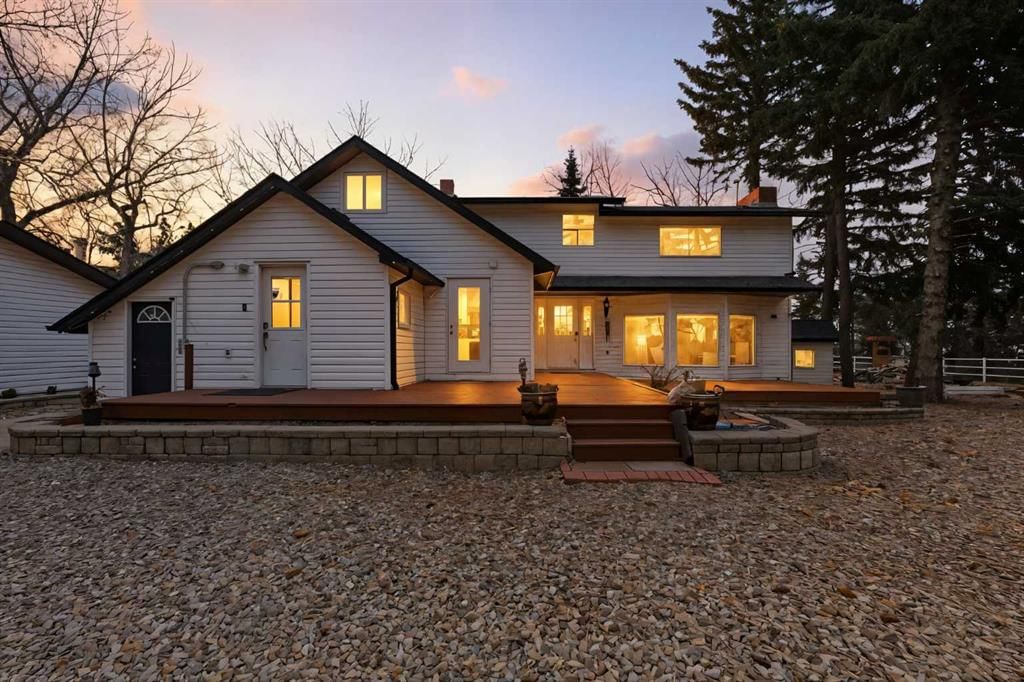
5.52 ACRES IN OKOTOKS | COUNTRY LIVING TODAY, COMMERCIAL POTENTIAL TOMORROW. Steps to town, this private, fully treed acreage sits behind a gated entrance and offers 2,231 sq. ft. above grade and over 3,000 sq. ft. of total developed living space. Farmhouse-inspired finishes include reclaimed elements from historic sites. The kitchen offers stainless steel appliances, ample counter space and extensive cabinetry, opening to a warm dining room. A light-filled family room features vaulted ceilings and expansive windows, while the sunken living room adds a wood-burning fireplace and bay window. Upstairs, the primary bedroom offers double barn-door closets, a gas fireplace and a private balcony, plus a second bedroom, flex room and 5-piece bath. The developed walk-up lower level adds a bedroom, 2-piece bath (macerating toilet), large rec room and storage. Outside: walking paths, gazebo, playhouse, swings, outhouse, chicken coop, horse shelters, pasture, stock waterers, wood sheds, detached garage, two firepits, water features and expansive decks. Upgrades: gas stove, blinds, water filtration, new hot water tank and new furnace. Near Honda Okotoks with quick commuter access. Located along a commercial corridor, the property may offer future commercial potential, subject to municipal rezoning approval. The gazebo was built by a previous owner, is not permitted and is not shown on the RPR; sold as-is, and removal can be discussed as part of an offer.
Property Taxes
$6,726/yr (2026)

Listing Information

MLS® NumberA2358283
StatusActive
List Price$1, 399, 000
Days on Market5 days
OccupancyOwner

Property Details

Property TypeDetached
Architectural Style2 Storey, Acreage with Residence
ZoningCR
Above-Grade Sq Ft2, 235 sq ft
Year Built1950
Bedrooms4
Full Bathrooms3
Half Bathrooms1
Total Bathrooms3.5

Interior

BasementFull, Finished, None
FlooringCarpet, Ceramic Tile, Hardwood, Vinyl Plank
Fireplaces3
HeatingForced Air
Air ConditioningNone

Exterior & Parking

ExteriorVinyl Siding, Wood Frame
RoofAsphalt Shingle
FoundationBlock, Poured Concrete
Garage Spaces2
Total Parking10
Patio / DeckDeck

Site & Lot

Lot Size240, 451 sq ft
Lot Acres5.52 acres
Lot FeaturesDog Run Fenced In, Farm, Front Yard, Fruit Trees/Shrub(s), Garden, Landscaped, Rectangular Lot
Water SourceWell
SewerSeptic Tank
Legal Description0312964

Inclusions

Dishwasher,Electric Stove,Microwave Hood Fan,Refrigerator,Washer/Dryer

Room Dimensions

Main Level
Laundry7`9" × 10`4"
Kitchen14`0" × 14`7"
4pc Bathroom11`0" × 5`5"
Bedroom9`9" × 10`7"
Dining Room13`0" × 12`5"
Foyer8`10" × 6`6"
Living Room17`3" × 17`9"
Family Room19`5" × 23`2"
Second Level
Bedroom - Primary17`9" × 14`11"
5pc Bathroom13`8" × 11`9"
Walk-In Closet6`3" × 9`10"
Bedroom10`4" × 10`4"
Bedroom10`4" × 11`7"
Basement Level
Bedroom15`6" × 14`5"
Storage6`11" × 11`2"
Game Room22`1" × 11`7"
Furnace/Utility Room10`10" × 11`9"
Furnace/Utility Room10`10" × 10`6"
2pc Bathroom4`3" × 6`5"

Listing Office

Real Broker
Listing data provided via MLS®. Not intended to solicit buyers or sellers already under contract.

Property History

12040 338 Avenue E has been listed 4 times before — see each asking price, what happened, and any sold prices.

Takes 10 seconds · no spam · instant access

What did similar homes here actually sell for?

Calgary Listings Group clients see recent sold prices and sale-to-list ratios for homes just like this one — plus smart matches and one-tap showing requests. Free with your client portal account.

Questions about this home

Is 12040 338 Avenue E for sale?

Yes. 12040 338 Avenue E is an active MLS® listing (MLS® A2358283). It has been on the market 5 days. Listing data last updated 2026-11-12.

What is the asking price of 12040 338 Avenue E?

12040 338 Avenue E is listed at $1,399,000.

How many bedrooms and bathrooms does 12040 338 Avenue E have?

12040 338 Avenue E has 4 bedrooms and 3.5 bathrooms. The listing records 2,235 sq ft above grade. It is a detached house.

Live MLS® Data · Calgary Listings Group · Serving Calgary Since 1997

Comparable homes for sale in Rural Foothills County

Active MLS® listings in Rural Foothills County closest to this home on price, bedrooms and size. Updated every 10 minutes.

Enlarged listing photo

Free account · no cost, no obligation

Everything we give our clients, before you're one.

One free account opens the whole toolkit — the guides we write for Calgary buyers and sellers, the checklists we actually use on deals, the video library, and a concierge that answers your questions any time of day.

Already have one? Sign in →

Takes about twenty seconds. Unsubscribe any time.