← Back to all Calgary listings

386106 128 Street W, Rural Foothills County
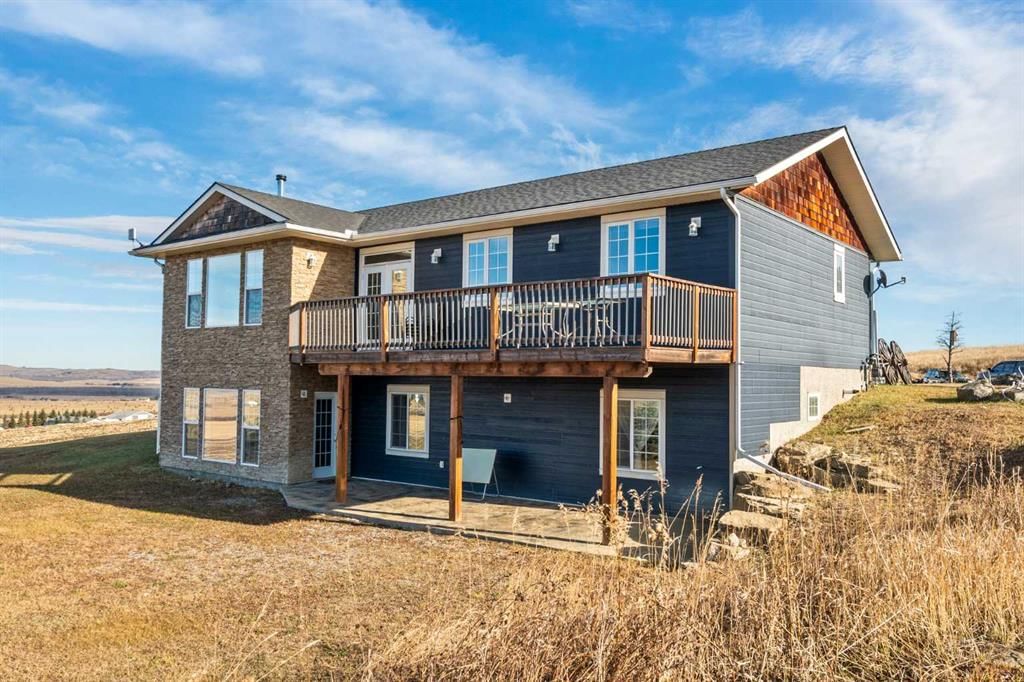
NewMLS® A2357247· 2 days on market
$1,700,000
$1,034 per sq ft (asking)
2
Bedrooms
3.5
Bathrooms
1,644
Sq ft
2012
Year built
$8,153
Property tax (2026)
7
Garage
1,079,416
Lot sq ft
CalgaryListings Insight
This home at 386106 128 Street W is a 2-bedroom home with 3.5 bathrooms, built in 2012. It offers 1,644 sq ft of living space above grade. This home also offers a finished walkout basement, a 7-car garage, vinyl plank flooring, and a fireplace. Before writing, ask about recent comparable sales, inspection items, permits, basement development, and long-term resale fit. If rental income is part of the plan, verify suite legality, permits, insurance, lender treatment, and current lease details before removing conditions. This one is new to market, so showing access and offer timing may matter. MLS® A2357247.

Want to see this home?

Tour this home in person with a CalgaryListings REALTOR® and get straight answers before you decide.

A REALTOR® from our team replies, not a call centre. No obligation.

Ask a Question About This ListingCalgary Listings Group · eXp Realty
Homeowners · Free & InstantThinking of selling?Curious what your own home could be worth? Get an instant, no-obligation estimate based on current market data.
Get an Instant Home Evaluation →

About this property

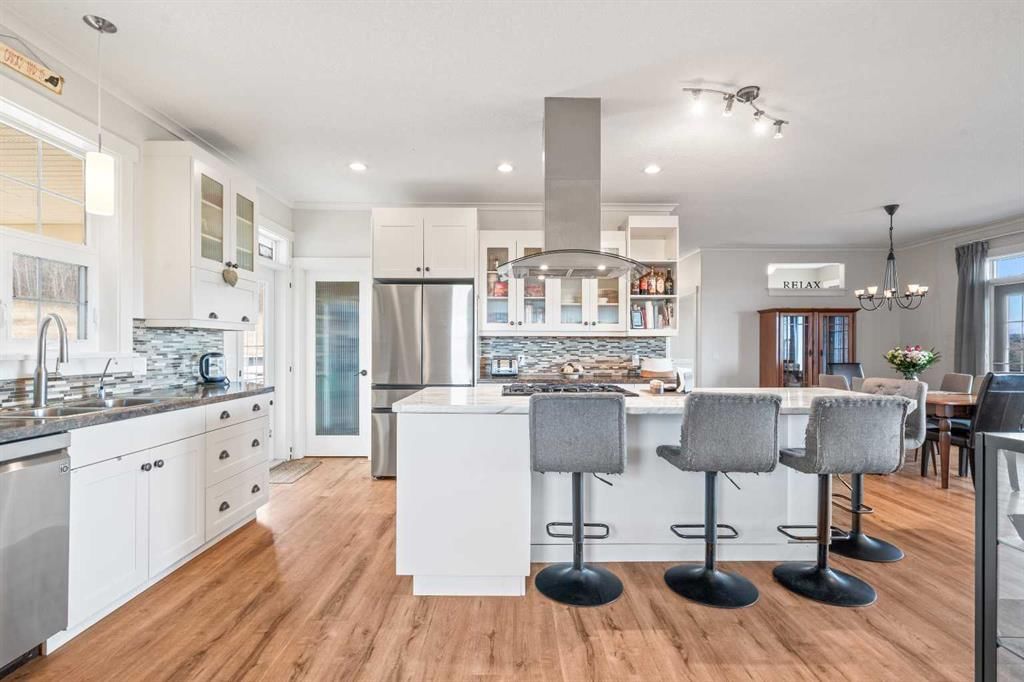
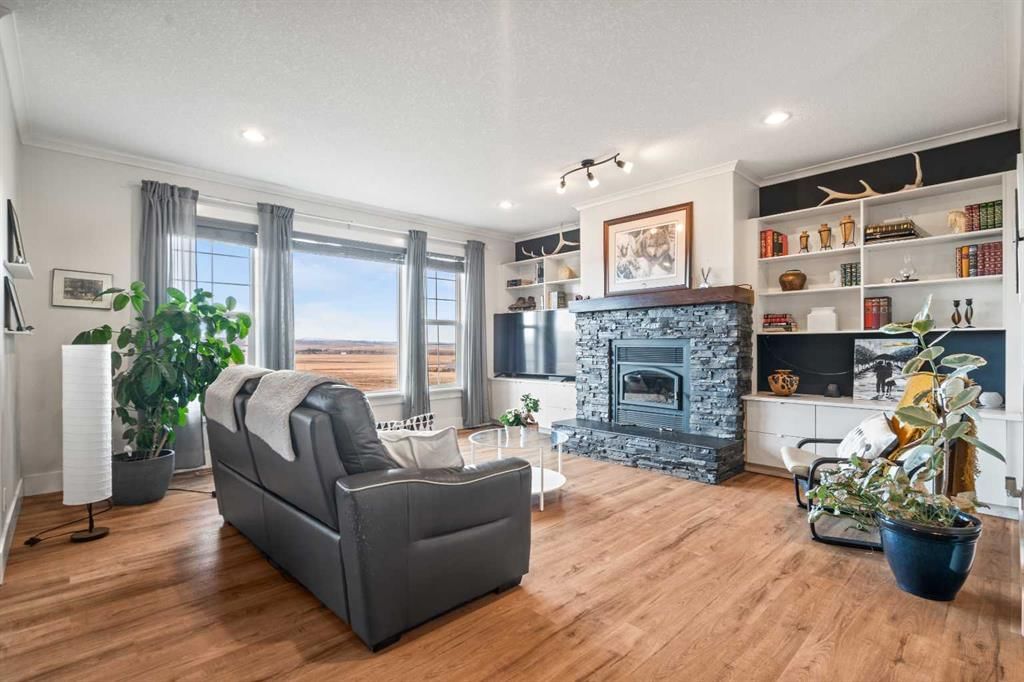
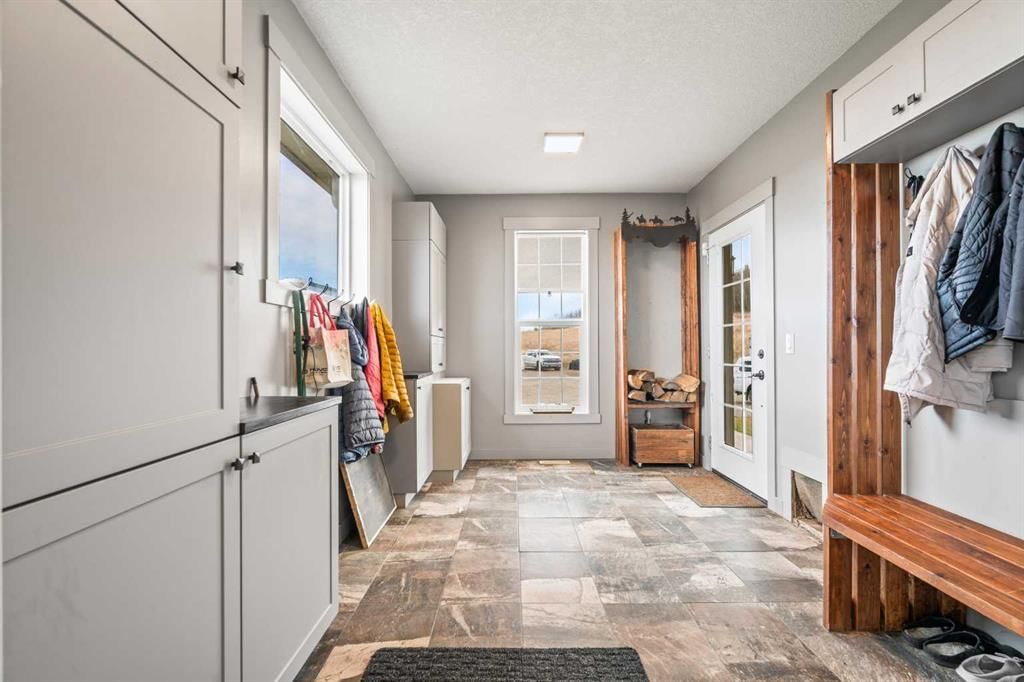
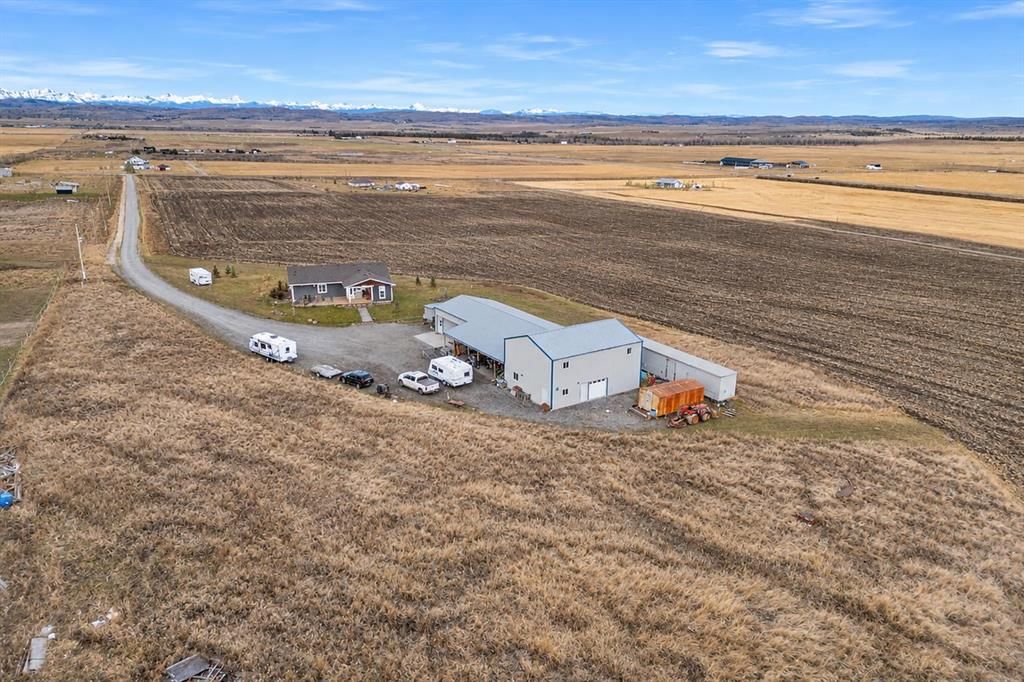
Exceptional acreage offering nearly 25 acres, breathtaking mountain views & a beautifully appointed 2012-built walkout bungalow with 1,644 sq ft above grade & over 3,062 sq ft of developed living space! This outstanding property also features an incredible 3,660 sq ft shop with an additional 1,260 sq ft upper level, offering exceptional versatility & potential. Enjoy privacy, abundant parking & spectacular west-facing views from this wonderful country property. A spacious tiled mudroom with built-in cabinetry welcomes you into the home. The stunning custom kitchen features white cabinetry, a huge island, stainless steel appliances including a gas stove, chimney hood fan & a large pantry. Recently installed commercial-grade luxury vinyl plank flooring flows throughout the main level. A door leads onto the covered front deck, while a convenient two-piece bathroom features attractive wainscoting. The spacious living room showcases a gorgeous wood-burning fireplace with stacked-stone surround, perfect for cozy winter evenings. The dining area features French doors opening onto an expansive west-facing deck with spectacular mountain views & a gas BBQ hookup. A dedicated office area with built-in desk also enjoys those incredible views. The main floor offers two bedrooms, including a generous primary suite with feature wall, walk-in closet & cheater access to the family bathroom, featuring an oversized shower & large vanity. The second bedroom enjoys lovely west-facing views. The fully developed walkout basement features in-floor heating, high ceilings & a huge family & games room with access to an expansive west-facing patio. Two additional spacious bedrooms, one with a walk-in closet, a bathroom with dual sinks & soaker tub with shower, plus a laundry room with built-in cabinetry complete this level. The outstanding 3,660 sq ft shop is a remarkable feature of this property! Offering exceptional versatility, it includes in-floor heating, 220V power, extensive lighting, three double garage doors, a single garage door, three man doors & a lean-to. Inside are an oversized double garage area, additional single garage space, office/tool room with built-in cabinetry, storage areas & a two-piece bathroom. The two-storey addition benefits from a separate in-floor heating system. A spiral staircase leads to the 1,260 sq ft unfinished upper level, currently used for storage. With four windows & electric heaters, this space offers excellent potential for future uses, subject to approvals. Together, the shop & upper level provide approximately 4,920 sq ft of space! Outside, the nearly 25 acres offer exceptional privacy, extensive parking & room for vehicles and equipment. A metal storage shed & included 52-foot storage trailer provide additional storage. A rare opportunity to enjoy peaceful acreage living with stunning Rocky Mountain views, a spacious walkout bungalow and extraordinary shop facilities. A truly impressive property with endless possibilities! View 3D Tour!
Property Taxes
$8,153/yr (2026)

Listing Information

MLS® NumberA2357247
StatusActive
List Price$1, 700, 000
Days on Market2 days
OccupancyOwner

Property Details

Property TypeDetached
Architectural StyleAcreage with Residence, Bungalow
ZoningA
Above-Grade Sq Ft1, 644 sq ft
Year Built2012
Bedrooms2
Full Bathrooms3
Half Bathrooms1
Total Bathrooms3.5

Interior

BasementFull, Finished, Separate/Exterior Entry, Walk Out
FlooringTile, Vinyl Plank
Fireplaces1
HeatingIn Floor, Forced Air, Natural Gas
Air ConditioningNone

Exterior & Parking

ExteriorComposite Siding, Stone
RoofAsphalt Shingle
FoundationPoured Concrete
Garage Spaces7
Total Parking15
Patio / DeckDeck, Porch

Site & Lot

Lot Size1, 079, 416 sq ft
Lot Acres24.78 acres
Lot FeaturesGentle Sloping
Water SourceCistern, Well
SewerSeptic Field, Septic Tank
Legal Description1611686

Inclusions

Dishwasher,Dryer,Gas Stove,Microwave,Range Hood,Refrigerator,Washer,Water Purifier,Window Coverings

Room Dimensions

Main Level
Mud Room8`9" × 13`6"
Entrance6`10" × 11`8"
Kitchen14`2" × 15`0"
Dining Room11`3" × 13`10"
Living Room14`9" × 17`1"
Office6`0" × 9`10"
Bedroom - Primary11`4" × 12`10"
Bedroom9`6" × 11`10"
3pc Bathroom8`2" × 10`7"
2pc Bathroom3`6" × 7`0"
Basement Level
Game Room16`6" × 17`5"
Family Room15`1" × 20`8"
Bedroom11`0" × 11`2"
Bedroom11`0" × 11`0"
Laundry6`2" × 10`10"
Furnace/Utility Room7`0" × 12`10"
5pc Bathroom

Listing Office

RE/MAX First
Listing data provided via MLS®. Not intended to solicit buyers or sellers already under contract.

Property History

No previous MLS® listings on record for this property — this appears to be its first time offered. Want to know how often homes nearby change hands? Ask our team.

What did similar homes here actually sell for?

Calgary Listings Group clients see recent sold prices and sale-to-list ratios for homes just like this one — plus smart matches and one-tap showing requests. Free with your client portal account.

Questions about this home

Is 386106 128 Street W for sale?

Yes. 386106 128 Street W is an active MLS® listing (MLS® A2357247). It has been on the market 2 days. Listing data last updated 2026-11-12.

What is the asking price of 386106 128 Street W?

386106 128 Street W is listed at $1,700,000.

How many bedrooms and bathrooms does 386106 128 Street W have?

386106 128 Street W has 2 bedrooms and 3.5 bathrooms. The listing records 1,644 sq ft above grade. It is a detached house.

Live MLS® Data · Calgary Listings Group · Serving Calgary Since 1997

Comparable homes for sale in Rural Foothills County

Active MLS® listings in Rural Foothills County closest to this home on price, bedrooms and size. Updated every 10 minutes.

Enlarged listing photo

Free account · no cost, no obligation

Everything we give our clients, before you're one.

One free account opens the whole toolkit — the guides we write for Calgary buyers and sellers, the checklists we actually use on deals, the video library, and a concierge that answers your questions any time of day.

Already have one? Sign in →

Takes about twenty seconds. Unsubscribe any time.