← Back to all Calgary listings

183 Pinebrook Way SW, Rural Rocky View County

Pinebrook Estates
NewMLS® A2355270· 5 days on market
$3,700,000
$491 per sq ft (asking)
6
Bedrooms
5.5
Bathrooms
7,536
Sq ft
1980
Year built
$9,918
Property tax (2026)
3
Garage
87,555
Lot sq ft
CalgaryListings Insight
Tucked into the community of southwest Calgary, this 6-bedroom home at 183 Pinebrook Way SW was built in 1980 and includes 5.5 bathrooms and 7,536 sq ft of living space above grade. Additional features include a triple garage, hardwood flooring, a fireplace, and air conditioning. Before writing, ask about recent comparable sales, inspection items, permits, basement development, and long-term resale fit. This one is new to market, so showing access and offer timing may matter. MLS® A2355270.

Want to see this home?

Tour this home in person with a CalgaryListings REALTOR® and get straight answers before you decide.

A REALTOR® from our team replies, not a call centre. No obligation.

Ask a Question About This ListingCalgary Listings Group · eXp Realty
Homeowners · Free & InstantThinking of selling?Curious what your own home could be worth? Get an instant, no-obligation estimate based on current market data.
Get an Instant Home Evaluation →

About this property

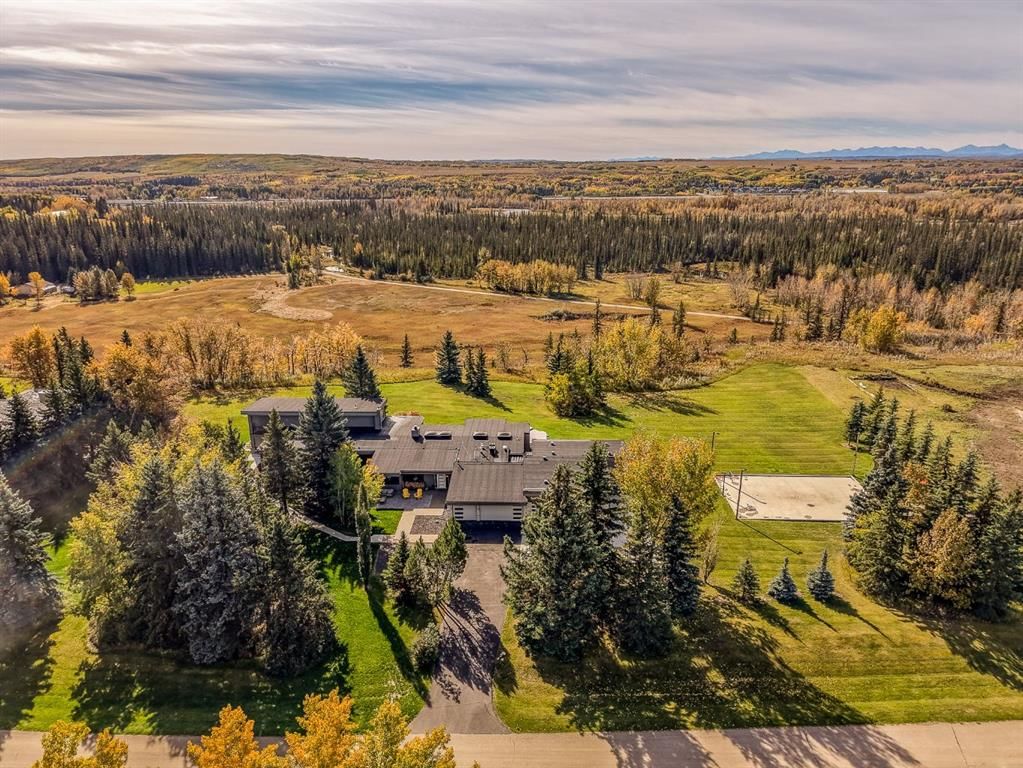
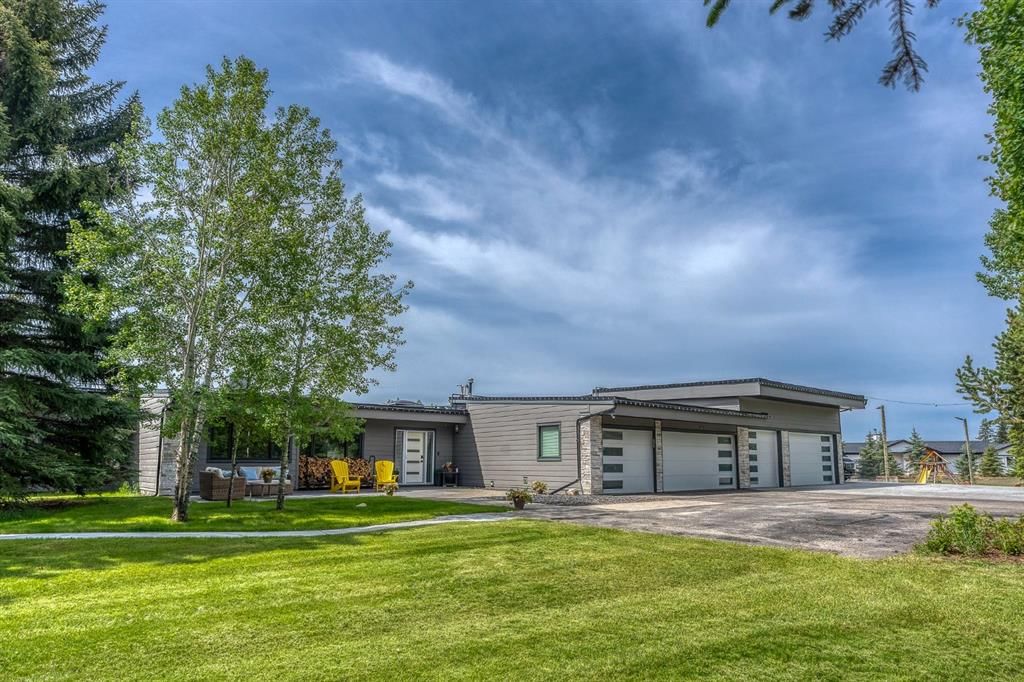
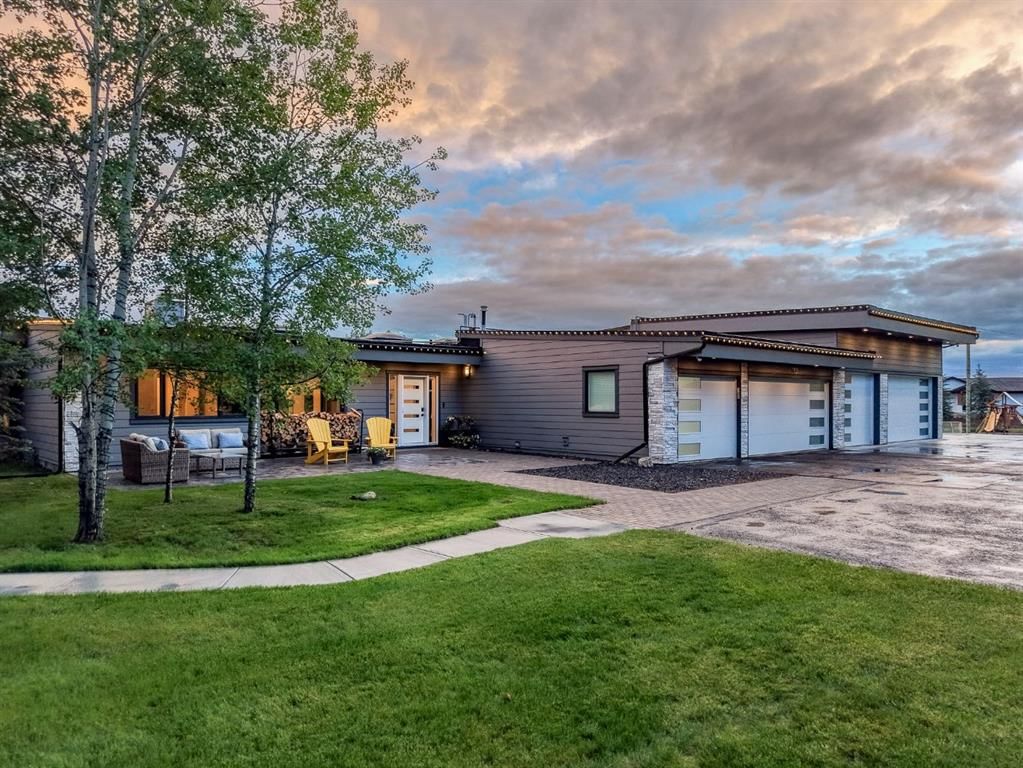
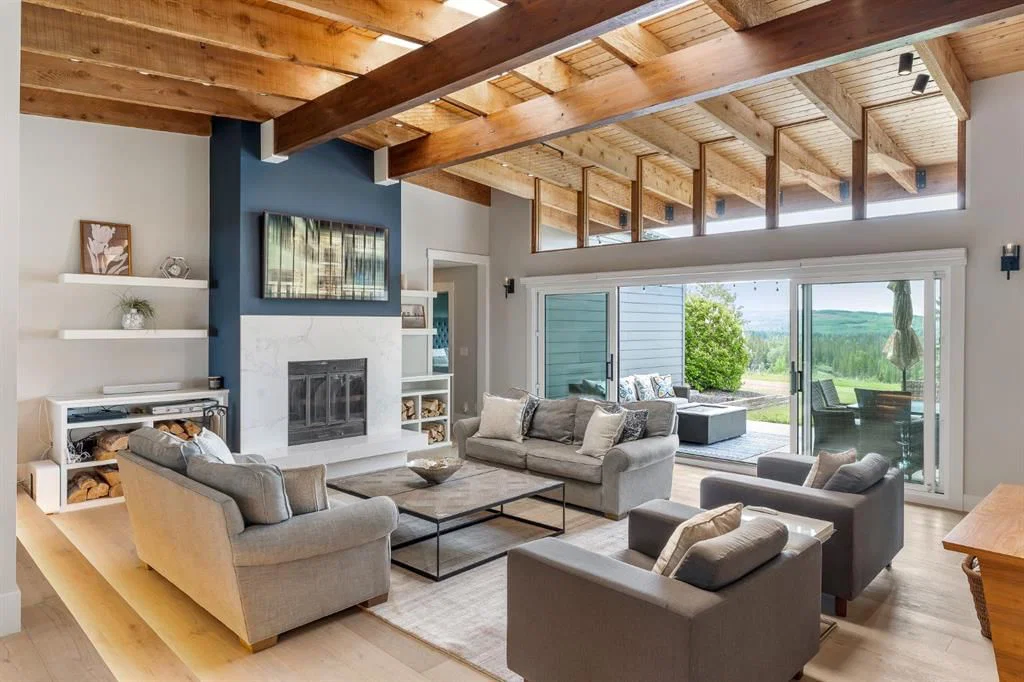
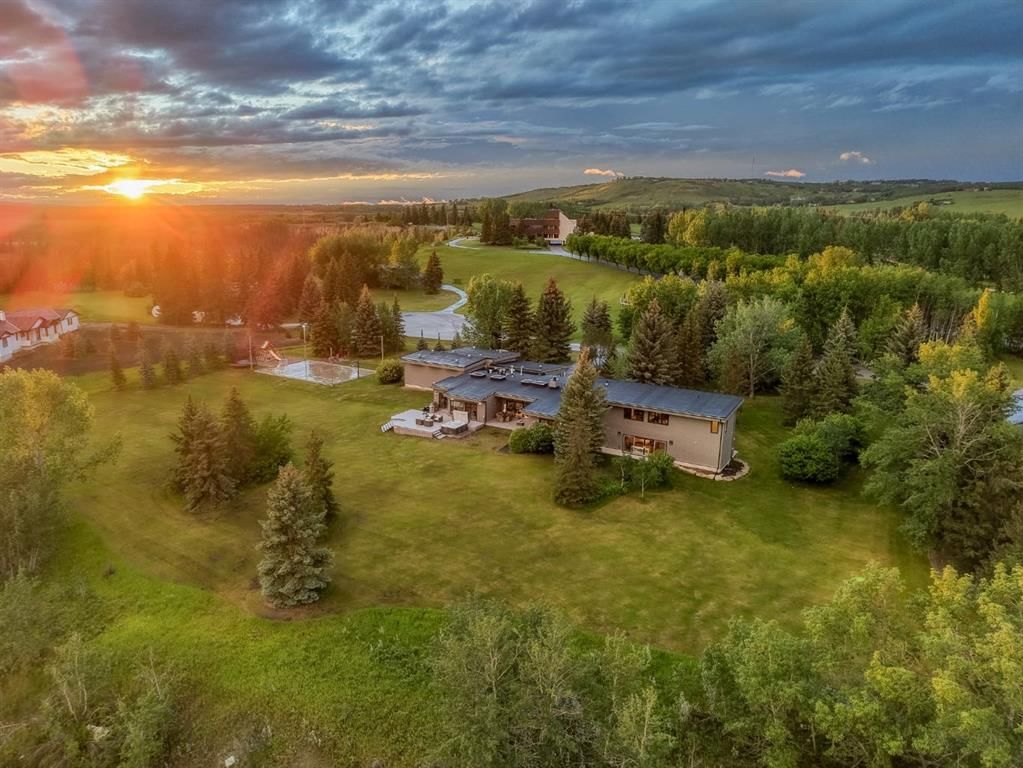
A home of this calibre is rarely offered and impossible to replicate. Set atop a breathtaking 2-acre escarpment within the prestigious Pinebrook Golf & Country Club community, this bespoke estate commands unobstructed mountain, valley, forest, and river views across protected lands that will remain untouched for generations to come. Equal parts architectural showpiece and private family sanctuary, this is luxury living without compromise. Spanning over 7,500 square feet, this extraordinary residence offers 6 bedrooms, 4.5 bathrooms, a dedicated office, a thoughtfully designed children's wing with its own recreation space, and a private upper-level guest retreat. Extensively reimagined and expanded, the home evokes the feeling of a world-class mountain lodge while delivering the sophistication of a modern custom estate. Soaring open-beamed ceilings, rich natural materials, and walls of glass create an atmosphere that is both timeless and inviting. Designed for connection, the principal living spaces flow effortlessly from one room to the next. The chef-inspired kitchen anchors the home, while elegant dining areas and the warmth of a wood-burning fireplace create the perfect backdrop for family gatherings and unforgettable entertaining. The private primary retreat is a sanctuary of its own, featuring dual oversized walk-in closets and direct access to a Nordic-inspired wellness spa complete with a traditional cedar barrel sauna, cold plunge, and hot tub. The spectacular recreation wing sets this estate apart. Boasting approximately 14-foot ceilings, radiant slab heating, clear-span construction, and nearly 50 feet of depth, it is currently envisioned as a golf simulator, fitness studio, and entertainment pavilion but could easily become a collector garage, luxury workshop, or custom lifestyle space. The upper-level guest retreat was thoughtfully designed for multigenerational living or distinguished guests, complete with its own entrance, kitchen, laundry, living area, bedroom, bathroom, independent climate control, and future elevator provisions. Beyond the home, a professionally engineered 2,400 sq. ft. sport court transforms into a private skating rink in winter and hosts basketball, pickleball, and endless recreation throughout the summer. Expansive lawns, mature trees, estate lighting, abundant wildlife, and spectacular mountain sunsets create a setting that feels worlds away from the city. Entertaining is elevated with a dedicated bar, approximately 160-bottle wine storage, beverage centre, and beautifully designed gathering spaces. Exceptional craftsmanship is complemented by a comprehensive fire suppression system. One of the estate's greatest luxuries is its ability to offer the serenity of country living without sacrificing convenience. Fully serviced with municipal water and sewer, with no wells or septic systems to maintain, this is truly city living with acreage space. This is more than a luxury home, it is a legacy estate.
Property Taxes
$9,918/yr (2026)

Listing Information

MLS® NumberA2355270
StatusActive
List Price$3, 700, 000
Days on Market5 days
OccupancyOwner

Property Details

Property TypeDetached
Architectural StyleAcreage with Residence, Bungalow
ZoningNA
Above-Grade Sq Ft7, 536 sq ft
Year Built1980
Bedrooms6
Full Bathrooms5
Half Bathrooms1
Total Bathrooms5.5

Interior

BasementNone
FlooringHardwood, Tile
Fireplaces1
HeatingIn Floor, Fireplace(s), Forced Air, Natural Gas
Air ConditioningCentral Air

Exterior & Parking

ExteriorCement Fiber Board, Wood Frame
RoofAsphalt, Flat
FoundationPoured Concrete
Garage Spaces3
Total Parking10
Patio / DeckDeck

Site & Lot

Lot Size87, 555 sq ft
Lot Acres2.01 acres
Lot FeaturesBack Yard, Close to Clubhouse, Environmental Reserve, Landscaped, Many Trees, Private, Secluded, Treed, Views
Water SourcePublic
SewerPublic Sewer
Legal Description7911041

Inclusions

Bar Fridge,Central Air Conditioner,Dishwasher,Dryer,Garage Control(s),Microwave,Range Hood,Refrigerator,Stove(s),Washer,Window Coverings

Room Dimensions

Main Level
2pc Bathroom4`5" × 4`11"
4pc Bathroom7`10" × 5`2"
4pc Bathroom14`11" × 5`10"
4pc Ensuite bath9`11" × 16`6"
Bedroom14`11" × 13`0"
Bedroom13`1" × 12`3"
Bedroom14`11" × 13`0"
Bedroom12`8" × 16`10"
Office11`0" × 11`11"
Bedroom - Primary17`5" × 17`7"
Breakfast Nook12`7" × 10`9"
Dining Room13`2" × 18`1"
Foyer7`6" × 6`11"
Family Room22`8" × 27`5"
Storage17`4" × 18`6"
Kitchen23`0" × 14`9"
Laundry7`0" × 6`6"
Living Room19`3" × 22`4"
Mud Room14`2" × 10`11"
Game Room40`11" × 39`8"
Other11`0" × 9`7"
Furnace/Utility Room7`6" × 6`10"
Furnace/Utility Room16`4" × 11`4"
Walk-In Closet7`2" × 9`1"
Walk-In Closet7`2" × 6`10"
Upper Level
3pc Bathroom6`7" × 10`11"
Bedroom10`5" × 17`0"
Dining Room12`6" × 17`7"
Kitchen7`4" × 12`8"
Living Room17`2" × 11`4"

Listing Office

Century 21 Bamber Realty LTD.
Listing data provided via MLS®. Not intended to solicit buyers or sellers already under contract.

Property History

183 Pinebrook Way SW has been listed 2 times before — see each asking price, what happened, and any sold prices.

Takes 10 seconds · no spam · instant access

What did similar homes here actually sell for?

Calgary Listings Group clients see recent sold prices and sale-to-list ratios for homes just like this one — plus smart matches and one-tap showing requests. Free with your client portal account.

Questions about this home

Is 183 Pinebrook Way SW for sale?

Yes. 183 Pinebrook Way SW in Pinebrook Estates is an active MLS® listing (MLS® A2355270). It has been on the market 5 days. Listing data last updated 2026-11-04.

What is the asking price of 183 Pinebrook Way SW?

183 Pinebrook Way SW in Pinebrook Estates is listed at $3,700,000.

How many bedrooms and bathrooms does 183 Pinebrook Way SW have?

183 Pinebrook Way SW in Pinebrook Estates has 6 bedrooms and 5.5 bathrooms. The listing records 7,536 sq ft above grade. It is a detached house.

Live MLS® Data · Calgary Listings Group · Serving Calgary Since 1997

Comparable homes for sale in Rural Rocky View County

Active MLS® listings in Rural Rocky View County closest to this home on price, bedrooms and size. Updated every 10 minutes.

Enlarged listing photo

Free account · no cost, no obligation

Everything we give our clients, before you're one.

One free account opens the whole toolkit — the guides we write for Calgary buyers and sellers, the checklists we actually use on deals, the video library, and a concierge that answers your questions any time of day.

Already have one? Sign in →

Takes about twenty seconds. Unsubscribe any time.