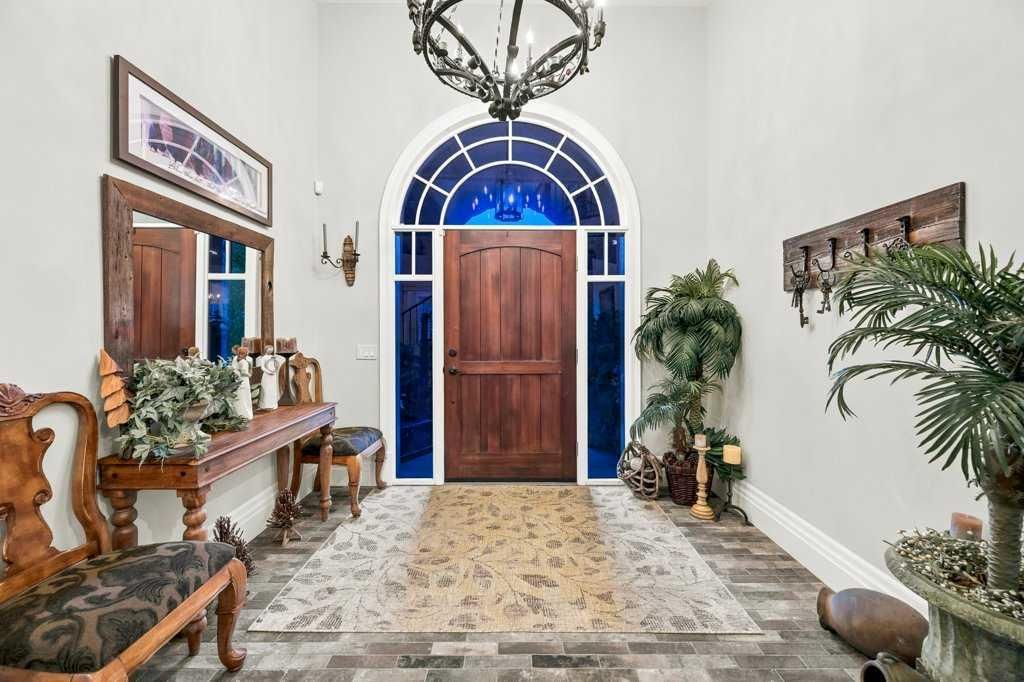
55 Bearspaw View, Bearspaw_Calg, Rural Rocky View County

← Back to all Calgary listings
4
Bedrooms
6
Bathrooms
4,504
Sq ft
2003
Year built
$10,264
Property tax (2026)
6
Garage
86,248
Lot sq ft
$4,195,000
$931 per sq ft (asking)
55 Bearspaw View, Rural Rocky View County T3R 1A4
Bearspaw_Calg
ActiveMLS® A2326544· 31 days on market
CalgaryListings Insight
This home at 55 Bearspaw View is a 4-bedroom home with 6.5 bathrooms, built in 2003. It offers 4,504 sq ft of living space above grade. This home also offers a finished walkout basement, a 6-car garage, hardwood flooring, 2 fireplaces, and air conditioning. Before writing, ask about recent comparable sales, inspection items, permits, basement development, and long-term resale fit. If rental income is part of the plan, verify suite legality, permits, insurance, lender treatment, and current lease details before removing conditions. MLS® A2326544.

Want to see this home?

Tour this home in person with a CalgaryListings REALTOR® and get straight answers before you decide.

Ask a Question About This ListingCalgary Listings Group · eXp Realty
Homeowners · Free & InstantThinking of selling?Curious what your own home could be worth? Get an instant, no-obligation estimate based on current market data.
Get an Instant Home Evaluation →

About this property

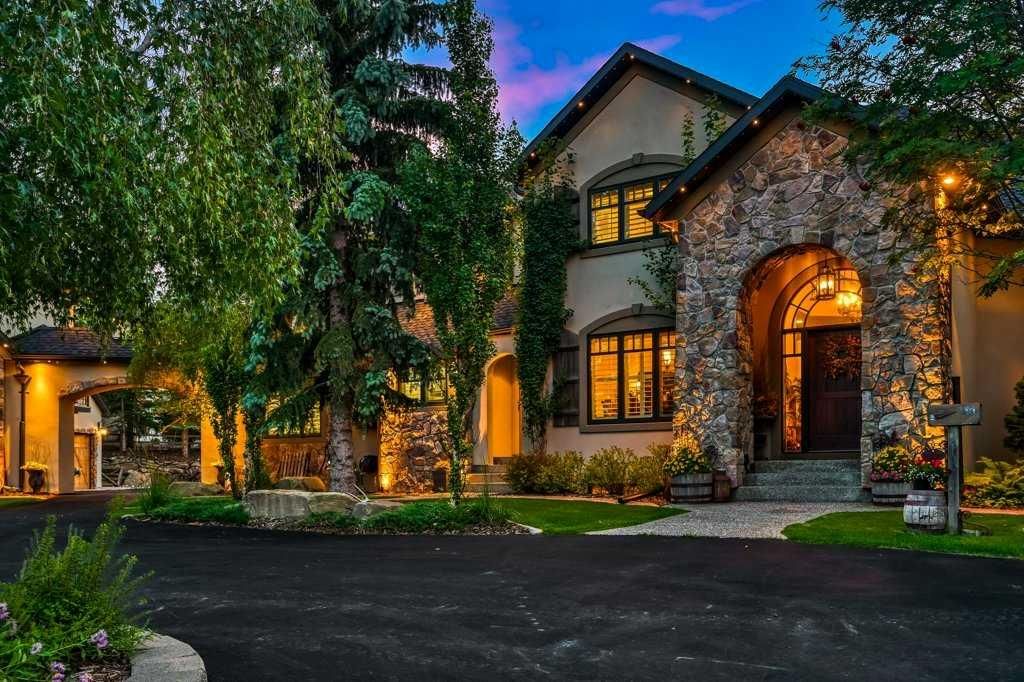
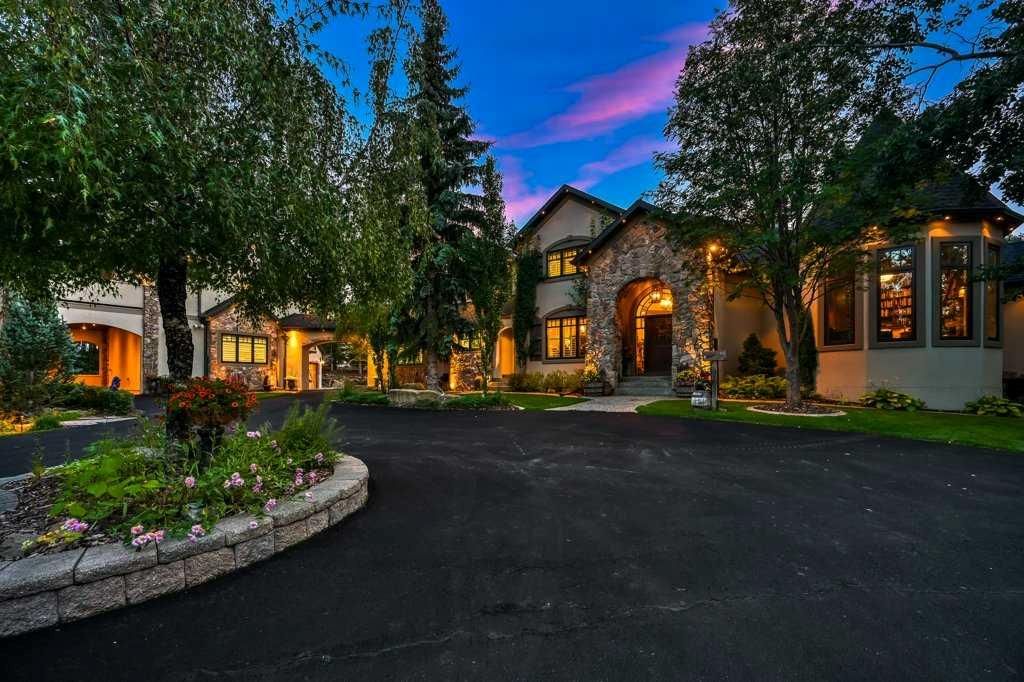
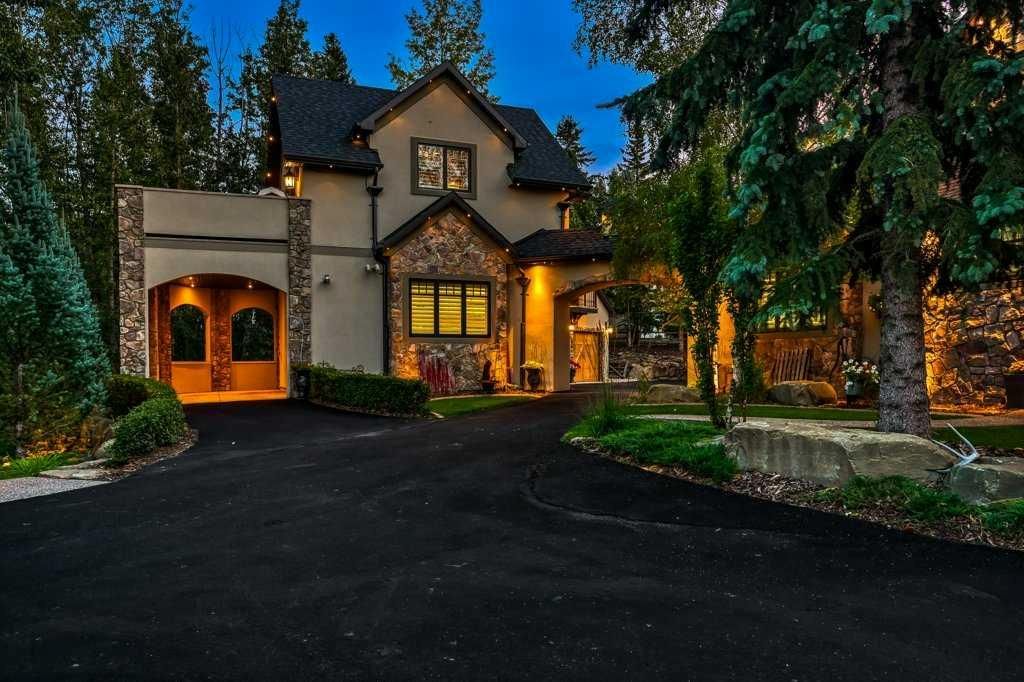
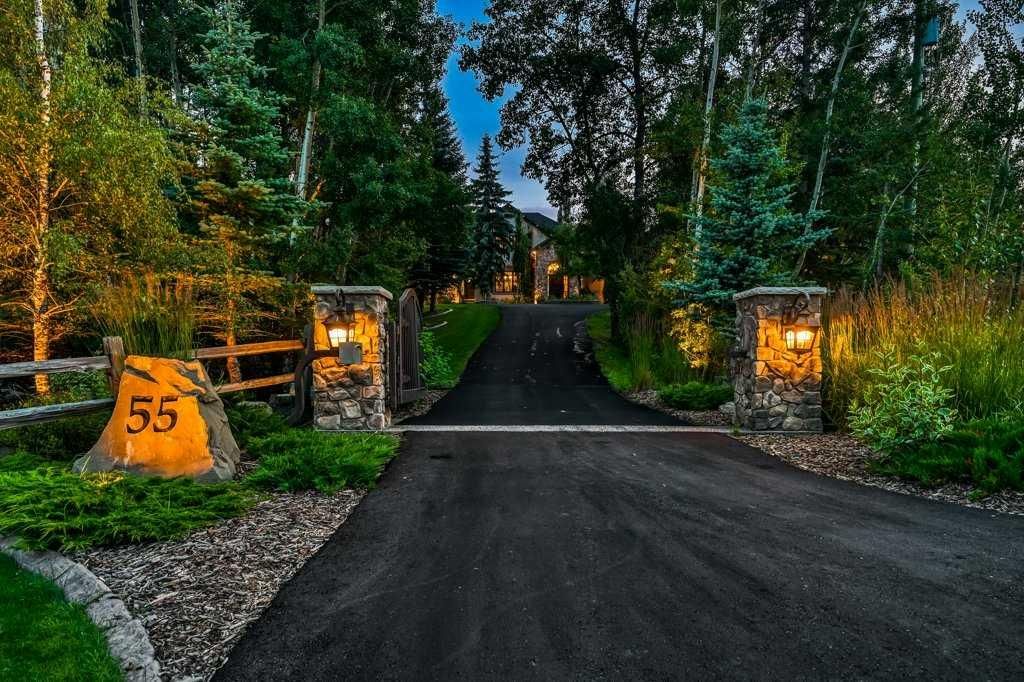
SPECTACULAR 7,268+ sqft European inspired STORYBOOK ESTATE, perched on a 2 ACRE west facing Lot in one of the most desirable communities within and around Calgary, BEARSPAW! Private + serene PARK setting with integrated landscape lighting, majestic natural trees with PRIVATE POND access. Just 2 minutes to Calgary’s edge, 2 minutes to Bearspaw Golf and Country Club and 15 minutes to downtown Calgary, this property is practically irreplaceable! Completely RENOVATED interior + exterior boasting: new flooring, custom millwork, movie theatre, bathrooms, fixtures, appliances, cabinetry, countertops, stucco, windows + much more. Inside, every detail exudes elegance & luxury. Grand entrance with curved iron + wood open riser staircase leads through to an 18ft formal living/music room laced with custom ceiling detail. Gourmet kitchen with new top of the line appliances, central island, 2 dishwashers, quartz countertops, copper sink + hoodfan, cabinet lighting, appliance garage, coffered ceiling detail + large walk-in pantry. Spacious formal dining + nook area with direct access to large WEST facing deck with built-in BBQ, fridge + granite countertops. Expanded family room with custom floor to ceiling stone + brick fireplace with vaulted ceilings. Stunning Primary wing with built-in bedframe, millwork, spa like 6 pc ensuite featuring: in-floor heating, free standing copper tub, steam shower with bench, dual vanities with accessory storage + expansive custom fitted walk-in closet. Showpiece turret DEN/STUDY rich in architectural detail, featuring a dramatic fir clad ceiling, custom built-ins, curved steel library rail + ladder with stone fireplace. Mudroom + closet, open lockers, 2 pc powder room, full laundry with DOUBLE washer/dryers + sink. The upper floor features 3 bedrooms, 2 full baths, built-in desk + bonus room. Expansive lower WALK-OUT level offers HY-DRONIC IN-FLOOR HEATING, real WOOD burning FIREPLACE, wet bar, rec / pool table area, built-ins, family room, gym, 6th bedroom, 3 pc bath with STEAM shower + stone barrelled hallway leading to MOVIE THEATRE with seating for 19! Additional features and upgrades include: EXTERIOR - Heated garages for 6 vehicles with epoxy floors, cold plunge & infrared sauna, CUSTOM GATE, gemstone lighting, irrigation system, hundreds of trees, professionally landscaped beds, storage sheds & 600+ sqft LEGAL CARRIAGE SUITE with laundry, custom kitchen + private balcony. INTERIOR – All new kitchen, top of the line appliances, bathrooms, laundry, built-ins, millwork, designer flooring & fixtures, painted ceilings throughout, solid cored doors, FULL A/C, built-in speakers throughout, hy-dronic in-floor heating. Amazing proximity to City Amenities: YMCA, LRT, Stoney Trail, Crowchild, Mountains, Shopping, Restaurants, Golf + Cycling. Call today and seize this one-of-a-kind piece of paradise!
Property Taxes
$10,264/yr (2026)

Listing Information

MLS® NumberA2326544
StatusActive
List Price$4, 195, 000
Days on Market31 days
OccupancyOwner

Property Details

Property TypeDetached
Architectural Style2 Storey, Acreage with Residence
ZoningR-2
Above-Grade Sq Ft4, 504 sq ft
Year Built2003
Bedrooms4
Full Bathrooms6
Half Bathrooms1
Total Bathrooms6.5

Interior

BasementFull, Finished, Walk Out
FlooringCarpet, Ceramic Tile, Hardwood
Fireplaces2
HeatingIn Floor, Forced Air, Natural Gas
Air ConditioningCentral Air

Exterior & Parking

ExteriorStone, Stucco, Wood Frame
RoofAsphalt Shingle
FoundationPoured Concrete
Garage Spaces6
Total Parking12
Patio / DeckBalcony(s), Deck, Patio

Site & Lot

Lot Size86, 248 sq ft
Lot Acres1.98 acres
Lot FeaturesBack Yard, Corner Lot, Garden, Landscaped, Lawn, Many Trees, No Neighbours Behind, Private, Rolling Slope, Treed, Underground Sprinklers, Wooded
Water SourceCo-operative
SewerSeptic Field, Septic Tank
Legal Description9812002

Inclusions

Bar Fridge,Built-In Oven,Built-In Refrigerator,Central Air Conditioner,Dishwasher,Dryer,Electric Cooktop,Garage Control(s),Microwave,Range Hood,Washer,Window Coverings

Room Dimensions

Main Level
2pc Bathroom4`9" × 6`4"
5pc Ensuite bath12`1" × 13`1"
Breakfast Nook13`9" × 12`9"
Dining Room14`3" × 14`7"
Family Room17`5" × 17`8"
Foyer8`4" × 10`3"
Kitchen23`8" × 15`10"
Laundry10`2" × 7`1"
Living Room17`2" × 14`2"
Mud Room13`7" × 19`11"
Office13`3" × 13`4"
Pantry5`8" × 10`3"
Bedroom - Primary19`0" × 16`1"
Walk-In Closet10`8" × 19`1"
Upper Level
3pc Ensuite bath6`0" × 7`11"
4pc Bathroom9`10" × 11`3"
Bedroom16`4" × 17`4"
Bedroom11`7" × 11`6"
Bedroom11`6" × 13`6"
Family Room15`6" × 20`3"
Lower Level
4pc Bathroom10`0" × 8`9"
Other6`8" × 6`7"
Bedroom19`11" × 13`9"
Bedroom10`11" × 11`6"
Bonus Room16`4" × 18`6"
Exercise Room12`7" × 13`7"
Game Room29`3" × 16`4"
Storage6`3" × 8`11"
Storage5`7" × 3`4"
Media Room16`4" × 21`3"
Furnace/Utility Room25`3" × 16`6"

Property History

No previous MLS® listings on record for this property — this appears to be its first time offered. Want to know how often homes nearby change hands? Ask our team.

What did similar homes here actually sell for?

CalgaryListings Group clients see recent sold prices and sale-to-list ratios for homes just like this one — plus smart matches and one-tap showing requests. Free with your client portal account.

Questions about this home

How much is 55 Bearspaw View?

55 Bearspaw View in Bearspaw_Calg is listed for sale at $4,195,000. It has been on the market 31 days.

How many bedrooms and bathrooms does 55 Bearspaw View have?

55 Bearspaw View in Bearspaw_Calg has 4 bedrooms and 6 bathrooms. The listing records 4,504 sq ft above grade. It is a detached house.

Live MLS® Data · Calgary Listings Group · Serving Calgary Since 1997

Comparable homes for sale in Bearspaw_Calg

The active MLS® listings in Bearspaw_Calg closest to this home on price. Updated every 10 minutes.

Enlarged listing photo

Free account · no cost, no obligation

Everything we give our clients, before you're one.

One free account opens the whole toolkit — the guides we write for Calgary buyers and sellers, the checklists we actually use on deals, the video library, and a concierge that answers your questions any time of day.

Already have one? Sign in →

Takes about twenty seconds. Unsubscribe any time.