← Back to all Calgary listings

28 Bearspaw Acres, Rural Rocky View County

Bearspaw_Calg
ActiveMLS® A2351294· 25 days on market
$2,699,900
$770 per sq ft (asking)
4
Bedrooms
5.5
Bathrooms
3,507
Sq ft
1995
Year built
$9,507
Property tax (2026)
3
Garage
184,258
Lot sq ft
CalgaryListings Insight
This home at 28 Bearspaw Acres is a 4-bedroom home with 5.5 bathrooms, built in 1995. It offers 3,507 sq ft of living space above grade. Standout details include a fully finished basement, a triple garage, hardwood flooring, 2 fireplaces, and air conditioning. Before writing, ask about recent comparable sales, inspection items, permits, basement development, and long-term resale fit. MLS® A2351294.

Want to see this home?

Tour this home in person with a CalgaryListings REALTOR® and get straight answers before you decide.

A REALTOR® from our team replies, not a call centre. No obligation.

Ask a Question About This ListingCalgary Listings Group · eXp Realty
Homeowners · Free & InstantThinking of selling?Curious what your own home could be worth? Get an instant, no-obligation estimate based on current market data.
Get an Instant Home Evaluation →

About this property

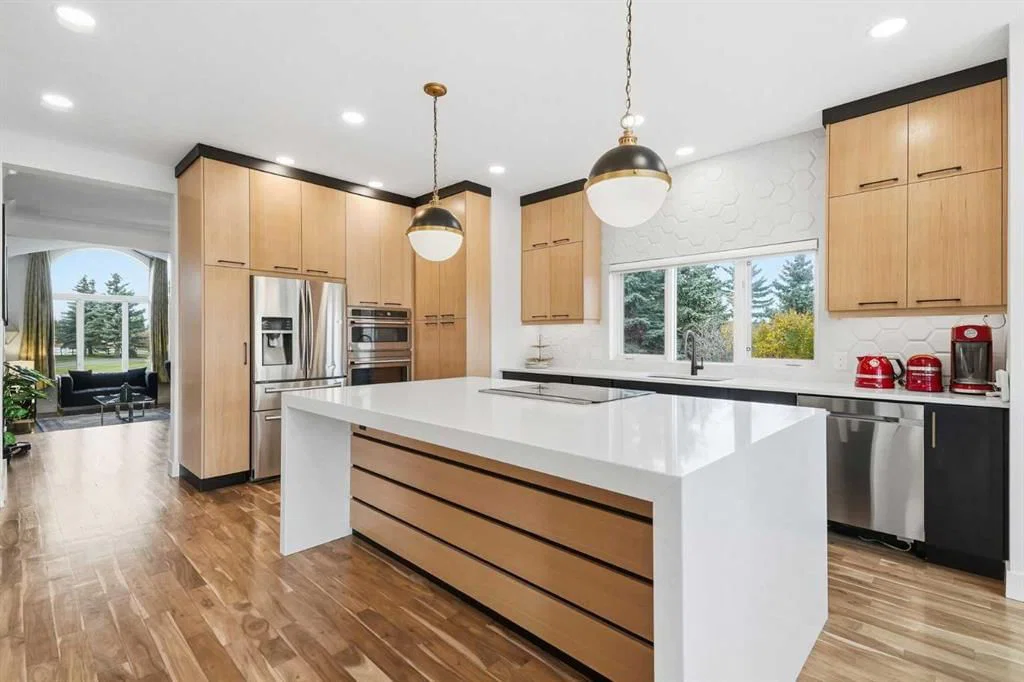
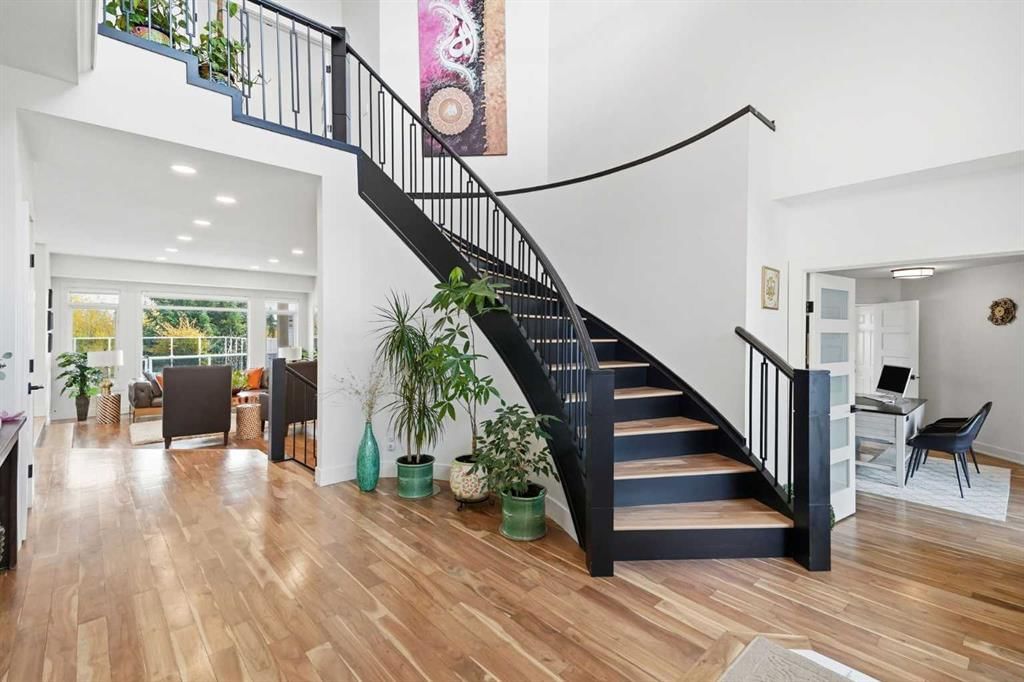
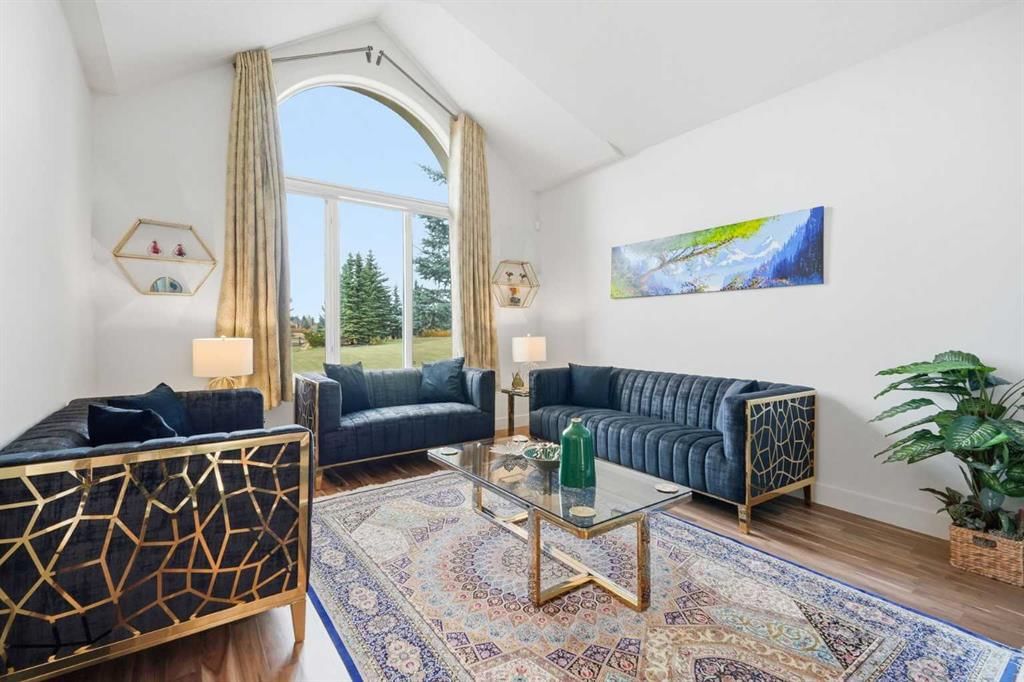
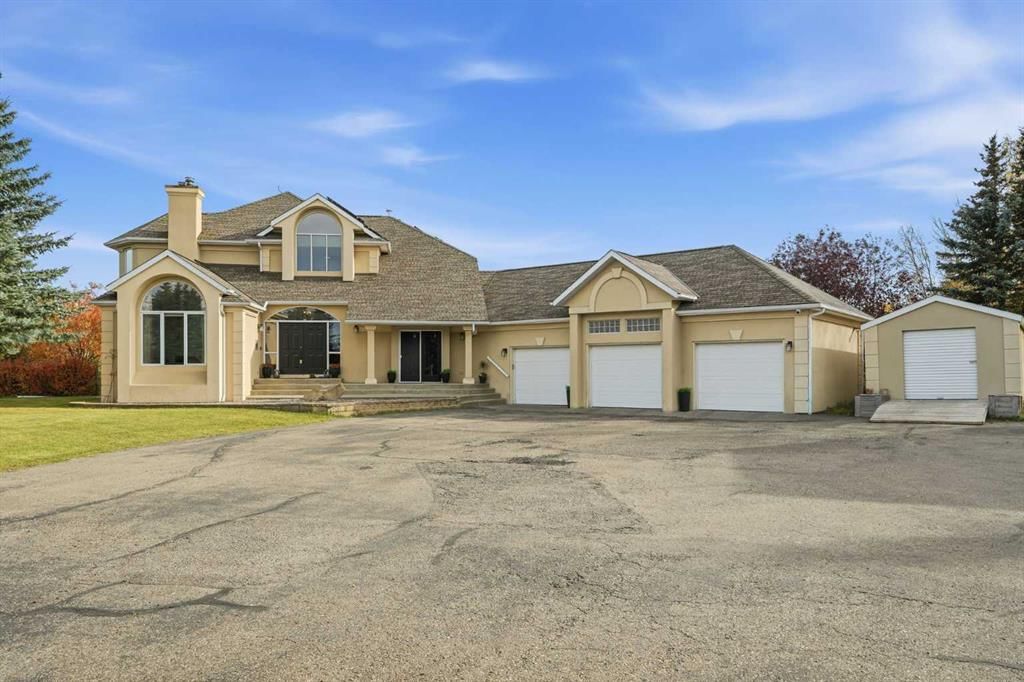
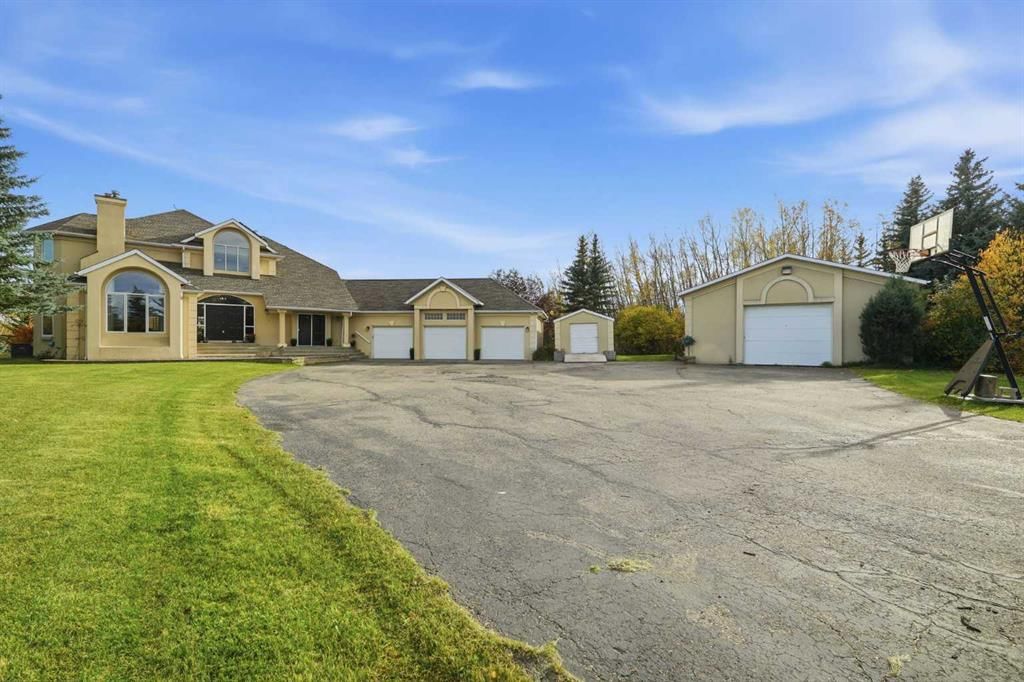
HEATED OUTDOOR POOL | 5500+ SQFT | 4.3+ ACRES | POND & WATERFALL | 6 BEDS | TRIPLE CAR GARAGE | AC | SOLAR PANELS | INDOOR GOLF SIMULATOR | FENCED DOG PLAY AREA | EXTENSIVELY and TASTEFULLY RENOVATED. This home has everything! This is where contemporary design meets quiet country life. This professionally designed and renovated home sits on 4.23 acres at the end of a quiet cul-de-sac in BEARSPAW, with picturesque prairie views and plenty of privacy. It offers over 5,500 sq ft of living space, plus air conditioning, a 16 kW solar system, a security system, and high-end finishes throughout. The home is set up for downtime. There’s a heated pool, home gym, home office, and a games room with a climbing wall. A separate HEATED REC BUILDING with coated floor has one of THE LARGEST golf simulators, a projector screen for home-theatre, a coffee bar, and space to add countless more amenities. On top of the heated, finished triple attached garage. It’s a great setup for anyone with hobbies, toys, or a car collection. Outside, the professionally landscaped yard includes a pond with a WATERFALL, GAZEBOS, FIRE-PITS, and a LARGE FLAT LAWN that works well for gatherings or for kids to run around. There’s also a FULL outdoor bathroom, a DOG WASH STATION, and a FENCED-IN DOG PLAY area, so pet owners are well looked after. Inside, the finishing is top quality. There’s Brazilian walnut hardwood on the main and upper floors, quartz counters throughout, designer lighting, and vertical-grain white oak kitchen cabinets. A black-stained oak and iron staircase greets you at the entry. Modern acreages this close to the city are hard to find, and this one is only 25 minutes to downtown Calgary. Call your favourite Realtor today to book your private showing.
Property Taxes
$9,507/yr (2026)

Listing Information

MLS® NumberA2351294
StatusActive
List Price$2, 699, 900
Days on Market25 days
OccupancyOwner

Property Details

Property TypeDetached
Architectural Style2 Storey, Acreage with Residence
ZoningR1
Above-Grade Sq Ft3, 507 sq ft
Year Built1995
Bedrooms4
Full Bathrooms5
Half Bathrooms1
Total Bathrooms5.5

Interior

BasementFull, Finished, Other
FlooringCarpet, Ceramic Tile, Hardwood
Fireplaces2
HeatingForced Air
Air ConditioningCentral Air

Exterior & Parking

ExteriorStucco, Wood Frame
RoofAsphalt Shingle
FoundationPoured Concrete
Garage Spaces3
Total Parking6
Patio / DeckCovered, Deck, Front Porch, Patio, Pergola, Porch, Rear Porch
PoolOutdoor Pool

Site & Lot

Lot Size184, 258 sq ft
Lot Acres4.23 acres
Lot FeaturesBacks on to Park/Green Space, Cleared, Cul-De-Sac, Dog Run Fenced In, Garden, Gazebo, Gentle Sloping, Interior Lot, Landscaped, Lawn, Low Maintenance Landscape, Many Trees, No Back Lane, No Neighbours Behind, Open Lot, Rectangular Lot, Treed, Waterfall
Water SourceCo-operative
SewerSeptic Tank
Legal Description9410567

Inclusions

Built-In Oven,Convection Oven,Electric Cooktop,Microwave,Refrigerator,Washer/Dryer

Room Dimensions

Main Level
Family Room13`1" × 16`2"
Living Room14`1" × 21`0"
Kitchen15`8" × 17`8"
Breakfast Nook13`1" × 9`6"
Office19`1" × 9`10"
Bedroom11`10" × 17`8"
3pc Ensuite bath0`0" × 0`0"
2pc Bathroom0`0" × 0`0"
Laundry0`0" × 0`0"
Hall8`6" × 11`10"
Hall16`6" × 10`1"
Dining Room17`9" × 11`10"
Second Level
Bedroom19`2" × 11`8"
Bedroom13`0" × 11`11"
Bedroom - Primary13`5" × 19`7"
5pc Ensuite bath0`0" × 0`0"
4pc Bathroom0`0" × 0`0"
Hall12`8" × 12`0"
Basement Level
Bedroom12`1" × 20`5"
Bedroom11`9" × 14`6"
Exercise Room15`9" × 12`11"
Den9`0" × 12`11"
Hall21`11" × 5`11"
Game Room26`0" × 31`1"
Furnace/Utility Room0`0" × 0`0"
3pc Bathroom0`0" × 0`0"

Listing Office

Diamond Realty & Associates Ltd
Listing data provided via MLS®. Not intended to solicit buyers or sellers already under contract.

Property History

No previous MLS® listings on record for this property — this appears to be its first time offered. Want to know how often homes nearby change hands? Ask our team.

What did similar homes here actually sell for?

Calgary Listings Group clients see recent sold prices and sale-to-list ratios for homes just like this one — plus smart matches and one-tap showing requests. Free with your client portal account.

What stands out about this listing

  • Price per sq ft$770 per sq ft above grade at asking, about 7% below the $825 per sq ft median across 15 comparable active detached homes in Bearspaw_Calg.

Worked out from this MLS® record, our published community data and the other active listings in Bearspaw_Calg. Asking prices only; individual sold prices stay members-only under Alberta VOW rules.

Questions about this home

Is 28 Bearspaw Acres for sale?

Yes. 28 Bearspaw Acres in Bearspaw_Calg is an active MLS® listing (MLS® A2351294). It has been on the market 25 days. Listing data last updated 2026-11-03.

What is the asking price of 28 Bearspaw Acres?

28 Bearspaw Acres in Bearspaw_Calg is listed at $2,699,900.

How many bedrooms and bathrooms does 28 Bearspaw Acres have?

28 Bearspaw Acres in Bearspaw_Calg has 4 bedrooms and 5.5 bathrooms. The listing records 3,507 sq ft above grade. It is a detached house.

Live MLS® Data · Calgary Listings Group · Serving Calgary Since 1997

Comparable homes for sale in Bearspaw_Calg

Active MLS® listings in Bearspaw_Calg closest to this home on price, bedrooms and size. Updated every 10 minutes.

Enlarged listing photo

Free account · no cost, no obligation

Everything we give our clients, before you're one.

One free account opens the whole toolkit — the guides we write for Calgary buyers and sellers, the checklists we actually use on deals, the video library, and a concierge that answers your questions any time of day.

Already have one? Sign in →

Takes about twenty seconds. Unsubscribe any time.