261136 Range Road 33, Rural Rocky View County T4C 0G6
Bearspaw_Calg
ActiveMLS® A2329844· 55 days on market
CalgaryListings Insight This home at 261136 Range Road 33 is a 4-bedroom home with 3.5 bathrooms, built in 1977. It offers 2,211 sq ft of living space above grade. Notable features include a double garage, hardwood flooring, and a fireplace. Before writing, ask about recent comparable sales, inspection items, permits, basement development, and long-term resale fit. If rental income is part of the plan, verify suite legality, permits, insurance, lender treatment, and current lease details before removing conditions. MLS® A2329844.
Want to see this home?
Tour this home in person with a CalgaryListings REALTOR® and get straight answers before you decide.
Homeowners · Free & InstantThinking of selling?Curious what your own home could be worth? Get an instant, no-obligation estimate based on current market data.
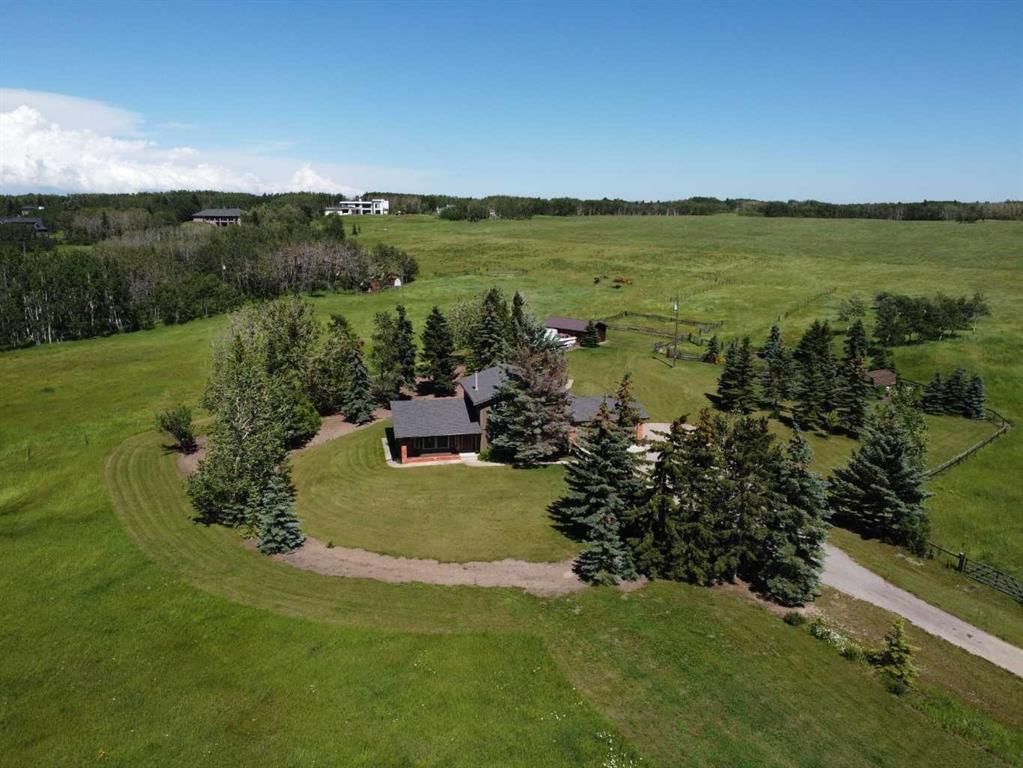
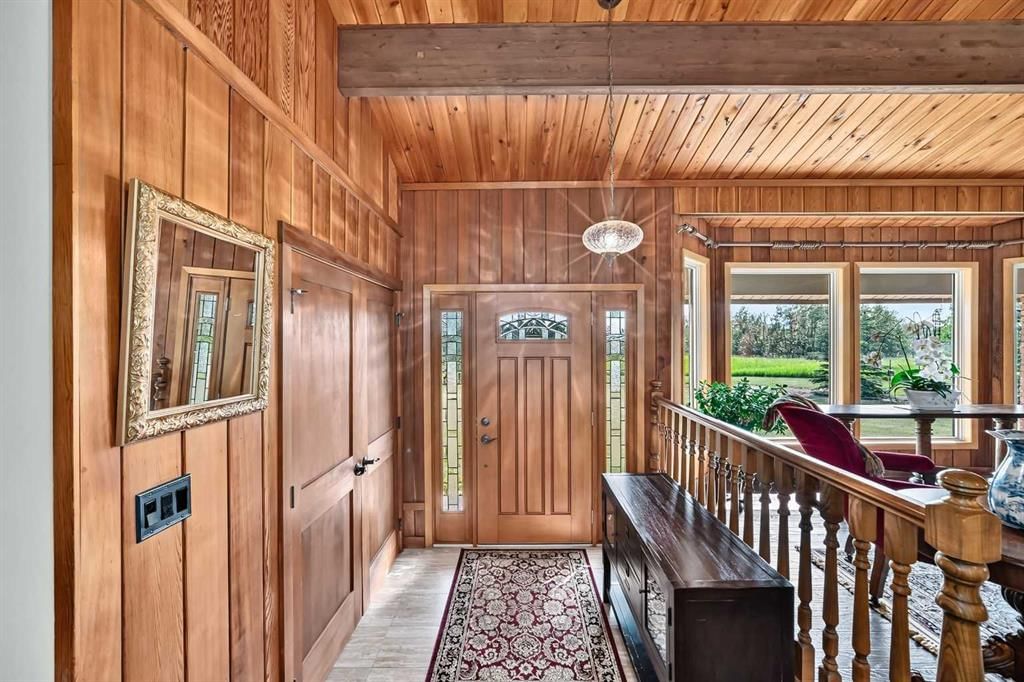
Available for the first time in nearly half a century, this is your rare opportunity to own a cherished piece of paradise.
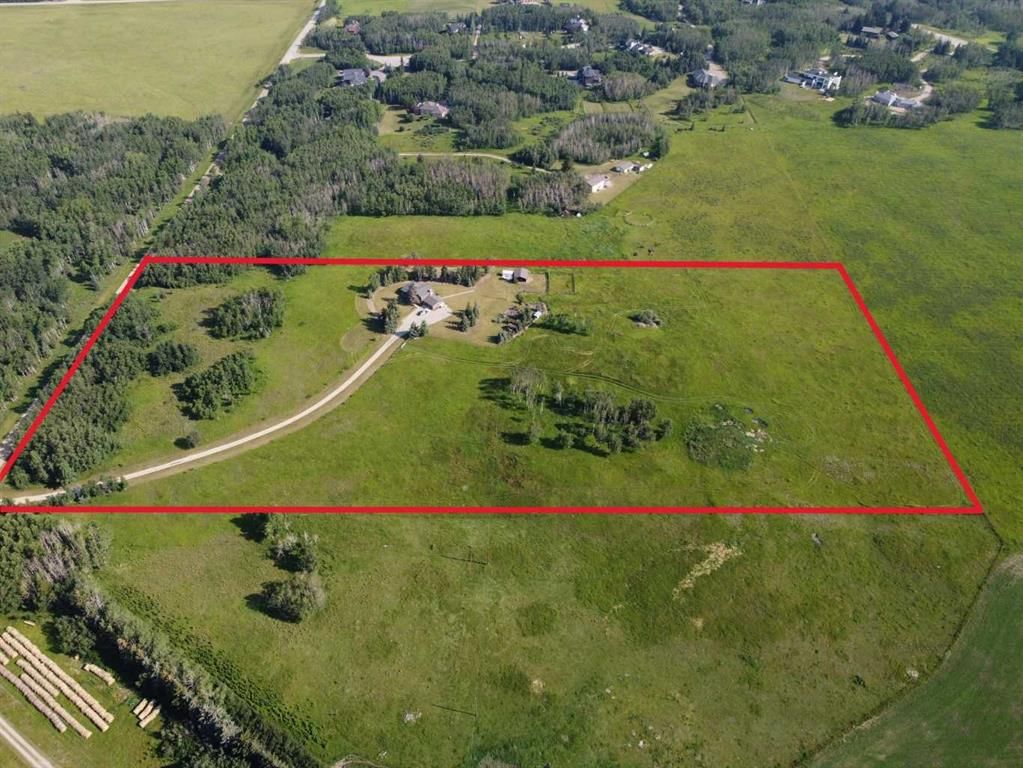
Escape to your own private 18-acre retreat, where rolling landscapes and ultimate tranquility meet the convenience of
being just a half-hour drive from downtown. This exceptional acreage offers the perfect blend of country peace and city
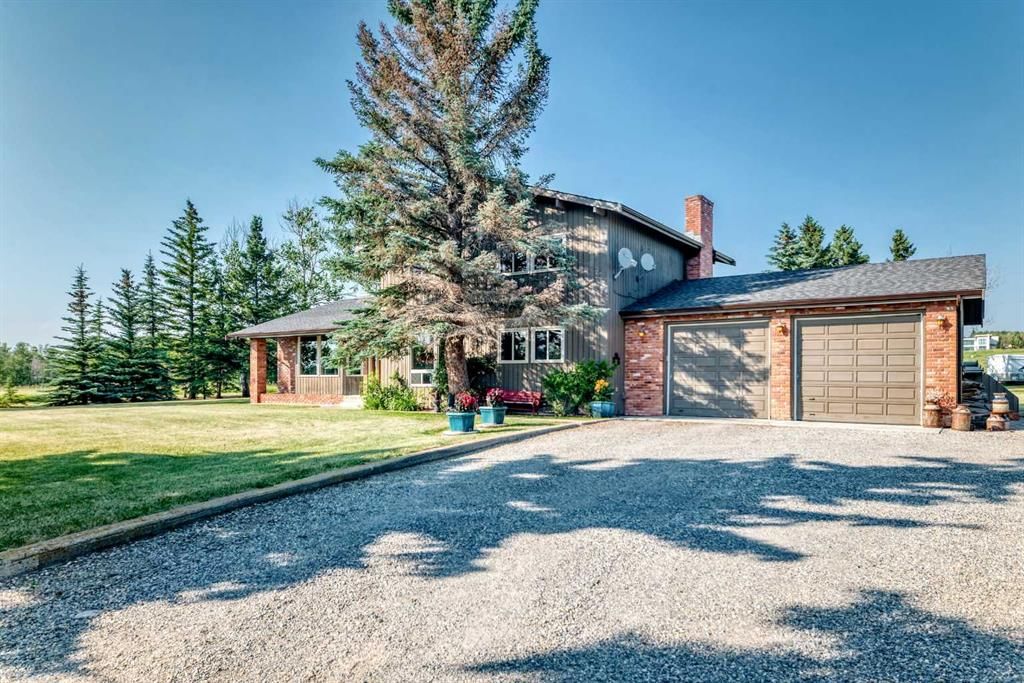
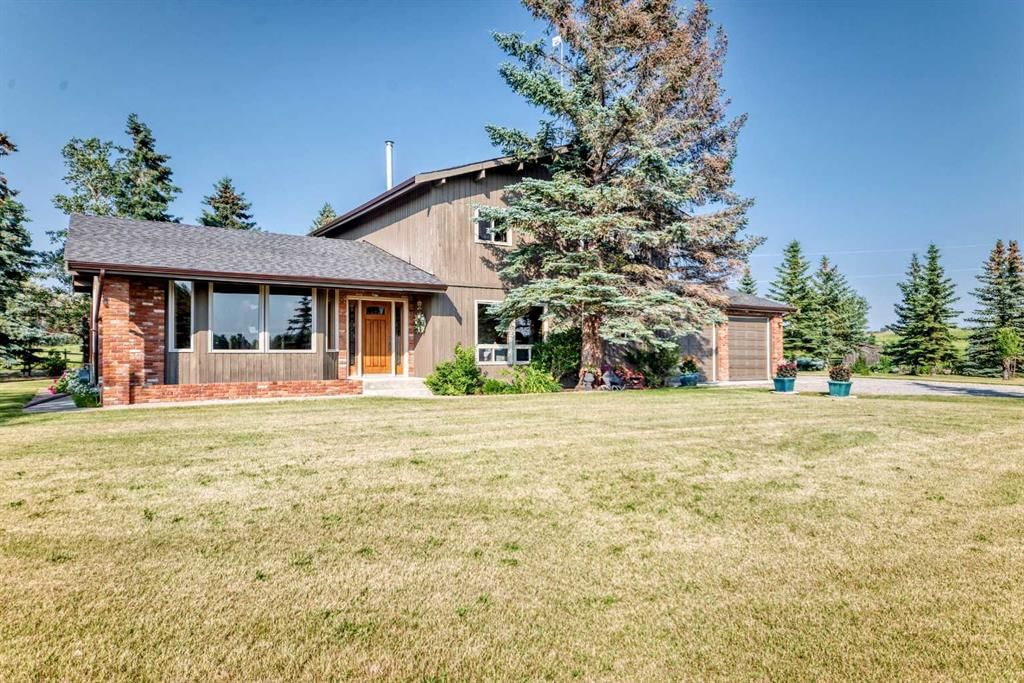
accessibility. As you step inside, the main floor immediately captivates you with its soaring vaulted cedar ceilings and
beautiful hand-scraped hardwood flooring that extends throughout both the main and upper levels. The heart of the
home is a magnificent great room designed to frame stunning southwest views and flood the space with natural light.
Adjacent to this is a cozy living room featuring a classic brick wood-burning fireplace, as well as a separate, versatile
sitting room that is perfect for a home office or quiet reading nook. The kitchen comes fully equipped with a built-in
oven, cooktop, and a garburator, making meal preparation a breeze. For everyday convenience, the main floor also hosts
a half bath and a spacious laundry room complete with a folding counter and built-in cabinets for abundant storage.
Upstairs, the hand-scraped hardwood continues across four generous bedrooms, providing plenty of space for a growing
family or overnight guests. The primary bedroom serves as a true retreat, complete with its own private four-piece
ensuite bathroom. Outside, the property shines with 18 acres of gorgeous, rolling terrain to explore and enjoy. A patio
tucked behind the home faces northeast, making it the ideal spot for quiet morning coffees. Rounding out this incredible
property is a double insulated garage that is fully heated, ensuring your vehicles stay warm all winter and providing a
comfortable year-round workspace. This acreage truly offers a once-in-a-generation opportunity to enjoy the best of
both worlds with the potential of future subdivision!
Property Taxes
$5,078/yr (2026)
Listing Information
MLS® NumberA2329844
StatusActive
List Price$2, 500, 000
Days on Market55 days
OccupancyOwner
Property Details
Property TypeDetached
Architectural Style2 Storey, Acreage with Residence
No previous MLS® listings on record for this property — this appears to be its first time offered. Want to know how often homes nearby change hands? Ask our team.
What did similar homes here actually sell for?
CalgaryListings Group clients see recent sold prices and sale-to-list ratios for homes just like this one — plus smart matches and one-tap showing requests. Free with your client portal account.
The active MLS® listings in Bearspaw_Calg closest to this home on price. Updated every 10 minutes.
Free account · no cost, no obligation
Everything we give our clients, before you're one.
One free account opens the whole toolkit — the guides we
write for Calgary buyers and sellers, the checklists we actually use on deals, the
video library, and a concierge that answers your questions any time of day.