63 Blueridge Close, Bearspaw_Calg, Rural Rocky View County

← Back to all Calgary listings
4
Bedrooms
4
Bathrooms
3,714
Sq ft
1990
Year built
$8,127
Property tax (2026)
86,248
Lot sq ft
$2,188,888
$589 per sq ft (asking)
63 Blueridge Close, Rural Rocky View County T3L 2P4
Bearspaw_Calg
NewMLS® A2343367· 3 days on market
CalgaryListings Insight
This home at 63 Blueridge Close is a 4-bedroom home with 4.5 bathrooms, built in 1990. It offers 3,714 sq ft of living space above grade. Highlights include a finished walkout basement, tile flooring, and 3 fireplaces. Before writing, ask about recent comparable sales, inspection items, permits, basement development, and long-term resale fit. If rental income is part of the plan, verify suite legality, permits, insurance, lender treatment, and current lease details before removing conditions. This one is new to market, so showing access and offer timing may matter. MLS® A2343367.

Want to see this home?

Tour this home in person with a CalgaryListings REALTOR® and get straight answers before you decide.

Ask a Question About This ListingCalgary Listings Group · eXp Realty
Homeowners · Free & InstantThinking of selling?Curious what your own home could be worth? Get an instant, no-obligation estimate based on current market data.
Get an Instant Home Evaluation →

About this property

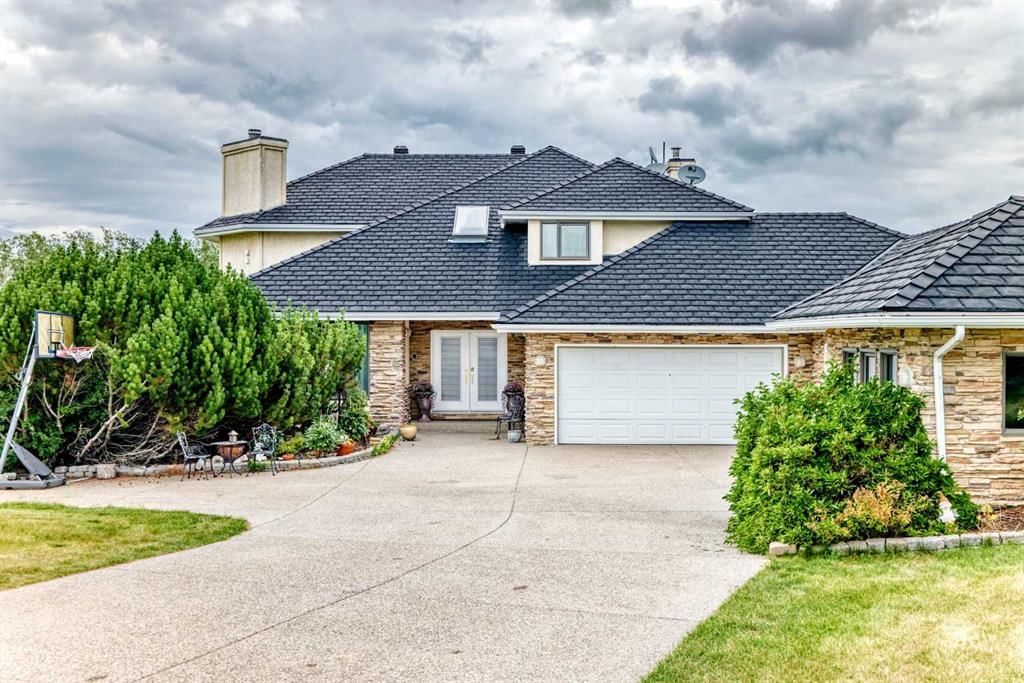
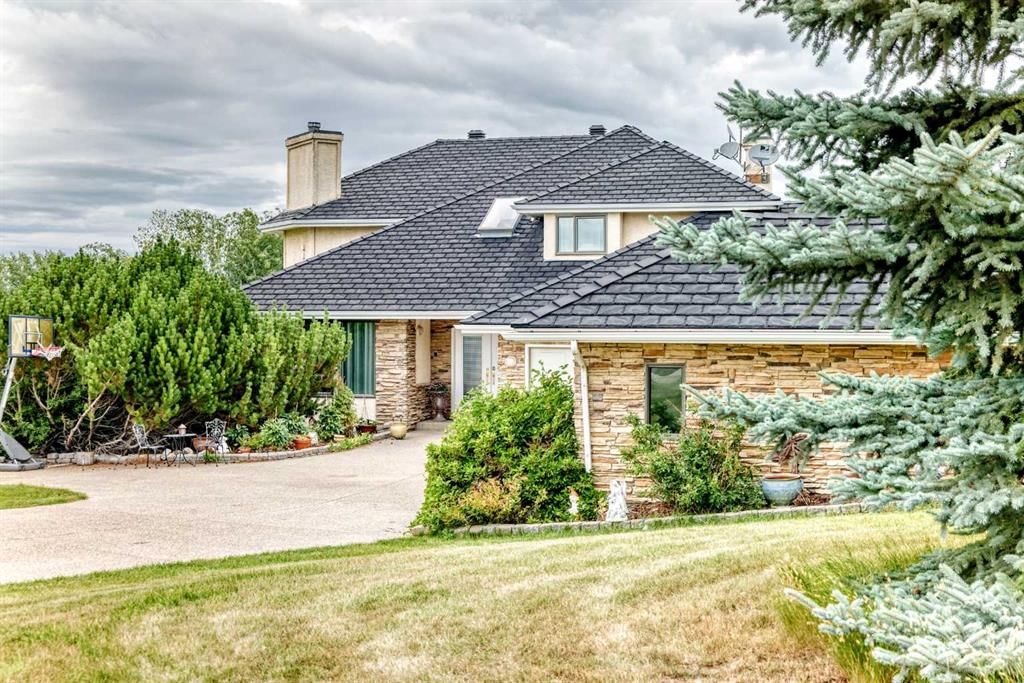
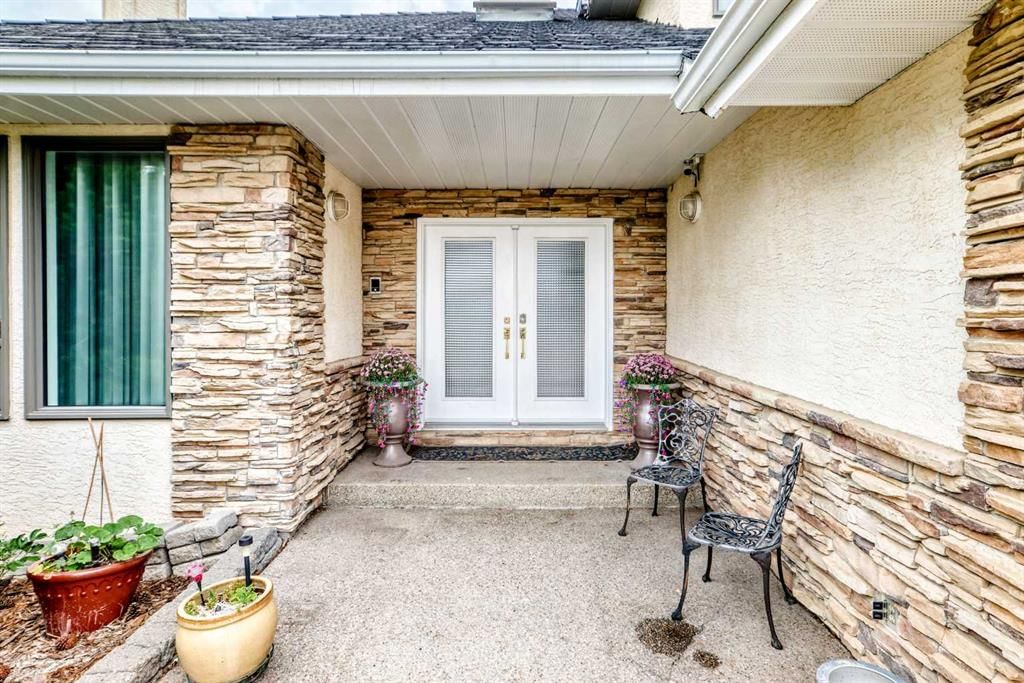
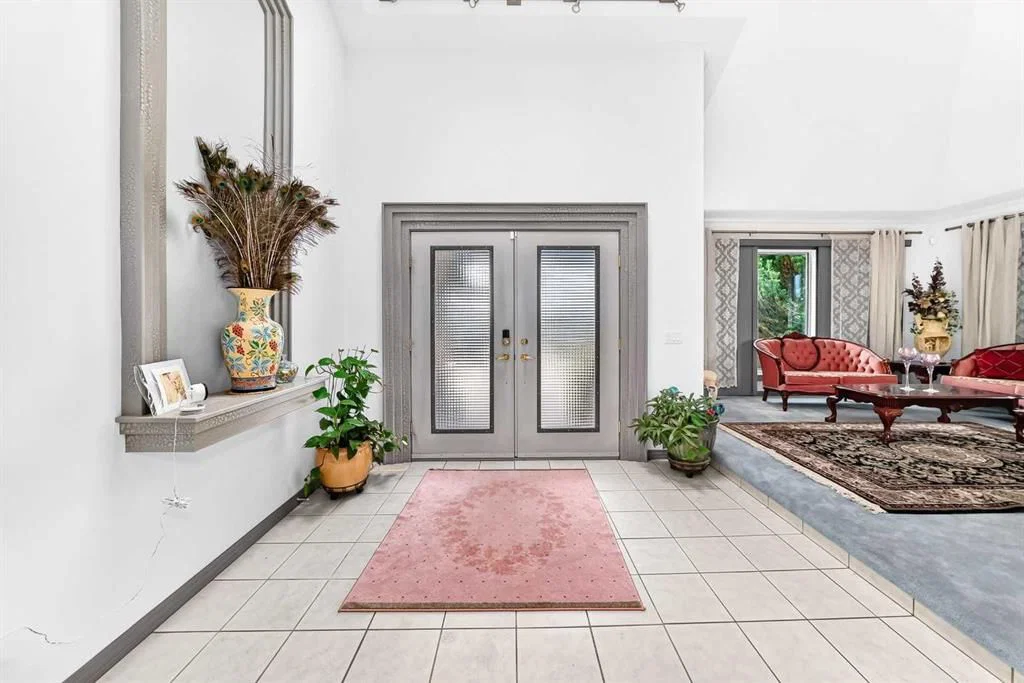
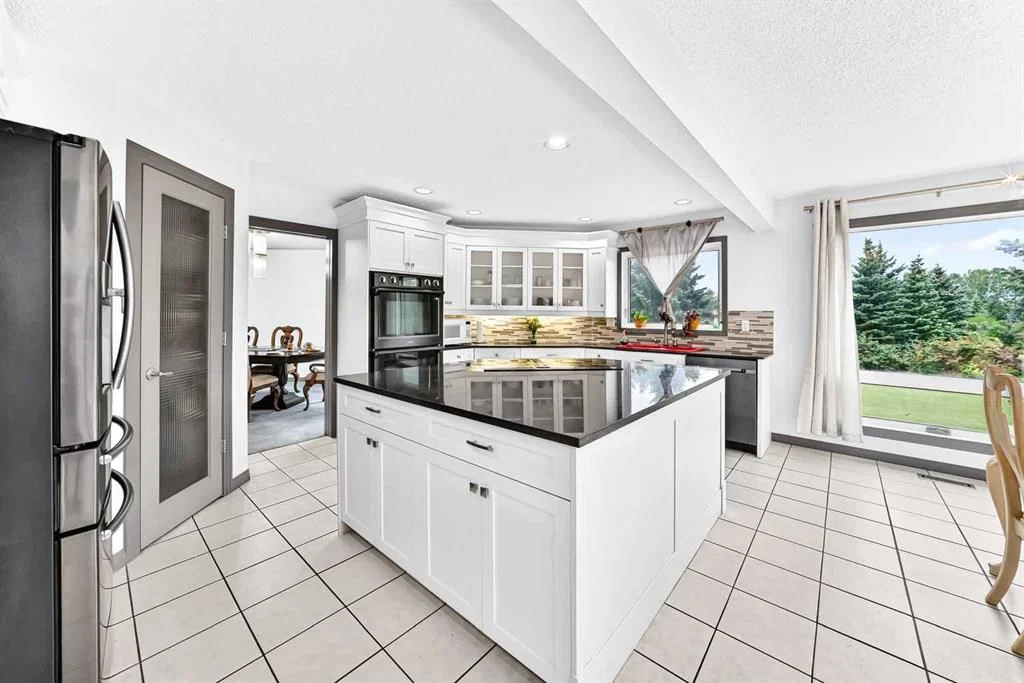
BEARSPAW ESTATE LIVING — SPACE, PRIVACY & BREATHTAKING VIEWS. Welcome to an exceptional 2-acre Bearspaw estate offering over 5,500 sq. ft. of developed living space, remarkable privacy and spectacular mountain, COP and city views — all just minutes from Calgary. Designed for families who want room to live, entertain and grow, this impressive two-storey residence features 6 bedrooms, 2 dens, 4 bathrooms, a fully finished lower level and approximately 1,750 sq. ft. of heated garage space accommodating up to 6 vehicles. Step inside to a dramatic 18-foot grand foyer leading to a spectacular family room with soaring vaulted ceiling, skylight, expansive windows and beautiful stone fireplace. At the heart of the home is a bright, spacious kitchen designed for gathering, featuring an oversized island, double ovens and generous entertaining space. The exceptionally spacious primary retreat captures incredible views and features a marble fireplace, luxurious ensuite with vessel sinks,, soaker tub and an enormous walk-in closet with built-ins. The fully finished lower level dramatically expands the possibilities with a rare second kitchen, wet bar, family room with stone fireplace and exercise room — ideal for multigenerational living, extended family, guests or entertaining. Significant improvements completed in 2014 include a newer roof with an impressive 50-year warranty, triple-pane windows and new cabinetry. The newer roof represents a particularly valuable capital improvement for an estate residence of this size, while the triple-pane windows enhance year-round comfort and efficiency. Car enthusiasts and collectors will appreciate the approximately 1,750 sq. ft. heated garage with capacity for up to 6 vehicles — an increasingly rare feature. Set on a private, pie-shaped 2-acre lot, the property delivers the tranquility and freedom of country-estate living without sacrificing convenience. Enjoy incredible sunsets, natural surroundings and expansive views while remaining approximately 5 minutes from Tuscany LRT and Crowfoot shopping. Originally custom designed and lovingly maintained, with renovations in 2006, a bathroom remodel in 2008 and substantial upgrades in 2014, this is a residence offering character, scale and possibilities increasingly difficult to duplicate. Over 5,500 sq. ft. of living space. 2 private acres. 6 bedrooms. 2 dens. 4 bathrooms. Second kitchen. Heated 6-car garage. 50-year roof warranty. Triple-pane windows. Mountain, city and COP views. THIS ISN’T JUST A HOME — IT’S YOUR OWN PRIVATE BEARSPAW ESTATE. Come for the views. Stay for the lifestyle.
Property Taxes
$8,127/yr (2026)

Listing Information

MLS® NumberA2343367
StatusActive
List Price$2, 188, 888
Days on Market3 days
OccupancyOwner

Property Details

Property TypeDetached
Architectural Style2 Storey, Acreage with Residence
ZoningR-1
Above-Grade Sq Ft3, 714 sq ft
Year Built1990
Bedrooms4
Full Bathrooms4
Half Bathrooms1
Total Bathrooms4.5

Interior

BasementFull, Finished, Walk Up
FlooringCarpet, Ceramic Tile
Fireplaces3
HeatingForced Air
Air ConditioningNone
Central VacuumYes

Exterior & Parking

ExteriorBrick, Stucco, Wood Frame
RoofOther
FoundationPoured Concrete
Patio / DeckDeck

Site & Lot

Lot Size86, 248 sq ft
Lot Acres1.98 acres
Lot FeaturesBack Yard, Cleared, Few Trees, Front Yard, Lawn
Water SourceCo-operative
SewerOther, Septic Field, Septic Tank
Legal Description8911460

Inclusions

Built-In Oven,Built-In Range,Dishwasher,Dryer,Electric Cooktop,Freezer,Garage Control(s),Garburator,Microwave,Refrigerator,Washer,Window Coverings

Room Dimensions

Main Level
Family Room22`8" × 18`11"
Kitchen11`0" × 18`1"
Bedroom9`11" × 15`2"
Walk-In Closet7`1" × 7`6"
Breakfast Nook10`7" × 22`10"
Dining Room13`10" × 14`2"
Foyer17`5" × 10`7"
Living Room15`5" × 14`10"
Laundry6`8" × 9`9"
2pc Bathroom4`3" × 7`2"
Mud Room8`0" × 5`2"
Upper Level
Bedroom - Primary19`0" × 19`2"
5pc Ensuite bath16`8" × 9`3"
Walk-In Closet22`11" × 9`7"
Bedroom10`11" × 15`2"
Walk-In Closet4`11" × 4`11"
5pc Bathroom12`3" × 4`11"
Bedroom11`0" × 15`0"
Walk-In Closet6`0" × 5`0"
Basement Level
Den12`4" × 14`4"
Cold Room/Cellar11`5" × 17`10"
Great Room26`11" × 17`10"
Flex Space10`5" × 22`6"
Kitchenette10`0" × 12`10"
Bedroom13`11" × 13`6"
Walk-In Closet6`7" × 8`2"
Walk-In Closet3`8" × 6`8"
Bedroom14`10" × 14`10"
4pc Bathroom5`0" × 9`8"
Furnace/Utility Room12`4" × 19`0"
Storage9`8" × 9`11"

Property History

No previous MLS® listings on record for this property — this appears to be its first time offered. Want to know how often homes nearby change hands? Ask our team.

What did similar homes here actually sell for?

CalgaryListings Group clients see recent sold prices and sale-to-list ratios for homes just like this one — plus smart matches and one-tap showing requests. Free with your client portal account.

Questions about this home

How much is 63 Blueridge Close?

63 Blueridge Close in Bearspaw_Calg is listed for sale at $2,188,888. It has been on the market 3 days.

How many bedrooms and bathrooms does 63 Blueridge Close have?

63 Blueridge Close in Bearspaw_Calg has 4 bedrooms and 4 bathrooms. The listing records 3,714 sq ft above grade. It is a detached house.

Live MLS® Data · Calgary Listings Group · Serving Calgary Since 1997

Comparable homes for sale in Bearspaw_Calg

The active MLS® listings in Bearspaw_Calg closest to this home on price. Updated every 10 minutes.

Enlarged listing photo

Free account · no cost, no obligation

Everything we give our clients, before you're one.

One free account opens the whole toolkit — the guides we write for Calgary buyers and sellers, the checklists we actually use on deals, the video library, and a concierge that answers your questions any time of day.

Already have one? Sign in →

Takes about twenty seconds. Unsubscribe any time.