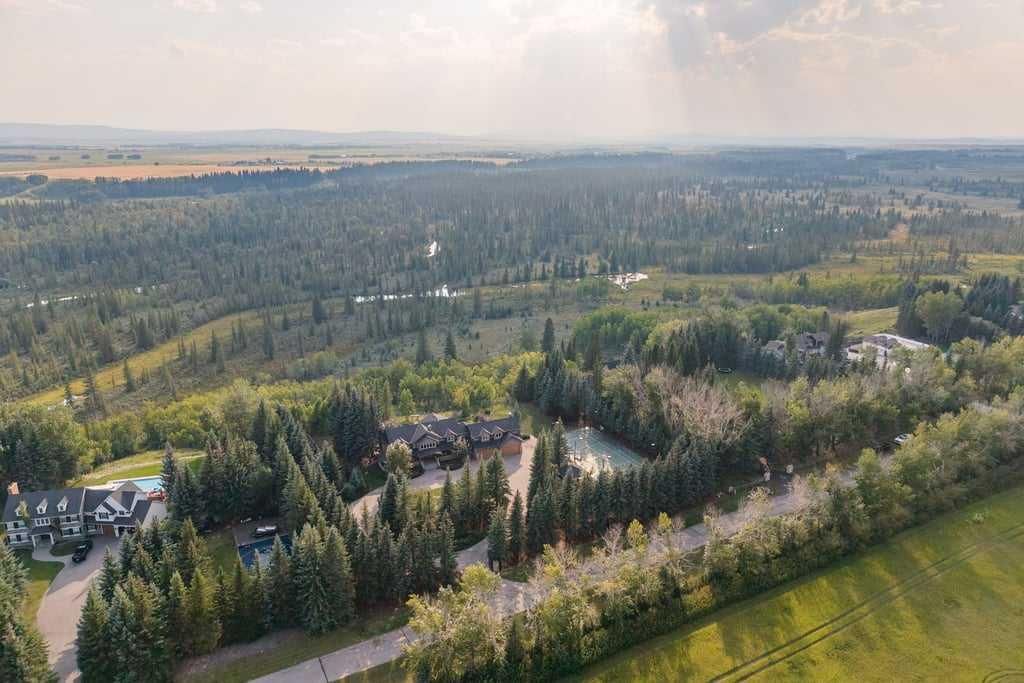
103 Mountain River Estates, Mountain River Estates, Rural Rocky View County

← Back to all Calgary listings
3
Bedrooms
5
Bathrooms
4,621
Sq ft
1987
Year built
$12,480
Property tax (2026)
4
Garage
87,120
Lot sq ft
$3,880,000
$840 per sq ft (asking)
103 Mountain River Estates, Rural Rocky View County T3Z 3J3
Mountain River Estates
NewMLS® A2342218· 1 day on market
CalgaryListings Insight
This home at 103 Mountain River Estates is a 3-bedroom home with 6.5 bathrooms, built in 1987. It offers 4,621 sq ft of living space above grade. This home also offers a finished walkout basement, a 4-car garage, hardwood flooring, and 3 fireplaces. Before writing, ask about recent comparable sales, inspection items, permits, basement development, and long-term resale fit. If rental income is part of the plan, verify suite legality, permits, insurance, lender treatment, and current lease details before removing conditions. This one is new to market, so showing access and offer timing may matter. MLS® A2342218.

Want to see this home?

Tour this home in person with a CalgaryListings REALTOR® and get straight answers before you decide.

Ask a Question About This ListingCalgary Listings Group · eXp Realty
Homeowners · Free & InstantThinking of selling?Curious what your own home could be worth? Get an instant, no-obligation estimate based on current market data.
Get an Instant Home Evaluation →

About this property

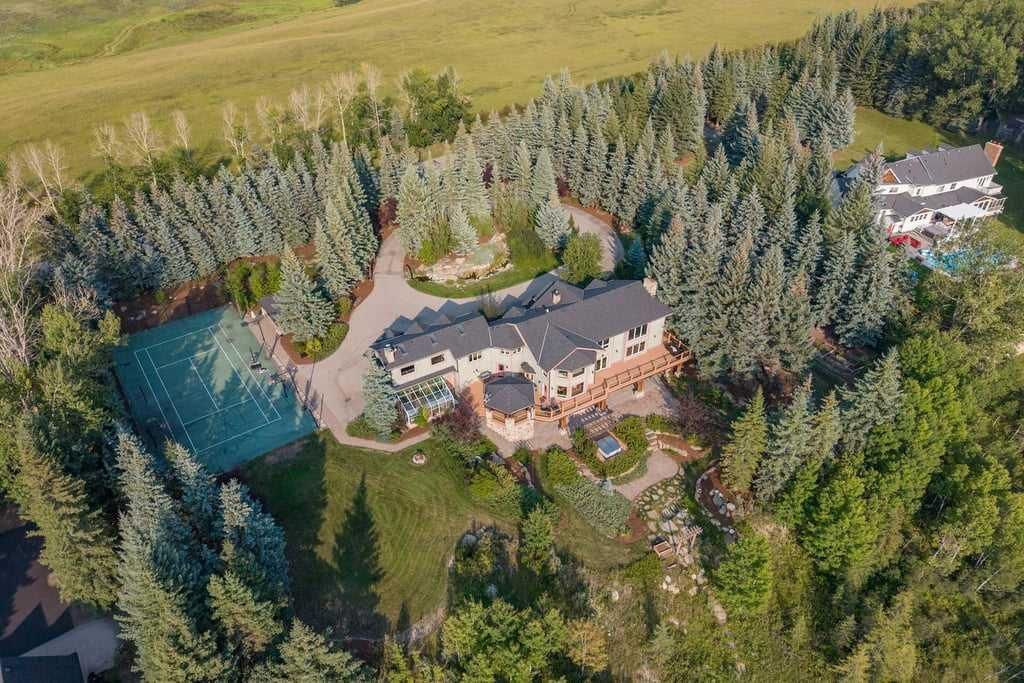
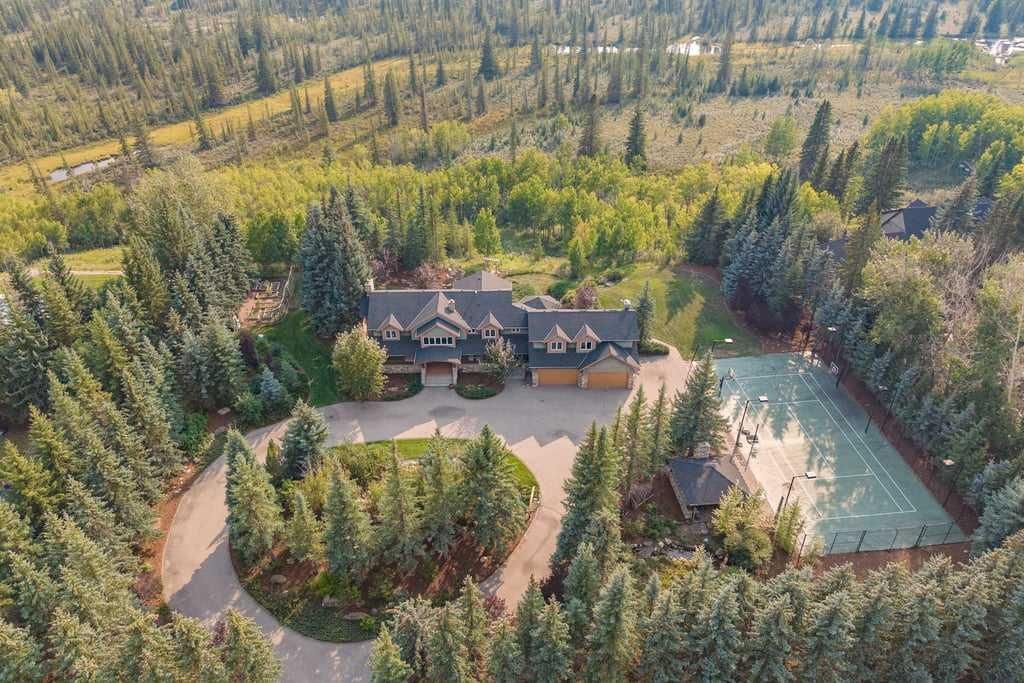
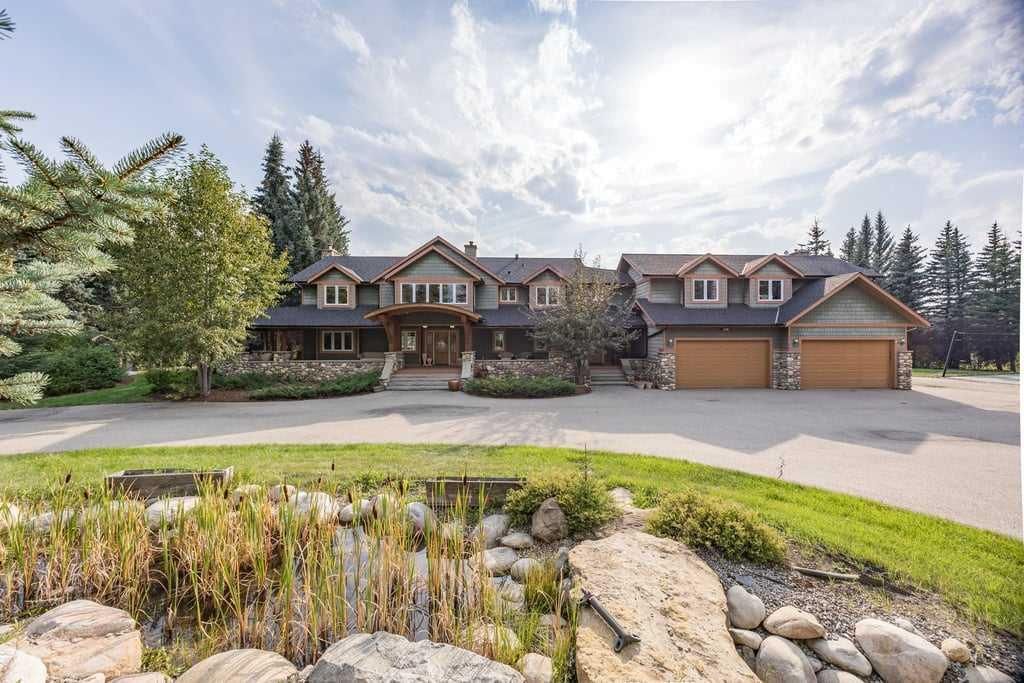
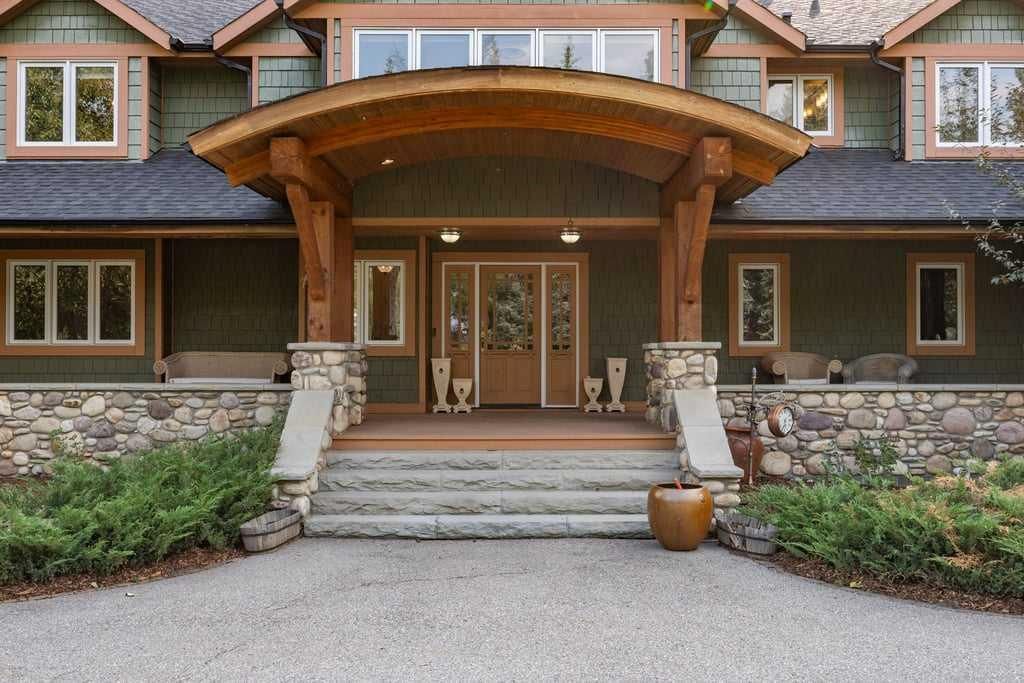
Imagine Kananaskis-style living on the Elbow River, yet only 25 minutes from downtown Calgary and less than 10 minutes from Calgary’s Westside amenities. Privately tucked among mature trees in gated Mountain River Estates, this remarkable estate offers a setting that feels completely removed from the city, with expansive grounds, a circular driveway, private sport court and exceptional spaces for entertaining indoors and out. Offering 4,620 sq. ft. above grade, the home is filled with craftsmanship and architectural detail. Rich hardwood flooring, custom millwork, panelled walls, real stone and substantial trim create a warm, timeless interior, beginning with the impressive foyer and grand staircase. The showpiece of the main floor is the extraordinary two-storey dining room. At 461 sq. ft., this dramatic gathering space features soaring ceilings, multiple chandeliers, a massive floor-to-ceiling river rock fireplace and expansive windows overlooking the surrounding trees. An upper-level gallery opens to the space below, adding even more architectural presence. The substantial kitchen offers extensive wood cabinetry, granite countertops, generous prep space and a large centre island. A bright breakfast area captures views across the property, while separate family and living rooms provide more intimate places to relax. The main level also includes a 217 sq. ft. sunroom, large mudroom and laundry room, adding practical space for everyday acreage living. Upstairs, the primary retreat is impressively scaled with a large walk-in closet and expansive 5-piece ensuite. Two additional bedrooms are complemented by a den, dedicated gym and exceptional 339 sq. ft. office, offering remarkable flexibility for family life, fitness or working from home. The developed lower level adds two more bedrooms, a huge recreation room with fireplace, dining area, bar and dedicated wine cellar, creating another complete level for entertaining, guests or extended family. Outside, mature evergreens, established landscaping and a spectacular waterfall create outstanding privacy around expansive lawns, gardens and outdoor living areas. A private lighted tennis and basketball court is paired with a natural stone and wood covered entertainment area complete with bar and wood-burning fireplace, a recreational feature rarely found at this scale. The 843 sq. ft. garage provides excellent room for vehicles, storage and acreage equipment. Ownership extends well beyond the home itself. The property includes a 1/16 share of 289 acres of picturesque communal land, with access to community barns, a riding arena and community water system. Residents can enjoy an extensive network of trails and pathways, river access and countless opportunities to experience the outdoors. A truly distinctive estate combining privacy, substantial living space, craftsmanship and remarkable grounds in one of the area’s established acreage communities.
Property Taxes
$12,480/yr (2026)

Listing Information

MLS® NumberA2342218
StatusActive
List Price$3, 880, 000
Days on Market1 day
OccupancyVacant

Property Details

Property TypeDetached
Architectural Style2 Storey, Acreage with Residence
ZoningR-CRD
Above-Grade Sq Ft4, 621 sq ft
Year Built1987
Bedrooms3
Full Bathrooms5
Half Bathrooms3
Total Bathrooms6.5

Interior

BasementFull, Finished, Walk Out
FlooringCarpet, Ceramic Tile, Hardwood
Fireplaces3
HeatingForced Air, Natural Gas
Air ConditioningNone

Exterior & Parking

ExteriorStone, Stucco, Wood Frame
RoofAsphalt Shingle
FoundationPoured Concrete
Garage Spaces4
Total Parking8
Patio / DeckDeck, Front Porch, Patio, Pergola, Wrap Around

Site & Lot

Lot Size87, 120 sq ft
Lot Acres2.00 acres
Lot FeaturesBack Yard, Front Yard, Garden, Gazebo, Landscaped
Water SourceCo-operative
SewerSeptic Field, Septic Tank
Legal Description618 LK

Inclusions

Dishwasher,Double Oven,Gas Cooktop,Microwave,Refrigerator,Washer/Dryer,Window Coverings

Room Dimensions

Main Level
Foyer15`6" × 9`8"
Living Room15`7" × 11`2"
Dining Room27`0" × 17`6"
Kitchen22`4" × 12`6"
Breakfast Nook20`10" × 9`10"
Family Room15`4" × 11`3"
2pc Bathroom5`1" × 5`0"
Sunroom/Solarium18`2" × 11`11"
Laundry11`4" × 9`3"
Mud Room14`8" × 12`7"
Upper Level
Office21`10" × 16`11"
Bedroom - Primary20`11" × 16`3"
Walk-In Closet12`9" × 11`3"
5pc Ensuite bath22`2" × 14`7"
Bedroom12`5" × 12`2"
Bedroom14`4" × 12`4"
3pc Bathroom9`10" × 9`7"
Den14`3" × 11`6"
Exercise Room17`1" × 16`11"
Lower Level
Game Room35`9" × 17`9"
Dinette14`8" × 9`8"
Wine Cellar12`4" × 10`4"
Bedroom17`10" × 10`1"
Walk-In Closet7`4" × 6`8"
Bedroom17`10" × 10`2"
Walk-In Closet11`2" × 5`11"
1pc Bathroom11`9" × 5`3"
2pc Bathroom5`0" × 4`11"
Furnace/Utility Room12`9" × 9`1"

Property History

No previous MLS® listings on record for this property — this appears to be its first time offered. Want to know how often homes nearby change hands? Ask our team.

What did similar homes here actually sell for?

CalgaryListings Group clients see recent sold prices and sale-to-list ratios for homes just like this one — plus smart matches and one-tap showing requests. Free with your client portal account.

Questions about this home

How much is 103 Mountain River Estates?

103 Mountain River Estates in Mountain River Estates is listed for sale at $3,880,000. It has been on the market 1 day.

How many bedrooms and bathrooms does 103 Mountain River Estates have?

103 Mountain River Estates in Mountain River Estates has 3 bedrooms and 5 bathrooms. The listing records 4,621 sq ft above grade. It is a detached house.

Live MLS® Data · Calgary Listings Group · Serving Calgary Since 1997
Enlarged listing photo

Free account · no cost, no obligation

Everything we give our clients, before you're one.

One free account opens the whole toolkit — the guides we write for Calgary buyers and sellers, the checklists we actually use on deals, the video library, and a concierge that answers your questions any time of day.

Already have one? Sign in →

Takes about twenty seconds. Unsubscribe any time.