View all 50 photos
2
Bedrooms
6
Bathrooms
4,601
Sq ft
1999
Year built
$14,860
Property tax (2025)
3
Garage
101,059
Lot sq ft
$3,695,000
$803 per sq ft (asking)
31 Pinnacle Ridge Drive SW, Rural Rocky View County T3Z 3N7
Pinnacle RidgeActiveMLS® A2269063· 180 days on market
CalgaryListings Insight
Tucked into the community of southwest Calgary, this 2-bedroom home at 31 Pinnacle Ridge Drive SW was built in 1999 and includes 6.5 bathrooms and 4,601 sq ft of living space above grade. Additional features include a finished walkout basement, a triple garage, hardwood flooring, 6 fireplaces, and air conditioning. Before writing, ask about recent comparable sales, inspection items, permits, basement development, and long-term resale fit. If rental income is part of the plan, verify suite legality, permits, insurance, lender treatment, and current lease details before removing conditions. MLS® A2269063.
Tucked into the community of southwest Calgary, this 2-bedroom home at 31 Pinnacle Ridge Drive SW was built in 1999 and includes 6.5 bathrooms and 4,601 sq ft of living space above grade. Additional features include a finished walkout basement, a triple garage, hardwood flooring, 6 fireplaces, and air conditioning. Before writing, ask about recent comparable sales, inspection items, permits, basement development, and long-term resale fit. If rental income is part of the plan, verify suite legality, permits, insurance, lender treatment, and current lease details before removing conditions. MLS® A2269063.
Want to see this home?
Tour this home in person with a CalgaryListings REALTOR® and get straight answers before you decide.
Ask a Question About This ListingCalgary Listings Group · eXp RealtyHomeowners · Free & InstantThinking of selling?Curious what your own home could be worth? Get an instant, no-obligation estimate based on current market data.
Get an Instant Home Evaluation →About this property
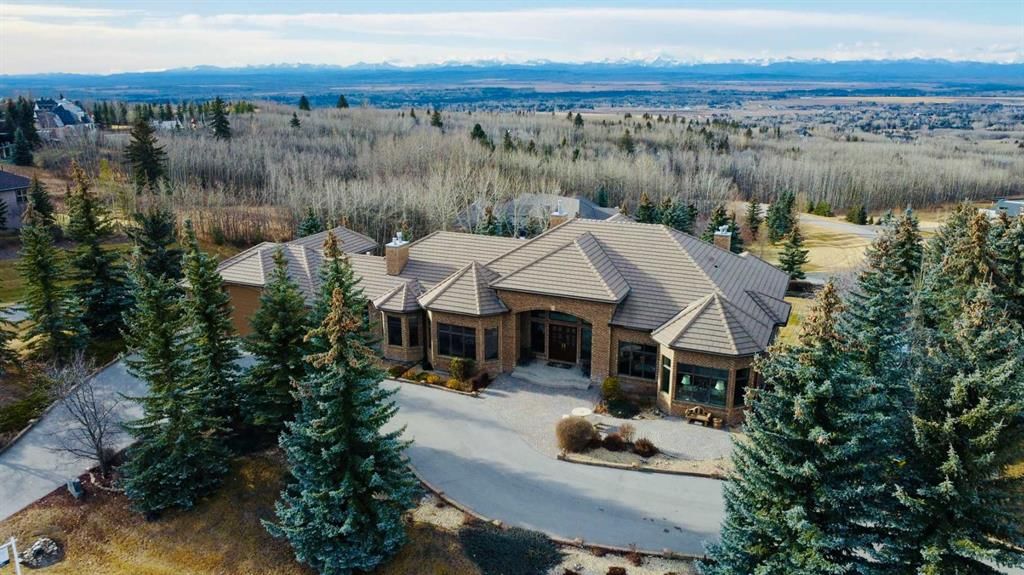
Set within the exclusive enclave of Pinnacle Ridge, this extraordinary estate offers more than 8,400 square feet of refined living space on a 2.32-acre private corner lot, surrounded by immaculate landscaping and breathtaking mountain vistas.
Designed with timeless sophistication and modern comfort in mind, this six-bedroom, six-bathroom walkout bungalow captures panoramic views of the Rocky Mountains and the sweeping river valley beyond. Every element of the home reflects meticulous craftsmanship and architectural excellence—creating an inviting retreat only minutes from Stoney Trail, premier schools, fine dining, and every major city convenience.
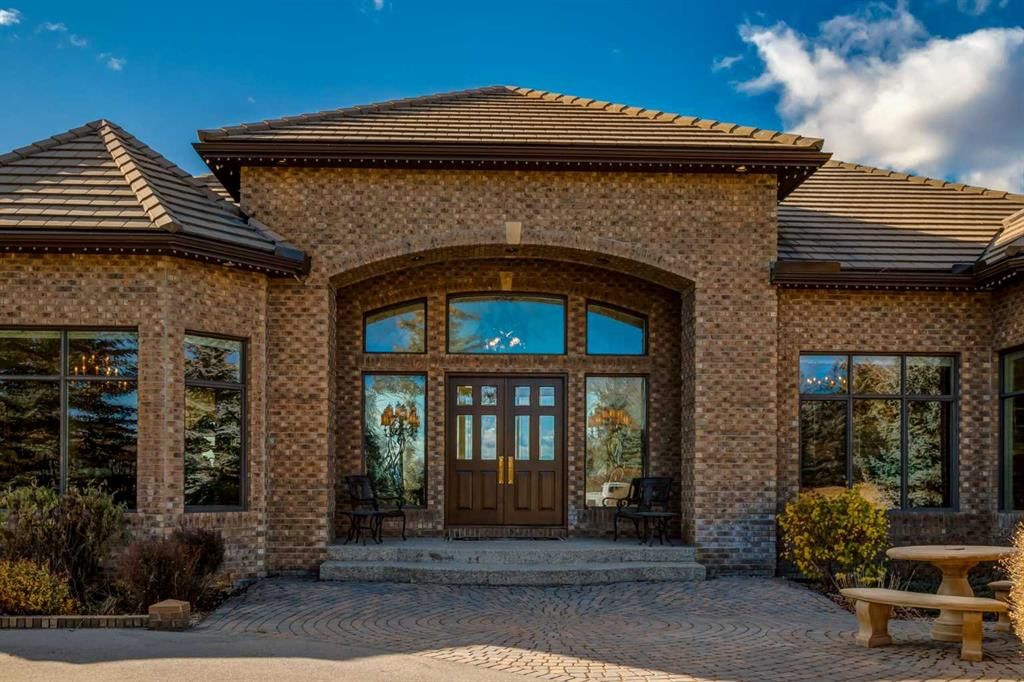
The residence welcomes you with stately curb appeal, intricate stonework, and resort-inspired grounds. At its heart lies a newly constructed pool and cascading waterfall, forming a tranquil centrepiece for outdoor gatherings and relaxation alike.
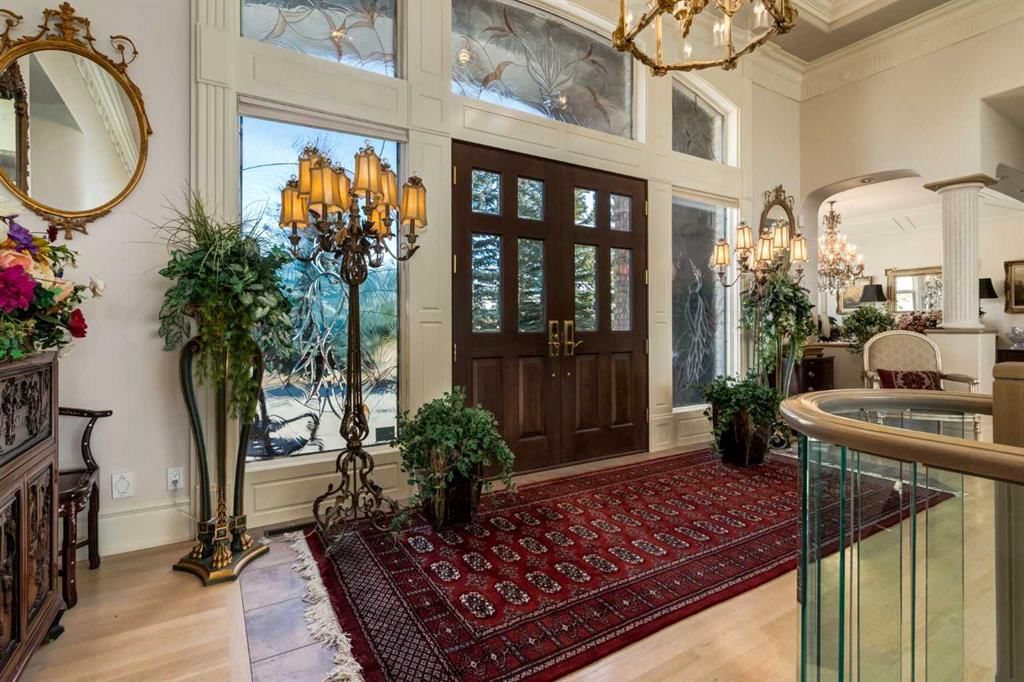
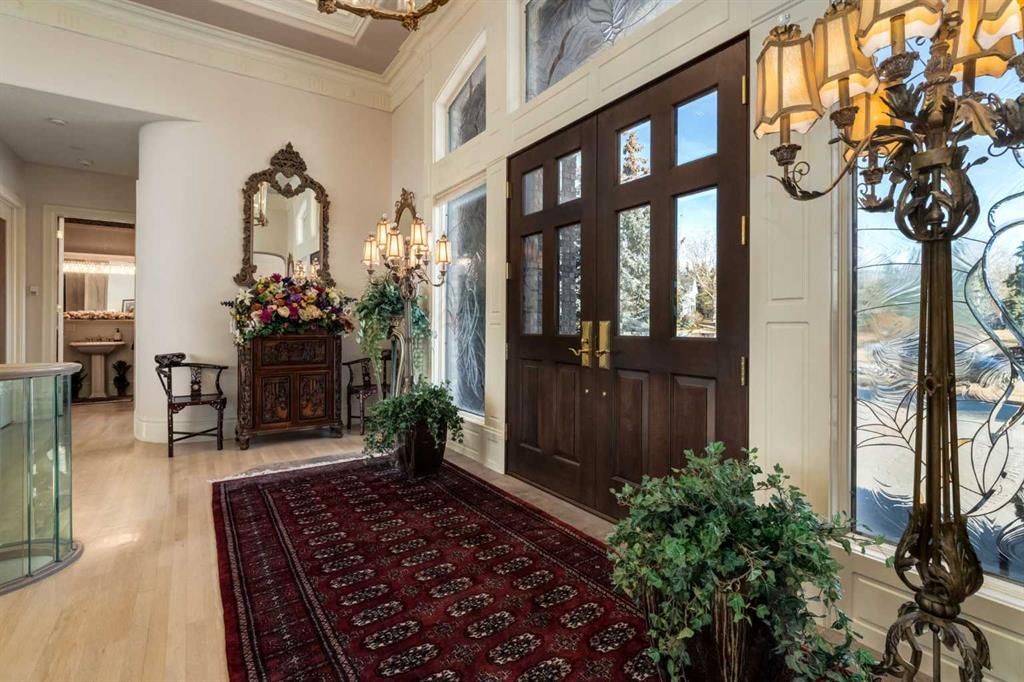
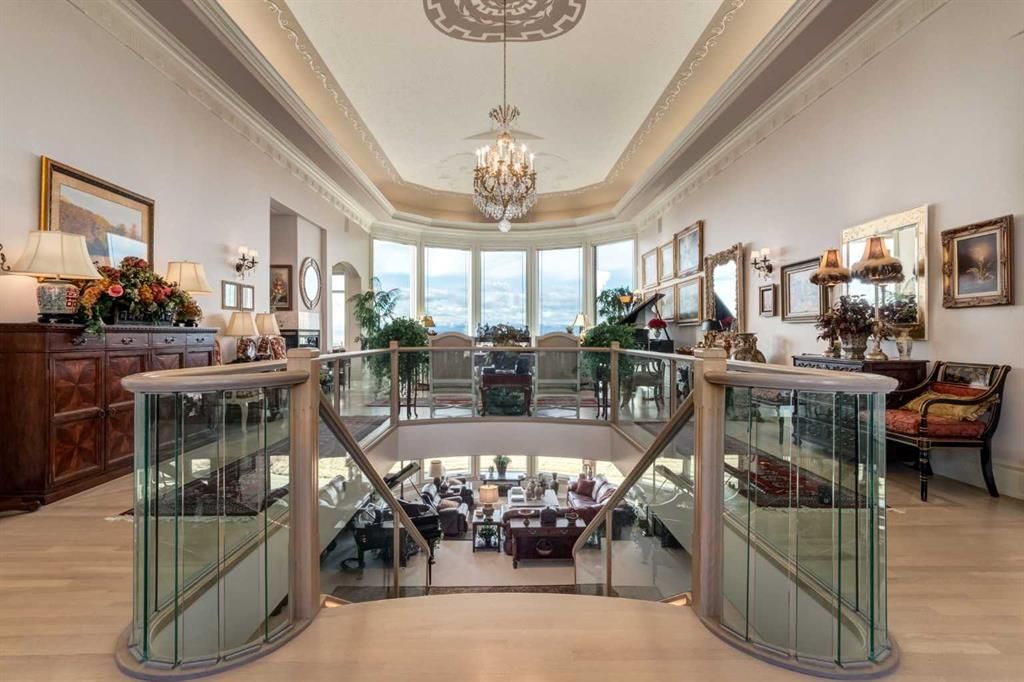
Inside, dramatic vaulted ceilings, custom millwork, ornate columns, and dazzling chandeliers set a tone of elegance throughout. The floor plan offers perfect flow and function, featuring a formal study, elegant dining room, private den with French doors, a wine cellar, and a spacious billiard and entertainment area on the lower level.
The chef’s kitchen blends sophistication and practicality with premium appliances, extensive cabinetry, and tile flooring designed for both beauty and ease of care. Multiple fireplaces enhance the home’s warmth and ambiance, creating inviting spaces for family and guests.
Each of the bedrooms is generously scaled, with the primary suite offering a private sanctuary complete with a spa-inspired ensuite, an expansive dressing room, and a secluded deck that frames the most spectacular mountain views imaginable.
Completing this remarkable estate is a triple attached garage with dedicated motorhome parking, offering abundant space for vehicles and recreational storage.
A rare opportunity to own one of Calgary’s signature residences—where privacy, prestige, and proximity come together in perfect harmony.
Property Taxes
$14,860/yr (2025)
Listing Information
MLS® NumberA2269063
StatusActive
List Price$3, 695, 000
Days on Market180 days
OccupancyOwner
Property Details
Property TypeDetached
Architectural StyleAcreage with Residence, Bungalow
ZoningR1
Above-Grade Sq Ft4, 601 sq ft
Year Built1999
Bedrooms2
Full Bathrooms6
Half Bathrooms1
Total Bathrooms6.5
Interior
BasementFull, Finished, Walk Out
FlooringCarpet, Ceramic Tile, Hardwood
Fireplaces6
HeatingHigh Efficiency, In Floor, Fireplace(s), Forced Air, Natural Gas
Air ConditioningCentral Air
Central VacuumYes
Exterior & Parking
ExteriorBrick, Concrete, Wood Frame
RoofConcrete
FoundationPoured Concrete
Garage Spaces3
Patio / DeckBalcony(s), Patio
Site & Lot
Lot Size101, 059 sq ft
Lot Acres2.32 acres
Lot FeaturesBack Yard, Backs on to Park/Green Space, Corner Lot, Front Yard, Fruit Trees/Shrub(s), Landscaped, Lawn, Many Trees, No Neighbours Behind, Open Lot, Paved, Private, Secluded, Treed, Underground Sprinklers, Views, Waterfall, Yard Lights
Water SourceCo-operative
SewerSeptic Field, Septic Tank
Legal Description9612126
Inclusions
None
Room Dimensions
Main Level
3pc Bathroom11`0" × 8`2"
4pc Bathroom11`2" × 8`3"
5pc Ensuite bath33`2" × 14`8"
Bedroom18`0" × 12`7"
Bonus Room19`6" × 26`6"
Breakfast Nook11`1" × 16`6"
Dining Room15`1" × 15`4"
Foyer9`4" × 21`11"
Kitchen20`11" × 16`6"
Laundry13`0" × 12`5"
Living Room26`4" × 21`10"
Office19`5" × 14`4"
Office12`1" × 14`4"
Bedroom - Primary26`9" × 15`4"
Storage15`6" × 13`4"
Basement Level
2pc Bathroom7`9" × 4`11"
3pc Ensuite bath9`0" × 6`1"
4pc Bathroom6`3" × 10`2"
Bedroom20`0" × 12`7"
Bedroom19`5" × 14`6"
Bedroom28`3" × 13`11"
Family Room12`0" × 24`9"
Great Room47`5" × 50`7"
Game Room16`2" × 14`8"
Storage16`2" × 9`10"
Furnace/Utility Room10`2" × 12`0"
Furnace/Utility Room12`0" × 21`1"
Wine Cellar19`3" × 12`0"
Property History
31 Pinnacle Ridge Drive SW has been listed 1 time before — see each asking price, what happened, and any sold prices.
Takes 10 seconds · no spam · instant access
What did similar homes here actually sell for?
CalgaryListings Group clients see recent sold prices and sale-to-list ratios for homes just like this one — plus smart matches and one-tap showing requests. Free with your client portal account.
Questions about this home
How much is 31 Pinnacle Ridge Drive SW?
31 Pinnacle Ridge Drive SW in Pinnacle Ridge is listed for sale at $3,695,000. It has been on the market 180 days.
How many bedrooms and bathrooms does 31 Pinnacle Ridge Drive SW have?
31 Pinnacle Ridge Drive SW in Pinnacle Ridge has 2 bedrooms and 6 bathrooms. The listing records 4,601 sq ft above grade. It is a detached house.