← Back to all Calgary listings

198189 64 Street W, Rural Foothills County
ActiveMLS® A2355018· 12 days on market
$1,895,000
$872 per sq ft (asking)
2
Bedrooms
3
Bathrooms
2,173
Sq ft
1976
Year built
$7,449
Property tax (2026)
2
Garage
138,085
Lot sq ft
CalgaryListings Insight
This home at 198189 64 Street W is a 2-bedroom home with 3 bathrooms, built in 1976. It offers 2,173 sq ft of living space above grade. Notable features include a fully finished basement, a double garage, hardwood flooring, and 3 fireplaces. Before writing, ask about recent comparable sales, inspection items, permits, basement development, and long-term resale fit. If rental income is part of the plan, verify suite legality, permits, insurance, lender treatment, and current lease details before removing conditions. MLS® A2355018.

Want to see this home?

Tour this home in person with a CalgaryListings REALTOR® and get straight answers before you decide.

A REALTOR® from our team replies, not a call centre. No obligation.

Ask a Question About This ListingCalgary Listings Group · eXp Realty
Homeowners · Free & InstantThinking of selling?Curious what your own home could be worth? Get an instant, no-obligation estimate based on current market data.
Get an Instant Home Evaluation →

About this property

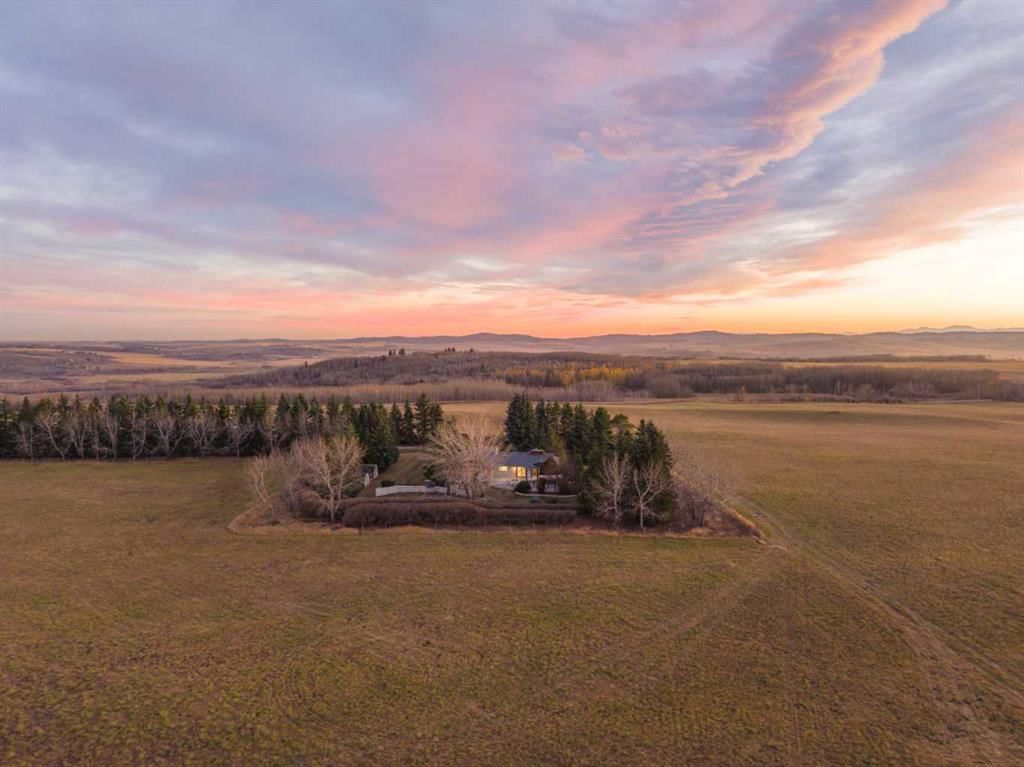
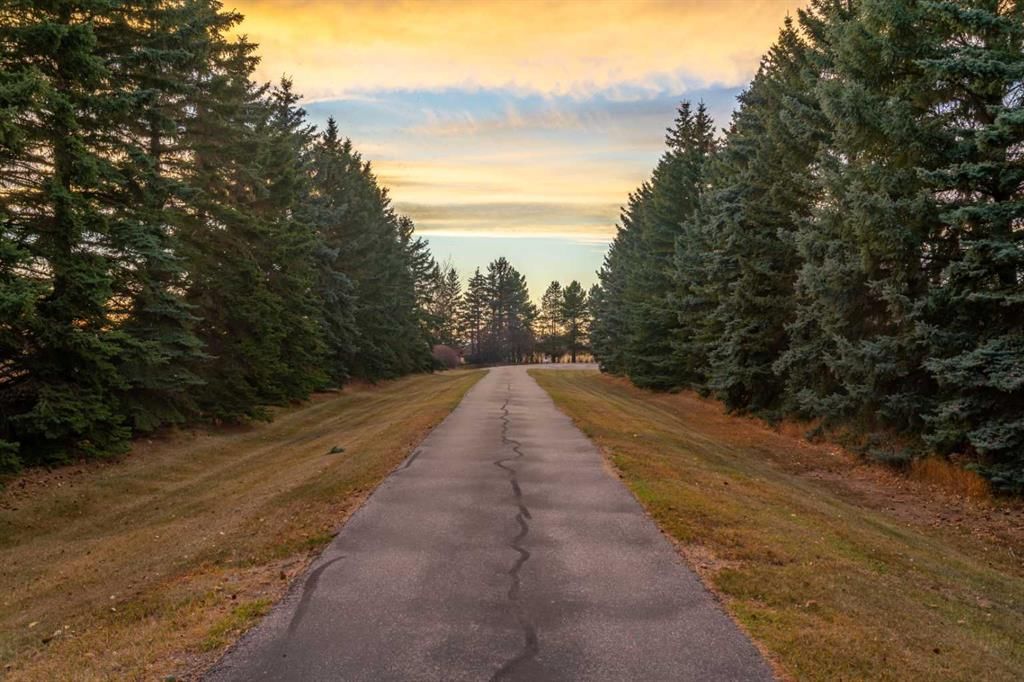
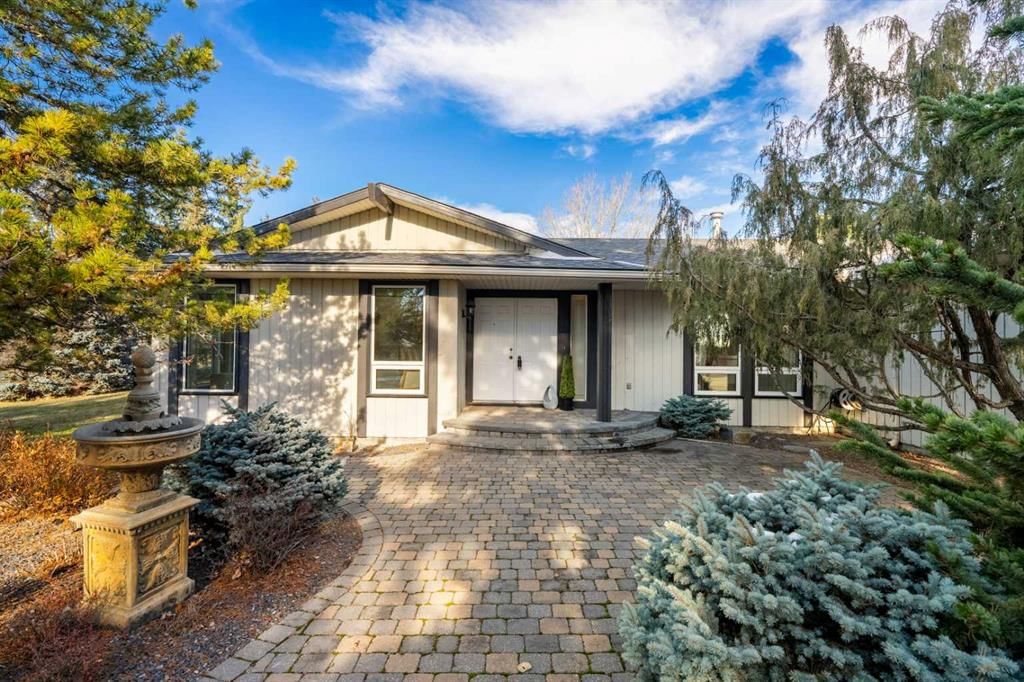
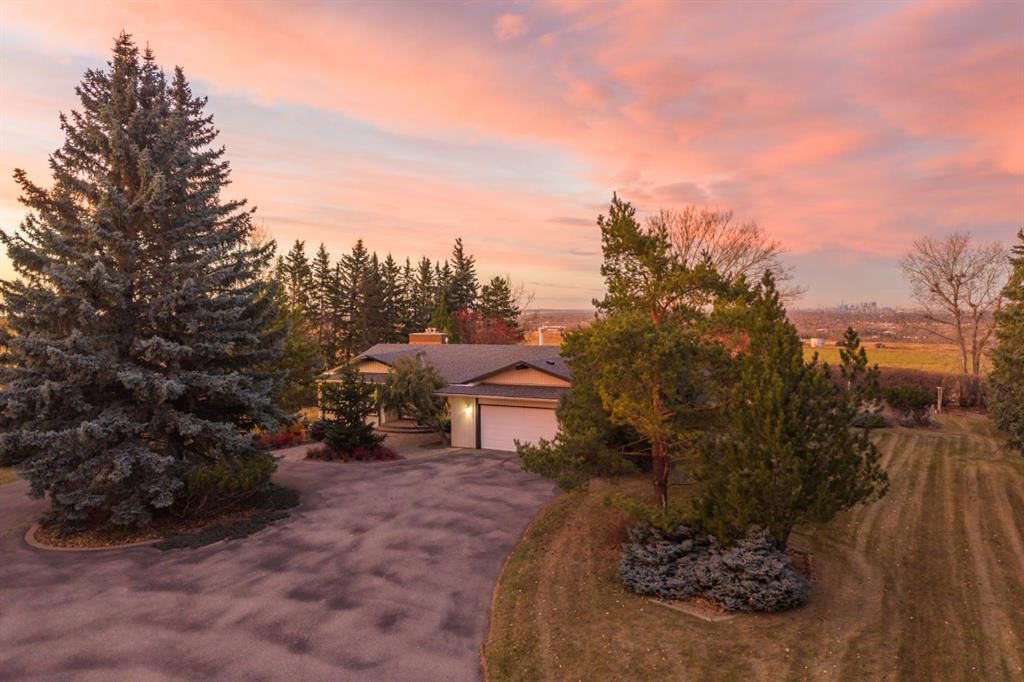
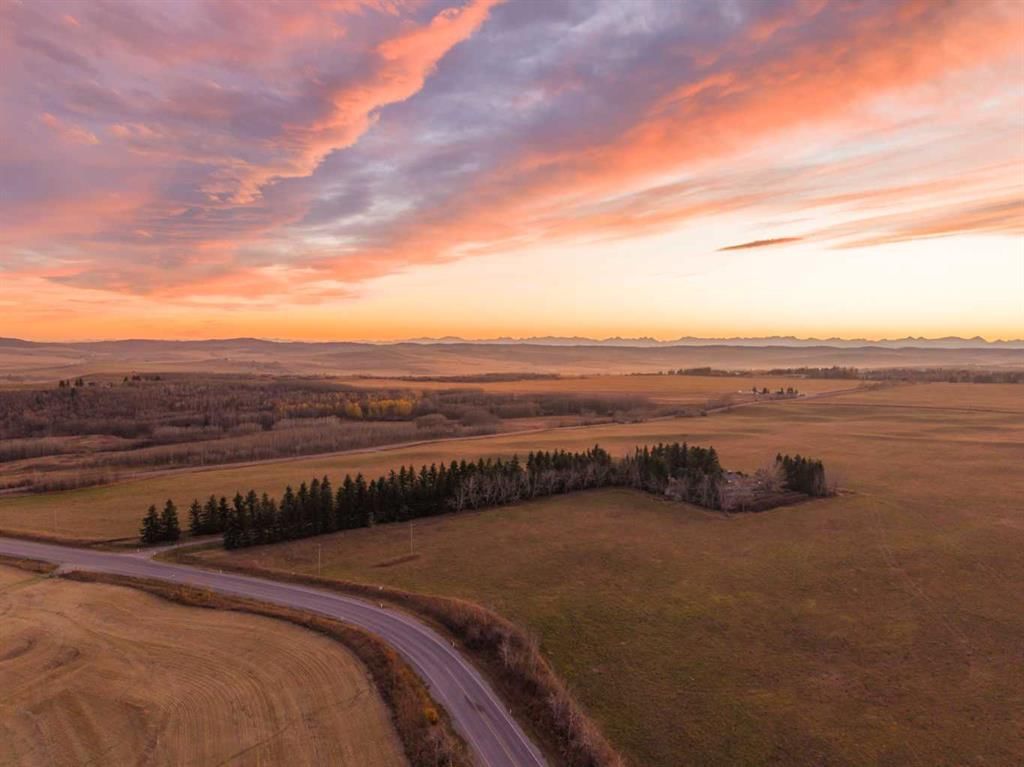
Open House Sun Nov 15, 2- 4 pm - Perched atop the first foothill overlooking Spruce Meadows & the Calgary skyline, this exceptional 3.1-acre property offers breathtaking panoramic Rocky Mountain & city views. Enjoy the convenience of the city & the peace of an acreage, with food & Amazon deliveries right to your door. Watch the Spruce Meadows fireworks from the comfort of your property or e-bike down to Kildare’s Pub in Silverado. A secure gated entrance & driveway lined with mature fir trees seclude the home from the main road, & the asphalt driveway with turnaround offers easy access for residents & guests. Silverado shopping, coffee shops & restaurants are approx. 5 minutes away. This bungalow blends mid-century grandeur with charmingly updated spaces. The impressive great room welcomes you with floor-to-ceiling windows framing full Rocky Mountain views & a full-height rock wall with a gas fireplace. The renovated kitchen offers white cabinetry, granite counters, a Brigade 5-burner gas stove & Sub-Zero fridge/freezer, with breathtaking views of the Calgary Tower & downtown skyline framing your kitchen. The breakfast nook flows to outdoor living & a step-down family room with custom built-ins, rich stone fireplace & wall-to-wall windows flooding the space with light & mountain views. Across from the kitchen, the formal dining room is built for entertaining & large holiday gatherings. The main floor has 2 bedrooms, incl. a generous primary retreat with ample closet space & natural light, plus a flexible 2nd bedroom ideal for guests, children, a home office or art space. An oversized double attached garage connects to a laundry/mudroom with sink. The fully finished basement adds 2 bedrooms, a full bathroom, cold storage room, ample storage, flexible rec areas & a theatre room with a cozy fireplace for movie nights & game days. Proudly offered by the original owner, this home has been thoughtfully upgraded & meticulously maintained with true pride of ownership. Updates: basement remodel (2010), main bath reno & patio door (2014), garage door opener (2014), kitchen reno (2014–2016), main-floor hardwood (2015), primary ensuite reno & hot water tank (2016), asphalt roof (2017), all main-floor windows replaced with triple-pane (2018), garage epoxy floor (2019) & gate battery (2026). Dual furnaces are professionally serviced twice yearly with updated components in place. The fully fenced grounds boast mature hedges & trees, perennial gardens, cobblestone paths, a large vegetable garden, 2 sheds & a sheltered patio with a built-in fire pit, all positioned for inviting, year-round views. With a security system & gated access, these grounds have been cultivated over decades to offer peaceful spots to relax, garden or gather with friends. Featuring 3 fireplaces, unmatched privacy & dramatic dual vistas of city lights & mountain sunsets, this is a rare chance to own an established acreage minutes from Calgary with wise investment potential.
Property Taxes
$7,449/yr (2026)

Listing Information

MLS® NumberA2355018
StatusActive
List Price$1, 895, 000
Days on Market12 days
OccupancyVacant

Property Details

Property TypeDetached
Architectural StyleAcreage with Residence, Bungalow
ZoningCountry Res.
Above-Grade Sq Ft2, 173 sq ft
Year Built1976
Bedrooms2
Full Bathrooms3
Total Bathrooms3

Interior

BasementFull, Finished, None
FlooringCeramic Tile, Hardwood
Fireplaces3
HeatingForced Air, Natural Gas
Air ConditioningNone
Central VacuumYes

Exterior & Parking

ExteriorCedar, Concrete, Wood Frame, Wood Siding
RoofAsphalt Shingle
FoundationPoured Concrete
Garage Spaces2
Total Parking7
Patio / DeckDeck, Front Porch, Pergola, Porch, Rear Porch

Site & Lot

Lot Size138, 085 sq ft
Lot Acres3.17 acres
Lot FeaturesFront Yard, Fruit Trees/Shrub(s), Garden, Gentle Sloping, Landscaped, Lawn, Low Maintenance Landscape, Many Trees, Native Plants, No Back Lane, No Neighbours Behind, Open Lot, Paved, Private, Secluded, Treed, Views
Water SourceWell
SewerSeptic System
Legal Description2411618

Inclusions

Dishwasher,Gas Stove,Humidifier,Range Hood,Refrigerator,Satellite TV Dish,Washer/Dryer,Window Coverings

Room Dimensions

Main Level
3pc Ensuite bath9`2" × 5`3"
4pc Bathroom11`6" × 5`0"
Bedroom11`5" × 12`0"
Breakfast Nook11`6" × 9`0"
Dining Room12`2" × 11`2"
Family Room15`8" × 16`4"
Kitchen11`6" × 14`4"
Laundry5`9" × 14`0"
Living Room21`8" × 16`3"
Bedroom - Primary16`0" × 26`4"
Storage8`5" × 3`8"
Basement Level
3pc Bathroom5`1" × 11`2"
Bedroom17`0" × 11`5"
Bedroom12`7" × 10`5"
Game Room20`9" × 20`1"
Storage10`8" × 3`2"
Storage16`7" × 16`2"
Storage5`9" × 5`4"
Furnace/Utility Room12`3" × 17`10"

Listing Office

Royal LePage Solutions
Listing data provided via MLS®. Not intended to solicit buyers or sellers already under contract.

Property History

198189 64 Street W has been listed 1 time before — see each asking price, what happened, and any sold prices.

Takes 10 seconds · no spam · instant access

What did similar homes here actually sell for?

Calgary Listings Group clients see recent sold prices and sale-to-list ratios for homes just like this one — plus smart matches and one-tap showing requests. Free with your client portal account.

Questions about this home

Is 198189 64 Street W for sale?

Yes. 198189 64 Street W is an active MLS® listing (MLS® A2355018). It has been on the market 12 days. Listing data last updated 2026-11-15.

What is the asking price of 198189 64 Street W?

198189 64 Street W is listed at $1,895,000.

How many bedrooms and bathrooms does 198189 64 Street W have?

198189 64 Street W has 2 bedrooms and 3 bathrooms. The listing records 2,173 sq ft above grade. It is a detached house.

Live MLS® Data · Calgary Listings Group · Serving Calgary Since 1997

Comparable homes for sale in Rural Foothills County

Active MLS® listings in Rural Foothills County closest to this home on price, bedrooms and size. Updated every 10 minutes.

Enlarged listing photo

Free account · no cost, no obligation

Everything we give our clients, before you're one.

One free account opens the whole toolkit — the guides we write for Calgary buyers and sellers, the checklists we actually use on deals, the video library, and a concierge that answers your questions any time of day.

Already have one? Sign in →

Takes about twenty seconds. Unsubscribe any time.