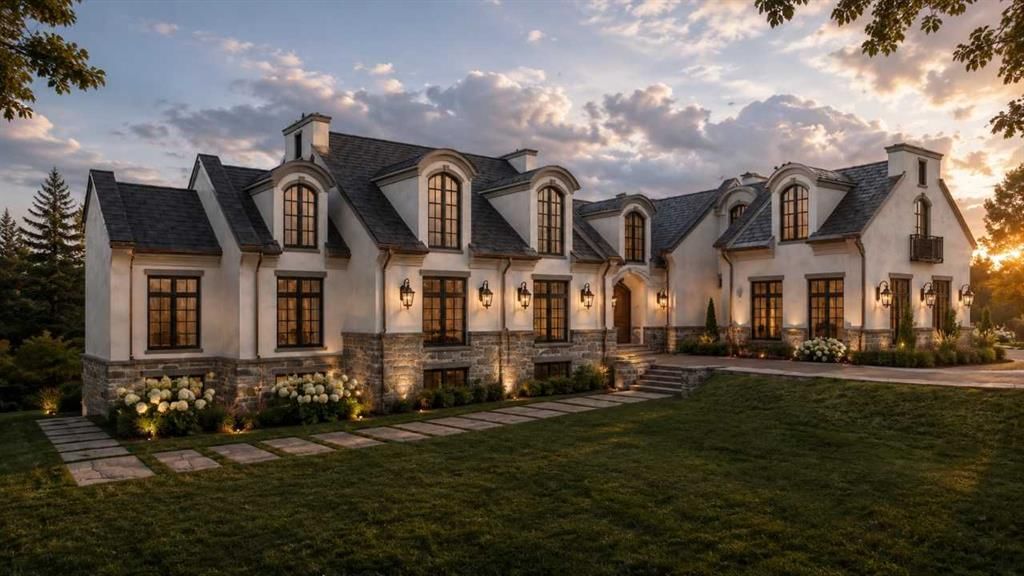
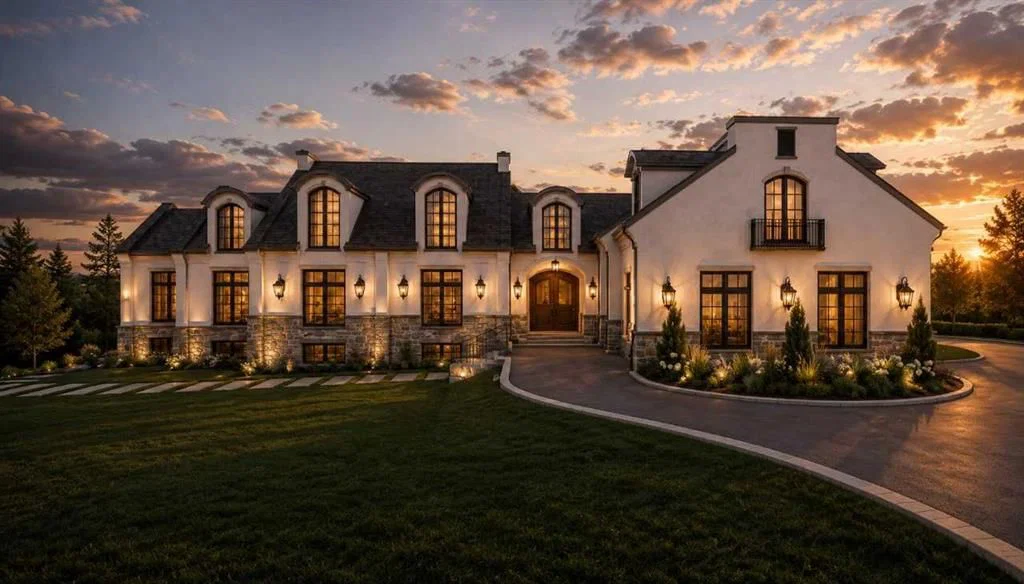
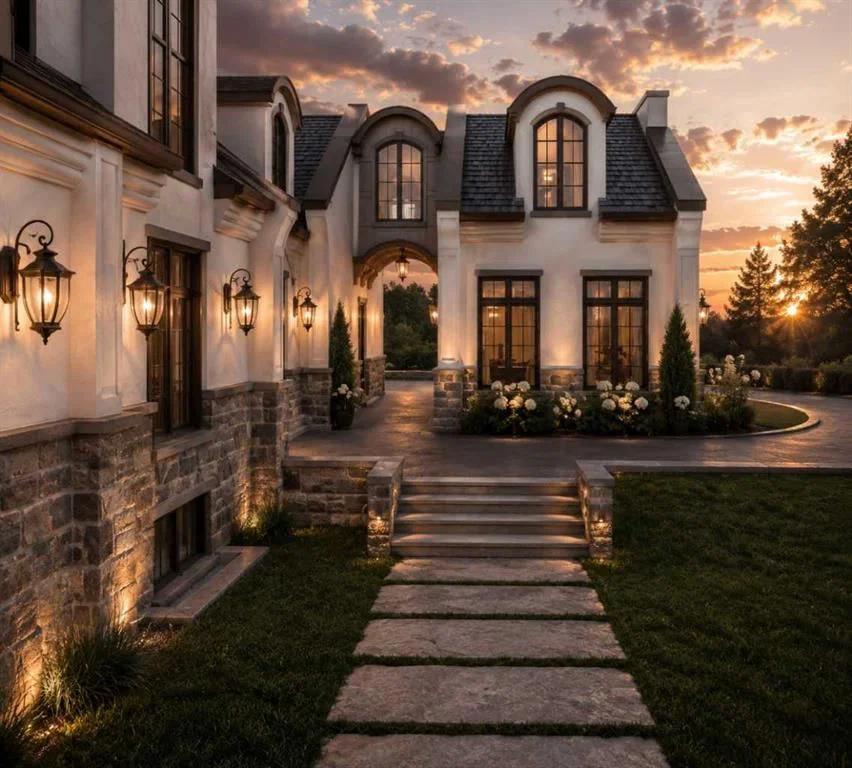
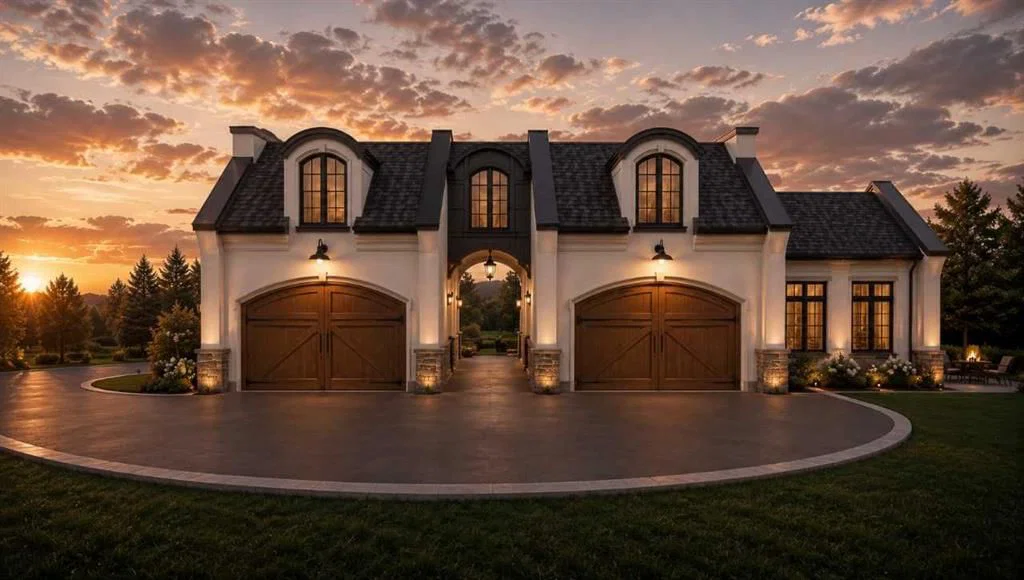
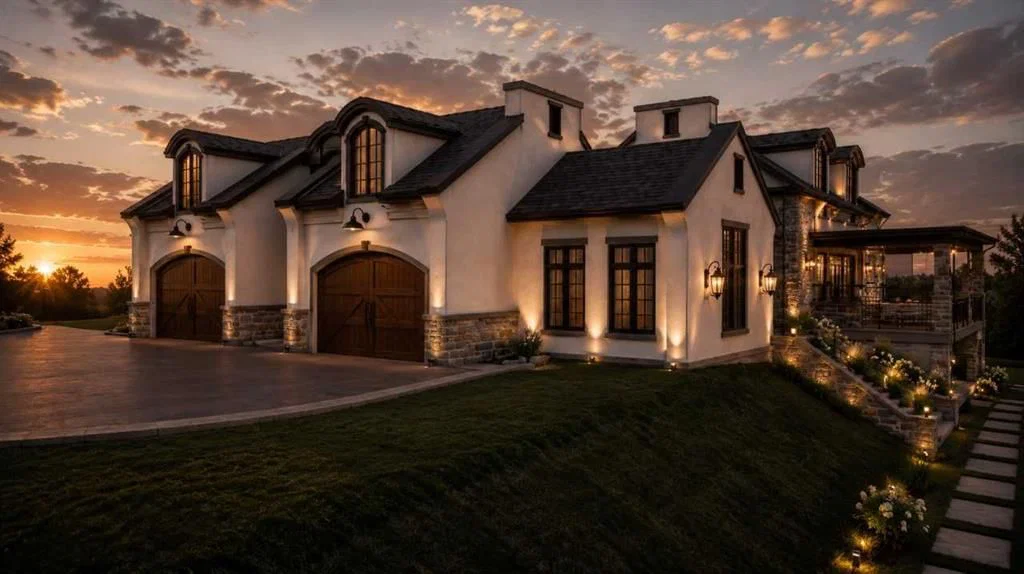
CalgaryListings Insight This home at 113 Silverhorn Ridge is a 3-bedroom home with 5.5 bathrooms, built in 2027. It offers 6,170 sq ft of living space above grade. Standout details include a finished walkout basement, a 4-car garage, hardwood flooring, air conditioning, and a quiet cul-de-sac location. For new construction, review builder terms, deposit structure, possession timelines, warranty coverage, GST treatment, and what is actually included. MLS® A2354364.
Want to see this home?
Tour this home in person with a CalgaryListings REALTOR® and get straight answers before you decide.
A REALTOR® from our team replies, not a call centre. No obligation.
Homeowners · Free & InstantThinking of selling?Curious what your own home could be worth? Get an instant, no-obligation estimate based on current market data.
EXCEPTIONAL LUXURY ESTATE IN SILVERHORN, BEARSPAW. Discover extraordinary country estate living in prestigious Silverhorn, Bearspaw. This magnificent four-bedroom residence blends timeless architecture, sophisticated design, and exceptional craftsmanship. A stunning designer kitchen, elegant living spaces, and expansive outdoor decks create the perfect setting for luxurious everyday living and entertaining. The office can easily be adjusted to an additional bedroom if desired.
Experience a truly remarkable collection of entertainment spaces, including an authentic Old World Irish-inspired pub, an immersive themed private movie theatre, and a breathtaking two-storey rock-wall wine cellar that serves as an architectural showpiece.
Offering the perfect balance of grandeur, comfort, and exclusivity, this exceptional estate delivers a lifestyle unlike any other, just minutes from Calgary.
More than a home—an extraordinary living experience.
This is Baywood Estate Homes 2026-2027 annual Luxury Spec Home. Photos are representative.
Property Taxes
$3,243/yr (2026)
Listing Information
MLS® NumberA2354364
StatusActive
List Price$5, 100, 000
Days on Market12 days
OccupancyNew; Never Occupied
Property Details
Property TypeDetached
Architectural Style2 Storey, Acreage with Residence
ZoningTBD
Above-Grade Sq Ft6, 170 sq ft
Year Built2027
Bedrooms3
Full Bathrooms5
Half Bathrooms1
Total Bathrooms5.5
Interior
BasementFull, Finished, Walk Out
FlooringCeramic Tile, Hardwood
Fireplaces0
HeatingFan Coil, In Floor, Natural Gas
Air ConditioningCentral Air
Central VacuumYes
Exterior & Parking
ExteriorStone, Stucco, Wood Frame
RoofAsphalt Shingle
FoundationPoured Concrete
Garage Spaces4
Total Parking6
Patio / DeckDeck
Site & Lot
Lot Size92, 347 sq ft
Lot Acres2.12 acres
Lot FeaturesBack Yard, Creek/River/Stream/Pond, Cul-De-Sac, No Neighbours Behind
Water SourceCo-operative
SewerPublic Sewer
Legal Description1510793
Inclusions
Bar Fridge,Dishwasher,Double Oven,Dryer,Electric Oven,Electric Stove,Freezer,Garage Control(s),Gas Cooktop,Gas Range,Humidifier,Microwave,Range Hood,Refrigerator,Stove(s),Washer,Wine Refrigerator
Room Dimensions
Main Level
Foyer22`0" × 16`6"
Walk-In Closet12`10" × 7`2"
Office18`8" × 12`0"
Kitchen11`0" × 27`0"
Spice Kitchen18`2" × 7`6"
Dining Room19`8" × 14`4"
Living Room14`0" × 22`6"
Nook7`0" × 7`0"
2pc Bathroom0`0" × 0`0"
Den8`4" × 13`0"
Upper Level
Bedroom - Primary24`0" × 16`9"
6pc Ensuite bath0`0" × 0`0"
Flex Space13`10" × 17`4"
Bedroom14`7" × 16`3"
4pc Ensuite bath0`0" × 0`0"
Bonus Room11`0" × 10`0"
4pc Bathroom0`0" × 0`0"
Bedroom20`0" × 15`0"
Walk-In Closet24`4" × 7`6"
Lower Level
Wine Cellar11`8" × 12`0"
Other13`2" × 22`0"
Other5`8" × 7`8"
Bedroom12`6" × 13`6"
4pc Bathroom0`0" × 0`0"
Laundry11`0" × 11`4"
Media Room18`6" × 15`6"
Other13`9" × 17`10"
Family Room31`8" × 15`8"
Listing Office
Bode Platform Inc.
Listing data provided via MLS®. Not intended to solicit buyers or sellers already under contract.
Property History
————
••••••
——
————
••••••
——
————
••••••
——
113 Silverhorn Ridge has been listed 1 time before — see each asking price, what happened, and any sold prices.
Takes 10 seconds · no spam · instant access
What did similar homes here actually sell for?
Calgary Listings Group clients see recent sold prices and sale-to-list ratios for homes just like this one — plus smart matches and one-tap showing requests. Free with your client portal account.
Yes. 113 Silverhorn Ridge in Silverhorn is an active MLS® listing (MLS® A2354364). It has been on the market 12 days. Listing data last updated 2026-11-04.
What is the asking price of 113 Silverhorn Ridge?
113 Silverhorn Ridge in Silverhorn is listed at $5,100,000.
How many bedrooms and bathrooms does 113 Silverhorn Ridge have?
113 Silverhorn Ridge in Silverhorn has 3 bedrooms and 5.5 bathrooms. The listing records 6,170 sq ft above grade. It is a detached house.
Live MLS® Data · Calgary Listings Group · Serving Calgary Since 1997
Comparable homes for sale in Rural Rocky View County
Active MLS® listings in Rural Rocky View County closest to this home on price, bedrooms and size. Updated every 10 minutes.
Free account · no cost, no obligation
Everything we give our clients, before you're one.
One free account opens the whole toolkit — the guides we
write for Calgary buyers and sellers, the checklists we actually use on deals, the
video library, and a concierge that answers your questions any time of day.