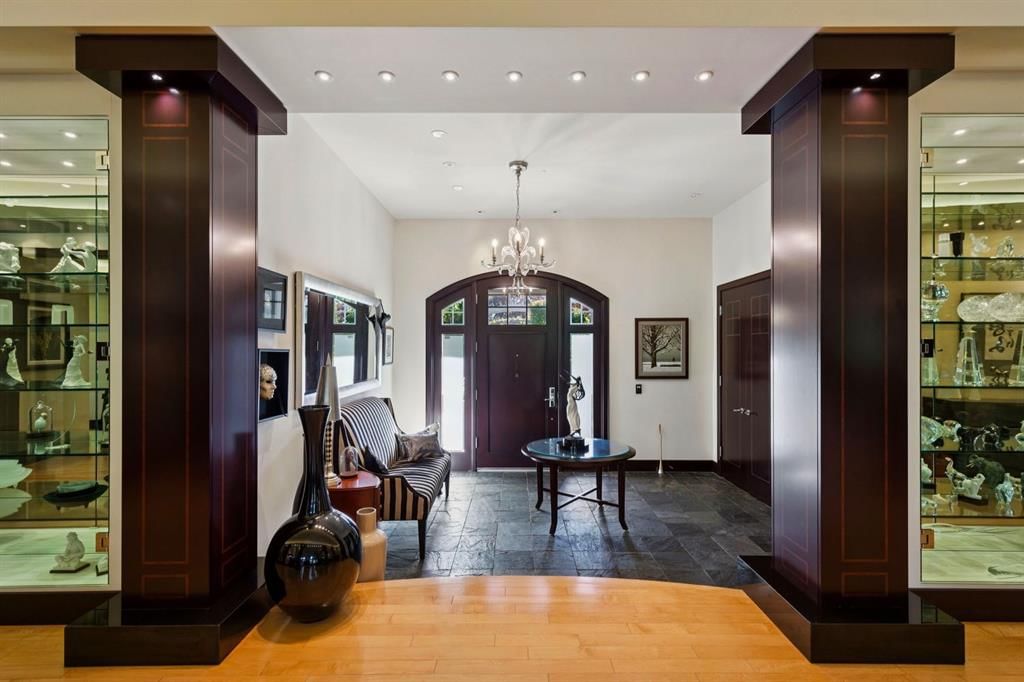
56 Granite Ridge, Stonepine, Rural Rocky View County

← Back to all Calgary listings
3
Bedrooms
7
Bathrooms
6,097
Sq ft
2005
Year built
$19,013
Property tax (2026)
$1,643
Condo / HOA fee /mo
3
Garage
15,246
Lot sq ft
$4,999,900
$820 per sq ft (asking)
56 Granite Ridge, Rural Rocky View County T3Z 3B3
Stonepine
NewMLS® A2348610· 2 days on market
CalgaryListings Insight
This home at 56 Granite Ridge is a 3-bedroom home with 8.5 bathrooms, built in 2005. It offers 6,097 sq ft of living space above grade. Standout details include a finished walkout basement, a triple attached garage, hardwood flooring, 4 fireplaces, and air conditioning. Condo fees are approximately $1,643/month. Before writing, ask about recent comparable sales, inspection items, permits, basement development, and long-term resale fit. If rental income is part of the plan, verify suite legality, permits, insurance, lender treatment, and current lease details before removing conditions. This one is new to market, so showing access and offer timing may matter. MLS® A2348610.

Want to see this home?

Tour this home in person with a CalgaryListings REALTOR® and get straight answers before you decide.

Ask a Question About This ListingCalgary Listings Group · eXp Realty
Homeowners · Free & InstantThinking of selling?Curious what your own home could be worth? Get an instant, no-obligation estimate based on current market data.
Get an Instant Home Evaluation →

About this property

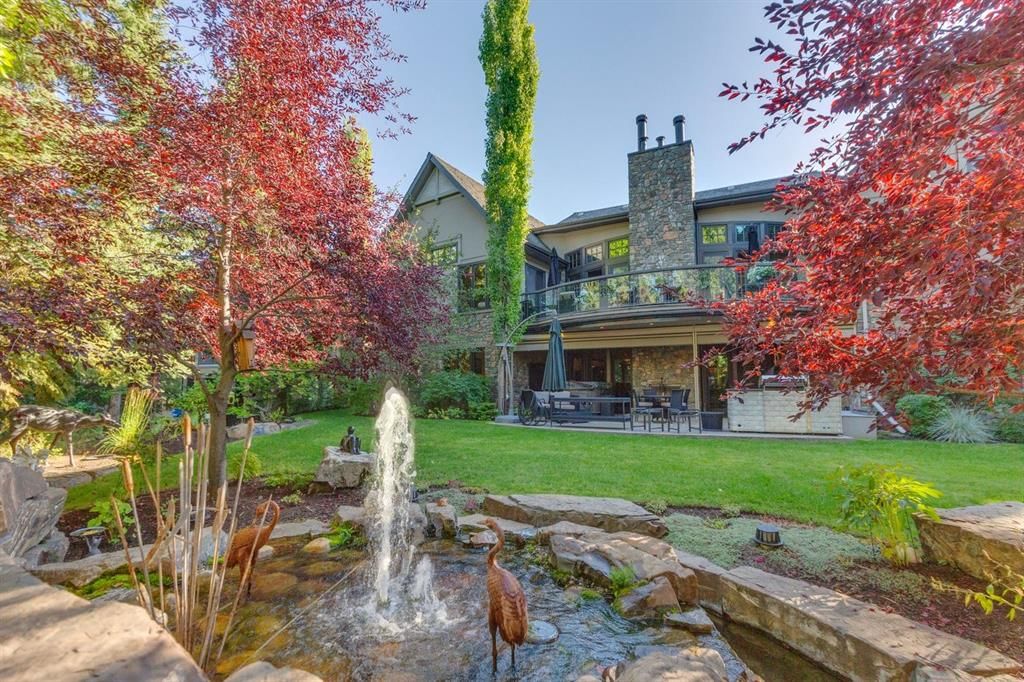
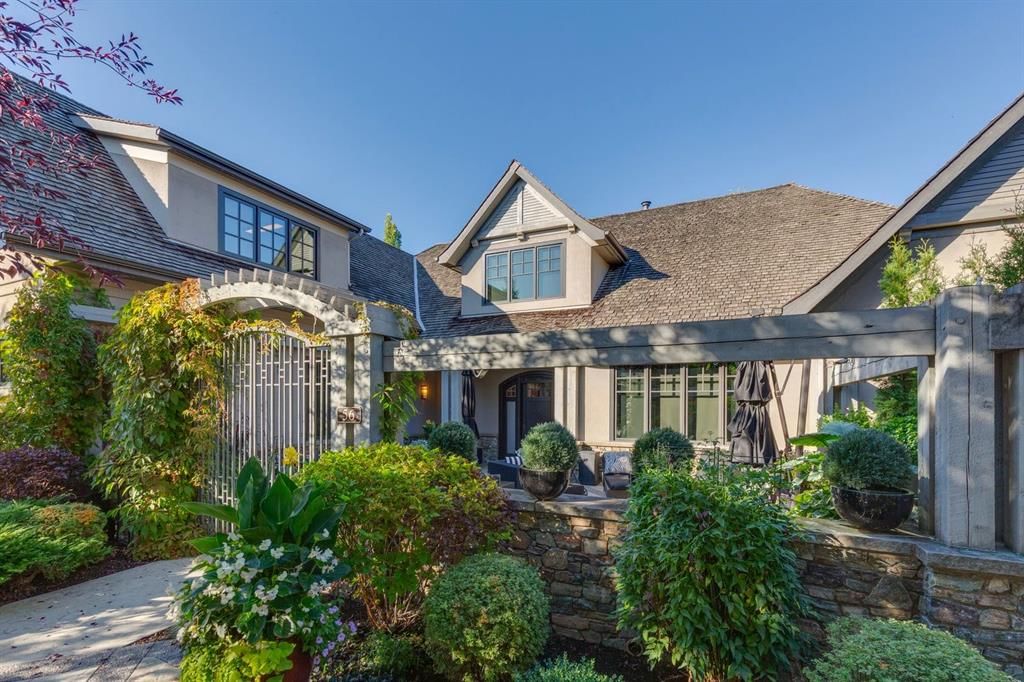
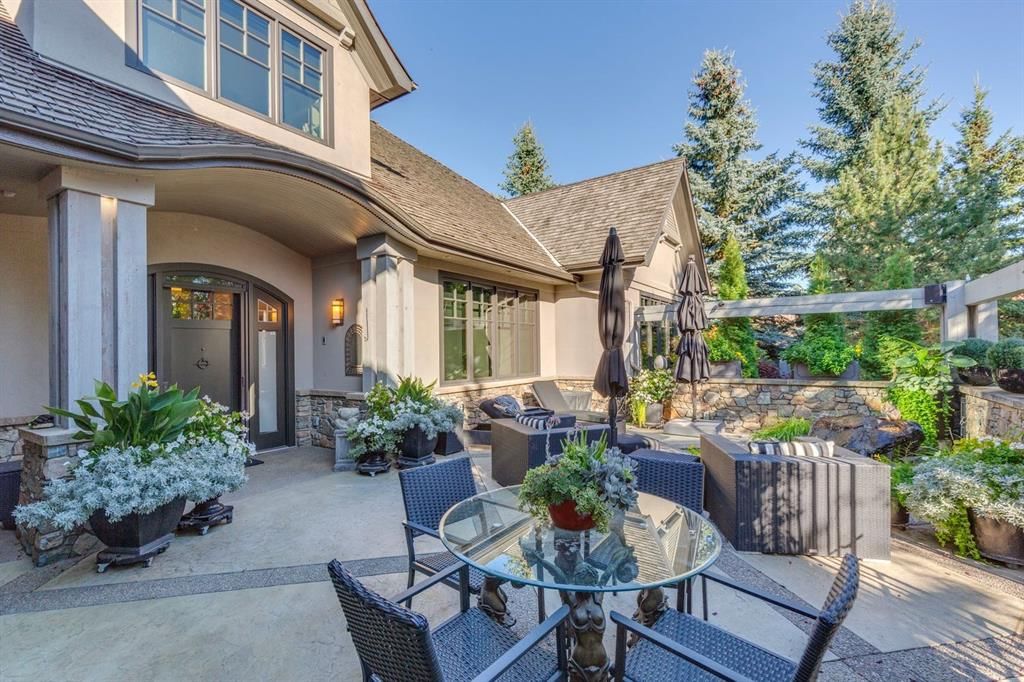
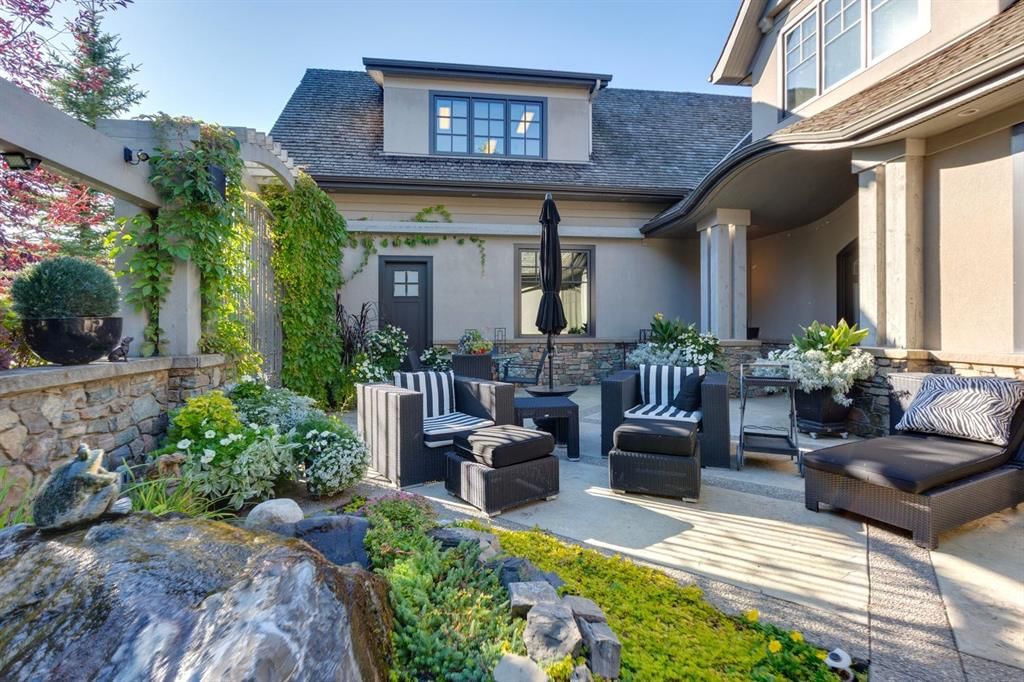
Exceptional contemporary living in the exclusive gated community of Stonepine. Set amid approximately 135 acres overlooking the Rocky Mountains, Elbow River Valley and Glencoe golf courses, this remarkable residence offers a rare combination of tranquility, privacy and maintenance free living. With over 10,995 sq ft of developed living space, this architectural masterpiece is designed for both refined everyday living and exceptional entertaining. A dramatic foyer opens to a soaring living room with vaulted ceilings, expansive windows and a statement concrete fireplace overlooking the private rear yard oasis. The gourmet kitchen features granite countertops, generous island seating and a premium Viking appliance package, complemented by Miele. A fully equipped butler's pantry includes additional Viking refrigeration and a Miele dishwasher, with convenient access to the side deck for outdoor dining and barbecues. The main floor primary retreat is a private sanctuary with a coffee station with beverage fridge and luxurious 7pc ensuite featuring dual vanities, dual water closets, curved glass steam shower and jetted tub. The spectacular dressing room includes skylights and a central dressing island. A nearby den/home office overlooks the peaceful front courtyard. A convenient elevator services all levels while a main floor laundry room leads to the attached double and single garages. The upper level offers an open walk-way to the dramatic living room below, two additional bedrooms, a library, hobby room and mountain views providing a beautiful backdrop. The walk-out lower level is an entertainer's dream, featuring a sophisticated curved bar, billiards area, expansive recreation space with gas fireplace, wine cellar, and two additional bedrooms each featuring private ensuites. A professional-grade gym with integrated dance floor, sauna and 3pc bath completes this exceptional level. Outside, serenity takes center stage. A private south-facing courtyard is surrounded by flowering trees and mature landscaping, creating a tranquil oasis with a peaceful pond and multiple areas for gathering. Along the backside, extended decking, stone-clad wood-burning fireplace, and a built-in outdoor kitchen provide an exceptional setting for year-round enjoyment and entertaining. Additional features include reverse-osmosis water systems at the kitchen, primary ensuite and lower bar, water softener, refinished cabinetry, fresh exterior paint, and epoxy floors added to the garage. This extraordinary residence presents an opportunity to enjoy a fully realized masterpiece without the years of design and construction. Located within Stonepine, where expansive natural surroundings, privacy and tranquility meet the convenience of a gated, maintenance-free community.
Property Taxes
$19,013/yr (2026)
Condo / HOA Fee
$1,643/mo

Listing Information

MLS® NumberA2348610
StatusActive
List Price$4, 999, 900
Days on Market2 days
OccupancyOwner

Property Details

Property TypeDetached
Architectural Style1 and Half Storey
ZoningDC
Above-Grade Sq Ft6, 097 sq ft
Year Built2005
Bedrooms3
Full Bathrooms7
Half Bathrooms3
Total Bathrooms8.5
Parking TypeDouble Garage Attached, Heated Garage, Single Garage Attached

Interior

BasementFull, Finished, Walk Out
FlooringCarpet, Hardwood, Slate, Stone
Fireplaces4
HeatingIn Floor, Forced Air, Natural Gas
Air ConditioningCentral Air

Exterior & Parking

ExteriorStone, Stucco, Wood Frame
RoofCedar Shake
FoundationPoured Concrete
Garage Spaces3
Total Parking5
Parking TypeDouble Garage Attached, Heated Garage, Single Garage Attached
Patio / DeckDeck, Patio

Site & Lot

Lot Size15, 246 sq ft
Lot Acres0.35 acres
Lot Width109.19
Lot FeaturesBack Yard, Backs on to Park/Green Space, Environmental Reserve, Fruit Trees/Shrub(s), Landscaped, Lawn, Many Trees, Private, Views
Water SourcePublic
SewerSewer
Legal Description0112991

Inclusions

Bar Fridge,Freezer,Garburator,Gas Range,Trash Compactor,Water Softener,Wine Refrigerator

Condo Details

Monthly Condo Fee$1, 643/mo
Parking TypeDouble Garage Attached, Heated Garage, Single Garage Attached
ElevatorY
Pet PolicyYes
Building AmenitiesPark

Room Dimensions

Main Level
Kitchen19`7" × 16`10"
Dining Room23`0" × 16`2"
Pantry10`8" × 18`5"
Living Room27`0" × 32`5"
Den15`0" × 16`6"
Laundry7`1" × 10`5"
Mud Room6`1" × 16`9"
Bedroom - Primary23`0" × 17`6"
Walk-In Closet19`0" × 18`0"
2pc Bathroom
6pc Ensuite bath
Upper Level
Hobby Room22`8" × 14`0"
Bedroom21`0" × 16`6"
Bedroom23`7" × 16`8"
2pc Bathroom
Basement Level
Family Room31`0" × 21`0"
Game Room18`9" × 22`4"
Exercise Room23`8" × 29`8"
Laundry10`0" × 10`4"
Wine Cellar14`9" × 4`7"
Storage16`7" × 21`8"
Mud Room10`7" × 18`5"
Media Room13`4" × 15`9"
Bedroom13`2" × 17`0"
Bedroom13`7" × 17`0"
4pc Bathroom
4pc Ensuite bath
2pc Bathroom
4pc Ensuite bath

Property History

No previous MLS® listings on record for this property — this appears to be its first time offered. Want to know how often homes nearby change hands? Ask our team.

What did similar homes here actually sell for?

CalgaryListings Group clients see recent sold prices and sale-to-list ratios for homes just like this one — plus smart matches and one-tap showing requests. Free with your client portal account.

Questions about this home

How much is 56 Granite Ridge?

56 Granite Ridge in Stonepine is listed for sale at $4,999,900. It has been on the market 2 days.

How many bedrooms and bathrooms does 56 Granite Ridge have?

56 Granite Ridge in Stonepine has 3 bedrooms and 7 bathrooms. The listing records 6,097 sq ft above grade. It is a detached house.

Live MLS® Data · Calgary Listings Group · Serving Calgary Since 1997
Enlarged listing photo

Free account · no cost, no obligation

Everything we give our clients, before you're one.

One free account opens the whole toolkit — the guides we write for Calgary buyers and sellers, the checklists we actually use on deals, the video library, and a concierge that answers your questions any time of day.

Already have one? Sign in →

Takes about twenty seconds. Unsubscribe any time.