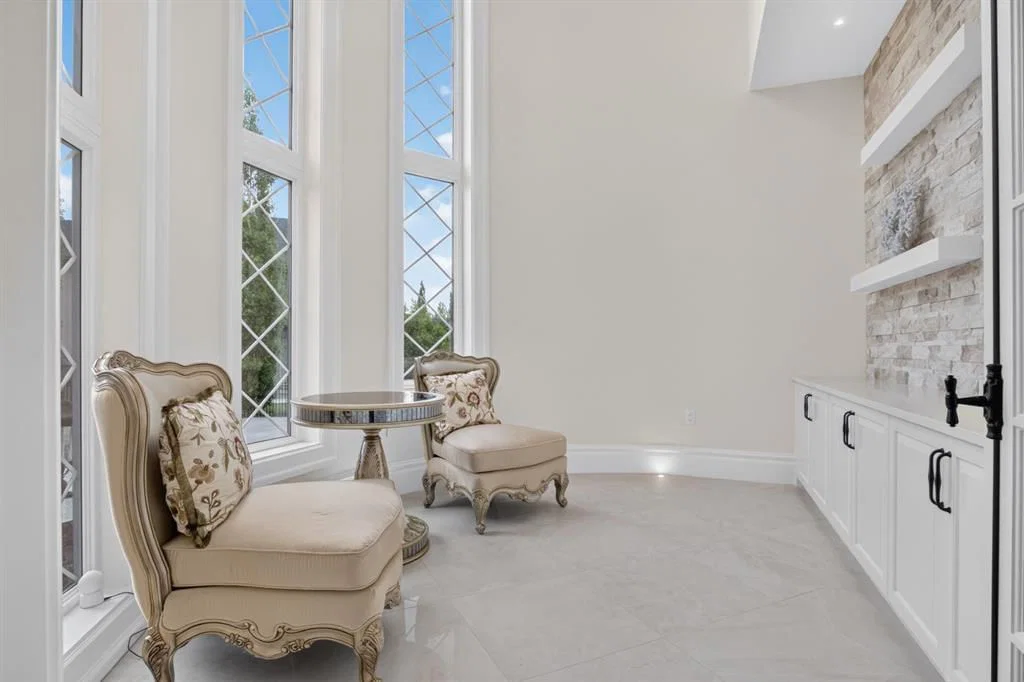
12 Wycliffe Mews, Watermark, Rural Rocky View County

← Back to all Calgary listings
4
Bedrooms
7
Bathrooms
5,442
Sq ft
2018
Year built
$20,527
Property tax (2026)
4
Garage
35,283
Lot sq ft
$4,800,000
$882 per sq ft (asking)
12 Wycliffe Mews, Rural Rocky View County T3L0C9
Watermark
NewMLS® A2342701· New listing
CalgaryListings Insight
This home at 12 Wycliffe Mews is a 4-bedroom home with 7.5 bathrooms, built in 2018. It offers 5,442 sq ft of living space above grade. Highlights include a finished walkout basement, a 4-car garage, hardwood flooring, 3 fireplaces, and air conditioning. Before writing, ask about recent comparable sales, inspection items, permits, basement development, and long-term resale fit. If rental income is part of the plan, verify suite legality, permits, insurance, lender treatment, and current lease details before removing conditions. This one is new to market, so showing access and offer timing may matter. MLS® A2342701.

Want to see this home?

Tour this home in person with a CalgaryListings REALTOR® and get straight answers before you decide.

Ask a Question About This ListingCalgary Listings Group · eXp Realty
Homeowners · Free & InstantThinking of selling?Curious what your own home could be worth? Get an instant, no-obligation estimate based on current market data.
Get an Instant Home Evaluation →

About this property

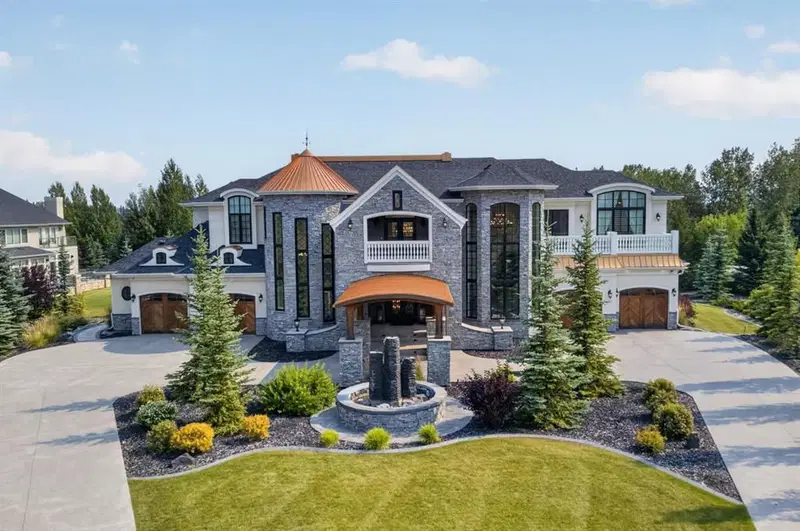
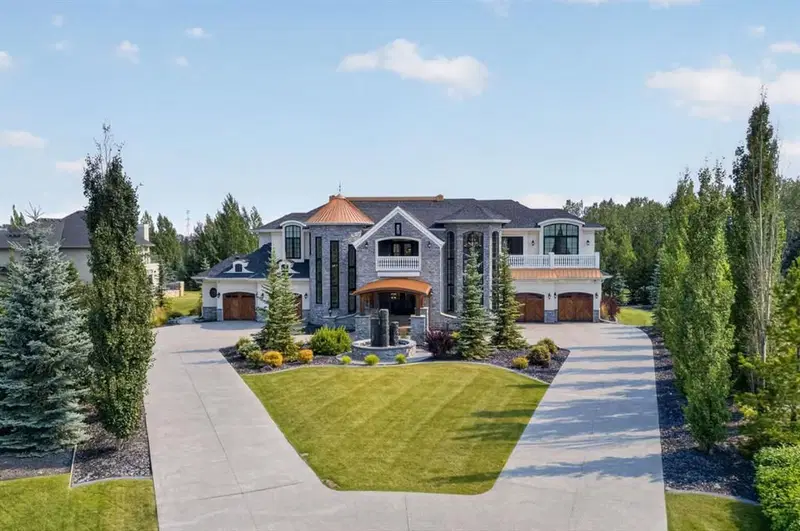
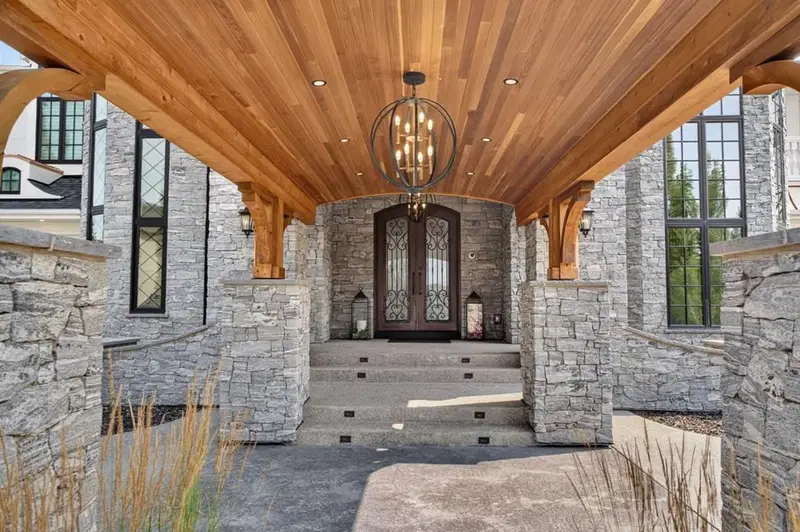
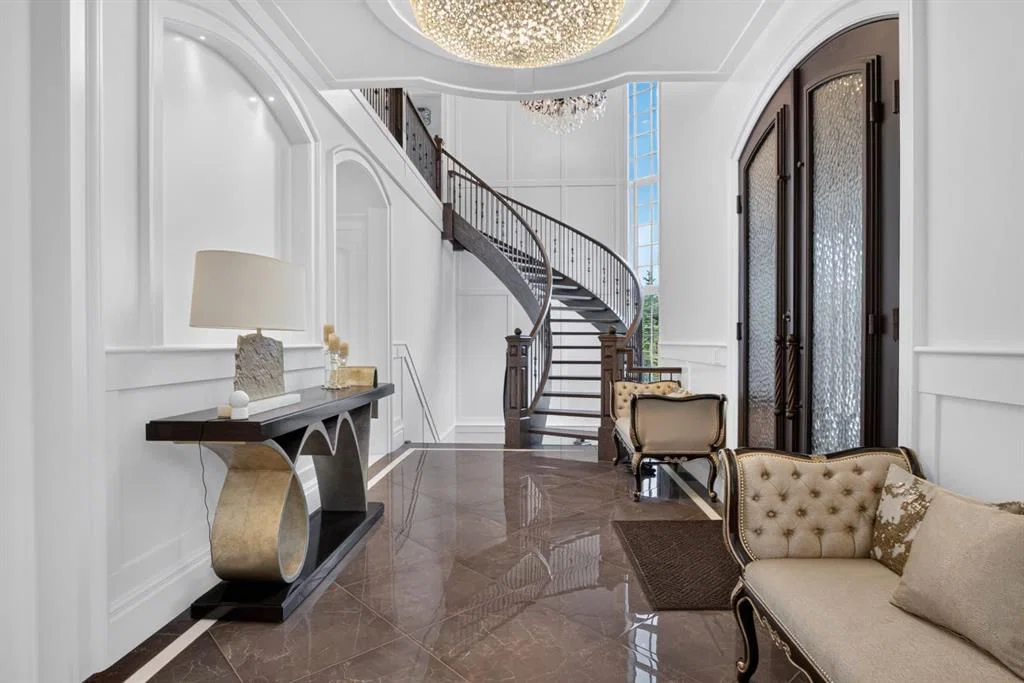
Nestled within the prestigious community of Watermark at Bearspaw, just minutes west of Calgary, this extraordinary estate by Cook Custom Homes offers more than 8,000 sq. ft. of beautifully crafted living space. Set on just under one acre of meticulously landscaped grounds, the residence features five bedrooms, six bathrooms, a powder room and two double attached garages, bringing together exceptional craftsmanship, timeless architecture and an impressive collection of amenities. A sweeping circular driveway creates a striking arrival, leading to an expansive covered cedar porch and grand entrance that immediately sets the tone for the home. Inside, soaring ceilings, custom architectural details and thoughtfully designed spaces create an atmosphere that is both sophisticated and inviting. The spectacular living room is a true focal point, defined by dramatic high ceilings and a striking fireplace finished with backlit onyx stone. Designed to embrace seamless indoor-outdoor living, the space opens completely to the expansive outdoor entertaining area, creating a natural extension of the home. Automated screens provide comfort and flexibility, while a built-in BBQ makes the space ideal for entertaining throughout the warmer months. The formal dining room, finished with a dramatic coffered mirrored ceiling, provides an elegant setting for hosting, while a private office on the main level offers a dedicated space to work from home. At the heart of the residence, the gourmet kitchen is designed for both everyday living and large-scale entertaining, featuring premium Miele, Sub-Zero and Wolf appliances. A dedicated wine room, butler's pantry and separate prep kitchen provide exceptional functionality while maintaining the home's refined aesthetic. Ascending to the upper level, a spacious lounge with wet bar overlooks the living room below, showcasing the home's impressive scale and architectural openness. The lounge extends onto a covered balcony and creates an inviting secondary gathering space alongside four generously sized bedrooms, each complete with its own ensuite. The owner's retreat is a private sanctuary, featuring a fireplace, luxurious ensuite, two beautifully appointed dressing rooms and a private balcony overlooking the grounds. The fully developed lower level continues the home's focus on entertaining and wellness, offering a custom bar, games room, expansive recreation area, home gym, sauna and theatre room, along with a fifth bedroom and full bathroom. The outdoor spaces are equally remarkable. Multiple decks with automated screens extend the living areas outdoors and capture beautiful views across the property. The main outdoor entertaining space features a built-in BBQ and overlooks the professionally landscaped gardens below. An expansive terrace with a swim spa, fire pit and multiple lounge areas creates an exceptional setting for summer evenings, intimate gatherings or large-scale entertaining.
Property Taxes
$20,527/yr (2026)

Listing Information

MLS® NumberA2342701
StatusActive
List Price$4, 800, 000
Days on MarketNew listing
OccupancyOwner

Property Details

Property TypeDetached
Architectural Style2 Storey
ZoningDC141
Above-Grade Sq Ft5, 442 sq ft
Year Built2018
Bedrooms4
Full Bathrooms7
Half Bathrooms1
Total Bathrooms7.5

Interior

BasementFull, Finished, Walk Out
FlooringCarpet, Hardwood, Tile
Fireplaces3
HeatingIn Floor, Forced Air
Air ConditioningCentral Air

Exterior & Parking

ExteriorStone, Stucco, Wood Frame
RoofAsphalt Shingle
FoundationPoured Concrete
Garage Spaces4
Total Parking12
Patio / DeckBalcony(s), Deck, Screened, Terrace

Site & Lot

Lot Size35, 283 sq ft
Lot Acres0.81 acres
Lot Width36.78
Lot FeaturesBack Yard, Front Yard, Garden, Landscaped, Pie Shaped Lot, Private, Street Lighting, Yard Lights
Water SourceNone
SewerNone
Legal Description1210765

Inclusions

Bar Fridge,Built-In Electric Range,Built-In Freezer,Built-In Refrigerator,Central Air Conditioner,Dishwasher,Double Oven,Dryer,Gas Stove,Induction Cooktop,Microwave,Washer

Room Dimensions

Main Level
2pc Bathroom5`6" × 5`7"
Bonus Room10`11" × 13`8"
Den10`0" × 16`11"
Dining Room19`1" × 18`7"
Foyer9`10" × 20`8"
Great Room16`3" × 18`8"
Kitchen21`10" × 14`5"
Living Room14`5" × 15`11"
Mud Room9`6" × 6`9"
Mud Room9`11" × 8`0"
Office14`11" × 14`5"
Spice Kitchen9`6" × 10`10"
Wine Cellar8`0" × 14`3"
Second Level
3pc Ensuite bath8`10" × 5`5"
3pc Ensuite bath8`4" × 5`5"
3pc Ensuite bath8`3" × 4`11"
5pc Ensuite bath19`0" × 16`4"
Bedroom14`3" × 11`4"
Bedroom12`7" × 9`11"
Bedroom13`4" × 11`10"
Family Room36`0" × 18`11"
Laundry14`1" × 7`5"
Bedroom - Primary16`0" × 17`0"
Walk-In Closet4`11" × 11`2"
Walk-In Closet9`7" × 14`11"
Basement Level
3pc Bathroom9`0" × 7`1"
3pc Ensuite bath5`10" × 9`6"
Other15`2" × 14`11"
Bedroom12`0" × 15`8"
Bonus Room15`11" × 19`0"
Exercise Room13`5" × 15`9"
Game Room21`1" × 24`8"
Storage6`6" × 13`1"
Media Room21`5" × 15`6"
Furnace/Utility Room8`10" × 27`2"

Property History

No previous MLS® listings on record for this property — this appears to be its first time offered. Want to know how often homes nearby change hands? Ask our team.

What did similar homes here actually sell for?

CalgaryListings Group clients see recent sold prices and sale-to-list ratios for homes just like this one — plus smart matches and one-tap showing requests. Free with your client portal account.

Questions about this home

How much is 12 Wycliffe Mews?

12 Wycliffe Mews in Watermark is listed for sale at $4,800,000. It came on the market within the last day.

How many bedrooms and bathrooms does 12 Wycliffe Mews have?

12 Wycliffe Mews in Watermark has 4 bedrooms and 7 bathrooms. The listing records 5,442 sq ft above grade. It is a detached house.

Live MLS® Data · Calgary Listings Group · Serving Calgary Since 1997

Comparable homes for sale in Watermark

The active MLS® listings in Watermark closest to this home on price. Updated every 10 minutes.

Enlarged listing photo

Free account · no cost, no obligation

Everything we give our clients, before you're one.

One free account opens the whole toolkit — the guides we write for Calgary buyers and sellers, the checklists we actually use on deals, the video library, and a concierge that answers your questions any time of day.

Already have one? Sign in →

Takes about twenty seconds. Unsubscribe any time.