← Back to all Calgary listings

19 Stoneypointe Place, Rural Rocky View County

Watermark
NewMLS® A2348317· 3 days on market
$2,299,999
$624 per sq ft (asking)
4
Bedrooms
5.5
Bathrooms
3,684
Sq ft
2016
Year built
$10,284
Property tax (2026)
3
Garage
30,492
Lot sq ft
CalgaryListings Insight
This home at 19 Stoneypointe Place is a 4-bedroom home with 5.5 bathrooms, built in 2016. It offers 3,684 sq ft of living space above grade. Standout details include a fully finished basement, a triple garage, tile flooring, 2 fireplaces, and air conditioning. Before writing, ask about recent comparable sales, inspection items, permits, basement development, and long-term resale fit. If rental income is part of the plan, verify suite legality, permits, insurance, lender treatment, and current lease details before removing conditions. This one is new to market, so showing access and offer timing may matter. MLS® A2348317.

Want to see this home?

Tour this home in person with a CalgaryListings REALTOR® and get straight answers before you decide.

A REALTOR® from our team replies, not a call centre. No obligation.

Ask a Question About This ListingCalgary Listings Group · eXp Realty
Homeowners · Free & InstantThinking of selling?Curious what your own home could be worth? Get an instant, no-obligation estimate based on current market data.
Get an Instant Home Evaluation →

About this property

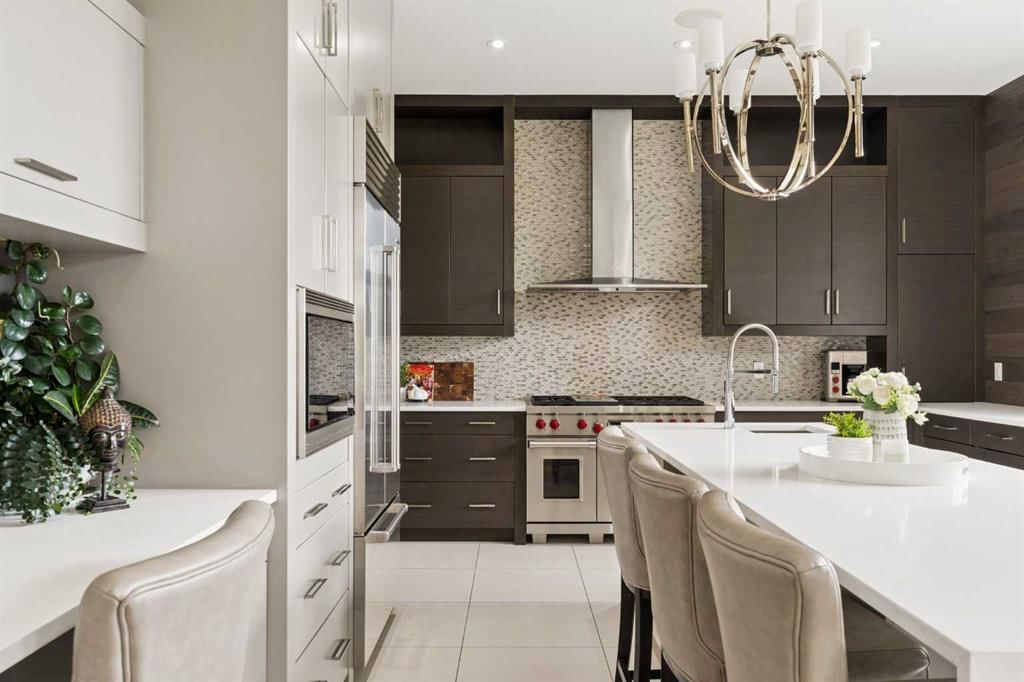
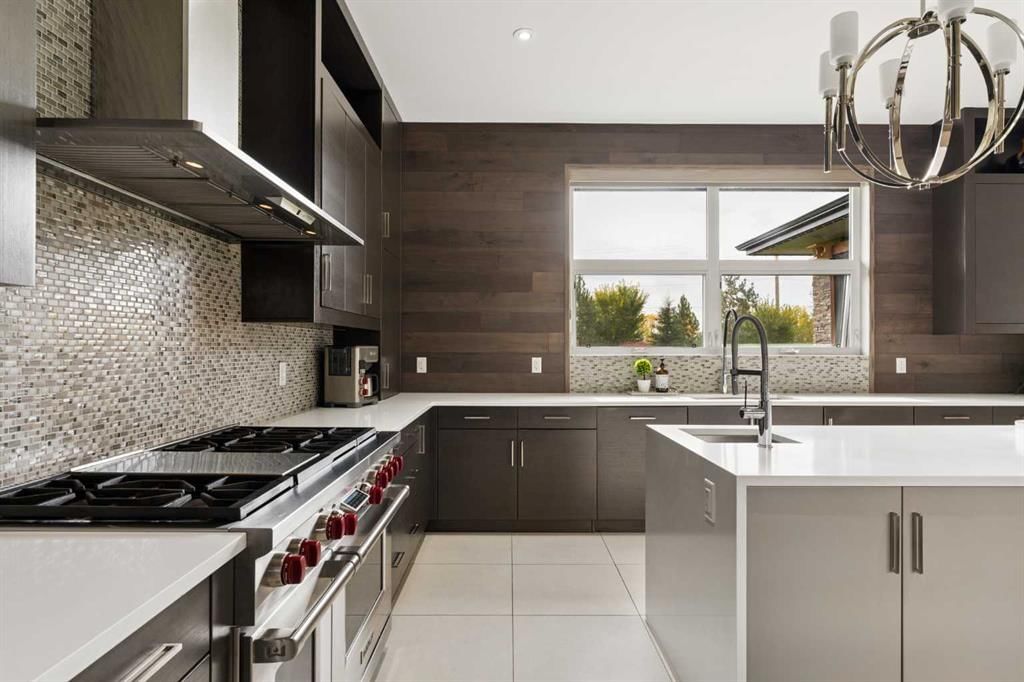
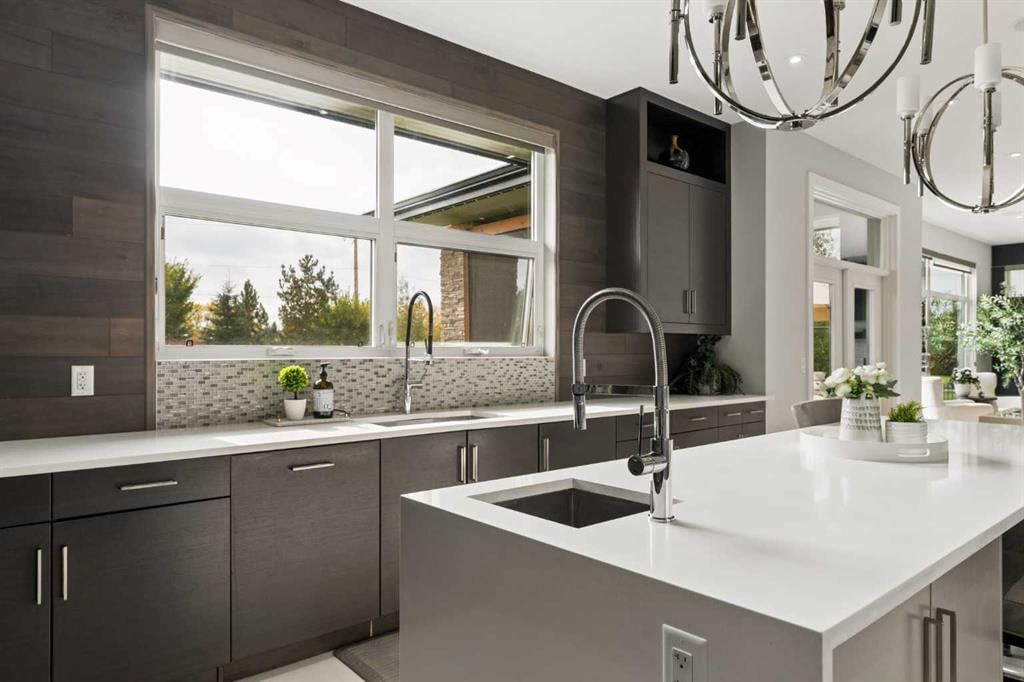
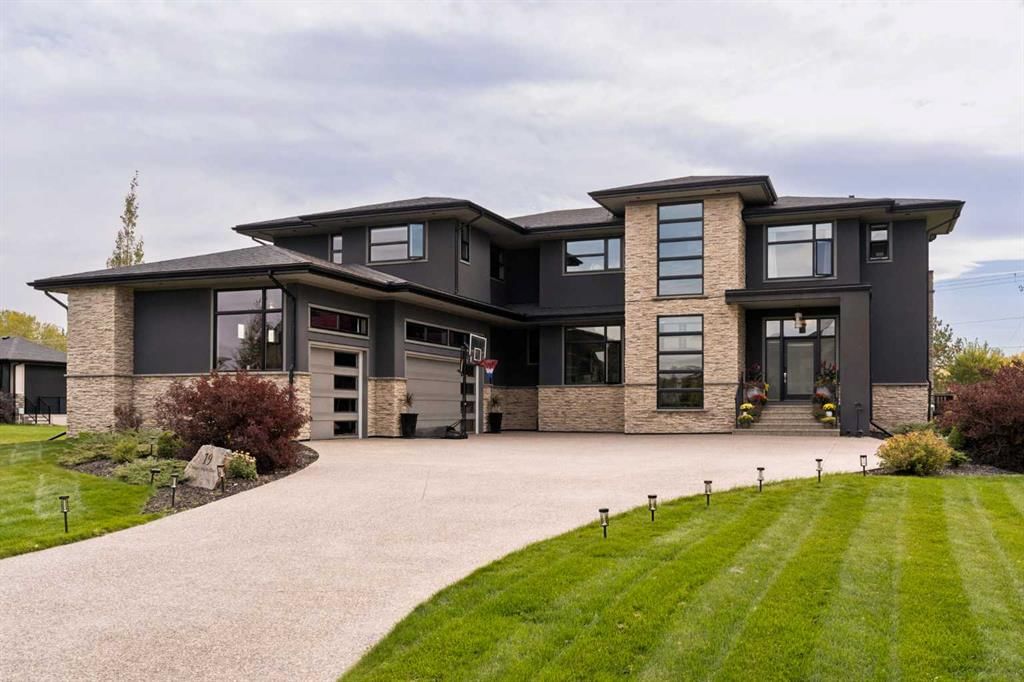
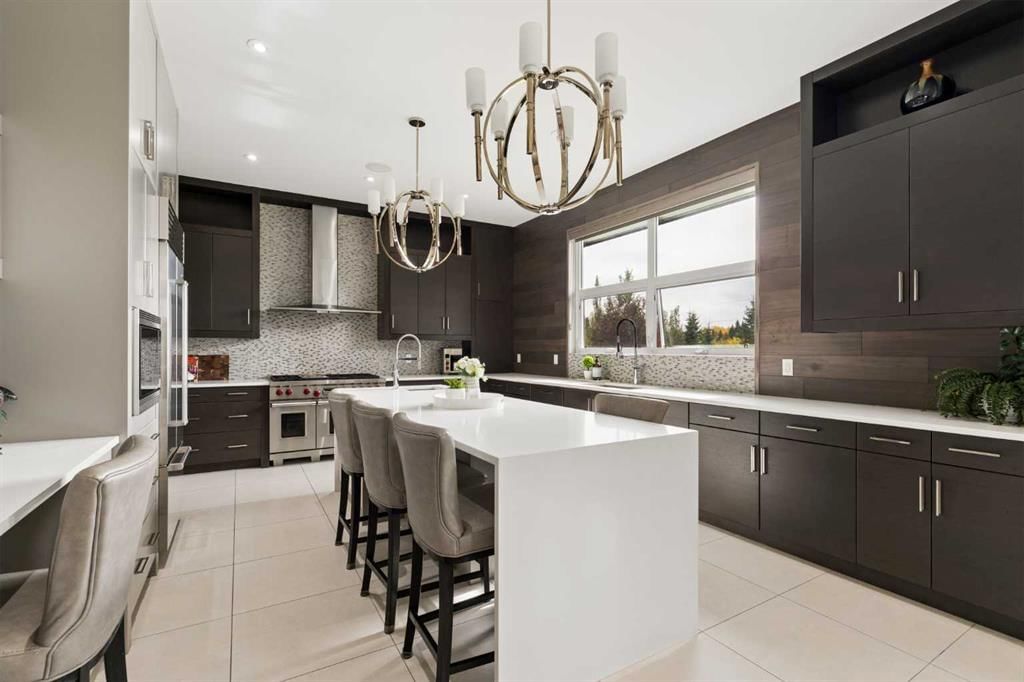
Welcome to Watermark, an exclusive Bearspaw community known for its Rocky Mountain views, ponds, playgrounds, and more than 5 km of walking paths. Set on one of the community’s largest lots, this custom built former showhome offers nearly 5,400 sq. ft. of total living space, timeless design, and room for the whole family. A striking exposed concrete driveway and thoughtful landscaping create a memorable first impression. Inside, enjoy refined craftsmanship and finishes throughout, including contemporary tile and 10 foot ceilings with built-in speakers on the main floor. The open concept kitchen features Wolf and Sub-Zero appliances, two tone cabinetry, a large island, and a custom backsplash. A butler’s pantry adds convenience when hosting in the formal dining room. The inviting living room features a gas fireplace and large windows overlooking the private, south facing backyard oasis, complete with a pergola and hot tub. A bright corner office and powder room complete the main level. Upstairs, four bedrooms (2 with ensuites) include a spacious primary retreat with a private west facing deck and Rocky Mountain views. Unwind in the spa inspired ensuite with an oversized shower and soaker tub, then enjoy the generous walk-in closet with custom built ins and millwork. The upper level laundry room features two sets of machines for added convenience. The lower level is designed for entertaining, with high ceilings, a recreation room with gas fireplace, wet bar, and wine room. There’s also a full gym with mirrors, a fifth bedroom with a walk-in closet and three piece bathroom. An oversized attached three car garage with heat, and a well equipped mudroom connects the garage to the home. Watermark residents enjoy a central plaza with an outdoor kitchen, playgrounds, basketball courts, cascading water features, and pond hockey in winter—all within a welcoming community where kids can ride their bikes to the playground to meet friends. Book your private showing today!
Property Taxes
$10,284/yr (2026)

Listing Information

MLS® NumberA2348317
StatusActive
List Price$2, 299, 999
Days on Market3 days
OccupancyOwner

Property Details

Property TypeDetached
Architectural Style2 Storey, Acreage with Residence
ZoningDC141
Above-Grade Sq Ft3, 684 sq ft
Year Built2016
Bedrooms4
Full Bathrooms5
Half Bathrooms1
Total Bathrooms5.5

Interior

BasementFull, Finished, None
FlooringCarpet, Tile
Fireplaces2
HeatingForced Air
Air ConditioningCentral Air
Central VacuumYes

Exterior & Parking

ExteriorStucco, Wood Frame
RoofAsphalt Shingle, See Remarks
FoundationPoured Concrete
Garage Spaces3
Patio / DeckBalcony(s), Deck, Patio

Site & Lot

Lot Size30, 492 sq ft
Lot Acres0.70 acres
Lot FeaturesBack Yard, Garden, Landscaped, Lawn, Level, Many Trees, No Neighbours Behind
Water SourcePublic
SewerPrivate Sewer
Legal Description1510146

Inclusions

Bar Fridge,Built-In Gas Range,Built-In Oven,Built-In Refrigerator,Central Air Conditioner,Dishwasher,Garage Control(s),Microwave,Washer/Dryer,Window Coverings

Room Dimensions

Main Level
2pc Bathroom6`0" × 6`11"
Breakfast Nook11`0" × 13`0"
Dining Room12`1" × 14`6"
Foyer11`0" × 10`6"
Kitchen18`7" × 15`0"
Living Room17`7" × 15`1"
Mud Room8`7" × 10`6"
Office10`6" × 13`0"
Pantry8`3" × 6`0"
Second Level
3pc Ensuite bath6`2" × 11`7"
5pc Bathroom6`2" × 11`8"
5pc Ensuite bath15`10" × 18`0"
Bedroom11`11" × 14`7"
Bedroom13`3" × 11`9"
Bedroom12`7" × 11`10"
Bedroom - Primary15`1" × 17`10"
Laundry12`2" × 6`11"
Walk-In Closet8`7" × 15`5"
Lower Level
3pc Bathroom11`6" × 5`9"
Bedroom10`7" × 16`9"
Exercise Room18`5" × 13`10"
Game Room46`0" × 14`5"

Listing Office

Charles
Listing data provided via MLS®. Not intended to solicit buyers or sellers already under contract.

Property History

No previous MLS® listings on record for this property — this appears to be its first time offered. Want to know how often homes nearby change hands? Ask our team.

What did similar homes here actually sell for?

CalgaryListings Group clients see recent sold prices and sale-to-list ratios for homes just like this one — plus smart matches and one-tap showing requests. Free with your client portal account.

Questions about this home

Is 19 Stoneypointe Place for sale?

Yes. 19 Stoneypointe Place in Watermark is an active MLS® listing (MLS® A2348317). It has been on the market 3 days. Listing data last updated 2026-09-28.

What is the asking price of 19 Stoneypointe Place?

19 Stoneypointe Place in Watermark is listed at $2,299,999.

How many bedrooms and bathrooms does 19 Stoneypointe Place have?

19 Stoneypointe Place in Watermark has 4 bedrooms and 5.5 bathrooms. The listing records 3,684 sq ft above grade. It is a detached house.

Live MLS® Data · Calgary Listings Group · Serving Calgary Since 1997

Comparable homes for sale in Watermark

Active MLS® listings in Watermark closest to this home on price, bedrooms and size. Updated every 10 minutes.

Enlarged listing photo

Free account · no cost, no obligation

Everything we give our clients, before you're one.

One free account opens the whole toolkit — the guides we write for Calgary buyers and sellers, the checklists we actually use on deals, the video library, and a concierge that answers your questions any time of day.

Already have one? Sign in →

Takes about twenty seconds. Unsubscribe any time.