← Back to all Calgary listings

206 Waterside Court, Rural Rocky View County

Watermark
ActiveMLS® A2350449· 9 days on market
$2,125,000
$682 per sq ft (asking)
4
Bedrooms
4.5
Bathrooms
3,116
Sq ft
2012
Year built
$9,156
Property tax (2026)
3
Garage
13,068
Lot sq ft
CalgaryListings Insight
This home at 206 Waterside Court is a 4-bedroom home with 4.5 bathrooms, built in 2012. It offers 3,116 sq ft of living space above grade. Notable features include a finished walkout basement, a triple garage, hardwood flooring, a fireplace, and air conditioning. Before writing, ask about recent comparable sales, inspection items, permits, basement development, and long-term resale fit. If rental income is part of the plan, verify suite legality, permits, insurance, lender treatment, and current lease details before removing conditions. MLS® A2350449.

Want to see this home?

Tour this home in person with a CalgaryListings REALTOR® and get straight answers before you decide.

A REALTOR® from our team replies, not a call centre. No obligation.

Ask a Question About This ListingCalgary Listings Group · eXp Realty
Homeowners · Free & InstantThinking of selling?Curious what your own home could be worth? Get an instant, no-obligation estimate based on current market data.
Get an Instant Home Evaluation →

About this property

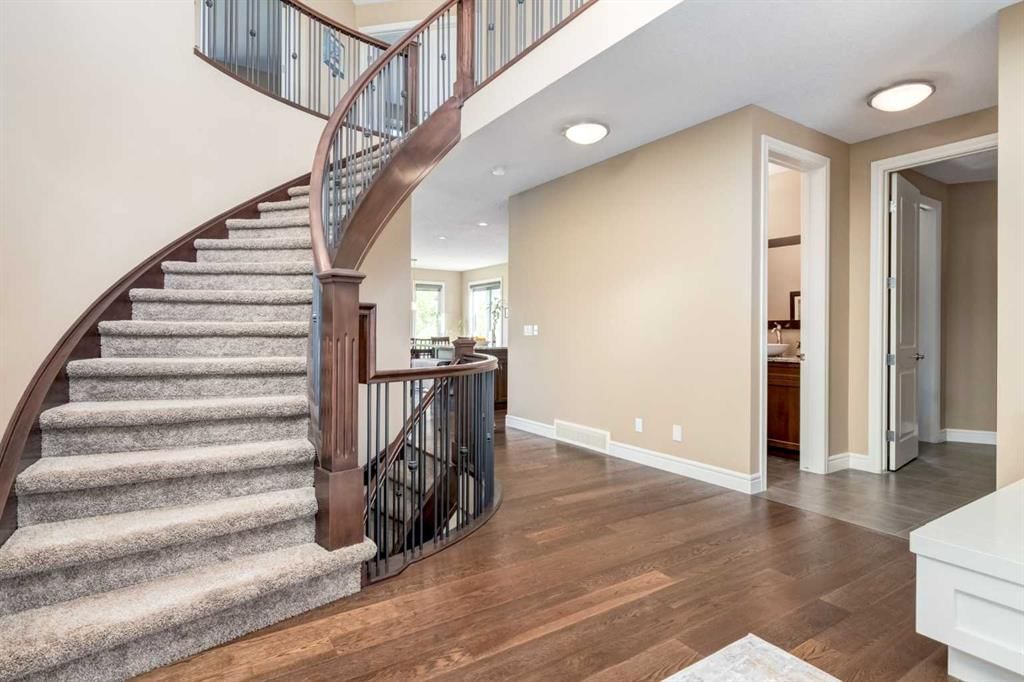
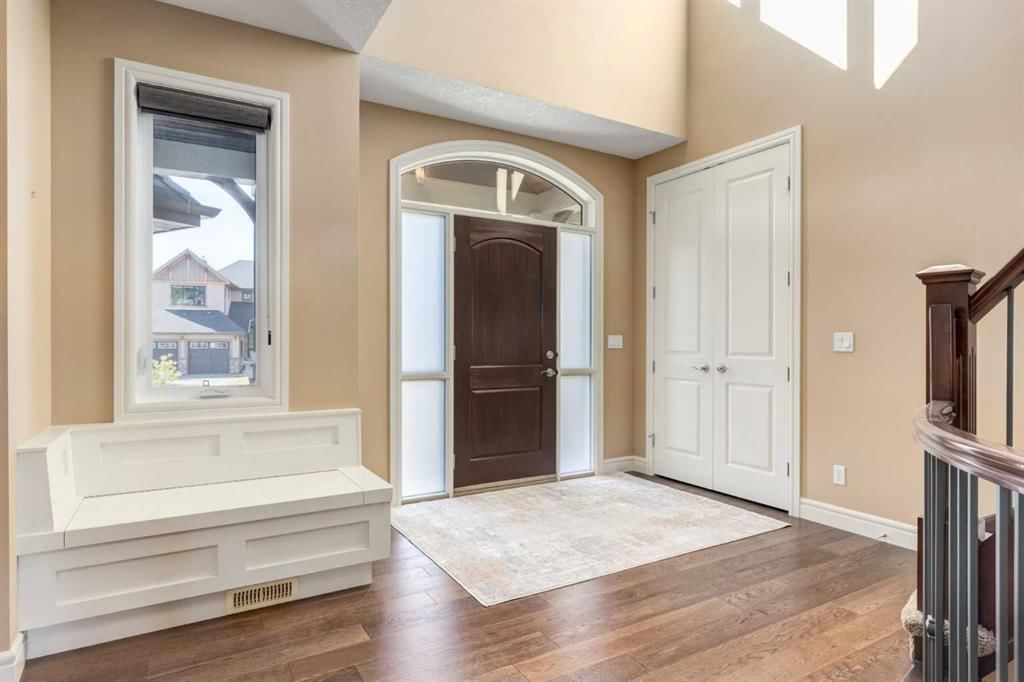
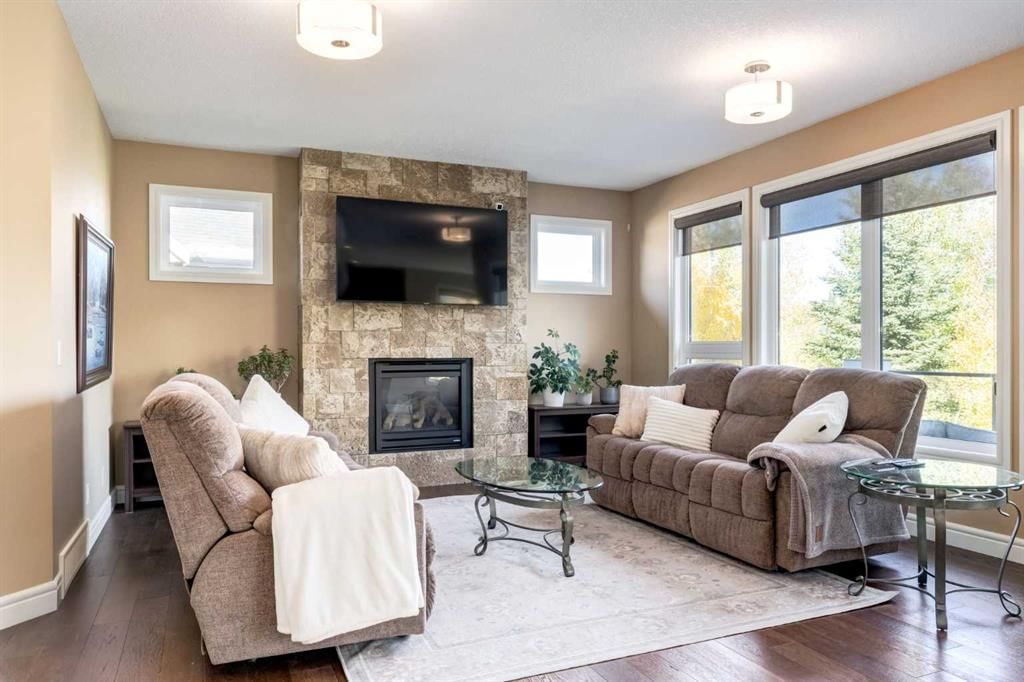
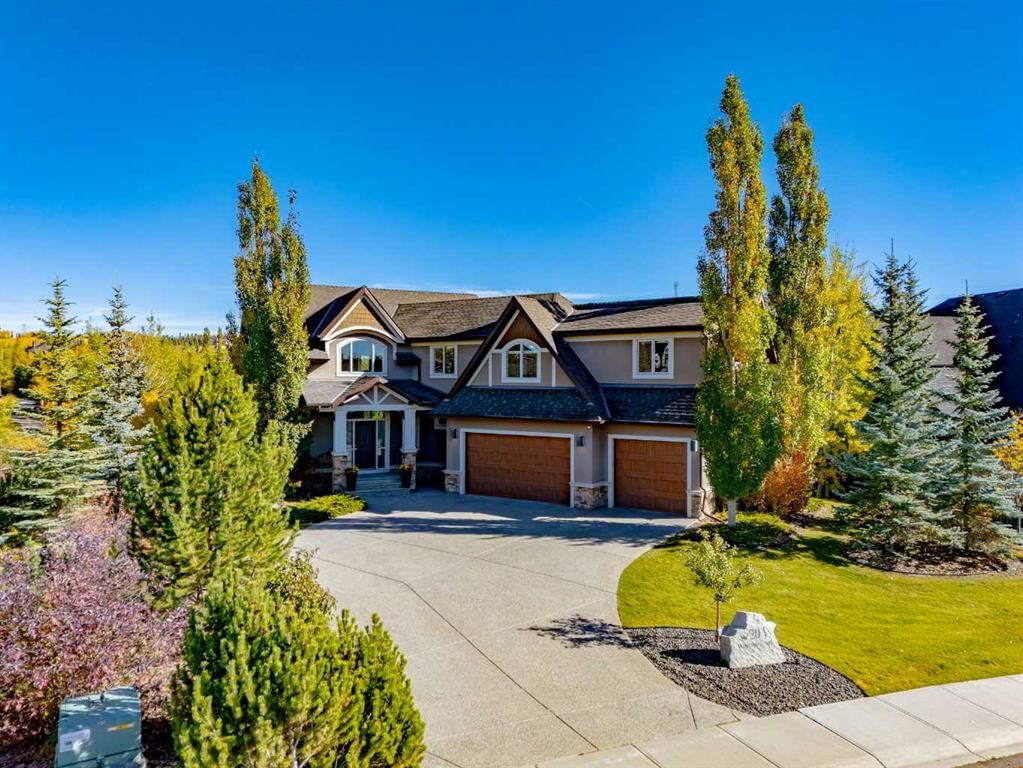
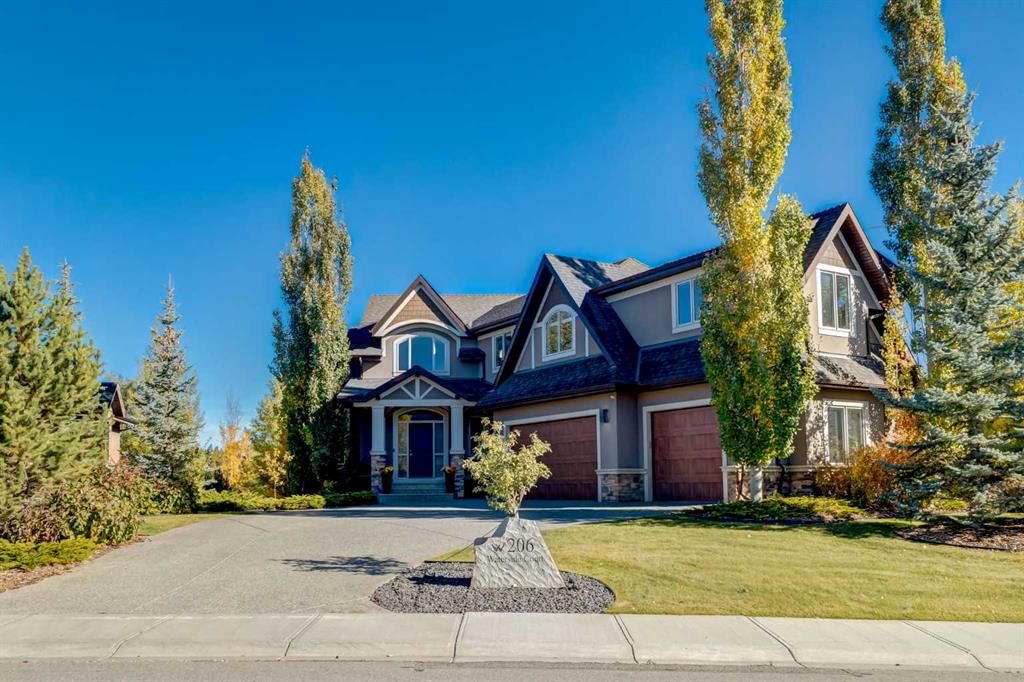
OPEN HOUSE SUNDAY OCT. 18TH 1:00-4:00!!! Refined luxury in Watermark. This custom-built estate offers over 4,200 sq. ft. of impeccably maintained living space, where premium finishes, exceptional craftsmanship and thoughtful design define every room. Created for both gracious entertaining and large family living, the home makes a lasting impression from the moment you step inside. Curved staircases, rich hardwood flooring and dramatic views of the pond behind the property anchor an expansive open-concept layout filled with natural light. The chef-inspired kitchen is beautifully appointed with custom cabinetry, granite countertops, an oversized island, and premium stainless Bosch & Sub-Zero appliances, including a warming drawer. A walk-through butler's pantry with a prep sink, a spacious mudroom and a dedicated office complete the main level. Upstairs, the luxurious primary retreat features incredible pond views as you wake to start your day, a spa-inspired 5-piece ensuite and a walk-in closet that connects to your upper floor laundry. Three additional bedrooms and a full bathroom with double vanity are perfect for the growing family. The professionally developed lower walkout level is well appointed with a dedicated theatre room, two additional bedrooms/gym, a full bathroom, an expansive family room and a walkout to your professionally landscaped backyard. With six bedrooms in total, there is room for everyone to spread out and gather. Step outside to your private backyard with access to the pathway, the perfect setting for morning coffee or evening gatherings. Additional features include a cul-de-sac location, central A/C, an integrated sound system and an oversized triple attached garage all situated on .30 of an acre of land. A rare opportunity to own a remarkable residence where sophistication, comfort and functionality come together in harmonious balance. This one is perfect for the family looking to grow some roots in the community, and is a must-see!!
Property Taxes
$9,156/yr (2026)

Listing Information

MLS® NumberA2350449
StatusActive
List Price$2, 125, 000
Days on Market9 days
OccupancyOwner

Property Details

Property TypeDetached
Architectural Style2 Storey
ZoningR-C1
Above-Grade Sq Ft3, 116 sq ft
Year Built2012
Bedrooms4
Full Bathrooms4
Half Bathrooms1
Total Bathrooms4.5

Interior

BasementFull, Finished, Walk Out
FlooringCarpet, Hardwood, Tile
Fireplaces1
HeatingForced Air
Air ConditioningCentral Air

Exterior & Parking

ExteriorWood Frame
RoofAsphalt
FoundationPoured Concrete
Garage Spaces3
Total Parking6
Patio / DeckDeck

Site & Lot

Lot Size13, 068 sq ft
Lot Acres0.30 acres
Lot Width78.05
Lot FeaturesBacks on to Park/Green Space, Creek/River/Stream/Pond, Cul-De-Sac, Landscaped, Pie Shaped Lot, Underground Sprinklers
Water SourcePublic
SewerPublic Sewer
Legal Description1210765

Inclusions

Built-In Oven,Dishwasher,Dryer,Garage Control(s),Gas Cooktop,Microwave,Refrigerator,Warming Drawer,Washer,Window Coverings

Room Dimensions

Main Level
Kitchen17`4" × 13`4"
Living Room18`0" × 15`1"
Dining Room14`11" × 9`0"
Den12`6" × 9`11"
2pc Bathroom6`6" × 5`3"
Foyer13`0" × 9`2"
Mud Room9`6" × 8`11"
Pantry7`6" × 6`11"
Upper Level
Bedroom - Primary19`0" × 13`0"
5pc Ensuite bath13`3" × 12`6"
Bedroom13`8" × 12`2"
Bedroom13`5" × 11`1"
Bedroom12`6" × 12`3"
5pc Bathroom12`9" × 5`5"
Laundry9`1" × 6`0"
Lower Level
Family Room19`9" × 17`3"
Bedroom11`6" × 9`4"
Bedroom11`0" × 11`0"
Media Room11`0" × 11`0"
4pc Bathroom10`11" × 5`6"

Listing Office

Real Broker
Listing data provided via MLS®. Not intended to solicit buyers or sellers already under contract.

Property History

No previous MLS® listings on record for this property — this appears to be its first time offered. Want to know how often homes nearby change hands? Ask our team.

What did similar homes here actually sell for?

CalgaryListings Group clients see recent sold prices and sale-to-list ratios for homes just like this one — plus smart matches and one-tap showing requests. Free with your client portal account.

What stands out about this listing

  • Price per sq ft$682 per sq ft above grade at asking, in line with the $670 per sq ft median across 6 comparable active detached homes in Watermark.

Worked out from this MLS® record, our published community data and the other active listings in Watermark. Asking prices only; individual sold prices stay members-only under Alberta VOW rules.

Questions about this home

Is 206 Waterside Court for sale?

Yes. 206 Waterside Court in Watermark is an active MLS® listing (MLS® A2350449). It has been on the market 9 days. Listing data last updated 2026-10-15.

What is the asking price of 206 Waterside Court?

206 Waterside Court in Watermark is listed at $2,125,000.

How many bedrooms and bathrooms does 206 Waterside Court have?

206 Waterside Court in Watermark has 4 bedrooms and 4.5 bathrooms. The listing records 3,116 sq ft above grade. It is a detached house.

Live MLS® Data · Calgary Listings Group · Serving Calgary Since 1997

Comparable homes for sale in Watermark

Active MLS® listings in Watermark closest to this home on price, bedrooms and size. Updated every 10 minutes.

Enlarged listing photo

Free account · no cost, no obligation

Everything we give our clients, before you're one.

One free account opens the whole toolkit — the guides we write for Calgary buyers and sellers, the checklists we actually use on deals, the video library, and a concierge that answers your questions any time of day.

Already have one? Sign in →

Takes about twenty seconds. Unsubscribe any time.