← Back to all Calgary listings

20 Rockwater Way, Rural Rocky View County

Watermark
ActiveMLS® A2346767· 12 days on market
$2,700,000
$684 per sq ft (asking)
3
Bedrooms
6.5
Bathrooms
3,947
Sq ft
2016
Year built
$11,881
Property tax (2026)
3
Garage
13,068
Lot sq ft
CalgaryListings Insight
This home at 20 Rockwater Way is a 3-bedroom home with 6.5 bathrooms, built in 2016. It offers 3,947 sq ft of living space above grade. Standout details include a finished walkout basement, a triple garage, hardwood flooring, 2 fireplaces, and air conditioning. Before writing, ask about recent comparable sales, inspection items, permits, basement development, and long-term resale fit. If rental income is part of the plan, verify suite legality, permits, insurance, lender treatment, and current lease details before removing conditions. MLS® A2346767.

Want to see this home?

Tour this home in person with a CalgaryListings REALTOR® and get straight answers before you decide.

A REALTOR® from our team replies, not a call centre. No obligation.

Ask a Question About This ListingCalgary Listings Group · eXp Realty
Homeowners · Free & InstantThinking of selling?Curious what your own home could be worth? Get an instant, no-obligation estimate based on current market data.
Get an Instant Home Evaluation →

About this property

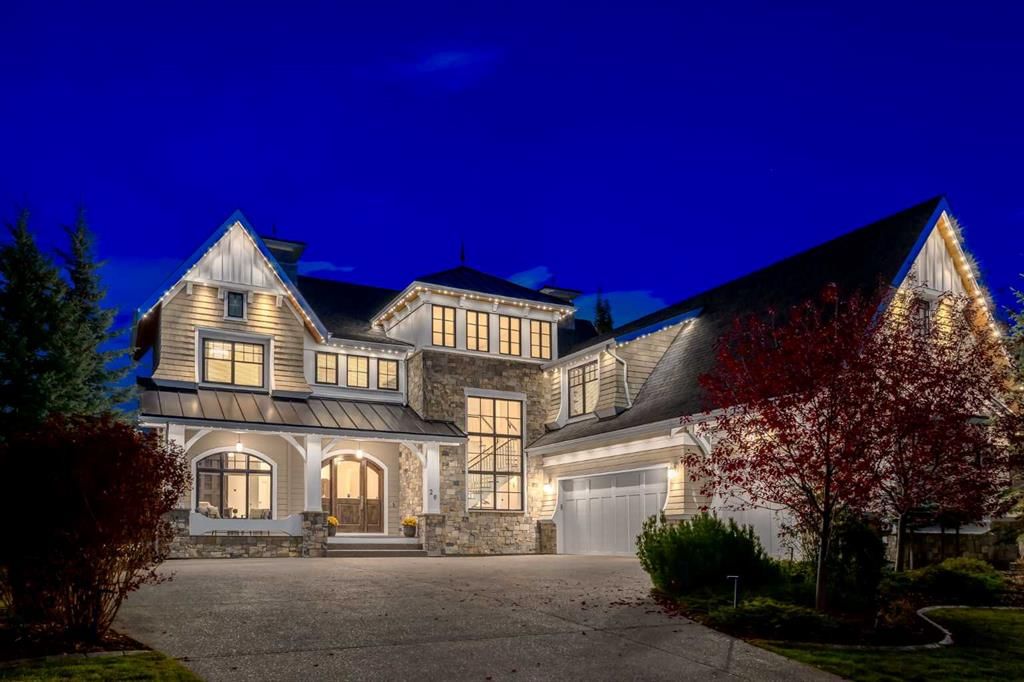
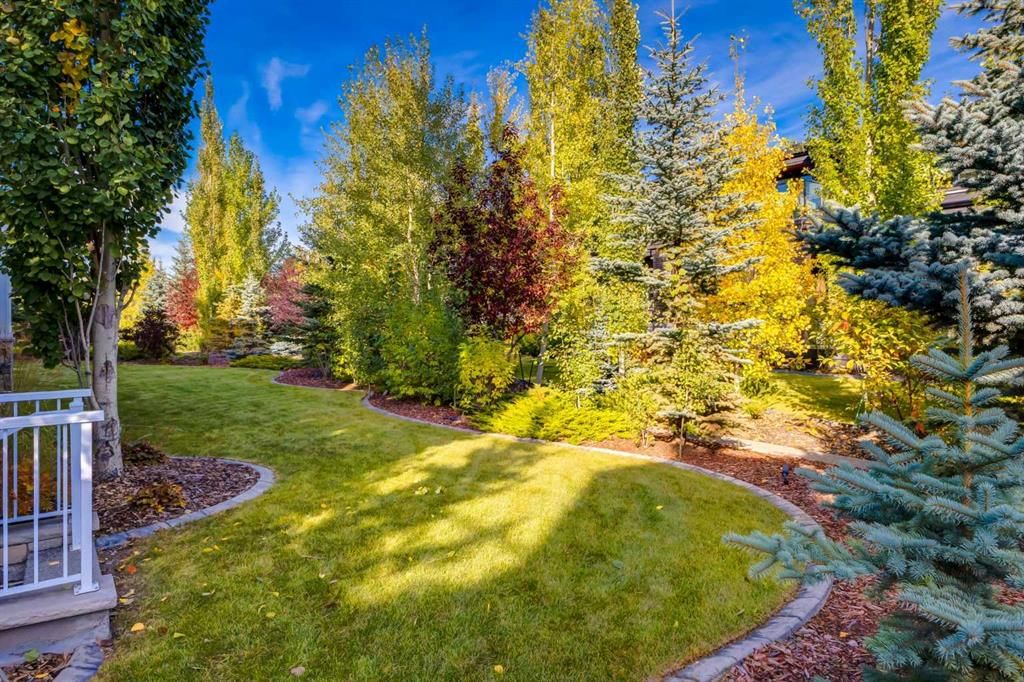
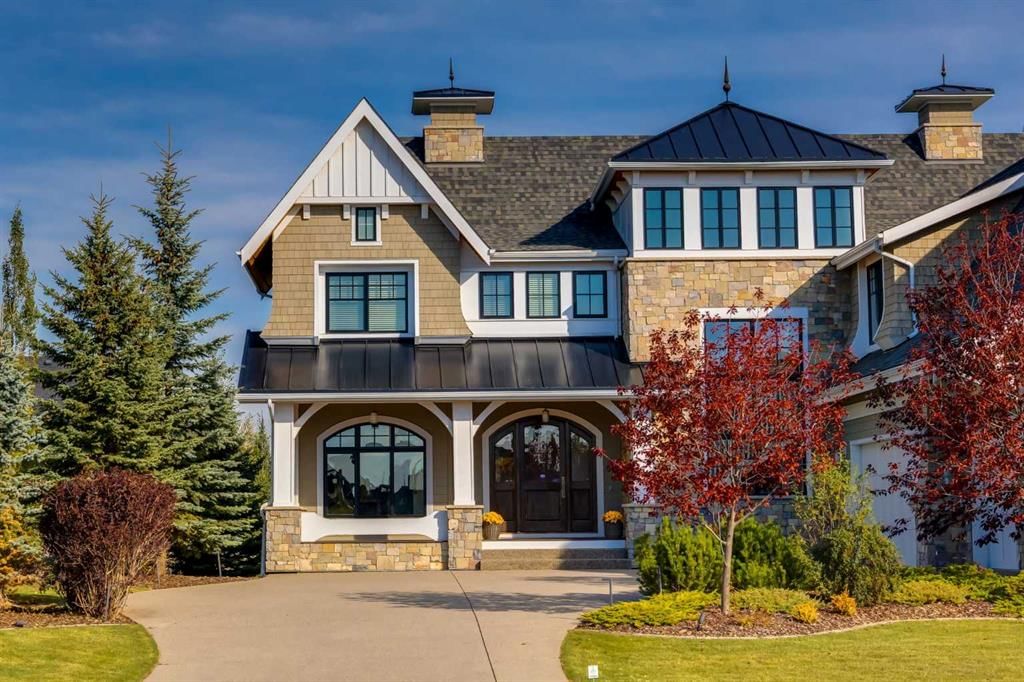
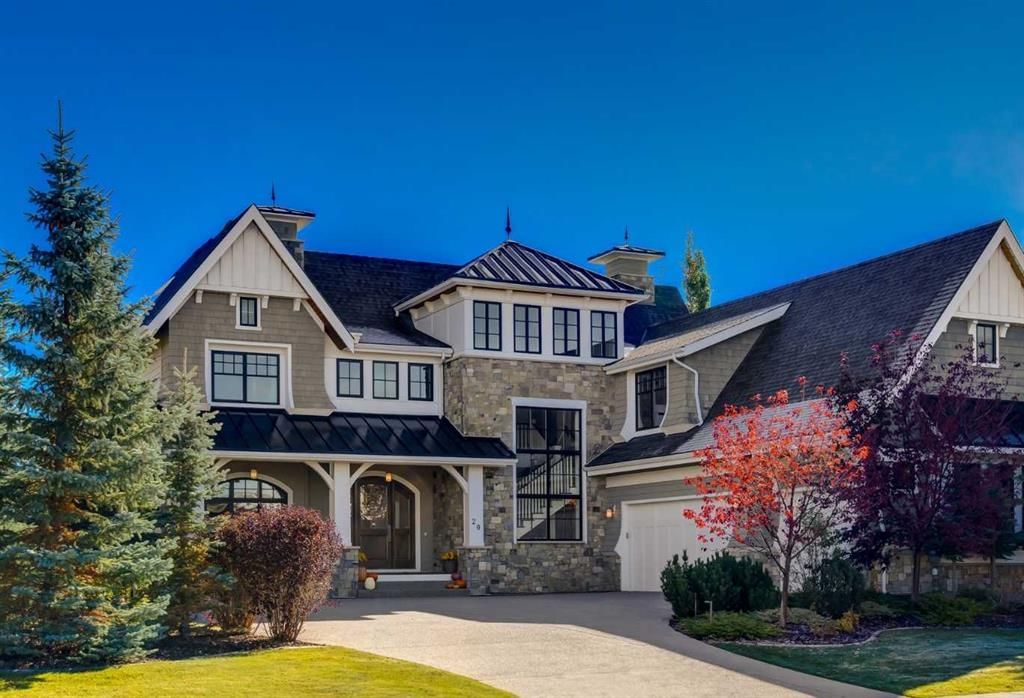
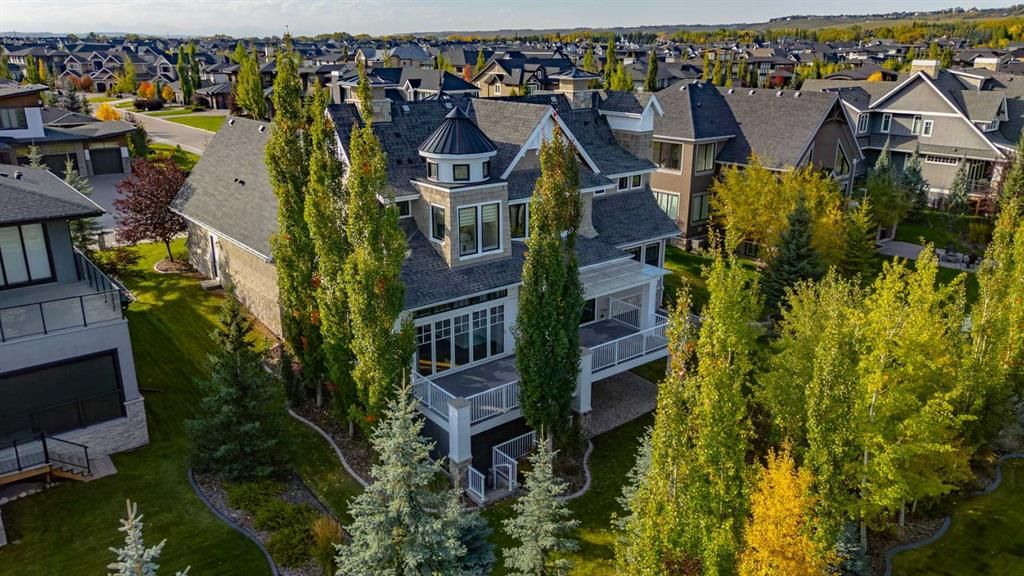
OPEN HOUSE SATURDAY OCTOBER 17TH FROM 2PM TO 4PM. Set on a stunning street in the estate community of Watermark, this SPECTACULAR former Wolf Custom Homes show home backs EAST onto a beautifully landscaped yard. Offering over 5,400 developed square feet, four bedrooms, six bathrooms and a triple attached heated garage, it makes a magnificent first impression with incredible architecture designed by DEAN THOMAS DESIGN GROUP. Inside, the interior design finishings are award-winning! A soaring foyer and graceful staircase introduce a main floor rich in custom millwork. A private office features built-ins, while the family room has a coffered ceiling and gas fireplace. The kitchen is beautifully finished with marble countertops, a two-level island, Wolf and Sub-Zero appliances, a café-styled breakfast nook and a butler’s pantry. Large windows bring garden views into the dining area, which opens onto the deck. Just off the kitchen, a light-filled sunroom with expansive ceiling heights currently serves as a playroom and could just as easily be a second office, music room or lounge. Upstairs, three generously sized bedrooms feature plush carpeting, walk-in closets and private ensuites with heated floors. A well-organized laundry room is close by. The primary suite also offers custom closet cabinetry and a STUNNING ensuite with heated marble floors, a steam shower and a freestanding tub set into a two-storey turret. The fully developed walkout lower level is made for entertaining, with a recreation room, gas fireplace and bar. A fitness room, outside covered area for a future hot tub/sauna and fourth bedroom with its own ensuite and walk-in closet completes this level. Outside, garden beds and natural stonework frame the lawn. A pergola-covered deck and walkout patio offer lovely places to enjoy the setting, with Watermark’s walking paths and green spaces nearby. A home of this calibre deserves to be experienced in person. Arrange your private viewing today.
Property Taxes
$11,881/yr (2026)

Listing Information

MLS® NumberA2346767
StatusActive
List Price$2, 700, 000
Days on Market12 days
OccupancyVacant

Property Details

Property TypeDetached
Architectural Style2 Storey
ZoningDC-141
Above-Grade Sq Ft3, 947 sq ft
Year Built2016
Bedrooms3
Full Bathrooms6
Half Bathrooms1
Total Bathrooms6.5

Interior

BasementFull, Finished, Walk Out
FlooringCarpet, Hardwood, Tile
Fireplaces2
HeatingForced Air
Air ConditioningCentral Air

Exterior & Parking

ExteriorShingle Siding, Stone, Stucco, Wood Frame
RoofAsphalt Shingle
FoundationPoured Concrete
Garage Spaces3
Total Parking6
Patio / DeckDeck, Front Porch

Site & Lot

Lot Size13, 068 sq ft
Lot Acres0.30 acres
Lot Width89.08
Lot FeaturesFruit Trees/Shrub(s), Landscaped, Lawn, Many Trees, Rectangular Lot, Street Lighting, Underground Sprinklers, Yard Lights
Water SourcePublic
SewerNone
Legal Description1510146

Inclusions

Dishwasher,Double Oven,Freezer,Gas Cooktop,Range Hood,Refrigerator,Washer/Dryer,Window Coverings

Room Dimensions

Main Level
Great Room17`7" × 17`1"
Office12`6" × 11`6"
Dining Room12`0" × 16`5"
Kitchen13`0" × 16`2"
Flex Space15`7" × 12`11"
2pc Bathroom
Second Level
Bedroom14`5" × 11`5"
Laundry8`8" × 13`6"
4pc Ensuite bath
Bedroom - Primary17`9" × 18`0"
5pc Ensuite bath
4pc Ensuite bath
Bedroom16`6" × 12`0"
Basement Level
Bedroom11`10" × 16`10"
4pc Ensuite bath
Game Room15`11" × 21`2"
Other7`10" × 19`9"
3pc Bathroom
Exercise Room18`0" × 12`0"

Listing Office

Coldwell Banker Mountain Central
Listing data provided via MLS®. Not intended to solicit buyers or sellers already under contract.

Property History

20 Rockwater Way has been listed 6 times before — see each asking price, what happened, and any sold prices.

Takes 10 seconds · no spam · instant access

What did similar homes here actually sell for?

CalgaryListings Group clients see recent sold prices and sale-to-list ratios for homes just like this one — plus smart matches and one-tap showing requests. Free with your client portal account.

Questions about this home

Is 20 Rockwater Way for sale?

Yes. 20 Rockwater Way in Watermark is an active MLS® listing (MLS® A2346767). It has been on the market 12 days. Listing data last updated 2026-10-14.

What is the asking price of 20 Rockwater Way?

20 Rockwater Way in Watermark is listed at $2,700,000.

How many bedrooms and bathrooms does 20 Rockwater Way have?

20 Rockwater Way in Watermark has 3 bedrooms and 6.5 bathrooms. The listing records 3,947 sq ft above grade. It is a detached house.

Live MLS® Data · Calgary Listings Group · Serving Calgary Since 1997

Comparable homes for sale in Watermark

Active MLS® listings in Watermark closest to this home on price, bedrooms and size. Updated every 10 minutes.

Enlarged listing photo

Free account · no cost, no obligation

Everything we give our clients, before you're one.

One free account opens the whole toolkit — the guides we write for Calgary buyers and sellers, the checklists we actually use on deals, the video library, and a concierge that answers your questions any time of day.

Already have one? Sign in →

Takes about twenty seconds. Unsubscribe any time.