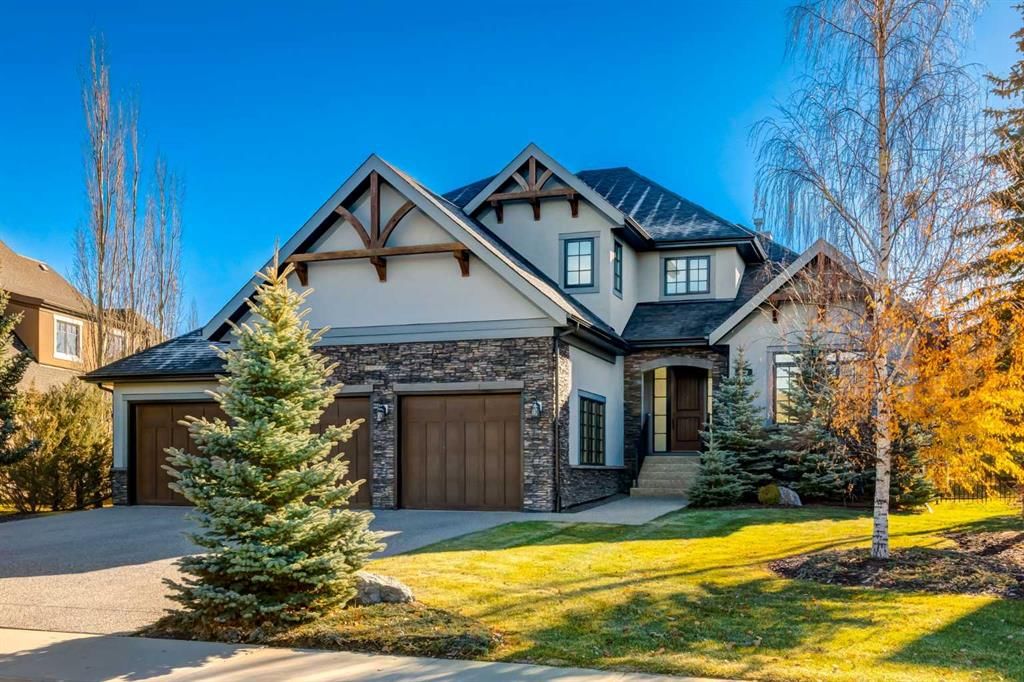
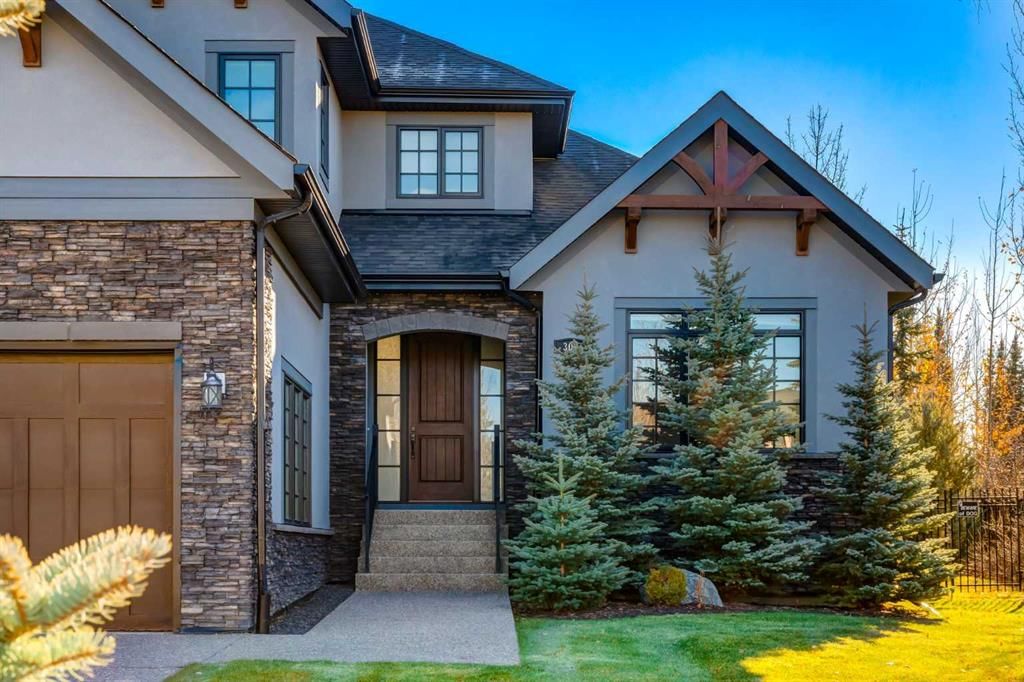
CalgaryListings Insight This home at 309 Spyglass Way is a 4-bedroom home with 3.5 bathrooms, built in 2012. It offers 3,390 sq ft of living space above grade. This home also offers a triple garage, hardwood flooring, a fireplace, and air conditioning. Before writing, ask about recent comparable sales, inspection items, permits, basement development, and long-term resale fit. If rental income is part of the plan, verify suite legality, permits, insurance, lender treatment, and current lease details before removing conditions. This one is new to market, so showing access and offer timing may matter. MLS® A2356715.
Want to see this home?
Tour this home in person with a CalgaryListings REALTOR® and get straight answers before you decide.
A REALTOR® from our team replies, not a call centre. No obligation.
Homeowners · Free & InstantThinking of selling?Curious what your own home could be worth? Get an instant, no-obligation estimate based on current market data.
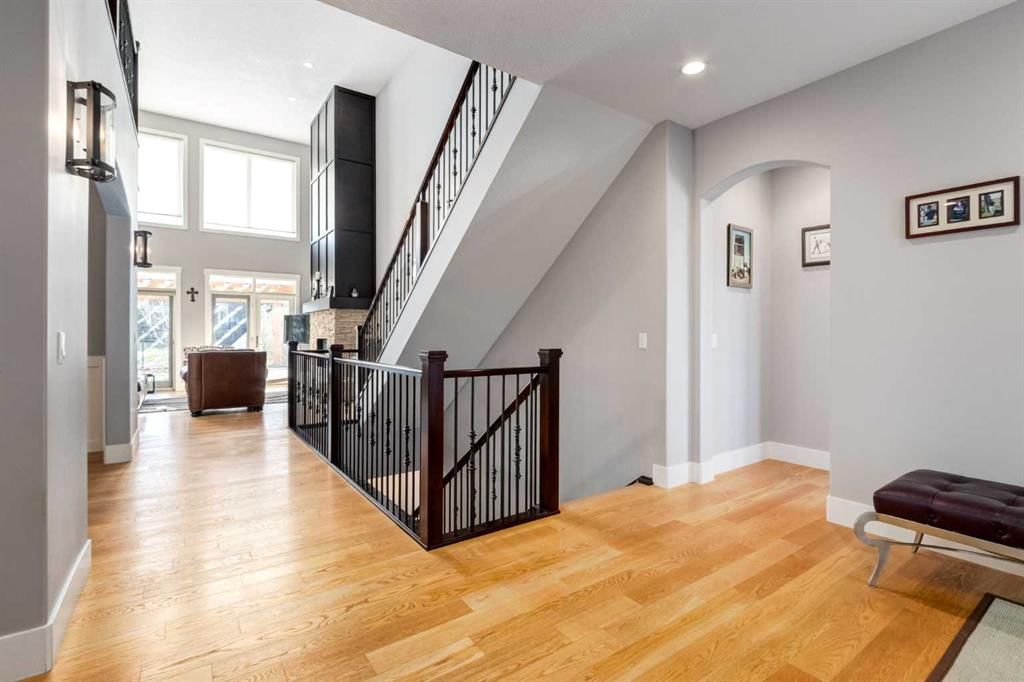
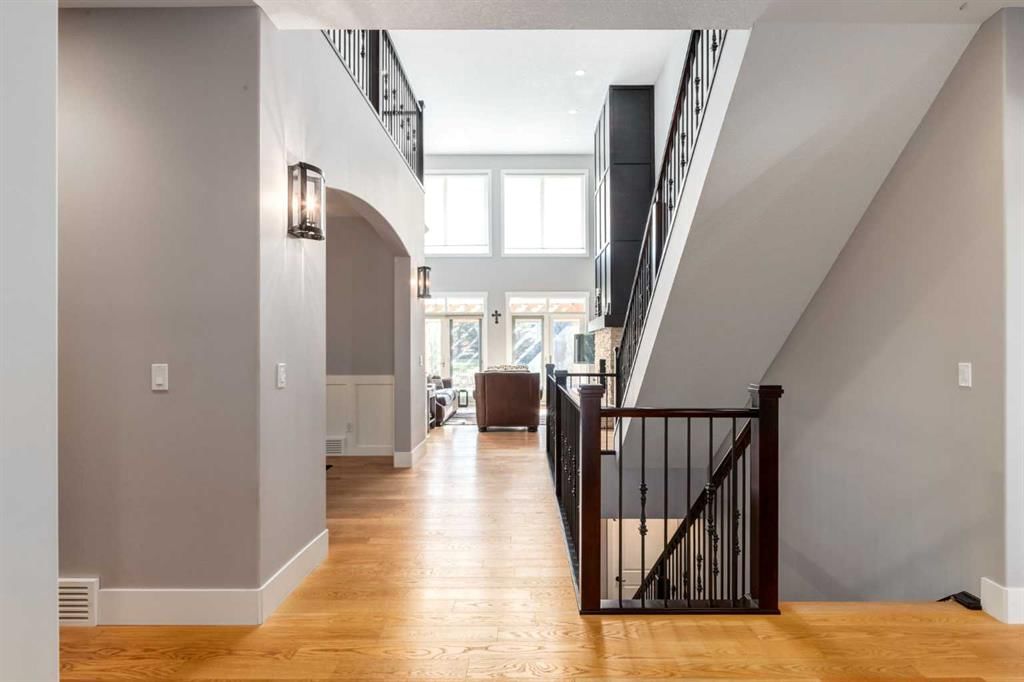
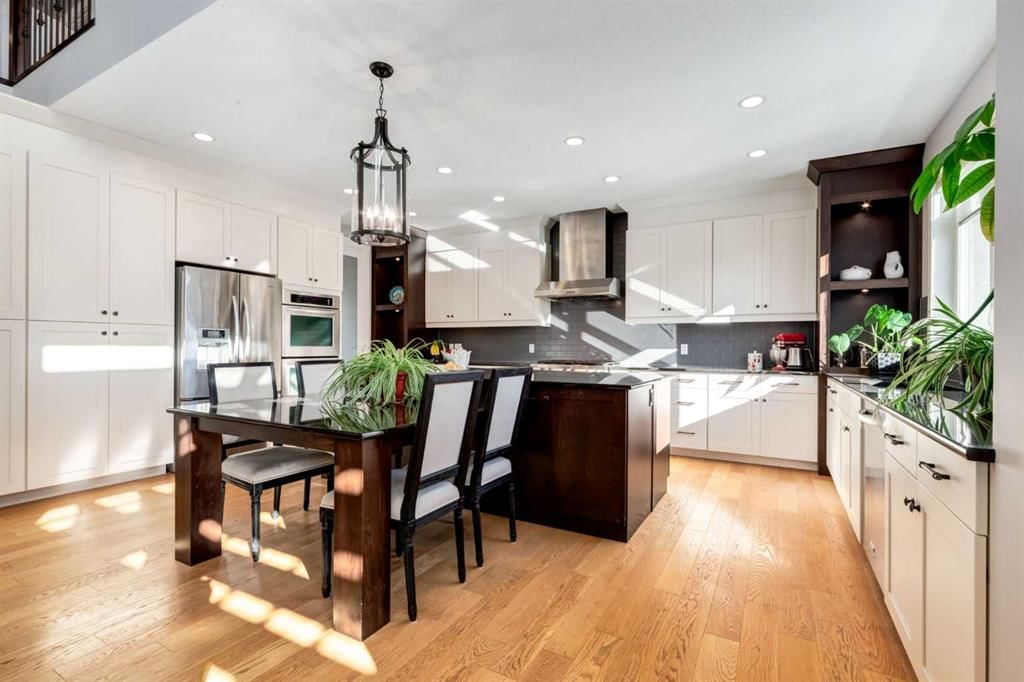
This Watermark Estate has it all!!! A gracious foyer sets the tone, flanked by a private den to the right and oversized mudroom to the left. This exceptional home is distinguished by thoughtful upgrades and impeccable craftsmanship at every turn. The expansive chef’s kitchen is bathed in natural light from its south exposure and features sleek contemporary cabinetry, polished granite, wide-plank hardwood, a premium appliance package, and a dramatic two-tiered island that anchors the space. Custom built-ins showcase the exceptional attention to detail found throughout. The adjoining dining area is complemented by a full butler’s pantry with a sink, granite counters, and abundant cabinetry, ideal for effortless entertaining. In the family room, a statement fireplace framed in floor-to-ceiling woodwork creates a stunning focal point. The primary retreat offers a generous walk-in closet and a spa-inspired ensuite with a separate tub & shower. Upstairs you'll find three oversized bedrooms, a 5-piece bathroom, a convenient upper-floor laundry room, and a versatile loft provide room for every stage of family life. The basement, with 9-foot ceilings and roughed-in in-floor heating, is ready for your vision. Central Air, roughed-in secondary laundry on the main floor and a large south-facing backyard complete with a separate dog run is the perfect spot for the family to gather. This one is a must-see!!!
Property Taxes
$8,446/yr (2026)
Listing Information
MLS® NumberA2356715
StatusActive
List Price$1, 799, 990
Days on Market3 days
OccupancyOwner
Property Details
Property TypeDetached
Architectural Style2 Storey
ZoningR-C1
Above-Grade Sq Ft3, 390 sq ft
Year Built2012
Bedrooms4
Full Bathrooms3
Half Bathrooms1
Total Bathrooms3.5
Interior
BasementFull, Unfinished, None
FlooringCarpet, Hardwood, Tile
Fireplaces1
HeatingForced Air
Air ConditioningCentral Air
Exterior & Parking
ExteriorWood Frame
RoofAsphalt
FoundationPoured Concrete
Garage Spaces3
Total Parking6
Patio / DeckPergola
Site & Lot
Lot Size13, 503 sq ft
Lot Acres0.31 acres
Lot Width74.61
Lot FeaturesLandscaped, Level, Underground Sprinklers
Water SourcePublic
SewerPublic Sewer
Legal Description1210765
Inclusions
Central Air Conditioner,Dishwasher,Dryer,Garage Control(s),Gas Cooktop,Microwave,Oven-Built-In,Range Hood,Refrigerator,Washer,Window Coverings
Room Dimensions
Main Level
Kitchen20`0" × 17`6"
Living Room18`0" × 15`3"
Dining Room14`7" × 12`0"
Bedroom - Primary15`6" × 13`11"
5pc Ensuite bath15`11" × 11`11"
Foyer11`11" × 10`0"
Mud Room9`9" × 8`2"
Laundry5`11" × 4`11"
Pantry12`1" × 5`11"
Den12`11" × 12`0"
2pc Bathroom5`11" × 4`11"
Upper Level
Bedroom13`11" × 12`0"
5pc Bathroom10`2" × 7`1"
Bedroom13`9" × 11`8"
Bedroom15`9" × 11`11"
Loft16`7" × 10`10"
Laundry1`2" × 8`4"
Listing Office
Real Broker
Listing data provided via MLS®. Not intended to solicit buyers or sellers already under contract.
Property History
No previous MLS® listings on record for this property — this appears to be its first time offered. Want to know how often homes nearby change hands? Ask our team.
What did similar homes here actually sell for?
Calgary Listings Group clients see recent sold prices and sale-to-list ratios for homes just like this one — plus smart matches and one-tap showing requests. Free with your client portal account.
Price per sq ft$531 per sq ft above grade at asking, about 18% below the $649 per sq ft median across 6 comparable active detached homes in Watermark.
Worked out from this MLS® record, our published community data and the other active listings in Watermark. Asking prices only; individual sold prices stay members-only under Alberta VOW rules.
Questions about this home
Is 309 Spyglass Way for sale?
Yes. 309 Spyglass Way in Watermark is an active MLS® listing (MLS® A2356715). It has been on the market 3 days. Listing data last updated 2026-11-04.
What is the asking price of 309 Spyglass Way?
309 Spyglass Way in Watermark is listed at $1,799,990.
How many bedrooms and bathrooms does 309 Spyglass Way have?
309 Spyglass Way in Watermark has 4 bedrooms and 3.5 bathrooms. The listing records 3,390 sq ft above grade. It is a detached house.
Live MLS® Data · Calgary Listings Group · Serving Calgary Since 1997
Active MLS® listings in Watermark closest to this home on price, bedrooms and size. Updated every 10 minutes.
Free account · no cost, no obligation
Everything we give our clients, before you're one.
One free account opens the whole toolkit — the guides we
write for Calgary buyers and sellers, the checklists we actually use on deals, the
video library, and a concierge that answers your questions any time of day.