← Back to all Calgary listings

233 Cottage Club Crescent, Rural Rocky View County

Cottage Club at Ghost Lake
ActiveMLS® A2352897· 12 days on market
$674,980
$658 per sq ft (asking)
3
Bedrooms
4
Bathrooms
1,026
Sq ft
2010
Year built
$2,991
Property tax (2026)
$250
Condo / HOA fee /mo
4,792
Lot sq ft
CalgaryListings Insight
This home at 233 Cottage Club Crescent is a 3-bedroom home with 4 bathrooms, built in 2010. It offers 1,026 sq ft of living space above grade. Additional features include 2 fireplaces, air conditioning, and a quiet cul-de-sac location. Condo fees are approximately $250/month, including water. Before writing, ask about recent comparable sales, inspection items, permits, basement development, and long-term resale fit. If rental income is part of the plan, verify suite legality, permits, insurance, lender treatment, and current lease details before removing conditions. MLS® A2352897.

Want to see this home?

Tour this home in person with a CalgaryListings REALTOR® and get straight answers before you decide.

A REALTOR® from our team replies, not a call centre. No obligation.

Ask a Question About This ListingCalgary Listings Group · eXp Realty
Homeowners · Free & InstantThinking of selling?Curious what your own home could be worth? Get an instant, no-obligation estimate based on current market data.
Get an Instant Home Evaluation →

About this property

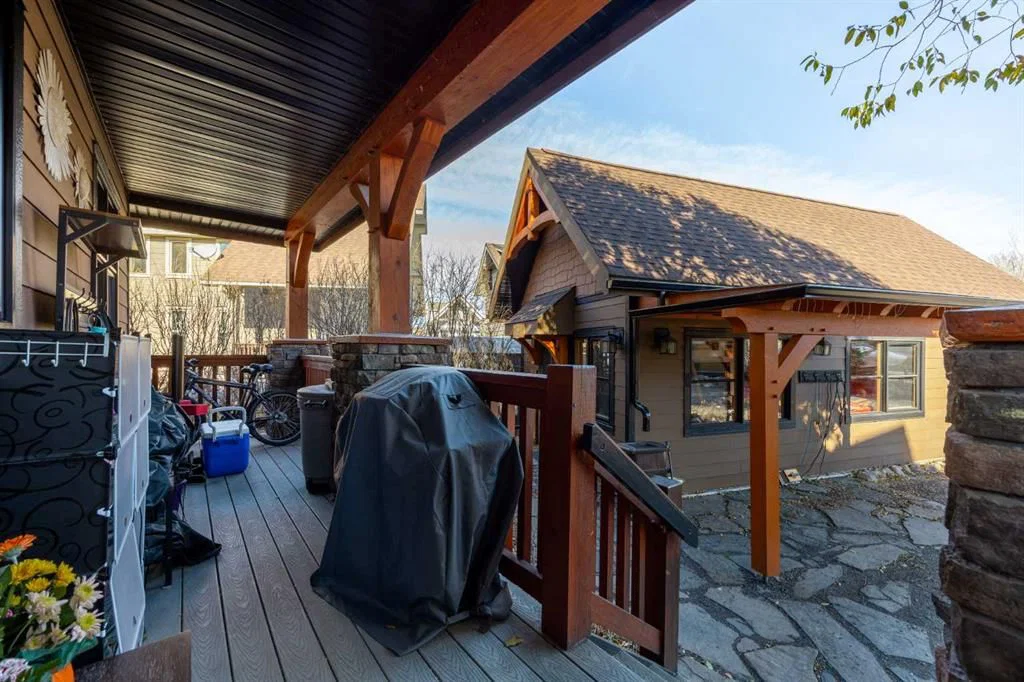
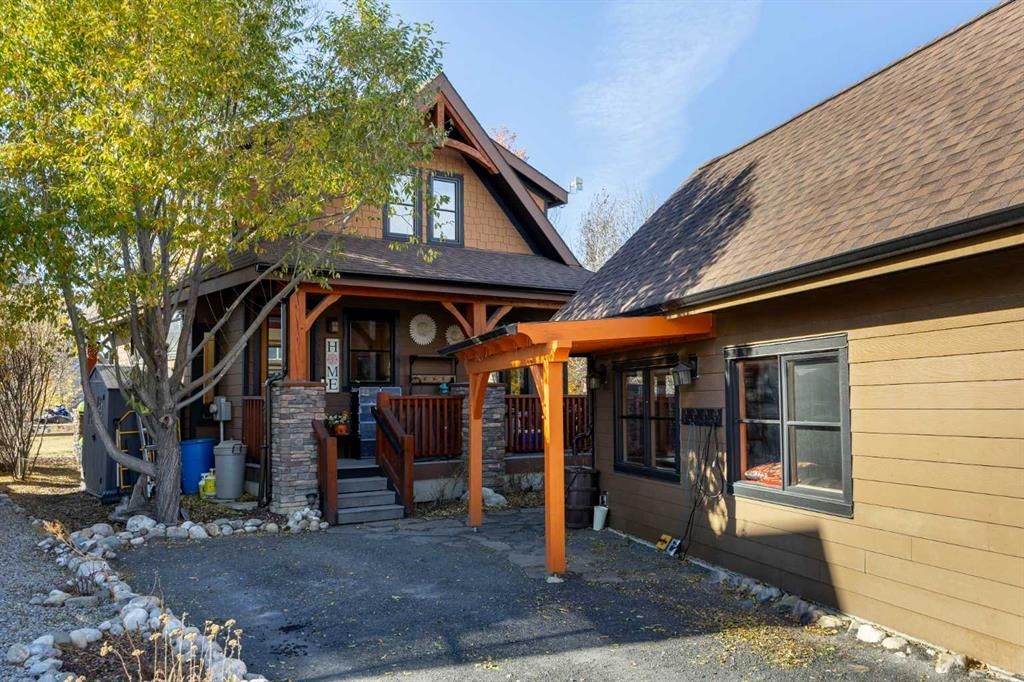
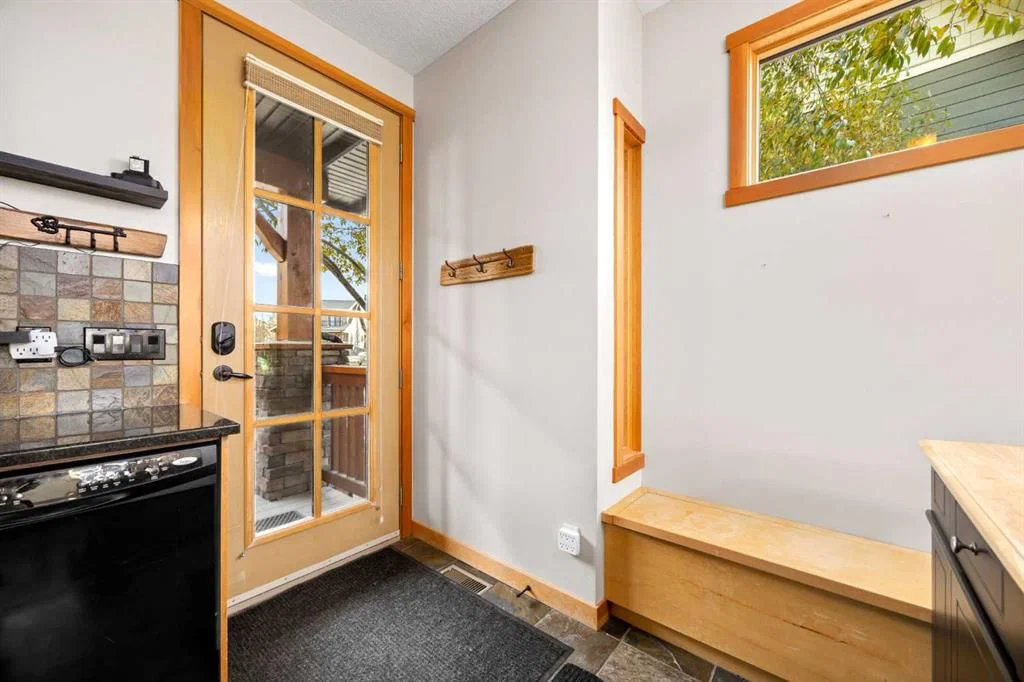
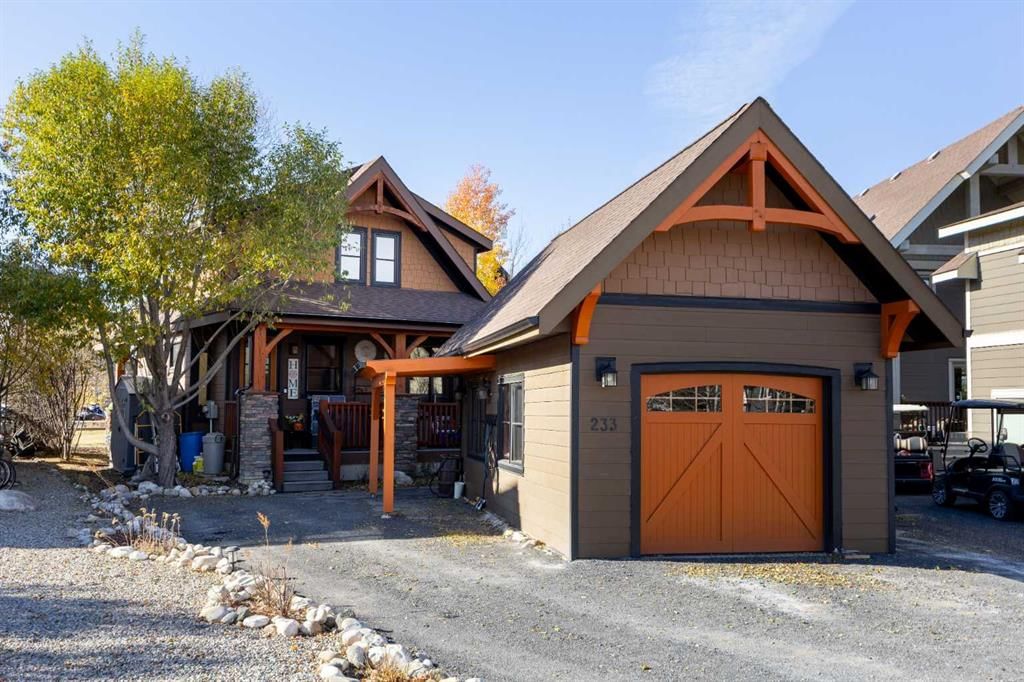
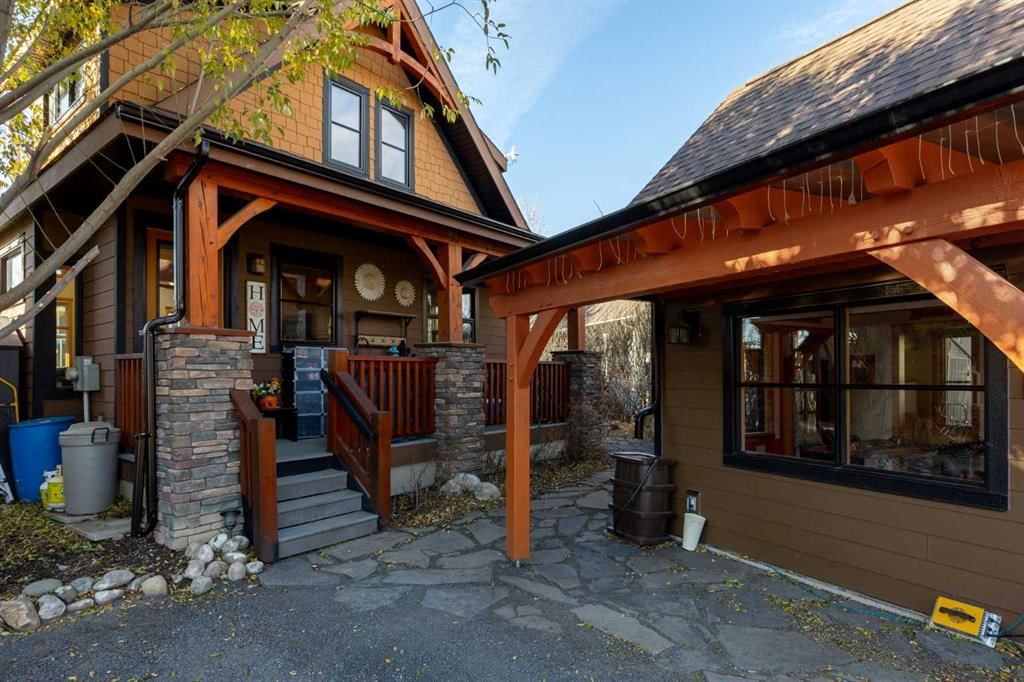
Most family cabins are three hours away. The weekend disappears on the highway, there’s no room to bring anyone along, and by day two the kids are back on their screens. This one is 30 minutes from Calgary. Everyone gets a bed, the kids have somewhere to go, and the adults have somewhere to sit. A wide covered deck faces south-west over the green belt and the path to the playground. Coffee in the morning, shade in the afternoon, sun in the evening, trees in every direction. Inside, the living room rises to a vaulted pine ceiling with exposed beams, and triple-pane windows and skylights keep it bright all day. The alder and granite kitchen is open to the room, so the cook never misses the conversation. The primary bedroom and full bath are on the main floor. Upstairs, two bedrooms with built-in shelves share a 2-piece bath and the laundry. Air conditioning for the hot weeks, a heat pump for the cold ones. Out back, a 380 sq ft bunkhouse with a half bath, a bar fridge and a loft that sleeps three. It’s hosted a full ringette team. Right now it’s a bar. It could just as easily be a guest suite, a games room or a teenage hideout. All of it sits on a private, treed pie lot at the end of a quiet cul-de-sac, with a slate path down to the firepit. Cottage Club runs on an older rhythm. Kids are out the door after breakfast and back when they’re hungry, riding the paths in a pack with the neighbours’ kids. Phones stay in a drawer. Parents meet over pickleball, a morning swim or wood-fired pizza on the clubhouse patio, and leave with friends they’d never have met in the city. The path behind the fence leads to the rec centre’s indoor pool, gym, tennis and pickleball courts, then on to the lake with its beach, docks, boat launch and hammocks along the shore. In winter the lake freezes, the skates come out, the hot tub steams and the trails turn to snowshoe loops. Close enough to come every weekend. Far enough to feel like it. Come see it
Property Taxes
$2,990.99/yr (2026)
Condo / HOA Fee
$250/mo

Listing Information

MLS® NumberA2352897
StatusActive
List Price$674, 980
Days on Market12 days
OccupancyOwner

Property Details

Property TypeDetached
Architectural Style1 and Half Storey
ZoningDC123
Above-Grade Sq Ft1, 026 sq ft
Year Built2010
Bedrooms3
Full Bathrooms3
Half Bathrooms2
Total Bathrooms4
Parking TypeGravel Driveway, Parking Pad

Interior

BasementCrawl Space
FlooringCarpet, Slate
Fireplaces2
HeatingFireplace(s), Forced Air, Heat Pump, Wall Furnace
Air ConditioningCentral Air

Exterior & Parking

ExteriorBrick, Other, Stone, Wood Frame
RoofAsphalt Shingle
FoundationPoured Concrete
Total Parking5
Parking TypeGravel Driveway, Parking Pad
Patio / DeckFront Porch, Patio, Rear Porch

Site & Lot

Lot Size4, 792 sq ft
Lot Acres0.11 acres
Lot Width0.00
Lot FeaturesBacks on to Park/Green Space, Close to Clubhouse, Cul-De-Sac, Fruit Trees/Shrub(s), Garden, Landscaped, Low Maintenance Landscape, Many Trees, Native Plants, Pie Shaped Lot, Private
Water SourceOther
SewerHolding Tank
Legal Description0914699;52

Inclusions

Electric Stove,ENERGY STAR Qualified Dishwasher,ENERGY STAR Qualified Refrigerator,Freezer,Microwave,Oven,Washer/Dryer Stacked,Window Coverings

Condo Details

Monthly Condo Fee$250/mo
Fee IncludesWater
Parking TypeGravel Driveway, Parking Pad
Pet PolicyYes
Building AmenitiesBeach Access · Boating · Clubhouse · Fitness Center · Indoor Pool · Laundry

Room Dimensions

Main Level
Kitchen11`2" × 12`7"
Living Room16`6" × 12`0"
Bedroom14`4" × 11`0"
4pc Bathroom8`8" × 4`11"
Second Level
Bedroom11`0" × 10`4"
Bedroom10`11" × 10`3"
2pc Bathroom6`5" × 5`0"

Listing Office

MaxWell Capital Realty
Listing data provided via MLS®. Not intended to solicit buyers or sellers already under contract.

Property History

No previous MLS® listings on record for this property — this appears to be its first time offered. Want to know how often homes nearby change hands? Ask our team.

What did similar homes here actually sell for?

Calgary Listings Group clients see recent sold prices and sale-to-list ratios for homes just like this one — plus smart matches and one-tap showing requests. Free with your client portal account.

Questions about this home

Is 233 Cottage Club Crescent for sale?

Yes. 233 Cottage Club Crescent in Cottage Club at Ghost Lake is an active MLS® listing (MLS® A2352897). It has been on the market 12 days. Listing data last updated 2026-10-28.

What is the asking price of 233 Cottage Club Crescent?

233 Cottage Club Crescent in Cottage Club at Ghost Lake is listed at $674,980.

How many bedrooms and bathrooms does 233 Cottage Club Crescent have?

233 Cottage Club Crescent in Cottage Club at Ghost Lake has 3 bedrooms and 4 bathrooms. The listing records 1,026 sq ft above grade. It is a detached house.

Live MLS® Data · Calgary Listings Group · Serving Calgary Since 1997

Comparable homes for sale in Cottage Club at Ghost Lake

Active MLS® listings in Cottage Club at Ghost Lake closest to this home on price, bedrooms and size. Updated every 10 minutes.

Enlarged listing photo

Free account · no cost, no obligation

Everything we give our clients, before you're one.

One free account opens the whole toolkit — the guides we write for Calgary buyers and sellers, the checklists we actually use on deals, the video library, and a concierge that answers your questions any time of day.

Already have one? Sign in →

Takes about twenty seconds. Unsubscribe any time.