CalgaryListings Insight This home at 212 Cottageclub Crescent is a 4-bedroom home with 2 bathrooms, built in 2014. It offers 1,074 sq ft of living space above grade. Highlights include laminate flooring, a pool, and a corner lot. Condo fees are approximately $250/month, including water. Before writing, ask about recent comparable sales, inspection items, permits, basement development, and long-term resale fit. MLS® A2339673.
Want to see this home?
Tour this home in person with a CalgaryListings REALTOR® and get straight answers before you decide.
A REALTOR® from our team replies, not a call centre. No obligation.
Homeowners · Free & InstantThinking of selling?Curious what your own home could be worth? Get an instant, no-obligation estimate based on current market data.
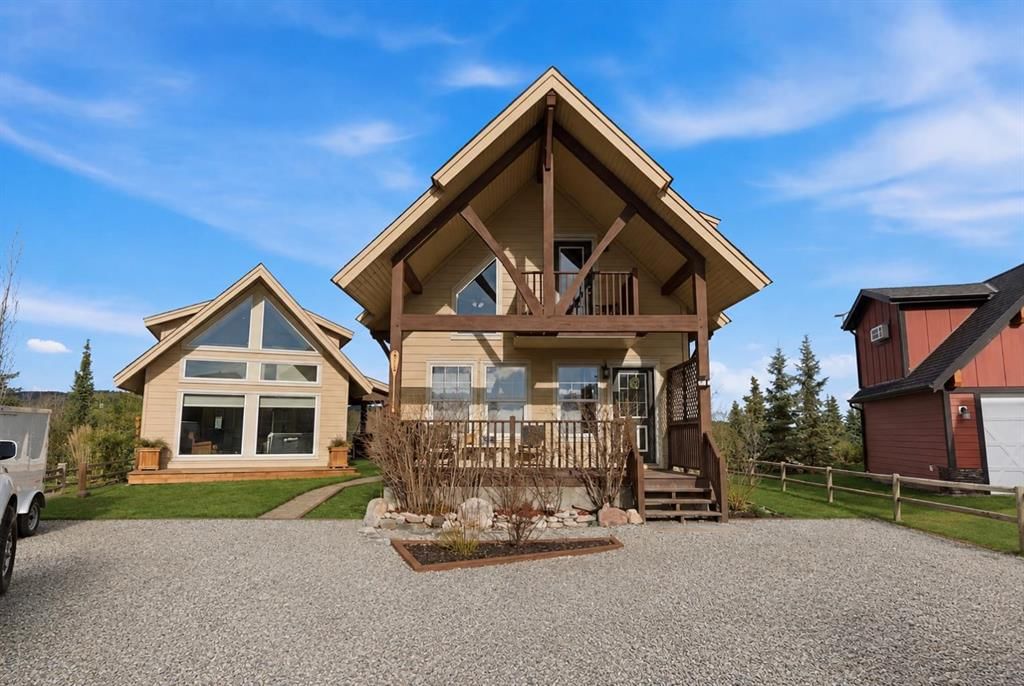
Welcome to 212 Cottage Club Crescent — your opportunity to enjoy year-round lake living or have a weekend/summer home in the highly sought-after CottageClub community. Set on a pie-shaped lot, this charming property offers incredible flexibility with a beautifully updated main cottage and a professionally built accessory building completed in 2020.
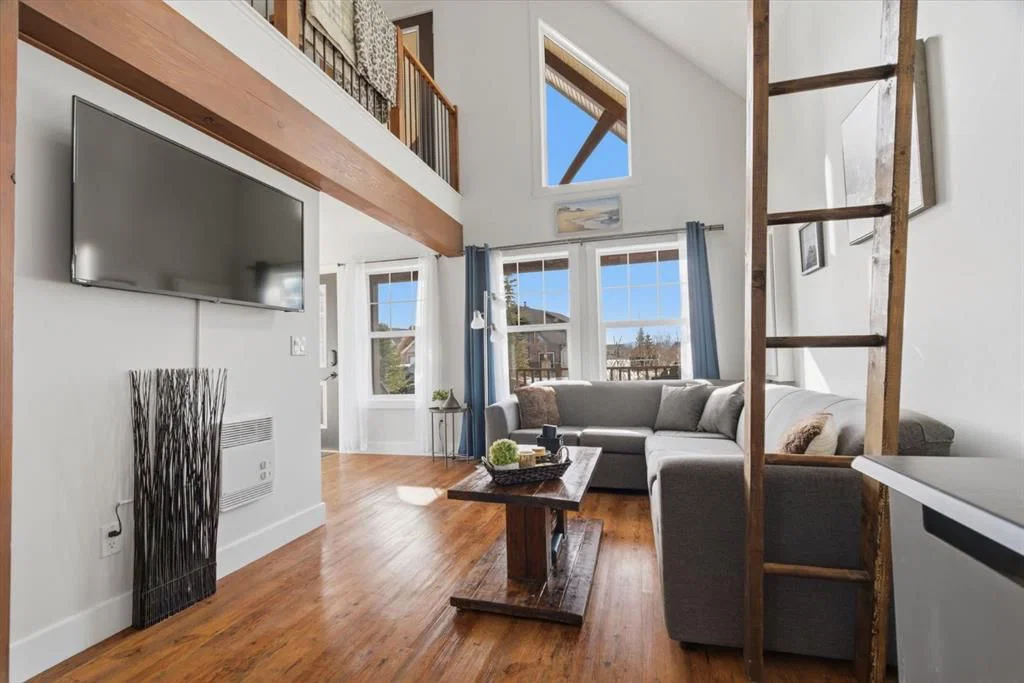
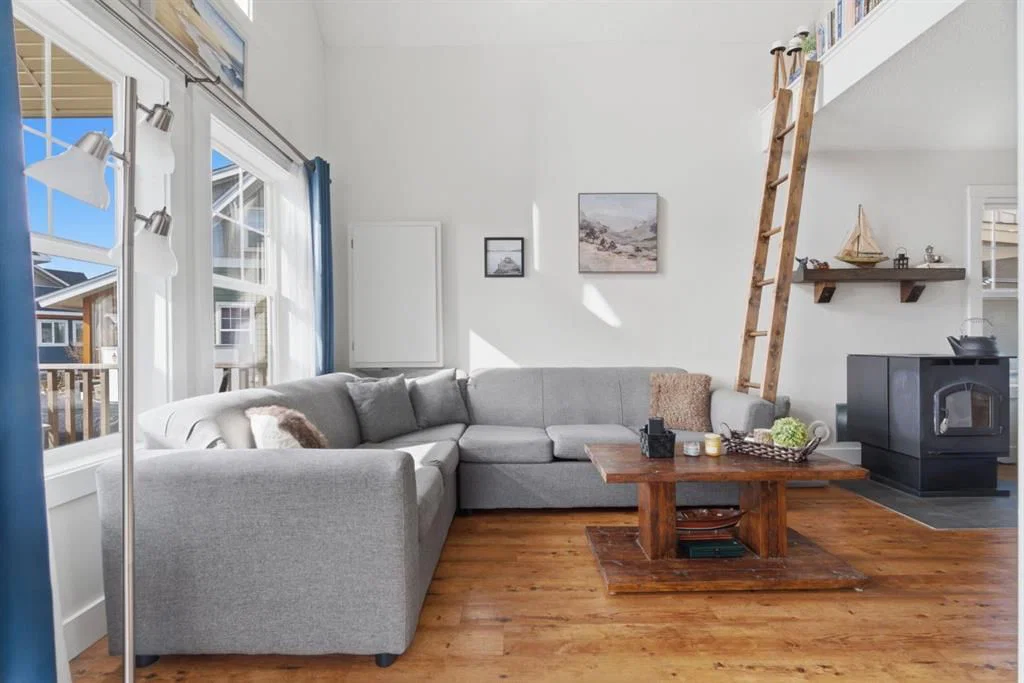
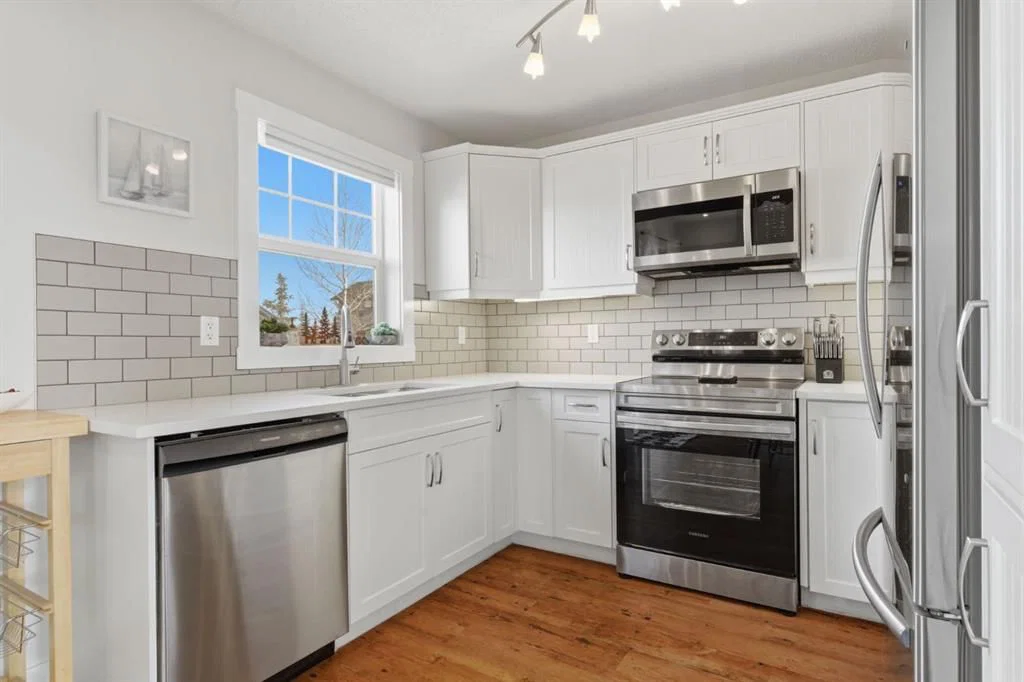
The main cottage has been recently updated and welcomes you with a bright front living room with a stunning vaulted ceiling and large windows making the space airy and bright. The open living area is perfect for relaxing or entertaining, while the kitchen was refreshed in 2023 with new countertops, appliances, and sink. A 4-piece bathroom completes the main level. Upstairs, the lofted design features two bedrooms, including a loft-style space that can be a third bedroom and is complete with a Murphy bed making this a great flex space. The loft offers access to a balcony deck where you can enjoy your morning coffee or evening sunsets as you take in the beautiful views of the lake and mountains.
Framing the home, gorgeous architectural timbers highlight the covered front deck — an inviting space to enjoy the peaceful surroundings. The spacious lot offers exceptional outdoor space with an included fire pit and patio lights for those summer nights.
Adding tremendous value is an accessory building completed in 2020 which is great for entertaining or storage.
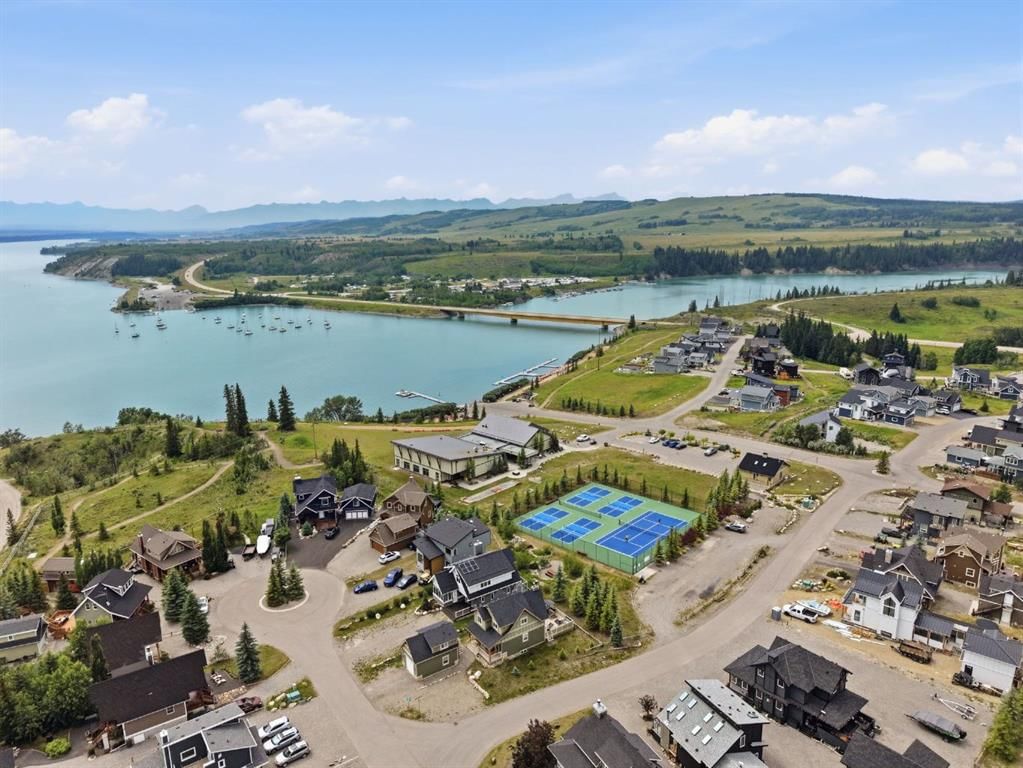
The CottageClub community offers an incredible lifestyle with a private beach, boat launch, recreation centre with indoor pool and outdoor hot tub, gym, library, sports courts, party room, playgrounds, and more — all just 20 minutes west of Cochrane.
Come experience why so many people are choosing CottageClub for lake living year-round. Book your showing today!
Property Taxes
$2,931/yr (2025)
Condo / HOA Fee
$250/mo
Listing Information
MLS® NumberA2339673
StatusActive
List Price$749, 000
Days on Market23 days
OccupancyOwner
Property Details
Property TypeDetached
Architectural Style2 Storey
ZoningR-1
Above-Grade Sq Ft1, 074 sq ft
Year Built2014
Bedrooms4
Full Bathrooms2
Total Bathrooms2
Parking TypeParking Pad
Interior
BasementNone
FlooringCarpet, Laminate, Vinyl
Fireplaces0
HeatingPellet Stove, See Remarks
Air ConditioningNone
Exterior & Parking
ExteriorComposite Siding, Wood Frame, Wood Siding
RoofAsphalt Shingle
FoundationPoured Concrete
Total Parking4
Parking TypeParking Pad
Patio / DeckDeck, Front Porch, Patio, See Remarks
PoolIndoor
Site & Lot
Lot Size6, 534 sq ft
Lot Acres0.15 acres
Lot Width44.29
Lot FeaturesBacks on to Park/Green Space, Corner Lot, Level, Low Maintenance Landscape, Pie Shaped Lot, Views
Building AmenitiesBeach Access · Boating · Clubhouse · Fitness Center · Game Court Interior · Indoor Pool
Room Dimensions
Main Level
Dining Room10`4" × 9`11"
Kitchen8`10" × 9`6"
Living Room13`10" × 19`2"
4pc Bathroom8`8" × 6`4"
Dining Room4`11" × 3`11"
Kitchen8`0" × 8`11"
Living Room16`7" × 15`5"
Second Level
Bedroom - Primary9`3" × 10`9"
Bedroom9`7" × 12`3"
Bedroom9`6" × 11`11"
4pc Ensuite bath7`3" × 6`0"
Bedroom - Primary16`7" × 11`3"
Listing Office
CIR Realty
Listing data provided via MLS®. Not intended to solicit buyers or sellers already under contract.
Property History
————
••••••
——
————
••••••
——
————
••••••
——
212 Cottageclub Crescent has been listed 1 time before — see each asking price, what happened, and any sold prices.
Takes 10 seconds · no spam · instant access
What did similar homes here actually sell for?
Calgary Listings Group clients see recent sold prices and sale-to-list ratios for homes just like this one — plus smart matches and one-tap showing requests. Free with your client portal account.
Price per sq ft$697 per sq ft above grade at asking, in line with the $684 per sq ft median across 10 comparable active detached homes in Cottage Club at Ghost Lake.
Worked out from this MLS® record, our published community data and the other active listings in Cottage Club at Ghost Lake. Asking prices only; individual sold prices stay members-only under Alberta VOW rules.
Questions about this home
Is 212 Cottageclub Crescent for sale?
Yes. 212 Cottageclub Crescent in Cottage Club at Ghost Lake is an active MLS® listing (MLS® A2339673). It has been on the market 23 days. Listing data last updated 2026-09-17.
What is the asking price of 212 Cottageclub Crescent?
212 Cottageclub Crescent in Cottage Club at Ghost Lake is listed at $749,000.
How many bedrooms and bathrooms does 212 Cottageclub Crescent have?
212 Cottageclub Crescent in Cottage Club at Ghost Lake has 4 bedrooms and 2 bathrooms. The listing records 1,074 sq ft above grade. It is a detached house.
Live MLS® Data · Calgary Listings Group · Serving Calgary Since 1997
Comparable homes for sale in Cottage Club at Ghost Lake
Active MLS® listings in Cottage Club at Ghost Lake closest to this home on price, bedrooms and size. Updated every 10 minutes.
Free account · no cost, no obligation
Everything we give our clients, before you're one.
One free account opens the whole toolkit — the guides we
write for Calgary buyers and sellers, the checklists we actually use on deals, the
video library, and a concierge that answers your questions any time of day.