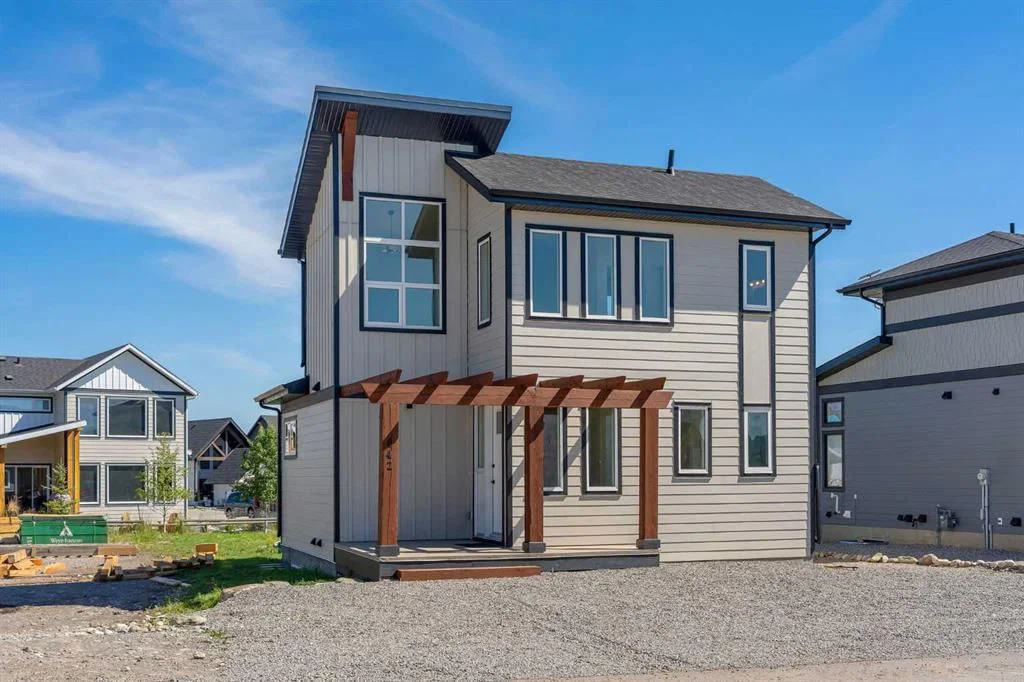
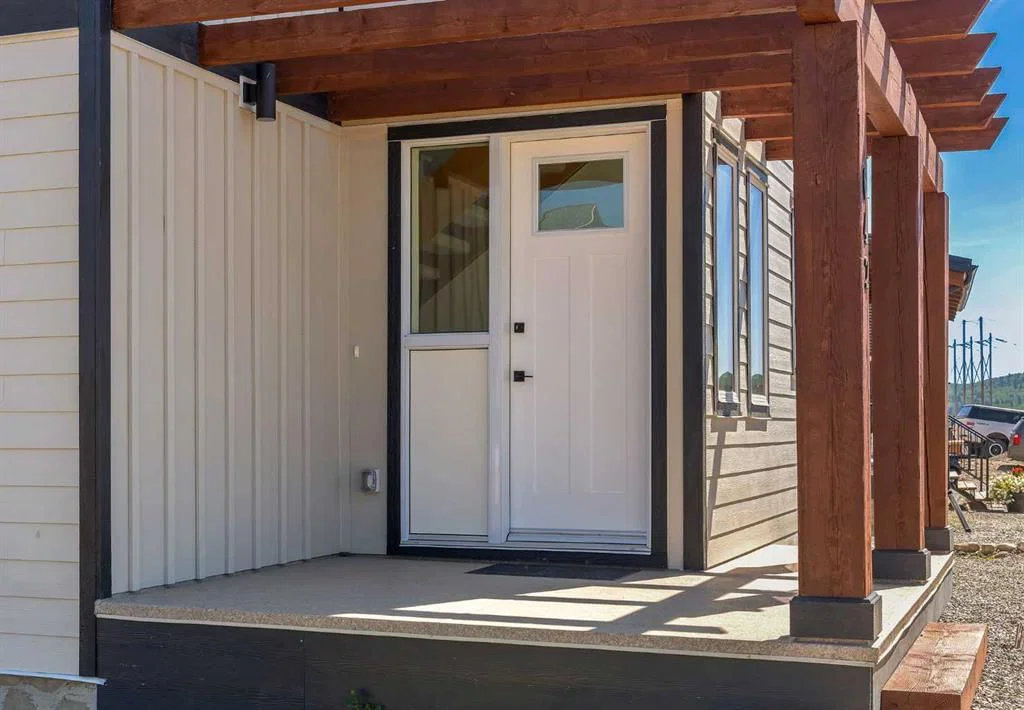
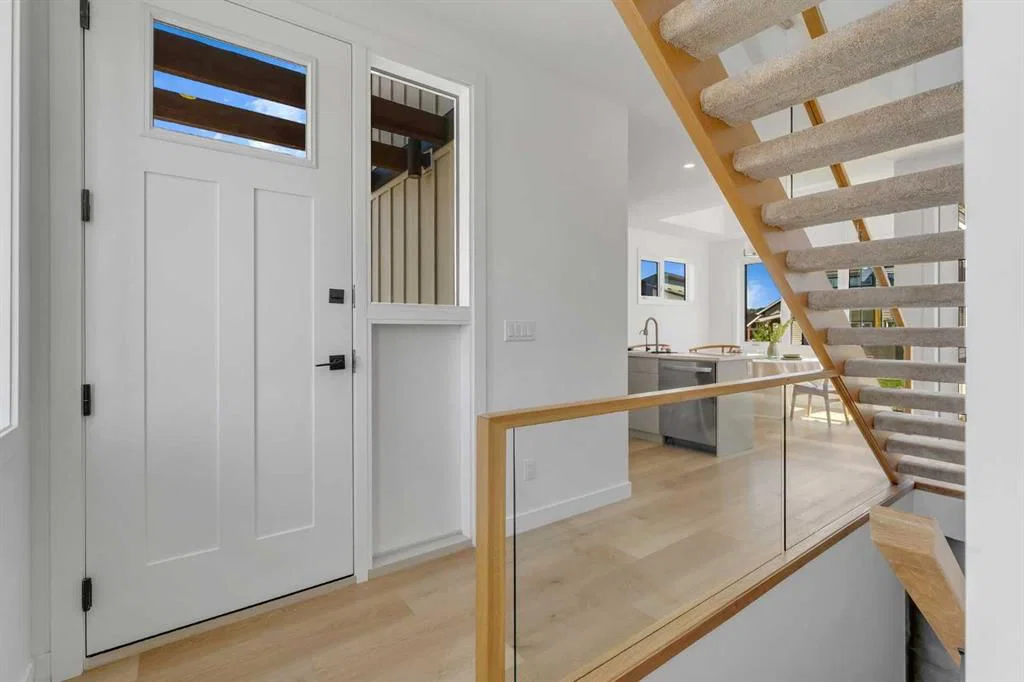
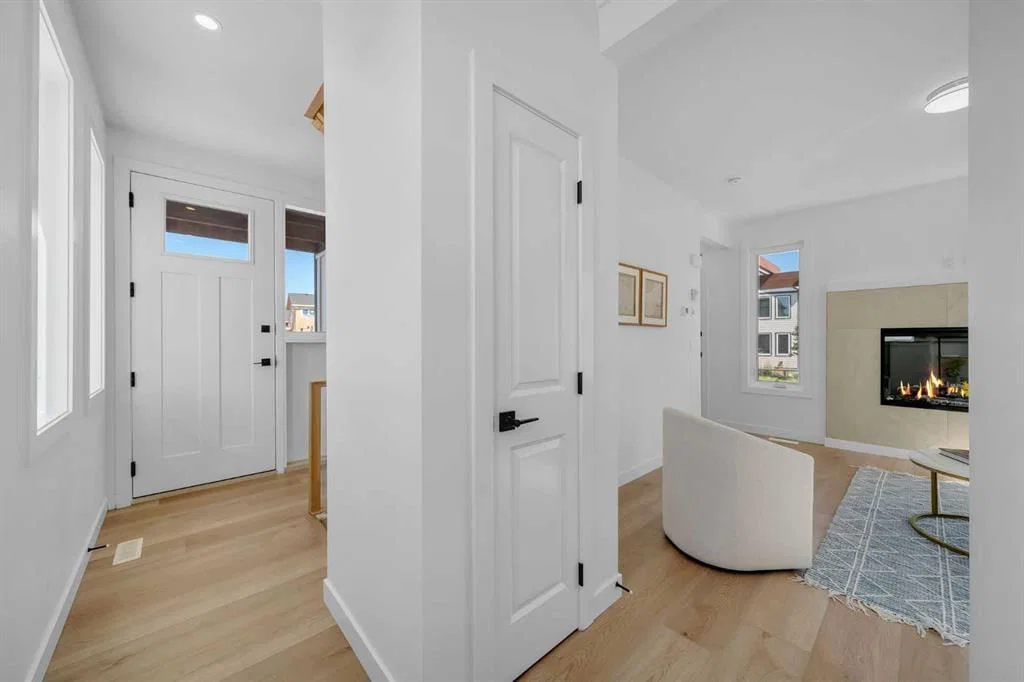
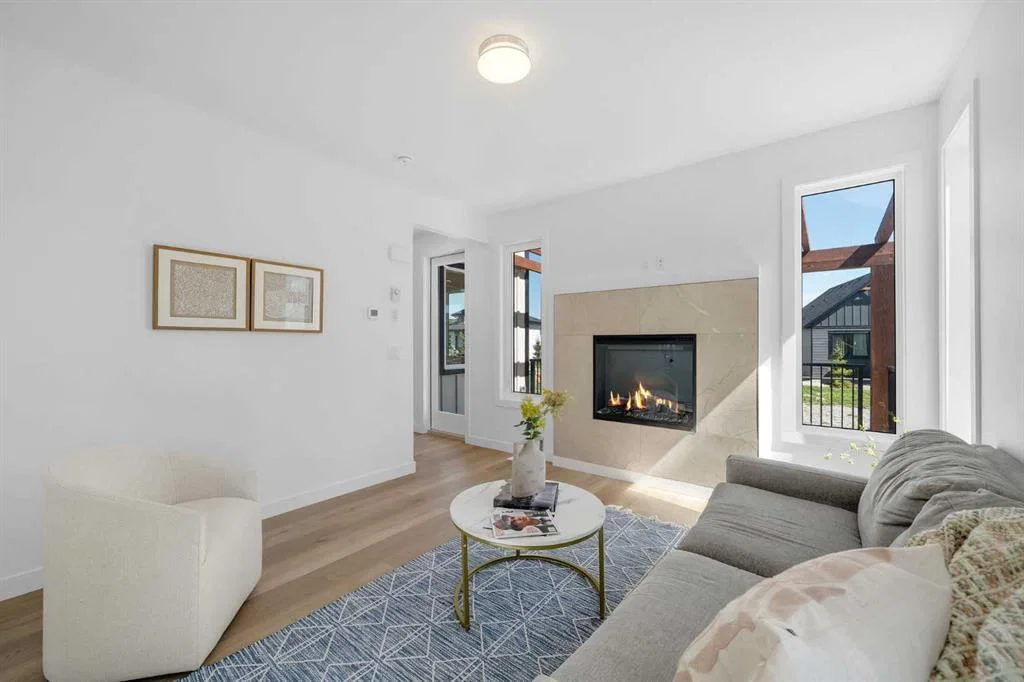
CalgaryListings Insight This home at 642 Cottageclub Bend is a 2-bedroom home with 2.5 bathrooms, built in 2025. It offers 1,118 sq ft of living space above grade. Standout details include a fully finished basement, vinyl plank flooring, and a fireplace. Condo fees are approximately $250/month, including water. Before writing, ask about recent comparable sales, inspection items, permits, basement development, and long-term resale fit. MLS® A2355753.
Want to see this home?
Tour this home in person with a CalgaryListings REALTOR® and get straight answers before you decide.
A REALTOR® from our team replies, not a call centre. No obligation.
Homeowners · Free & InstantThinking of selling?Curious what your own home could be worth? Get an instant, no-obligation estimate based on current market data.
CHRISTMAS AT COTTAGE CLUB — Join us Sunday, November 29, from 12–3 PM! Register through me, PLEASE CALL FOR ACCESS THROUGH THE FRONT GATES!
Welcome to 642 Cottageclub Bend! This brand-new home will offer three bedrooms and 2.5 bathrooms, including an additional bedroom and full bathroom in the basement. With modern finishes, mountain views and easy, low-maintenance living, there’s so much to love.
The thoughtfully designed layout makes the most of the space, with the main living area looking out toward Darling Mountain. Whether you’re enjoying your morning coffee or winding down for the evening, the mountain backdrop makes being home feel a little more special.
Two bedrooms upstairs, a full bathroom and a convenient half bath complement the main living space. The planned basement bedroom and full bathroom will provide extra room for family or overnight guests.
Outside, the 5,000 sq. ft. lot offers room to garden, entertain or create your own outdoor retreat.
Whether you’re looking for your first home, downsizing or searching for a getaway, come see what life at Cottage Club has to offer!
Property Taxes
$3,432/yr (2026)
Condo / HOA Fee
$250/mo
Listing Information
MLS® NumberA2355753
StatusActive
List Price$660, 000
Days on Market8 days
OccupancyNew; Never Occupied
Property Details
Property TypeDetached
Architectural Style2 Storey
Zoning DC123
Above-Grade Sq Ft1, 118 sq ft
Year Built2025
Bedrooms2
Full Bathrooms2
Half Bathrooms1
Total Bathrooms2.5
Parking TypeOff Street
Interior
BasementFull, Finished, None
FlooringCarpet, Tile, Vinyl Plank
Fireplaces1
HeatingForced Air, Natural Gas
Air ConditioningNone
Exterior & Parking
ExteriorCement Fiber Board, Wood Frame
RoofAsphalt Shingle
FoundationPoured Concrete
Total Parking4
Parking TypeOff Street
Patio / DeckFront Porch, Rear Porch
Site & Lot
Lot Size4, 791 sq ft
Lot Acres0.11 acres
Lot Width50.40
Lot FeaturesBacks on to Park/Green Space, Rectangular Lot
Building AmenitiesBeach Access · Boating · Clubhouse · Coin Laundry · Community Gardens · Fitness Center
Room Dimensions
Main Level
2pc Bathroom6`0" × 5`5"
Dining Room11`0" × 8`0"
Kitchen11`11" × 11`11"
Living Room12`5" × 13`3"
Upper Level
5pc Bathroom8`6" × 8`5"
Bedroom11`10" × 8`11"
Bedroom - Primary12`4" × 16`1"
Listing Office
Century 21 Bravo Realty
Listing data provided via MLS®. Not intended to solicit buyers or sellers already under contract.
Property History
————
••••••
——
————
••••••
——
————
••••••
——
642 Cottageclub Bend has been listed 4 times before — see each asking price, what happened, and any sold prices.
Takes 10 seconds · no spam · instant access
What did similar homes here actually sell for?
Calgary Listings Group clients see recent sold prices and sale-to-list ratios for homes just like this one — plus smart matches and one-tap showing requests. Free with your client portal account.
Yes. 642 Cottageclub Bend in Cottage Club at Ghost Lake is an active MLS® listing (MLS® A2355753). It has been on the market 8 days. Listing data last updated 2026-10-30.
What is the asking price of 642 Cottageclub Bend?
642 Cottageclub Bend in Cottage Club at Ghost Lake is listed at $660,000.
How many bedrooms and bathrooms does 642 Cottageclub Bend have?
642 Cottageclub Bend in Cottage Club at Ghost Lake has 2 bedrooms and 2.5 bathrooms. The listing records 1,118 sq ft above grade. It is a detached house.
Live MLS® Data · Calgary Listings Group · Serving Calgary Since 1997
Comparable homes for sale in Cottage Club at Ghost Lake
Active MLS® listings in Cottage Club at Ghost Lake closest to this home on price, bedrooms and size. Updated every 10 minutes.
Free account · no cost, no obligation
Everything we give our clients, before you're one.
One free account opens the whole toolkit — the guides we
write for Calgary buyers and sellers, the checklists we actually use on deals, the
video library, and a concierge that answers your questions any time of day.