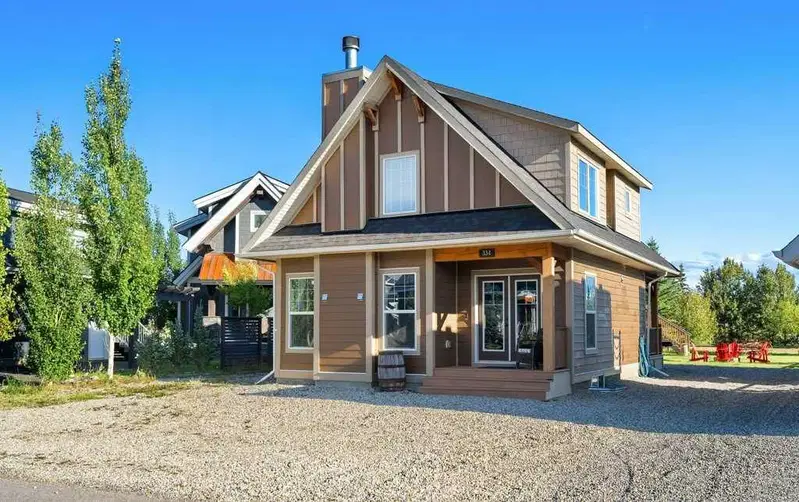
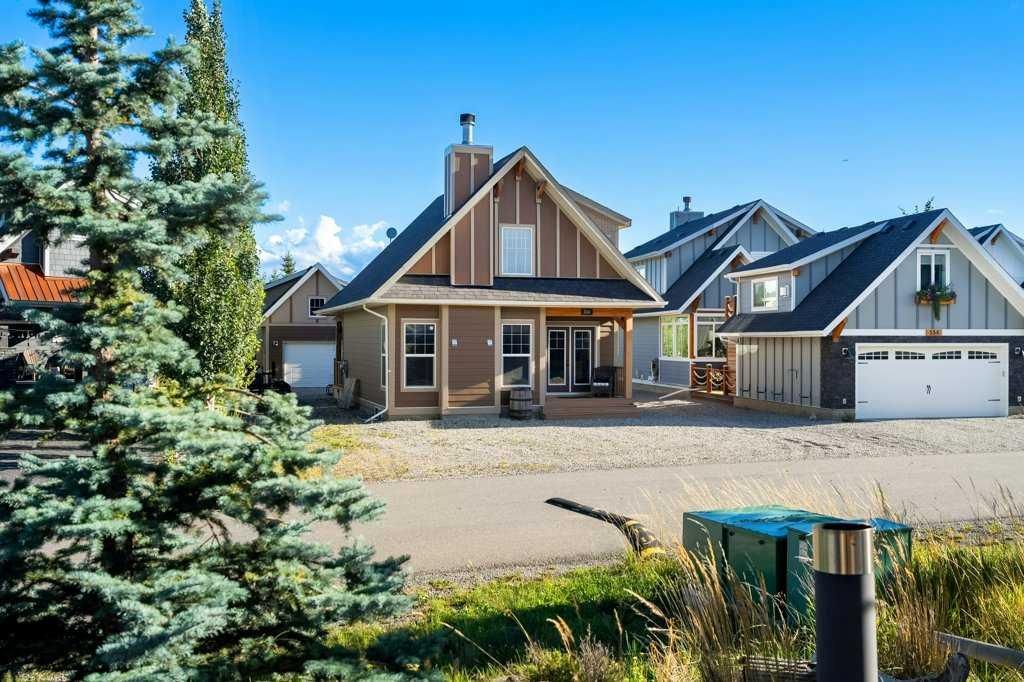
CalgaryListings Insight This home at 334 Cottageclub Way is a 2-bedroom home with 2 bathrooms, built in 2014. It offers 1,128 sq ft of living space above grade. Additional features include a partially finished basement, garage parking, hardwood flooring, a fireplace, and a pool. Condo fees are approximately $250/month, including water. Before writing, ask about recent comparable sales, inspection items, permits, basement development, and long-term resale fit. MLS® A2343411.
Want to see this home?
Tour this home in person with a CalgaryListings REALTOR® and get straight answers before you decide.
A REALTOR® from our team replies, not a call centre. No obligation.
Homeowners · Free & InstantThinking of selling?Curious what your own home could be worth? Get an instant, no-obligation estimate based on current market data.
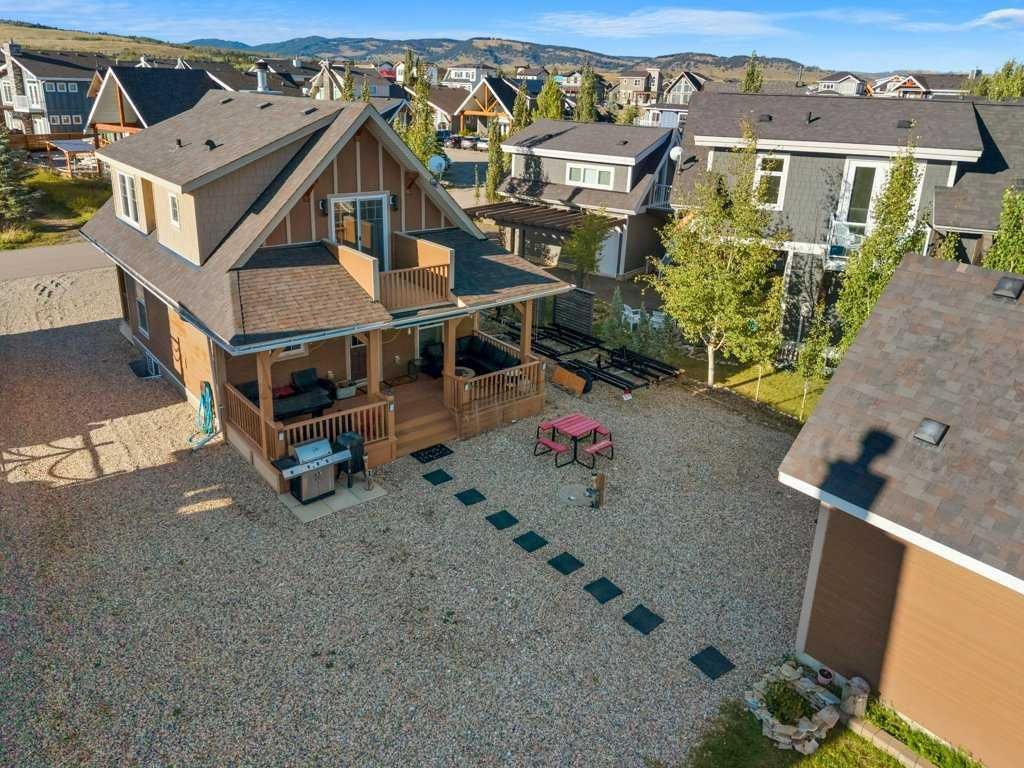
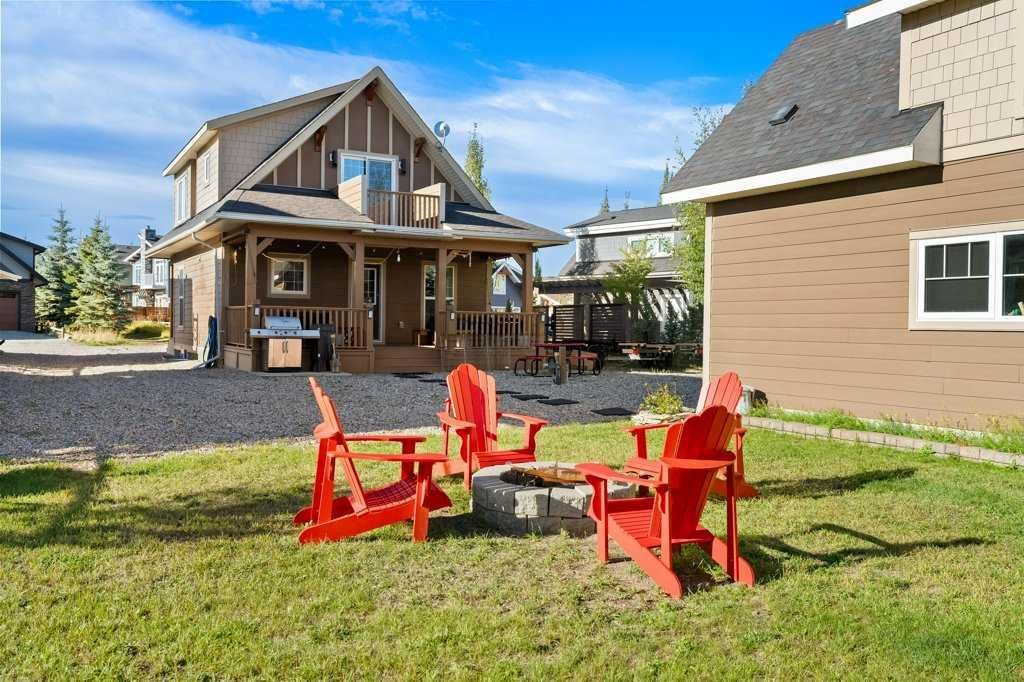
Backing onto the ridge and situated on an exceptionally large lot, this CottageClub retreat offers privacy, space and incredible flexibility for mountain living. The inviting main floor features a bedroom, an open and comfortable living area, and a beautiful wood-burning fireplace creating the perfect cozy atmosphere after a day outdoors.
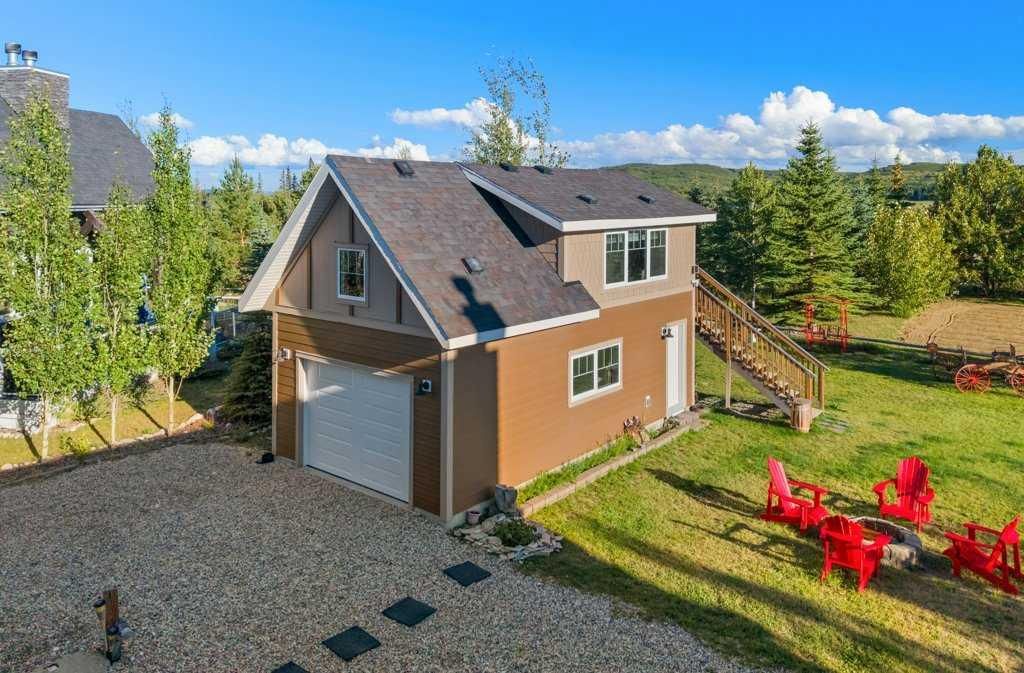
The detached garage offers tandem parking for two vehicles, with a bunkhouse above providing versatile additional space for guests, family, a home office or a private getaway. The property also features an RV electrical hookup, making it ideal for those bringing recreational vehicles and outdoor toys. A partially finished crawl space with approximately 6 ft. ceilings provides excellent additional storage and utility space.
The home is currently heated with electricity and also has a gas hookup, offering added flexibility for future use. Outside, the huge lot backs directly onto the ridge, creating a peaceful and private natural setting with plenty of room to relax, entertain and enjoy the outdoors.
A rare CottageClub offering combining an oversized lot, ridge backing, wood-burning fireplace, main-floor bedroom, tandem garage, RV hookup, bunkhouse and substantial storage space. A property with room to enjoy now and flexibility for years to come.
Property Taxes
$3,461/yr (2026)
Condo / HOA Fee
$250/mo
Listing Information
MLS® NumberA2343411
StatusActive
List Price$765, 000
Days on Market55 days
OccupancyOwner
Property Details
Property TypeDetached
Architectural Style1 and Half Storey
ZoningDC123
Above-Grade Sq Ft1, 128 sq ft
Year Built2014
Bedrooms2
Full Bathrooms2
Total Bathrooms2
Parking TypeGarage Faces Rear, RV Access/Parking
Interior
BasementCrawl Space, Partially Finished
FlooringGranite, Hardwood
Fireplaces1
HeatingElectric, Forced Air, Natural Gas, Wood
Air ConditioningNone
Exterior & Parking
ExteriorComposite Siding, Wood Frame
RoofAsphalt Shingle
FoundationPoured Concrete
Total Parking4
Parking TypeGarage Faces Rear, RV Access/Parking
Patio / DeckBalcony(s), Deck, Front Porch
PoolPool/Spa Combo
Site & Lot
Lot Size8, 276 sq ft
Lot Acres0.19 acres
Lot Width19.80
Lot FeaturesBack Yard, Backs on to Park/Green Space, No Neighbours Behind
Water SourcePrivate
SewerHolding Tank
Legal Description1111762
Inclusions
Dishwasher,Electric Stove,Microwave,Refrigerator
Condo Details
Monthly Condo Fee$250/mo
Fee IncludesWater
Parking TypeGarage Faces Rear, RV Access/Parking
Pet PolicyYes
Building AmenitiesBeach Access · Boating · Clubhouse · Coin Laundry · Fitness Center · Indoor Pool
Room Dimensions
Main Level
Bedroom12`0" × 9`5"
4pc Bathroom5`0" × 9`4"
Kitchen10`7" × 13`2"
Dining Room8`11" × 9`3"
Living Room13`2" × 13`7"
Second Level
Bedroom - Primary9`8" × 10`11"
3pc Ensuite bath11`6" × 5`8"
Loft11`3" × 8`10"
Listing Office
Coldwell Banker United
Listing data provided via MLS®. Not intended to solicit buyers or sellers already under contract.
Property History
No previous MLS® listings on record for this property — this appears to be its first time offered. Want to know how often homes nearby change hands? Ask our team.
What did similar homes here actually sell for?
Calgary Listings Group clients see recent sold prices and sale-to-list ratios for homes just like this one — plus smart matches and one-tap showing requests. Free with your client portal account.
Yes. 334 Cottageclub Way in Cottage Club at Ghost Lake is an active MLS® listing (MLS® A2343411). It has been on the market 55 days. Listing data last updated 2026-11-02.
What is the asking price of 334 Cottageclub Way?
334 Cottageclub Way in Cottage Club at Ghost Lake is listed at $765,000.
How many bedrooms and bathrooms does 334 Cottageclub Way have?
334 Cottageclub Way in Cottage Club at Ghost Lake has 2 bedrooms and 2 bathrooms. The listing records 1,128 sq ft above grade. It is a detached house.
Live MLS® Data · Calgary Listings Group · Serving Calgary Since 1997
Comparable homes for sale in Cottage Club at Ghost Lake
Active MLS® listings in Cottage Club at Ghost Lake closest to this home on price, bedrooms and size. Updated every 10 minutes.
Free account · no cost, no obligation
Everything we give our clients, before you're one.
One free account opens the whole toolkit — the guides we
write for Calgary buyers and sellers, the checklists we actually use on deals, the
video library, and a concierge that answers your questions any time of day.