← Back to all Calgary listings

301 Cottageclub Green, Rural Rocky View County

Cottage Club at Ghost Lake
ActiveMLS® A2320466· 123 days on market
$943,000
$799 per sq ft (asking)
Was $944,000 · reduced $1,000 (0.1%) on Sep 27, 2026
2
Bedrooms
5
Bathrooms
1,180
Sq ft
2018
Year built
$4,214
Property tax (2026)
$250
Condo / HOA fee /mo
2
Garage
5,662
Lot sq ft
CalgaryListings Insight
This home at 301 Cottageclub Green is a 2-bedroom home with 5 bathrooms, built in 2018. It offers 1,180 sq ft of living space above grade. Standout details include a fully finished basement, a double detached garage, hardwood flooring, a fireplace, and a pool. Condo fees are approximately $250/month, including water. Before writing, ask about recent comparable sales, inspection items, permits, basement development, and long-term resale fit. The recent price adjustment may change how this property compares with nearby active listings. MLS® A2320466.

Want to see this home?

Tour this home in person with a CalgaryListings REALTOR® and get straight answers before you decide.

A REALTOR® from our team replies, not a call centre. No obligation.

Ask a Question About This ListingCalgary Listings Group · eXp Realty
Homeowners · Free & InstantThinking of selling?Curious what your own home could be worth? Get an instant, no-obligation estimate based on current market data.
Get an Instant Home Evaluation →

About this property

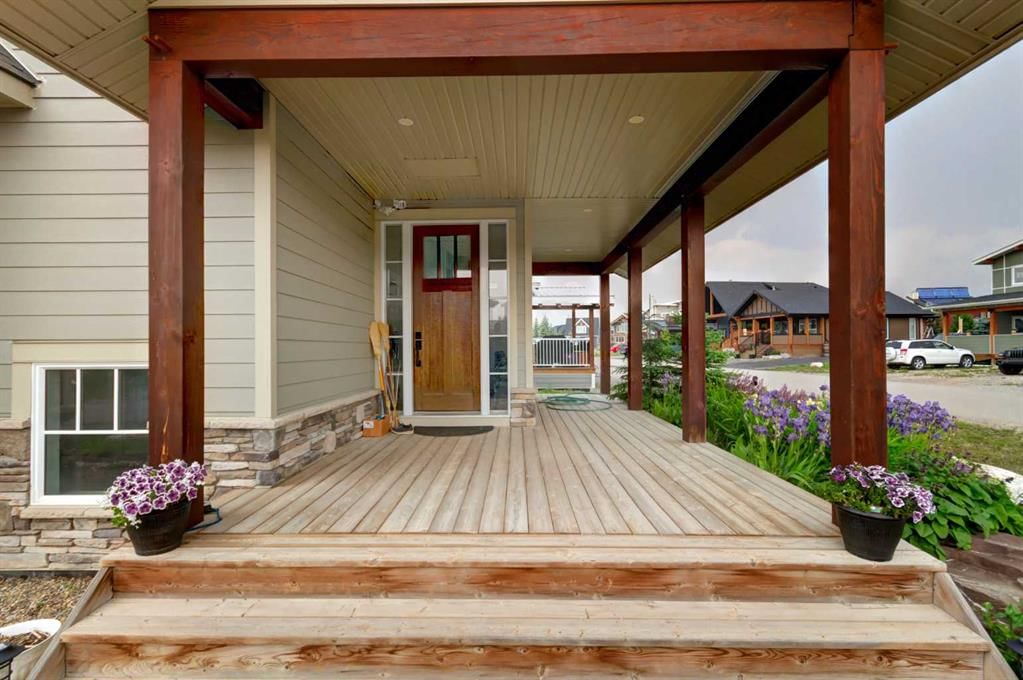
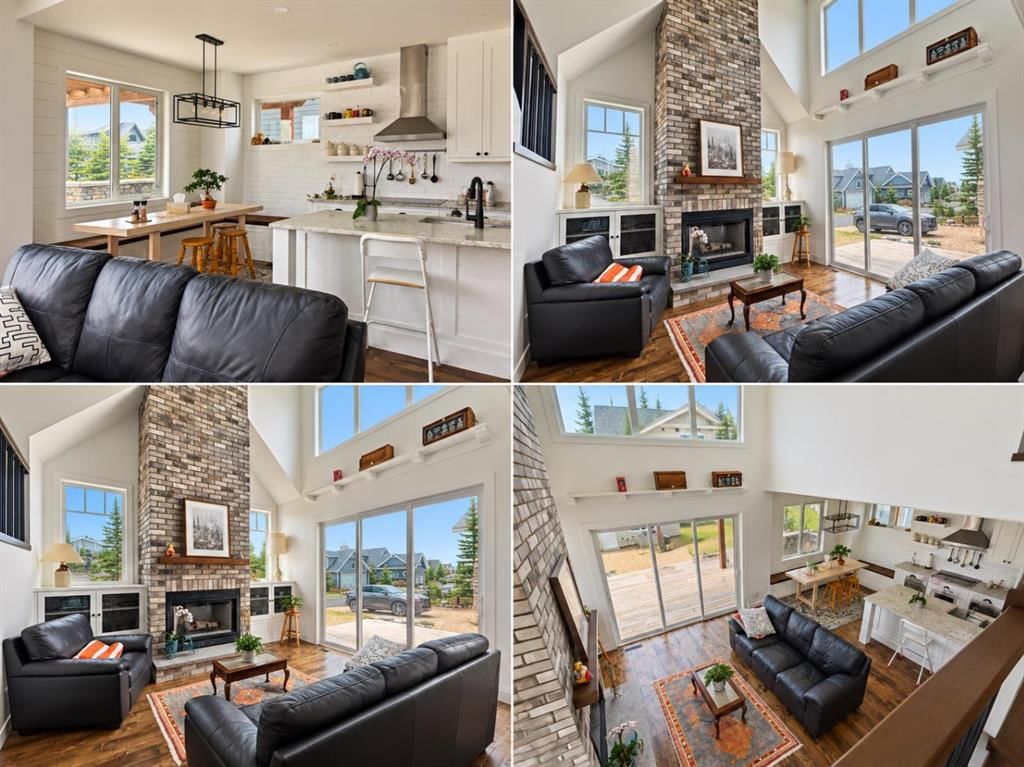
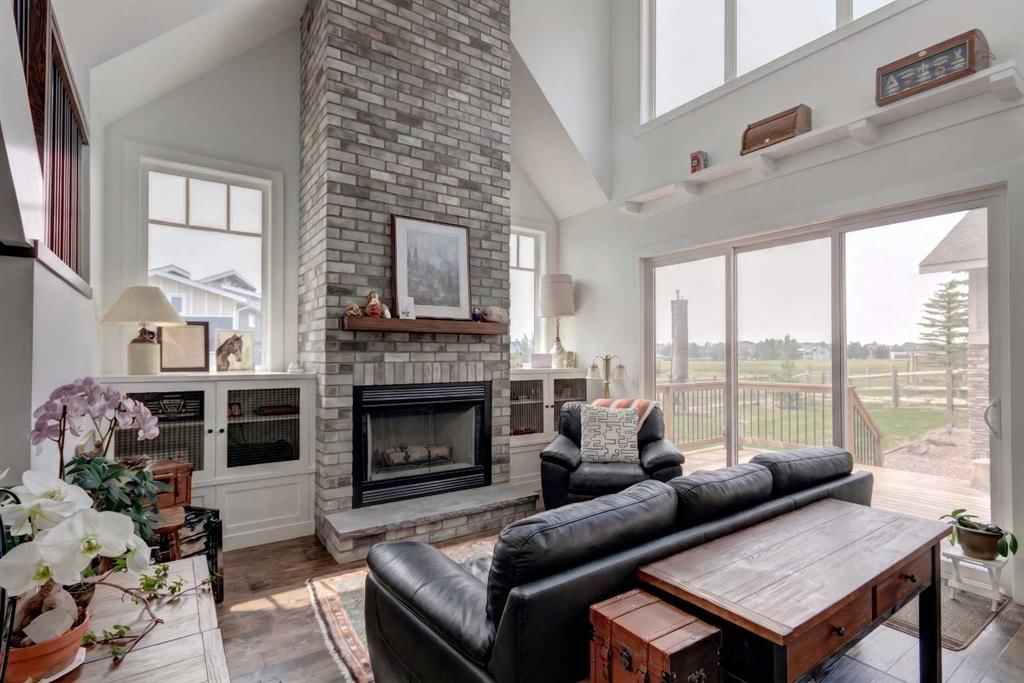
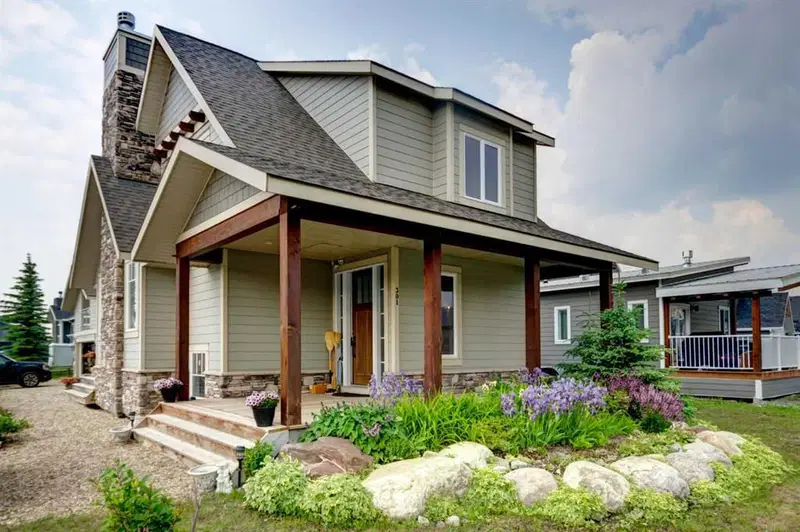
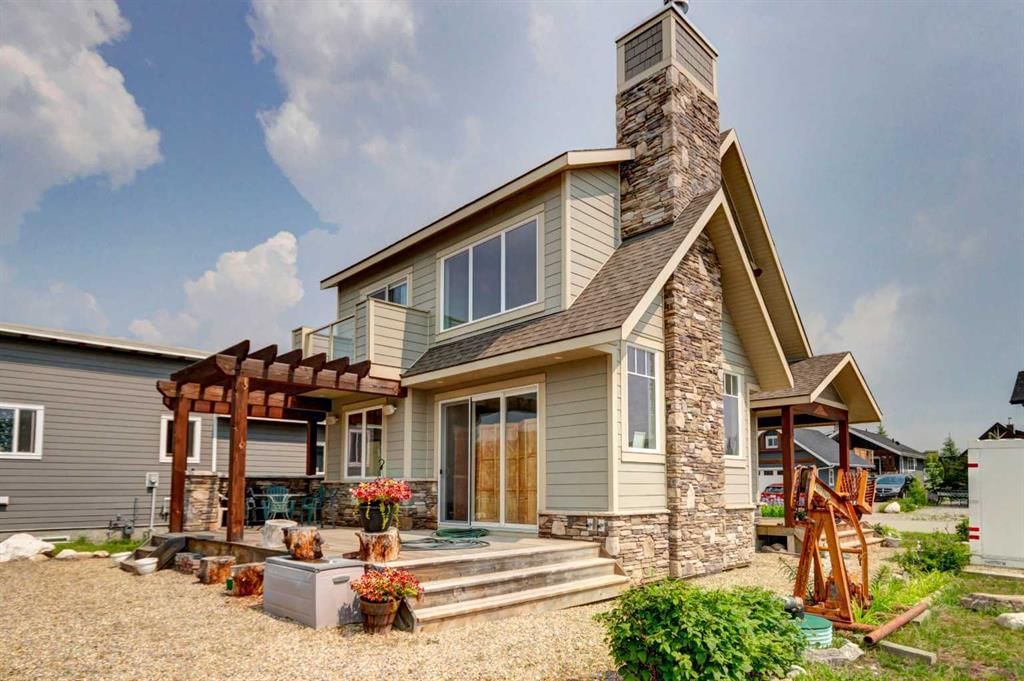
HOME SWEET HOME! Welcome to Cottage Club at Ghost Lake, where luxury meets adventure in one of Alberta’s most sought-after year-round recreational communities. Bask in LAKESIDE LIVING ideally located just 10 minutes west of Cochrane and only 30 minutes from Calgary along the scenic Highway 1A. This fully finished home with a fully finished double garage (with a FINISHED BUNKIE) offers the perfect balance of lakeside living, mountain views, and modern comfort. Tucked away on the corner of a quiet cul-de-sac within this fully gated community, this exceptional home showcases the quality craftsmanship of Aura Quality Homes and is truly move-in ready. From the moment you step inside, you'll appreciate the attention to detail, custom built-ins, and unique Hemlock and Douglas Fir hardwood flooring. This home has a total of 2001sqft developed with 1148sqft above grade, 595sqft in basement and 258sqft in the bunkie above the garage. The heart of the home is the stunning chef-inspired kitchen, featuring custom cabinetry, granite countertops, stainless steel appliances, and a charming built-in banquette dining nook ideal for family gatherings and entertaining. The inviting living room is highlighted by a spectacular 19 foot floor-to-ceiling brick fireplace, creating a warm and welcoming atmosphere. Upstairs, you'll find two spacious bedrooms including the master retreat with a private balcony and a beautifully appointed full bathroom. The upgraded, fully developed lower level expands your living space with a large recreation room (with room to build a bedroom), full bathroom, laundry area, cedar-lined steam sauna, mechanical room, and ample storage. Soaring 9-foot ceilings throughout all levels enhance the home's open and airy feel. There are 2 large partially covered decks (one out front and one in the back) and the Bunkie also has a private balcony. Adding even more versatility is the fully insulated 20' x 20' detached garage featuring a finished BUNKIE above complete with a powder room and additional storage, perfect for hosting guests. As a resident of Cottage Club, you'll enjoy exclusive access to an impressive array of amenities including private Ghost Lake access, a boat launch, sandy beach, clubhouse, indoor swimming pool, fitness center, library, commercial kitchen, tennis courts, beach volleyball, walking trails, and countless community activities, all included in the monthly fees. Whether you're searching for a full-time residence, weekend getaway, or family retreat, this remarkable property offers an unparalleled lifestyle in a truly unforgettable setting. MUST VIEW! Don't miss out on this rare opportunity!
Property Taxes
$4,214.29/yr (2026)
Condo / HOA Fee
$250/mo
Original Price
$944,000

Listing Information

MLS® NumberA2320466
StatusActive
List Price$943, 000
Original Price$944, 000
Days on Market123 days
OccupancyOwner

Property Details

Property TypeDetached
Architectural Style2 Storey
ZoningDC123
Above-Grade Sq Ft1, 180 sq ft
Year Built2018
Bedrooms2
Full Bathrooms4
Half Bathrooms2
Total Bathrooms5
Parking TypeAdditional Parking, Double Garage Detached, Driveway, Front Drive, Garage Door Opener, Garage Faces Side, Gravel Driveway, Heated Garage, Insulated, See Remarks

Interior

BasementFull, Finished, Other
FlooringCarpet, Ceramic Tile, Hardwood
Fireplaces1
HeatingElectric, Forced Air
Air ConditioningNone

Exterior & Parking

ExteriorComposite Siding, Wood Frame
RoofAsphalt Shingle
FoundationPoured Concrete
Garage Spaces2
Total Parking6
Parking TypeAdditional Parking, Double Garage Detached, Driveway, Front Drive, Garage Door Opener, Garage Faces Side, Gravel Driveway, Heated Garage, Insulated, See Remarks
Patio / DeckDeck, Patio, Pergola
PoolIndoor, Outdoor Pool

Site & Lot

Lot Size5, 662 sq ft
Lot Acres0.13 acres
Lot Width42.95
Lot FeaturesBack Yard, Backs on to Park/Green Space, Cleared, Close to Clubhouse, Corner Lot, Front Yard, Level, Low Maintenance Landscape, Native Plants, Private, Rectangular Lot, See Remarks, Views
Water SourceShared Well
SewerHolding Tank
Legal Description1111762

Inclusions

Built-In Oven,Dishwasher,Electric Stove,Garage Control(s),Microwave,Range Hood,Refrigerator

Condo Details

Monthly Condo Fee$250/mo
Fee IncludesWater
Unit ExposureS
Parking TypeAdditional Parking, Double Garage Detached, Driveway, Front Drive, Garage Door Opener, Garage Faces Side, Gravel Driveway, Heated Garage, Insulated, See Remarks
Pet PolicyYes
Building AmenitiesBeach Access · Boating · Clubhouse · Racquet Courts · Recreation Facilities · Recreation Room

Room Dimensions

Main Level
Kitchen22`7" × 8`11"
Dining Room10`8" × 8`11"
Living Room19`1" × 16`2"
Pantry0`0" × 0`0"
2pc Bathroom6`5" × 4`10"
Foyer10`0" × 7`4"
Second Level
Bedroom - Primary11`3" × 11`10"
Bedroom10`7" × 10`0"
4pc Bathroom9`10" × 4`11"
Lower Level
Game Room13`3" × 24`5"
4pc Bathroom8`7" × 5`3"
Sauna8`3" × 7`1"
Storage8`7" × 5`1"
Furnace/Utility Room8`3" × 7`0"
Laundry7`6" × 5`8"
Game Room13`5" × 25`5"

Listing Office

Century 21 Bamber Realty LTD.
Listing data provided via MLS®. Not intended to solicit buyers or sellers already under contract.

Property History

No previous MLS® listings on record for this property — this appears to be its first time offered. Want to know how often homes nearby change hands? Ask our team.

What did similar homes here actually sell for?

Calgary Listings Group clients see recent sold prices and sale-to-list ratios for homes just like this one — plus smart matches and one-tap showing requests. Free with your client portal account.

What stands out about this listing

  • Price changeAsking $943,000, down from $944,000 (0.1% lower). We have tracked it since 2026-09-16.

Worked out from this MLS® record, our published community data and the other active listings in Cottage Club at Ghost Lake. Asking prices only; individual sold prices stay members-only under Alberta VOW rules.

Questions about this home

Is 301 Cottageclub Green for sale?

Yes. 301 Cottageclub Green in Cottage Club at Ghost Lake is an active MLS® listing (MLS® A2320466). It has been on the market 123 days. Listing data last updated 2026-10-26.

What is the asking price of 301 Cottageclub Green?

301 Cottageclub Green in Cottage Club at Ghost Lake is listed at $943,000.

How many bedrooms and bathrooms does 301 Cottageclub Green have?

301 Cottageclub Green in Cottage Club at Ghost Lake has 2 bedrooms and 5 bathrooms. The listing records 1,180 sq ft above grade. It is a detached house.

Live MLS® Data · Calgary Listings Group · Serving Calgary Since 1997

Comparable homes for sale in Cottage Club at Ghost Lake

Active MLS® listings in Cottage Club at Ghost Lake closest to this home on price, bedrooms and size. Updated every 10 minutes.

Enlarged listing photo

Free account · no cost, no obligation

Everything we give our clients, before you're one.

One free account opens the whole toolkit — the guides we write for Calgary buyers and sellers, the checklists we actually use on deals, the video library, and a concierge that answers your questions any time of day.

Already have one? Sign in →

Takes about twenty seconds. Unsubscribe any time.