← Back to all Calgary listings

10 Cottageclub Lane, Rural Rocky View County

Cottage Club at Ghost Lake
ActiveMLS® A2344109· 31 days on market
$650,000
$689 per sq ft (asking)
1
Bedrooms
3.5
Bathrooms
943
Sq ft
2026
Year built
$1,094
Property tax (2026)
$250
Condo / HOA fee /mo
5,227
Lot sq ft
CalgaryListings Insight
This home at 10 Cottageclub Lane is a 1-bedroom home with 3.5 bathrooms, built in 2026. It offers 943 sq ft of living space above grade. This home also offers a finished walkout basement, vinyl plank flooring, and a fireplace. Condo fees are approximately $250/month, including water. For new construction, review builder terms, deposit structure, possession timelines, warranty coverage, GST treatment, and what is actually included. If rental income is part of the plan, verify suite legality, permits, insurance, lender treatment, and current lease details before removing conditions. MLS® A2344109.

Want to see this home?

Tour this home in person with a CalgaryListings REALTOR® and get straight answers before you decide.

A REALTOR® from our team replies, not a call centre. No obligation.

Ask a Question About This ListingCalgary Listings Group · eXp Realty
Homeowners · Free & InstantThinking of selling?Curious what your own home could be worth? Get an instant, no-obligation estimate based on current market data.
Get an Instant Home Evaluation →

About this property

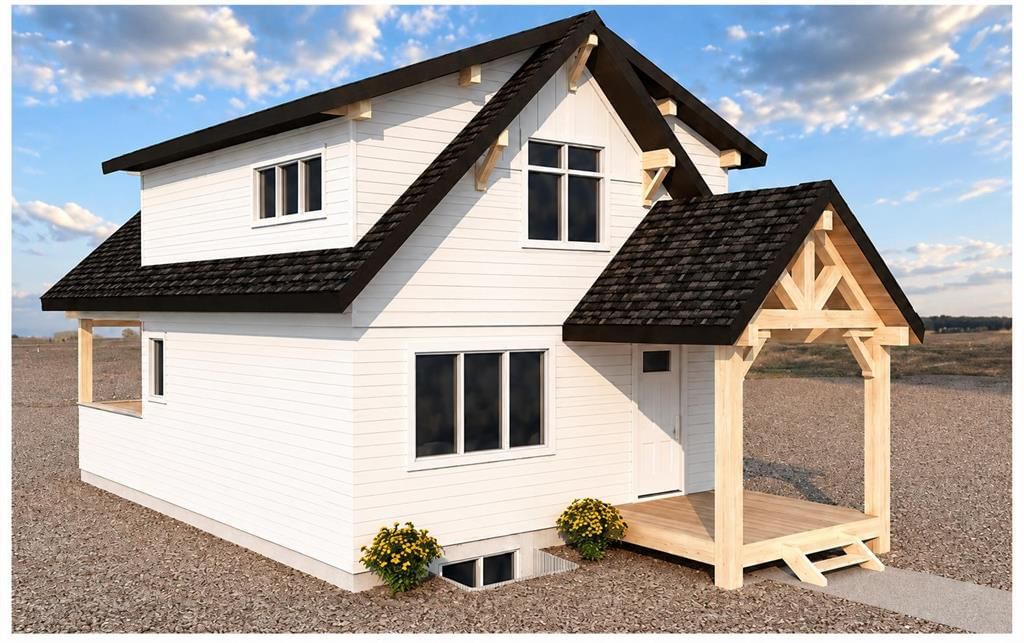
ESTIMATED COMPLETION NOVEMBER 1, 2026! Welcome to CottageClub at Ghost Lake, where thoughtful design meets an incredible four-season lake lifestyle. Crafted by a custom home builder, this brand-new home offers a bright, functional layout with quality finishes throughout. The main floor features a spacious open-concept living and dining area, a beautifully designed kitchen with a large island, ample cabinetry and a convenient powder room. French doors open to the deck, creating a seamless connection to the outdoors and the perfect setting for relaxing or entertaining. Upstairs, the private primary retreat features a spacious bedroom, walk-in closet and ensuite with dual sinks and a walk-in shower. The open-to-below design adds character and an airy feel to the home. The fully developed basement provides valuable additional living space and features a second bedroom, full bathroom, sitting/recreation room, laundry room and mechanical/storage space, making excellent use of every level of the home. Enjoy CottageClub’s incredible amenities, including private lake access, sandy beaches, an indoor pool and hot tub, fitness centre, tennis and pickleball courts, playgrounds, walking paths and more. CottageClub offers an incredible opportunity to enjoy year-round lake living in one of the area’s most unique gated communities. Come experience CottageClub living for yourself at our BBQ OPEN HOUSE this Sunday from 1–4 PM!
Property Taxes
$1,094.05/yr (2026)
Condo / HOA Fee
$250/mo

Listing Information

MLS® NumberA2344109
StatusActive
List Price$650, 000
Days on Market31 days
OccupancyNew; Never Occupied

Property Details

Property TypeDetached
Architectural Style2 Storey
Zoning DC123
Above-Grade Sq Ft943 sq ft
Year Built2026
Bedrooms1
Full Bathrooms3
Half Bathrooms1
Total Bathrooms3.5
Parking TypeNone

Interior

BasementFull, Finished, Separate/Exterior Entry, Walk Out
FlooringCarpet, Tile, Vinyl Plank
Fireplaces1
HeatingForced Air
Air ConditioningNone

Exterior & Parking

ExteriorCement Fiber Board, Wood Frame
RoofAsphalt Shingle
FoundationPoured Concrete
Total Parking6
Parking TypeNone
Patio / DeckDeck, Front Porch

Site & Lot

Lot Size5, 227 sq ft
Lot Acres0.12 acres
Lot Width39.80
Lot FeaturesRectangular Lot
Water SourcePrivate
SewerHolding Tank
Legal Description2010713

Inclusions

Dishwasher,Electric Range,Microwave,Microwave Hood Fan,Refrigerator,Washer/Dryer

Condo Details

Monthly Condo Fee$250/mo
Fee IncludesWater
Parking TypeNone
Pet PolicyYes
Building AmenitiesBeach Access · Clubhouse · Community Gardens · Fitness Center · Indoor Pool · Picnic Area

Room Dimensions

Main Level
1pc Bathroom5`11" × 5`4"
Kitchen14`11" × 6`0"
Living Room11`0" × 14`8"
Dining Room8`0" × 14`4"
Upper Level
Bedroom - Primary14`6" × 15`6"
Walk-In Closet8`1" × 5`4"
5pc Ensuite bath8`1" × 9`9"
Basement Level
Living Room12`1" × 11`10"
Storage5`11" × 11`10"
Laundry6`10" × 6`2"
4pc Bathroom10`7" × 5`6"
Bedroom10`10" × 10`3"

Listing Office

Century 21 Bravo Realty
Listing data provided via MLS®. Not intended to solicit buyers or sellers already under contract.

Property History

No previous MLS® listings on record for this property — this appears to be its first time offered. Want to know how often homes nearby change hands? Ask our team.

What did similar homes here actually sell for?

Calgary Listings Group clients see recent sold prices and sale-to-list ratios for homes just like this one — plus smart matches and one-tap showing requests. Free with your client portal account.

Questions about this home

Is 10 Cottageclub Lane for sale?

Yes. 10 Cottageclub Lane in Cottage Club at Ghost Lake is an active MLS® listing (MLS® A2344109). It has been on the market 31 days. Listing data last updated 2026-10-11.

What is the asking price of 10 Cottageclub Lane?

10 Cottageclub Lane in Cottage Club at Ghost Lake is listed at $650,000.

How many bedrooms and bathrooms does 10 Cottageclub Lane have?

10 Cottageclub Lane in Cottage Club at Ghost Lake has 1 bedroom and 3.5 bathrooms. The listing records 943 sq ft above grade. It is a detached house.

Live MLS® Data · Calgary Listings Group · Serving Calgary Since 1997

Comparable homes for sale in Cottage Club at Ghost Lake

Active MLS® listings in Cottage Club at Ghost Lake closest to this home on price, bedrooms and size. Updated every 10 minutes.

Enlarged listing photo

Free account · no cost, no obligation

Everything we give our clients, before you're one.

One free account opens the whole toolkit — the guides we write for Calgary buyers and sellers, the checklists we actually use on deals, the video library, and a concierge that answers your questions any time of day.

Already have one? Sign in →

Takes about twenty seconds. Unsubscribe any time.