← Back to all Calgary listings

298034 218 Street W, Rural Foothills County
ActiveMLS® A2347422· 56 days on market
$1,527,500
$476 per sq ft (asking)
4
Bedrooms
6.5
Bathrooms
3,208
Sq ft
2006
Year built
$7,439
Property tax (2025)
8
Garage
203,425
Lot sq ft
CalgaryListings Insight
This home at 298034 218 Street W is a 4-bedroom home with 6.5 bathrooms, built in 2006. It offers 3,208 sq ft of living space above grade. Highlights include a fully finished basement, a 8-car garage, hardwood flooring, a fireplace, and air conditioning. Before writing, ask about recent comparable sales, inspection items, permits, basement development, and long-term resale fit. MLS® A2347422.

Want to see this home?

Tour this home in person with a CalgaryListings REALTOR® and get straight answers before you decide.

A REALTOR® from our team replies, not a call centre. No obligation.

Ask a Question About This ListingCalgary Listings Group · eXp Realty
Homeowners · Free & InstantThinking of selling?Curious what your own home could be worth? Get an instant, no-obligation estimate based on current market data.
Get an Instant Home Evaluation →

About this property

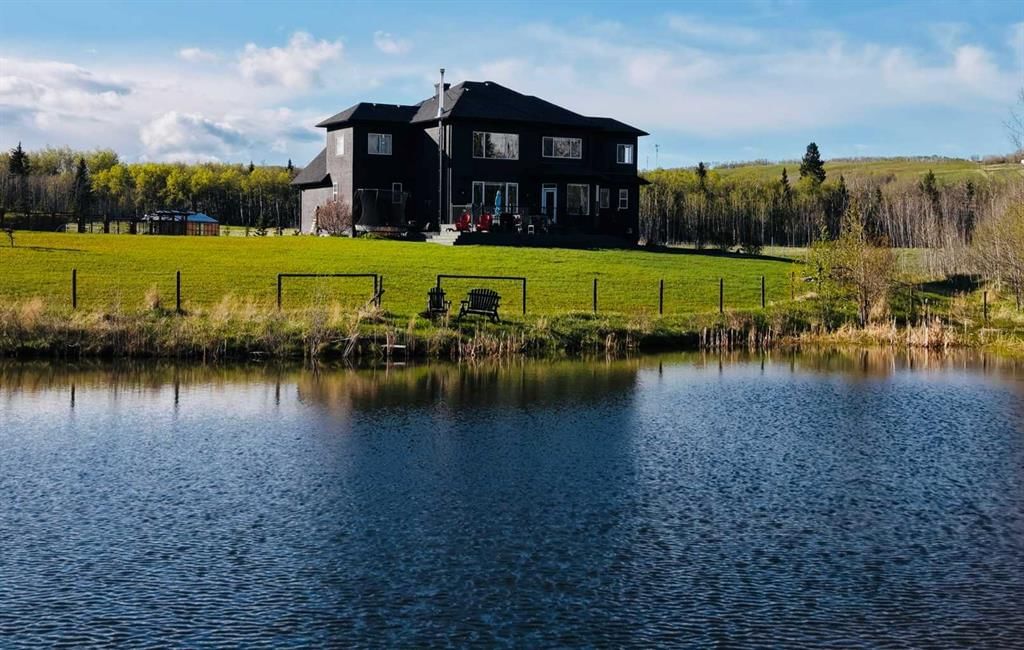
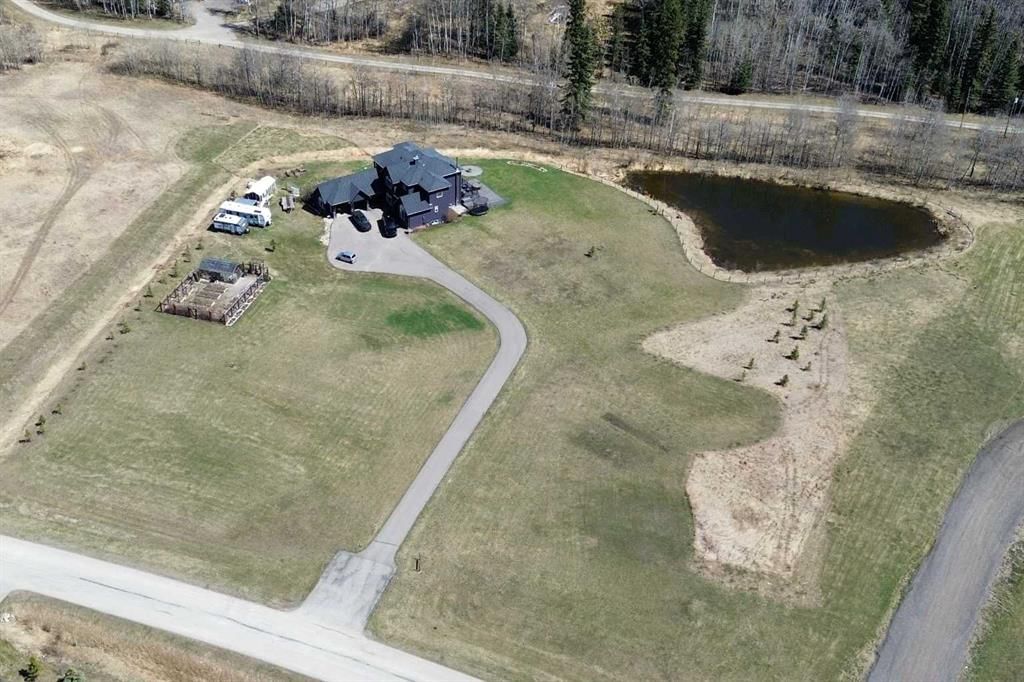
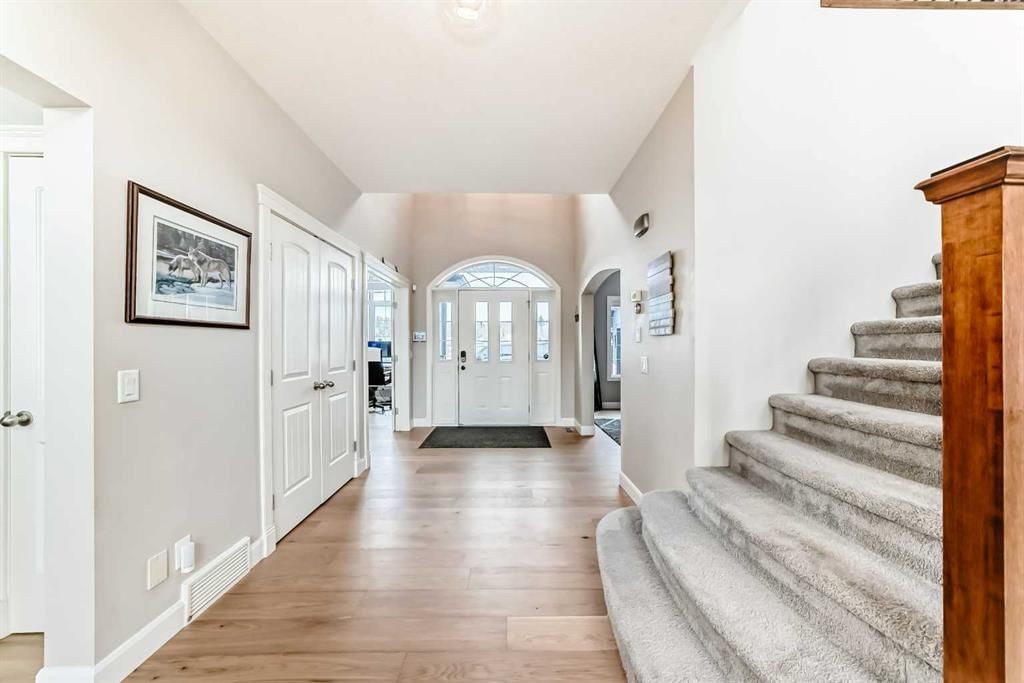
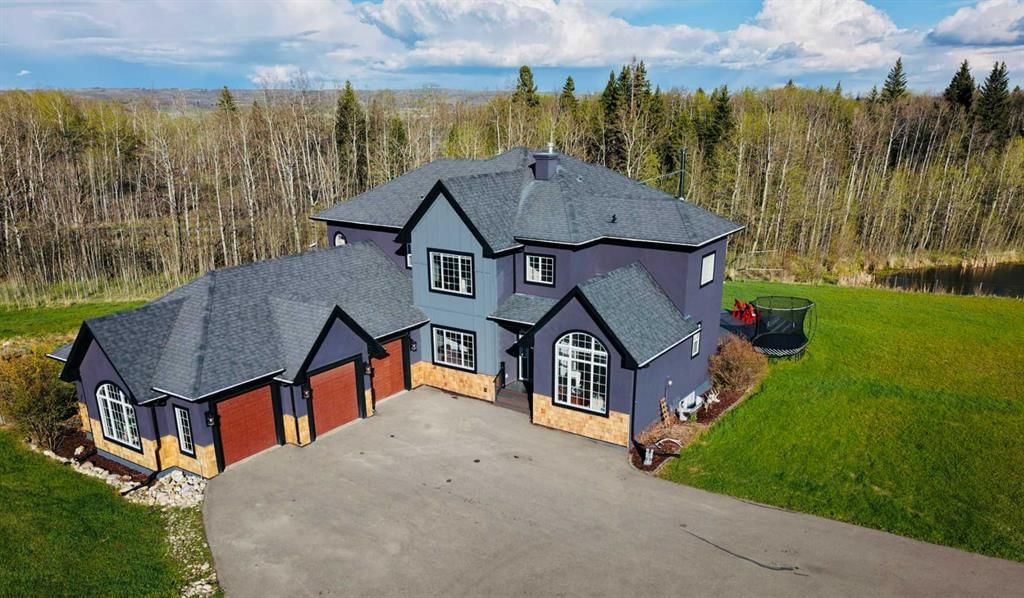
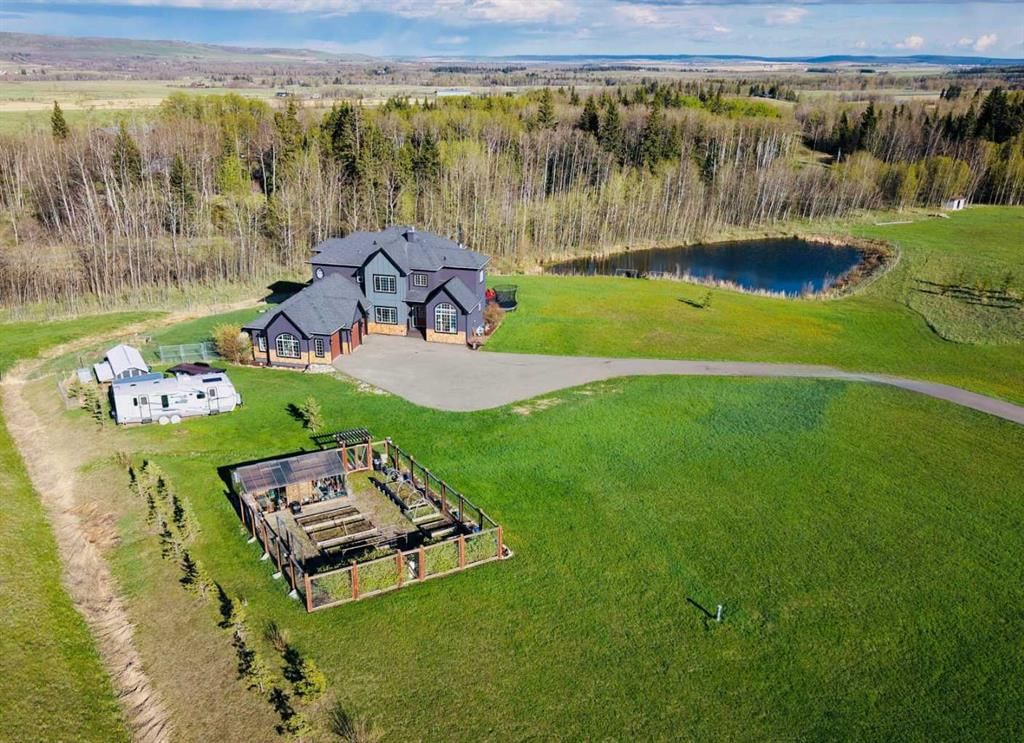
Welcome to this beautifully updated home on nearly 5 landscaped acres in the heart of Millarville. Enjoy the perfect combination of peaceful country living and a close-knit community, just minutes from the Millarville School, General Store, parks, and the famous Millarville Farmers’ and Christmas Markets and only 20 minute drive to SW Calgary or Okotoks With over 4,600 sq. ft. of developed living space, this home offers 5 bedrooms and 5.5 bathrooms, making it ideal for families of all sizes. Recent updates include fresh paint, new hardwood flooring, and an updated exterior. The spacious main floor features a home office, flexible front room for dining or sitting, and an open-concept kitchen, dining, and living area with soaring vaulted ceilings and a stunning floor-to-ceiling stone fireplace. The fully developed lower level includes a theatre room, custom wine cellar, and a cozy wood stove for relaxing evenings. Outside, you’ll find everything you need to enjoy country living: a peaceful pond that attracts abundant wildlife, a large greenhouse, fenced garden with water and power, chicken coop, fenced dog run, fire pit, RV parking, a heated 3+ car garage, and a large two-tier composite deck. An additional 5-acre Community-zoned parcel beside the property provides extra privacy and the feeling of a much larger estate. If you’ve been looking for space, privacy, modern updates, and an incredible lifestyle in one of Alberta’s most desirable rural communities, this property is a must-see.
Property Taxes
$7,439/yr (2025)

Listing Information

MLS® NumberA2347422
StatusActive
List Price$1, 527, 500
Days on Market56 days
OccupancyOwner

Property Details

Property TypeDetached
Architectural Style2 Storey, Acreage with Residence
ZoningCR
Above-Grade Sq Ft3, 208 sq ft
Year Built2006
Bedrooms4
Full Bathrooms6
Half Bathrooms1
Total Bathrooms6.5

Interior

BasementFull, Finished, Other
FlooringCarpet, Ceramic Tile, Hardwood
Fireplaces1
HeatingForced Air
Air ConditioningCentral Air
Central VacuumYes

Exterior & Parking

ExteriorWood Frame
RoofAsphalt Shingle
FoundationPoured Concrete
Garage Spaces8
Patio / DeckDeck

Site & Lot

Lot Size203, 425 sq ft
Lot Acres4.67 acres
Lot FeaturesBacks on to Park/Green Space
Water SourceWell
SewerSeptic System
Legal Description0510887

Inclusions

Built-In Oven,Central Air Conditioner,Dishwasher,Dryer,Garage Control(s),Gas Cooktop,Range Hood,Refrigerator,Washer,Water Softener,Window Coverings

Room Dimensions

Main Level
3pc Bathroom9`8" × 12`3"
2pc Ensuite bath4`11" × 7`0"
Second Level
Bedroom - Primary16`0" × 13`0"
Bedroom12`2" × 11`0"
Bedroom11`8" × 11`11"
3pc Bathroom8`4" × 8`4"
5pc Ensuite bath4`11" × 8`11"
4pc Bathroom8`5" × 8`2"
Bedroom10`0" × 12`1"
Basement Level
Bedroom12`8" × 13`6"
4pc Bathroom6`10" × 9`8"

Listing Office

Coldwell Banker Mountain Central
Listing data provided via MLS®. Not intended to solicit buyers or sellers already under contract.

Property History

No previous MLS® listings on record for this property — this appears to be its first time offered. Want to know how often homes nearby change hands? Ask our team.

What did similar homes here actually sell for?

Calgary Listings Group clients see recent sold prices and sale-to-list ratios for homes just like this one — plus smart matches and one-tap showing requests. Free with your client portal account.

Questions about this home

Is 298034 218 Street W for sale?

Yes. 298034 218 Street W is an active MLS® listing (MLS® A2347422). It has been on the market 56 days. Listing data last updated 2026-09-22.

What is the asking price of 298034 218 Street W?

298034 218 Street W is listed at $1,527,500.

How many bedrooms and bathrooms does 298034 218 Street W have?

298034 218 Street W has 4 bedrooms and 6.5 bathrooms. The listing records 3,208 sq ft above grade. It is a detached house.

Live MLS® Data · Calgary Listings Group · Serving Calgary Since 1997

Comparable homes for sale in Rural Foothills County

Active MLS® listings in Rural Foothills County closest to this home on price, bedrooms and size. Updated every 10 minutes.

Enlarged listing photo

Free account · no cost, no obligation

Everything we give our clients, before you're one.

One free account opens the whole toolkit — the guides we write for Calgary buyers and sellers, the checklists we actually use on deals, the video library, and a concierge that answers your questions any time of day.

Already have one? Sign in →

Takes about twenty seconds. Unsubscribe any time.