View all 50 photos
3
Bedrooms
6
Bathrooms
4,778
Sq ft
2017
Year built
$16,225
Property tax (2026)
3
Garage
10,214
Lot sq ft
$3,350,000
234 Fortress Bay SW, Calgary T3H 4H2
Springbank HillNewMLS® A2345465· New listing
CalgaryListings Insight
Located in the community of Springbank Hill, 234 Fortress Bay SW is a 3-bedroom home with 7 bathrooms, built in 2017, offering 4,778 sq ft of living space above grade. Standout details include a finished walkout basement, a triple garage, hardwood flooring, 2 fireplaces, and air conditioning. Before writing, ask about recent comparable sales, inspection items, permits, basement development, and long-term resale fit. If rental income is part of the plan, verify suite legality, permits, insurance, lender treatment, and current lease details before removing conditions. This one is new to market, so showing access and offer timing may matter. MLS® A2345465.
Located in the community of Springbank Hill, 234 Fortress Bay SW is a 3-bedroom home with 7 bathrooms, built in 2017, offering 4,778 sq ft of living space above grade. Standout details include a finished walkout basement, a triple garage, hardwood flooring, 2 fireplaces, and air conditioning. Before writing, ask about recent comparable sales, inspection items, permits, basement development, and long-term resale fit. If rental income is part of the plan, verify suite legality, permits, insurance, lender treatment, and current lease details before removing conditions. This one is new to market, so showing access and offer timing may matter. MLS® A2345465.
Want to see this home?
Tour this home in person with a CalgaryListings REALTOR® and get straight answers before you decide.
Ask a Question About This ListingCalgary Listings Group · eXp RealtyHomeowners · Free & InstantThinking of selling?Curious what your own home could be worth? Get an instant, no-obligation estimate based on current market data.
Get an Instant Home Evaluation →About this property
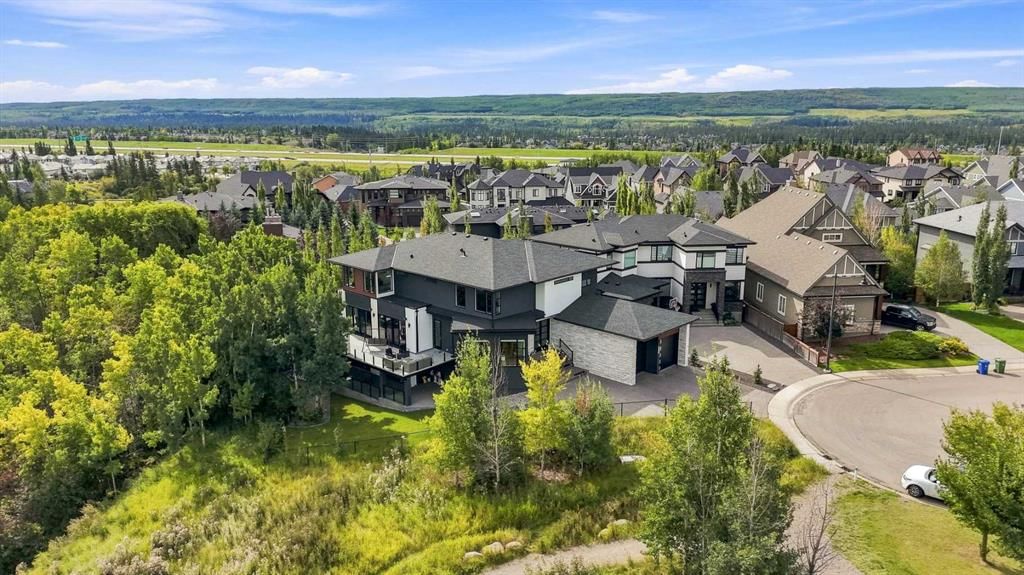
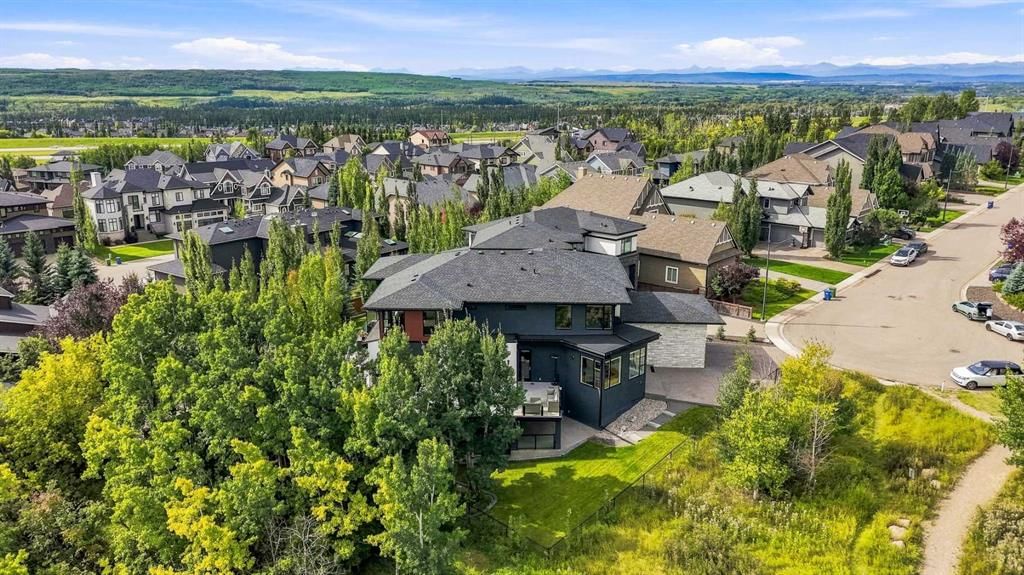
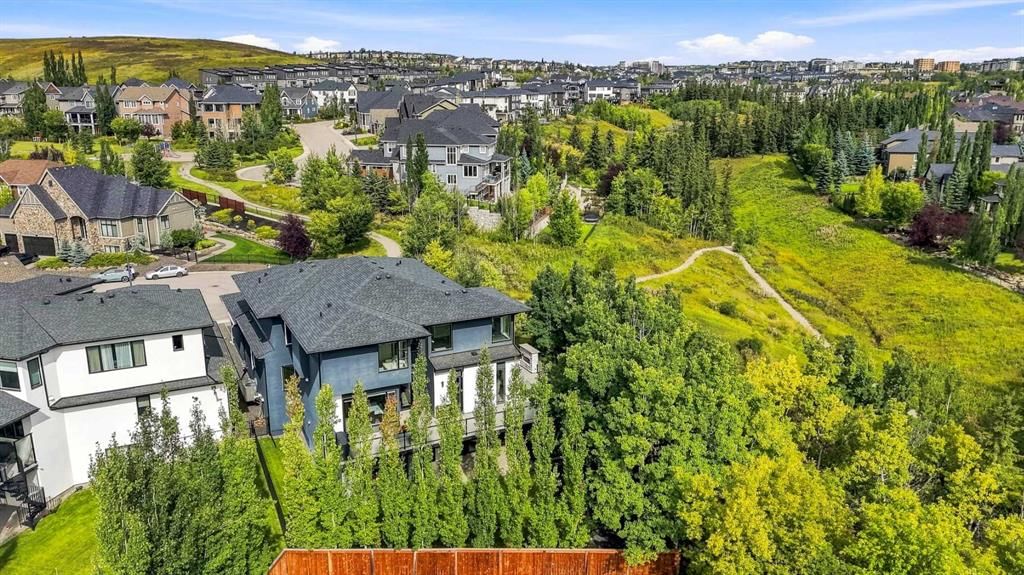
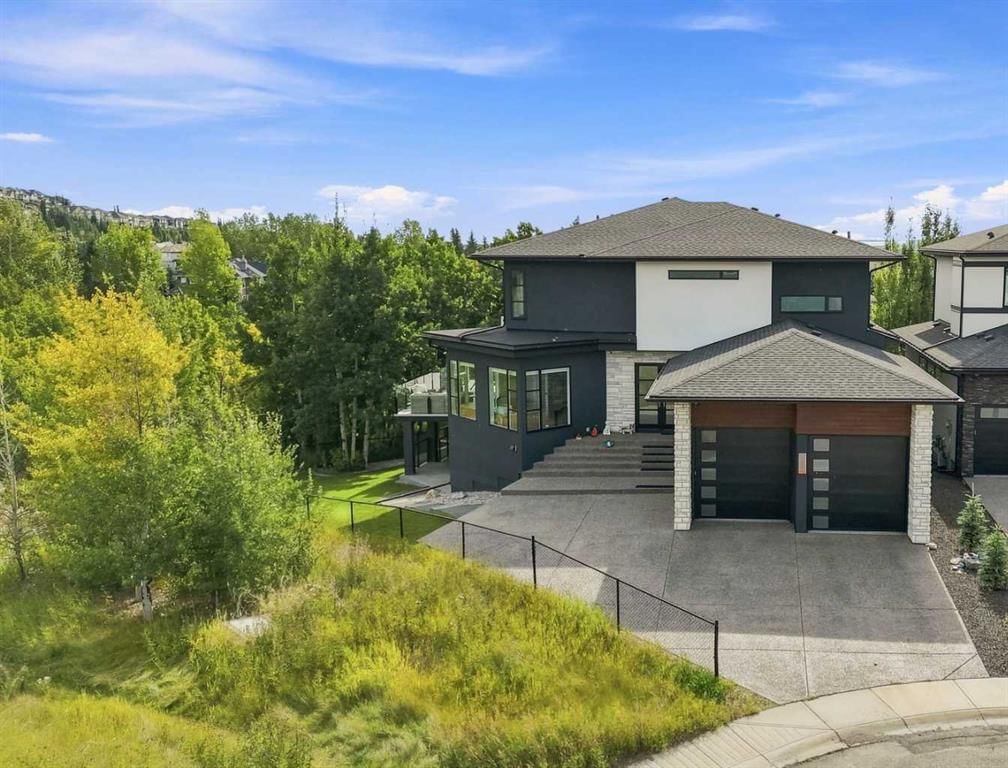
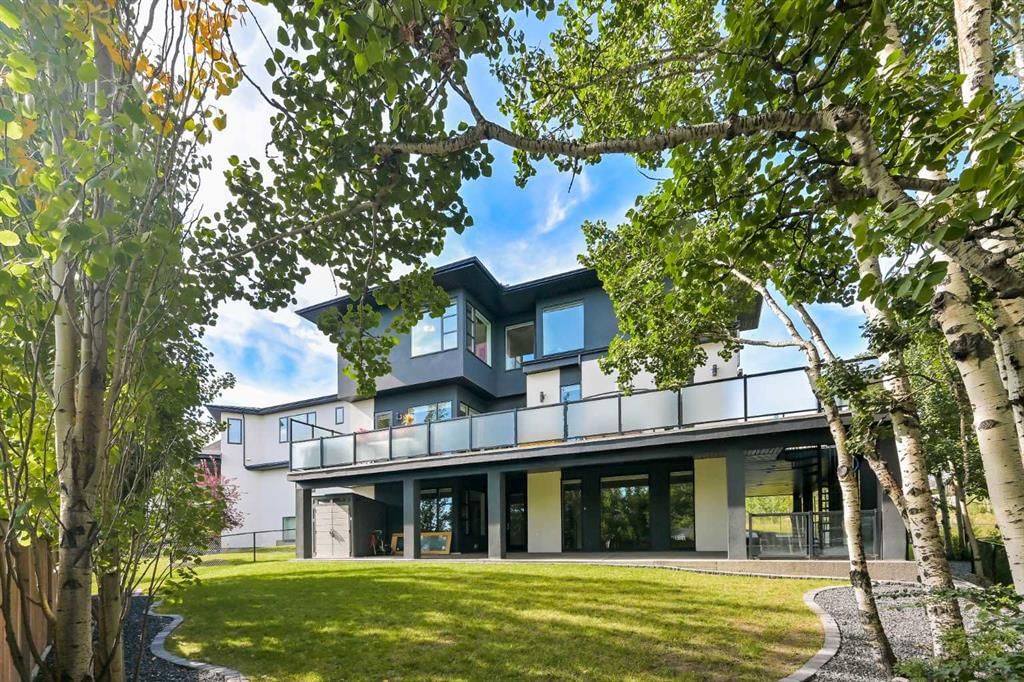
This exceptional home combines sophisticated living, high end finishes, impressive entertaining space and a remarkable connection to nature. With over 7000 Sq Ft of living space, it provides the versatility of a family home with the elegance of a private luxury retreat. Soaring 10' ceilings makes the space feel open while maintaining a warm feel. The kitchen is impressive with beautiful granite countertops, custom soft-close cabinetry and a professional appliance package featuring Wolf cooktop, Wolf convection and steam wall oven, Sub-Zero refrigeration and Miele Designer Series dishwasher. Multiple access points extend the living space outdoors to an expansive wraparound balcony, creating a seamless transition between the interior and exterior. Upstairs, 9' ceilings continue the homes impressive style. The primary bedroom is a sanctuary overlooking the ravine, complemented by a luxurious ensuite with a stand-alone soaking tub, custom rain shower, programmable heated flooring and a beautifully customized walk-in closet. Secondary bedrooms feature walk-in closets and a Jack and Jill bathroom. The spacious bonus room has its own private ensuite and custom built-ins and could easily function as a fourth bedroom. The fully developed walkout basement is equally impressive, with 9' ceilings, in-floor heating and floor to ceiling windows that bring the surrounding landscape directly into the living space. Two additional bedrooms, a full bathroom, large recreation area and media room provide tremendous flexibility for family, guests and entertaining. The substantial outdoor living space backing directly onto a nature reserve provides a degree of privacy and tranquility. An outdoor fireplace, professional landscaping, gemstone lights and in-ground irrigation create a versatile space for relaxation and entertainment. The garage features three car tandem parking with potential room for a fourth, high ceilings, insulation and epoxy-coated heated flooring. With 5 bedrooms, 6 bathrooms, extensive customization, high end finishing and built-in audio/media, this is a residence where luxury is not just expressed through size, but through thoughtful design and exceptional functionality.
Property Taxes
$16,225/yr (2026)
Listing Information
MLS® NumberA2345465
StatusActive
List Price$3, 350, 000
Days on MarketNew listing
OccupancyOwner
Property Details
Property TypeDetached
Architectural Style2 Storey
ZoningDC
Above-Grade Sq Ft4, 778 sq ft
Year Built2017
Bedrooms3
Full Bathrooms6
Half Bathrooms2
Total Bathrooms7
Interior
BasementFull, Finished, Separate/Exterior Entry, Walk Out
FlooringCarpet, Ceramic Tile, Hardwood
Fireplaces2
HeatingHigh Efficiency, In Floor, Forced Air, Natural Gas, Radiant
Air ConditioningCentral Air
Central VacuumYes
Exterior & Parking
ExteriorStone, Stucco, Wood Frame
RoofAsphalt Shingle
FoundationPoured Concrete
Garage Spaces3
Total Parking5
Patio / DeckBalcony(s), Deck, Wrap Around
Site & Lot
Lot Size10, 214 sq ft
Lot Acres0.23 acres
Lot Width129.00
Lot FeaturesBack Yard, Backs on to Park/Green Space, Cul-De-Sac, Environmental Reserve, Landscaped, No Neighbours Behind, Private, Treed
Legal Description1513355;14;12
Inclusions
Central Air Conditioner,Dishwasher,Dryer,Garage Control(s),Gas Cooktop,Microwave,Oven-Built-In,Range Hood,Refrigerator,Washer,Wine Refrigerator
Room Dimensions
Main Level
Kitchen19`10" × 14`0"
Dining Room20`2" × 14`11"
Foyer10`4" × 8`8"
Breakfast Nook14`0" × 9`5"
2pc Bathroom6`8" × 5`10"
Living Room20`2" × 17`7"
Mud Room20`7" × 9`7"
Office18`7" × 18`3"
Pantry13`11" × 8`0"
Upper Level
Bedroom - Primary17`8" × 15`1"
6pc Ensuite bath17`6" × 10`8"
1pc Ensuite bath7`11" × 4`3"
Bedroom20`7" × 11`11"
Bedroom16`0" × 12`0"
Bonus Room19`0" × 14`0"
Laundry13`0" × 8`10"
Walk-In Closet14`0" × 12`2"
Walk-In Closet8`3" × 6`1"
5pc Ensuite bath12`9" × 6`10"
4pc Ensuite bath10`5" × 6`0"
Lower Level
Family Room19`3" × 14`8"
Game Room19`3" × 17`9"
Media Room20`9" × 17`2"
Furnace/Utility Room27`9" × 25`7"
Flex Space11`6" × 7`3"
Bedroom13`4" × 12`0"
Bedroom13`4" × 11`5"
3pc Bathroom8`8" × 5`0"
2pc Bathroom7`5" × 5`6"
Property History
No previous MLS® listings on record for this property — this appears to be its first time offered. Want to know how often homes nearby change hands? Ask our team.
What did similar homes here actually sell for?
CalgaryListings Group clients see recent sold prices and sale-to-list ratios for homes just like this one — plus smart matches and one-tap showing requests. Free with your client portal account.