15 Elveden Place SW, Springbank Hill, Calgary

← Back to all Calgary listings
Last listed at $3,599,900
Sold
The sale price and sold-to-list ratio for this home are members-only under Alberta VOW rules.
Takes 10 seconds · no spam · board rules require a free account
15 Elveden Place SW, Calgary T3H0L1
Springbank Hill
SoldMLS® A2297111· 14 days on market
4
Bedrooms
5
Bathrooms
4,702
Sq ft
2023
Year built
$18,417
Property tax (2025)
4
Garage
14,374
Lot sq ft
CalgaryListings Insight
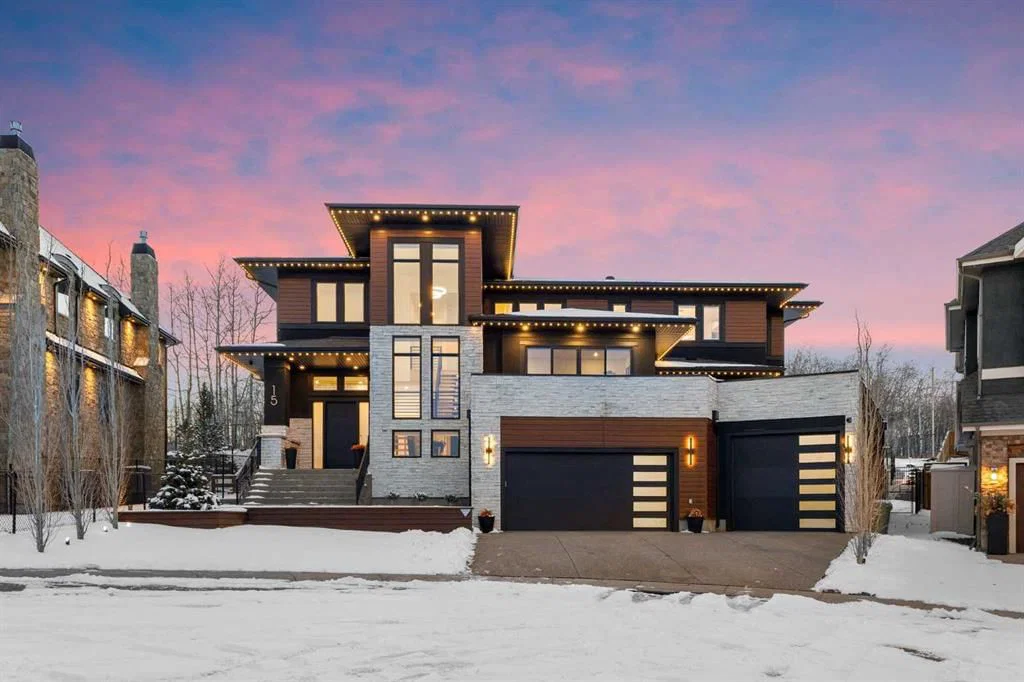
Welcome to 15 Elveden Place SW — a 4-bedroom home built in 2023, featuring 5.5 bathrooms in the community of Springbank Hill, with 4,702 sq ft of living space above grade. Highlights include a fully finished basement with a separate entrance, a 4-car garage, hardwood flooring, a fireplace, and air conditioning. Before writing, ask about recent comparable sales, inspection items, permits, basement development, and long-term resale fit. If rental income is part of the plan, verify suite legality, permits, insurance, lender treatment, and current lease details before removing conditions. This sale can help you understand current pricing in the area. Ask us how it compares with nearby active and recently sold homes. MLS® A2297111.

Thinking of selling nearby?

This property sold in Springbank Hill. Find out what your home could be worth in today’s market — no obligation.

Get Your Free Home ValuationBrowse Active ListingsCalgary Listings Group · eXp Realty

About this property

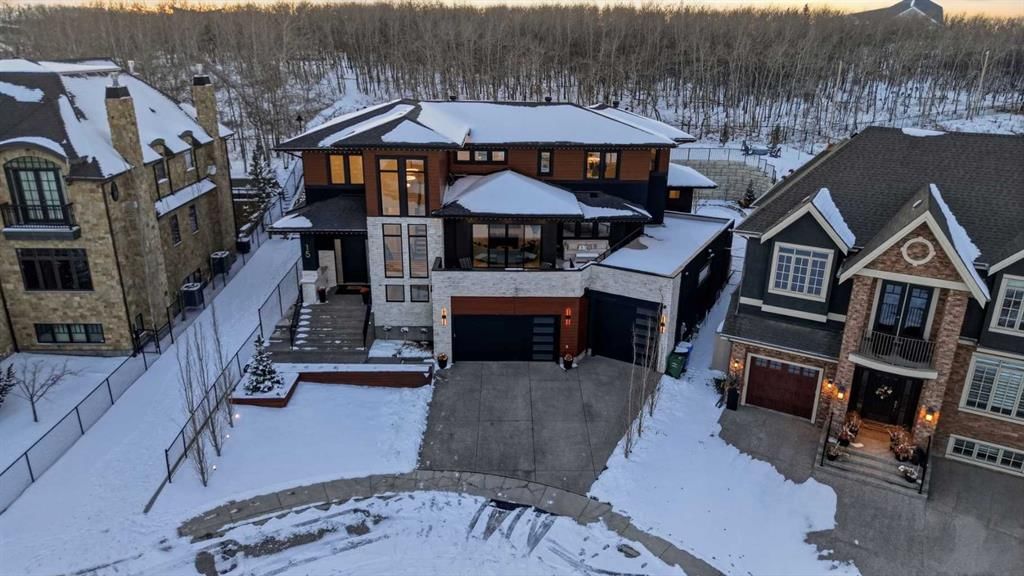
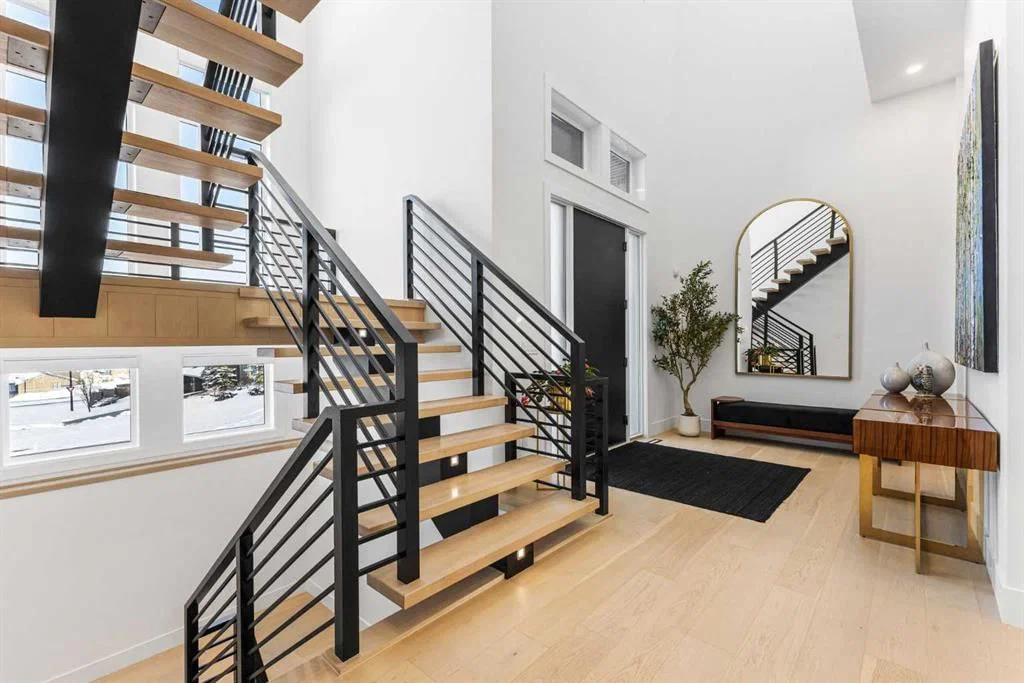
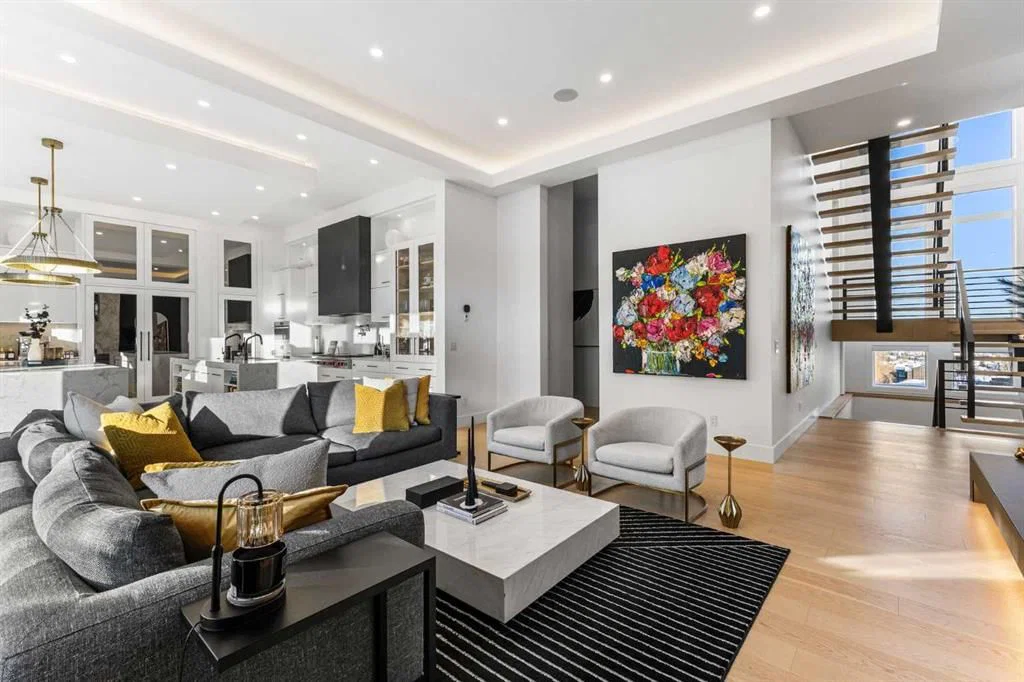
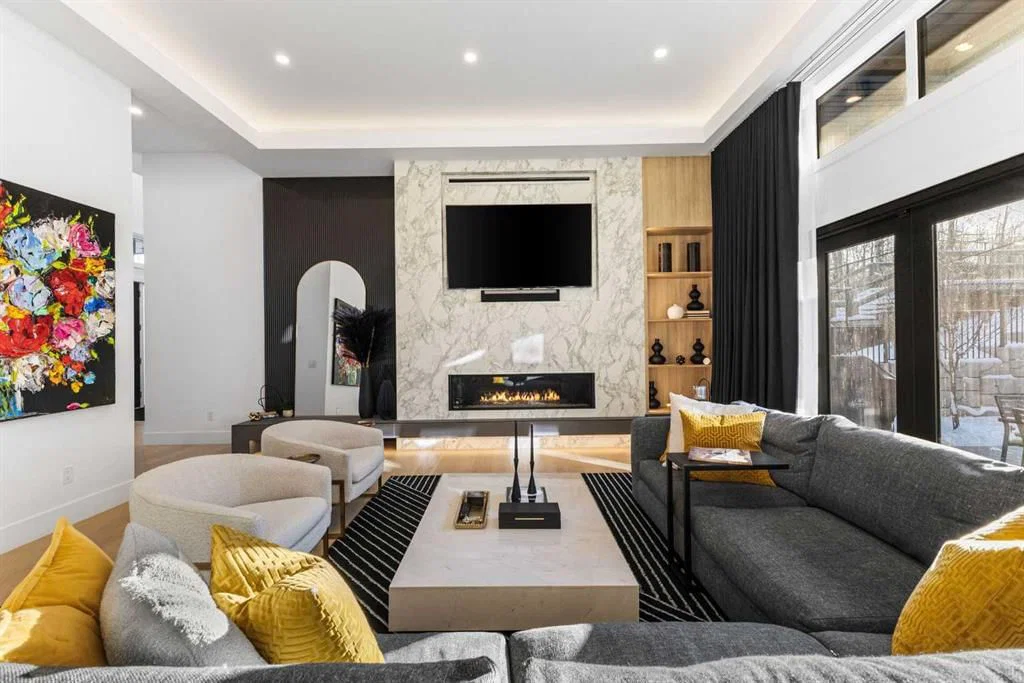
Homes like this don't come up often. Almost 7,000 sq ft of total living space, soaring 12-foot open-concept ceilings on the main floor, Sub-Zero and Wolf appliances, full Control4 automation, triple pane windows, motorized blinds and custom drapes throughout, and the kind of finishes that make it clear no corners were cut this is the kind of property that stops you the moment you walk through the door. The main floor is built for real life and serious entertaining. The kitchen is expansive with a walk-in pantry and a servery right beside the dining room, making hosting seamless from start to finish. Two accordion doors open wide from the main living area directly to the deck and yard, making the transition from indoor to outdoor entertaining completely seamless. The living room is generous without feeling cavernous, and there's a proper main-floor office for those who work from home and need a space that feels like one. A main-floor bedroom with its own ensuite rounds things out beautifully ideal for guests, in-laws, or a nanny suite. Upstairs, the 9-foot ceilings keep things feeling spacious without the grandeur of the main floor just the right scale for a private retreat. The primary suite is the kind of space you don't want to leave. His closet is massive and hers is something else entirely, the kind of boutique-style dressing room that makes getting ready feel like an occasion. A spa-calibre 5-piece ensuite w Steam Shower completes the retreat. Two more bedrooms and a 4-piece bath complete the upper floor, along with a dedicated laundry room right where you need it. The lower level is a genuine surprise and at 10-foot ceilings, it never feels like a basement. A dedicated gym, a wet bar, a private office, and a fifth bedroom it functions as a home within a home. The first rec room is a true home theatre, originally roughed in for a golf simulator with the infrastructure still in place. The second is a perfect billiards room that connects to the bar exactly as it should. This level handles movie nights, teenagers, and out-of-town guests without anyone feeling on top of each other. Then there's the garage - over 1,100 sq ft with a 10-foot door for the boat, the sled, or whatever oversized toys are in the mix. With the footprint to accommodate car stackers, serious collectors will immediately see the potential here. The outdoor space is something you don't expect until you see it. One of the largest lots in the community at a third of an acre, professionally landscaped and thoughtfully designed for how people actually spend their summers. Underground irrigation keeps everything lush without the effort. Gemstone lighting sets the mood after dark. A gazebo and dedicated firepit area give you every reason to stay outside long after dinner. The upper deck is gas-wired and ready for those evenings that stretch well past sunset. The yard is roughed in for a pool, and backing onto a treed community park means the privacy and greenery extend well beyond your property line.
Property Taxes
$18,417.3/yr (2025)

Listing Information

MLS® NumberA2297111
StatusSold
List Price$3, 599, 900
Days on Market14 days
OccupancyOwner

Property Details

Property TypeDetached
Architectural Style2 Storey
ZoningR-G
Above-Grade Sq Ft4, 702 sq ft
Year Built2023
Bedrooms4
Full Bathrooms5
Half Bathrooms1
Total Bathrooms5.5

Interior

BasementFull, Finished, Separate/Exterior Entry
FlooringCarpet, Hardwood, Tile
Fireplaces1
HeatingHigh Efficiency, In Floor, Electric, Forced Air, Natural Gas
Air ConditioningCentral Air

Exterior & Parking

ExteriorConcrete, Metal Siding, Stone, Stucco, Wood Frame
RoofAsphalt
FoundationPoured Concrete
Garage Spaces4
Total Parking6
Patio / DeckBalcony(s), Deck, Patio

Site & Lot

Lot Size14, 374 sq ft
Lot Acres0.33 acres
Lot Width52.23
Lot FeaturesBacks on to Park/Green Space, Cul-De-Sac, Fruit Trees/Shrub(s), Gazebo, Landscaped, Lawn, Many Trees, Pie Shaped Lot, Street Lighting, Underground Sprinklers, Yard Lights
Legal Description0715416

Inclusions

Bar Fridge,Built-In Freezer,Built-In Refrigerator,Central Air Conditioner,Convection Oven,Dishwasher,Dryer,Garage Control(s),Garburator,Gas Cooktop,Humidifier,Microwave,Oven-Built-In,Tankless Water Heater,Warming Drawer,Washer,Water Softener,Window Coverings,Wine Refrigerator

Room Dimensions

Main Level
2pc Bathroom5`9" × 4`11"
3pc Ensuite bath5`11" × 10`5"
Bedroom21`5" × 14`8"
Dining Room17`4" × 18`0"
Kitchen15`1" × 20`0"
Living Room18`2" × 18`10"
Mud Room6`11" × 19`4"
Office13`5" × 12`11"
Pantry15`8" × 9`6"
Second Level
Family Room14`5" × 17`9"
Basement Level
3pc Bathroom11`11" × 5`1"
Other11`9" × 13`2"
Bedroom17`7" × 13`6"
Exercise Room20`5" × 20`6"
Office13`10" × 11`1"
Media Room18`9" × 16`4"
Game Room12`8" × 17`2"
Furnace/Utility Room6`4" × 18`5"

Property History

No previous MLS® listings on record for this property — this appears to be its first time offered. Want to know how often homes nearby change hands? Ask our team.

Schools near this home

  • Griffith Woods SchoolPublic (CBE) · Elementary/Junior High · 1.5 km · about 6 mins by carSchool website
  • Rundle CollegePrivate / Independent · Elementary · 1.5 km · about 6 mins by carSchool website
  • Ambrose UniversityPost-Secondary · 1.6 km · about 9 mins by carSchool website
  • Webber AcademyPrivate / Independent · Elementary/Junior High/Senior High · 1.7 km · about 7 mins by carSchool website
  • Ernest Manning High SchoolPublic (CBE) · Senior High · 1.9 km · about 7 mins by carSchool website
  • Calgary French & International SchoolPrivate / Independent · about 12 mins by carSchool website

Distances and drive times are measured from the centre of Springbank Hill, not from this address. Designation depends on address, grade, program and capacity and changes from year to year — check the CBE or Calgary Catholic finder before you buy.

Commute from Springbank Hill

DestinationBy carBy transit
Downtown Calgary30 mins48 mins
University of Calgary21 mins1 hour 5 mins
Foothills Medical Centre19 mins57 mins
Mount Royal University13 mins54 mins
Calgary International Airport30 mins1 hour 28 mins
Westside Recreation Centre8 mins14 mins

Off-peak estimates measured from the centre of Springbank Hill, not from this address. Live traffic varies.

Questions about this home

How much is 15 Elveden Place SW?

15 Elveden Place SW in Springbank Hill is listed for sale at $3,599,900. It has been on the market 14 days.

How many bedrooms and bathrooms does 15 Elveden Place SW have?

15 Elveden Place SW in Springbank Hill has 4 bedrooms and 5 bathrooms. The listing records 4,702 sq ft above grade. It is a detached house.

Live MLS® Data · Calgary Listings Group · Serving Calgary Since 1997

Comparable homes for sale in Springbank Hill

All Springbank Hill listings →

The active MLS® listings in Springbank Hill closest to this home on price. Updated every 10 minutes.

Recently sold in Springbank Hill

All Springbank Hill listings →
Enlarged listing photo

Free account · no cost, no obligation

Everything we give our clients, before you're one.

One free account opens the whole toolkit — the guides we write for Calgary buyers and sellers, the checklists we actually use on deals, the video library, and a concierge that answers your questions any time of day.

Already have one? Sign in →

Takes about twenty seconds. Unsubscribe any time.