View all 48 photos
5
Bedrooms
5
Bathrooms
4,850
Sq ft
1958
Year built
$22,144
Property tax (2026)
3
Garage
174,240
Lot sq ft
$4,000,000
187 Slopeview Drive SW, Calgary T3H 4G6
Springbank HillNewMLS® A2333098· New listing
CalgaryListings Insight
Tucked into the community of Springbank Hill, this 5-bedroom home at 187 Slopeview Drive SW was built in 1958 and includes 5.5 bathrooms and 4,850 sq ft of living space above grade. This home also offers a partially finished basement, a triple garage, hardwood flooring, and a fireplace. Before writing, ask about recent comparable sales, inspection items, permits, basement development, and long-term resale fit. If rental income is part of the plan, verify suite legality, permits, insurance, lender treatment, and current lease details before removing conditions. This one is new to market, so showing access and offer timing may matter. MLS® A2333098.
Tucked into the community of Springbank Hill, this 5-bedroom home at 187 Slopeview Drive SW was built in 1958 and includes 5.5 bathrooms and 4,850 sq ft of living space above grade. This home also offers a partially finished basement, a triple garage, hardwood flooring, and a fireplace. Before writing, ask about recent comparable sales, inspection items, permits, basement development, and long-term resale fit. If rental income is part of the plan, verify suite legality, permits, insurance, lender treatment, and current lease details before removing conditions. This one is new to market, so showing access and offer timing may matter. MLS® A2333098.
Want to see this home?
Tour this home in person with a CalgaryListings REALTOR® and get straight answers before you decide.
Ask a Question About This ListingCalgary Listings Group · eXp RealtyHomeowners · Free & InstantThinking of selling?Curious what your own home could be worth? Get an instant, no-obligation estimate based on current market data.
Get an Instant Home Evaluation →About this property
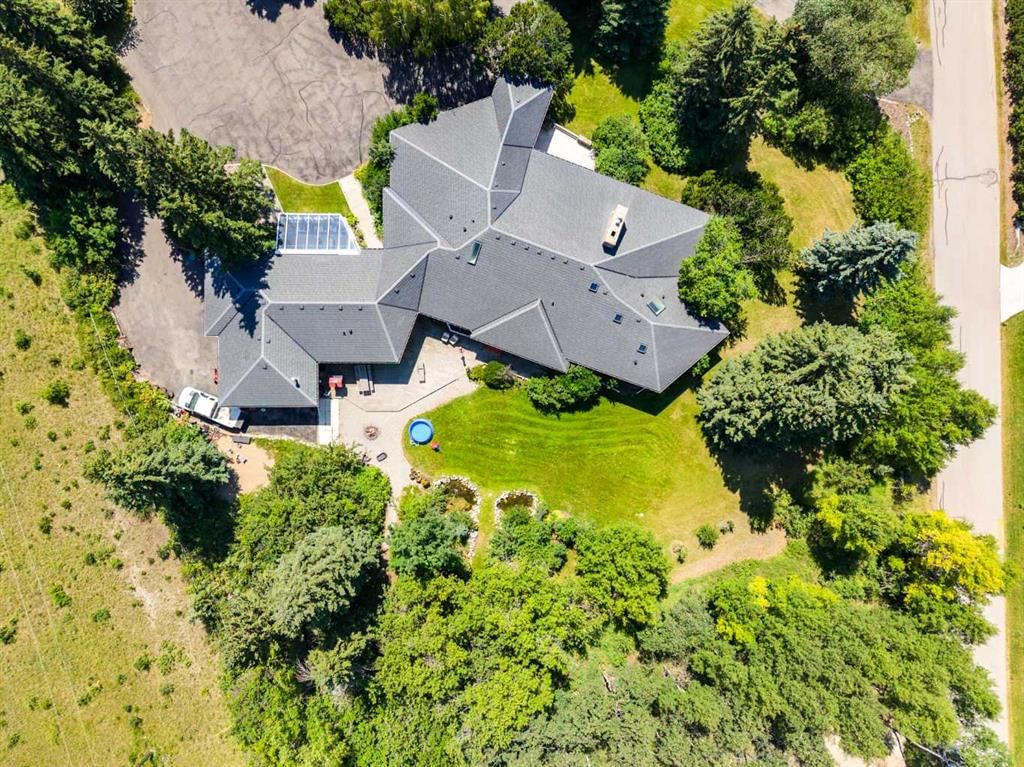
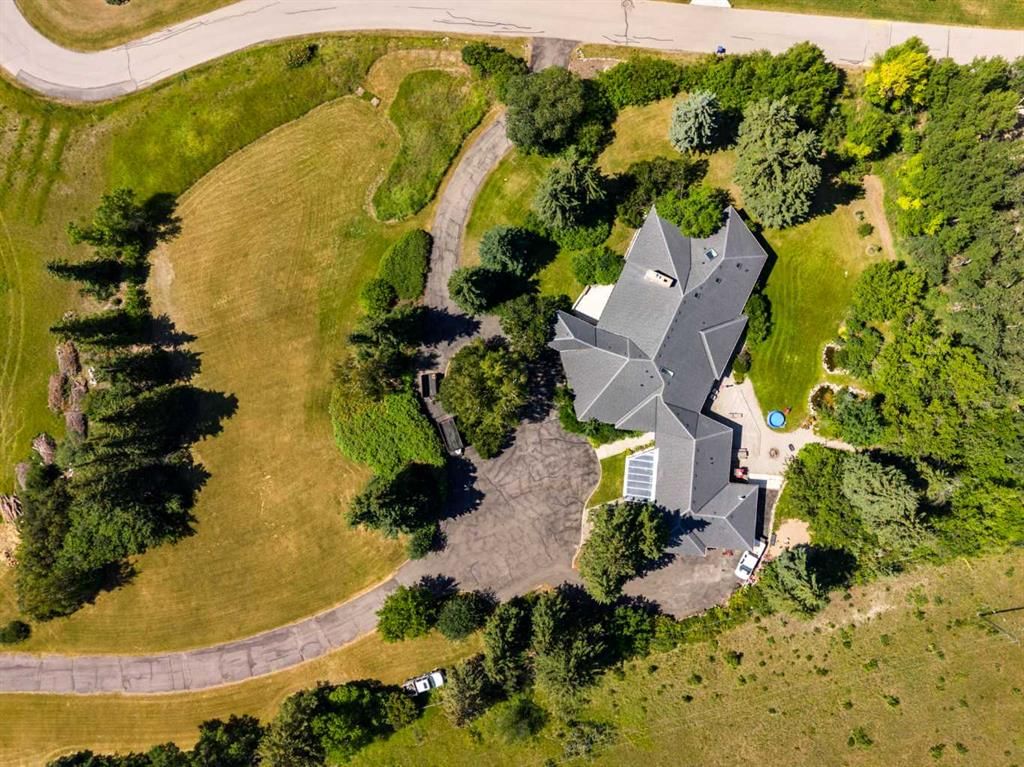
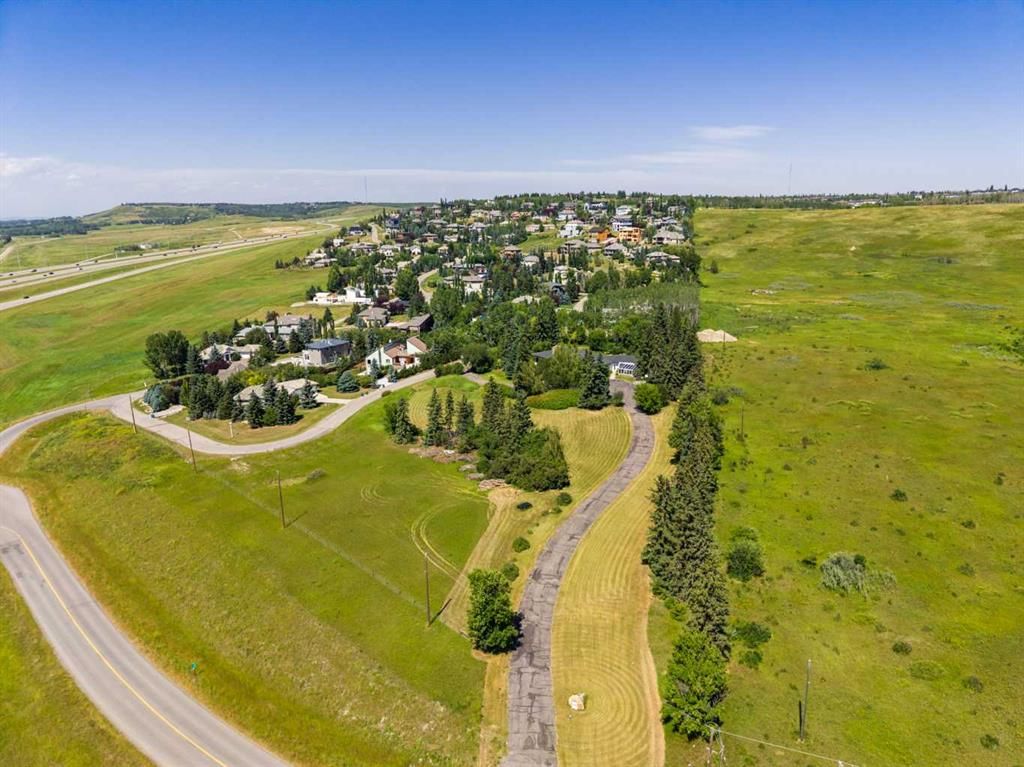
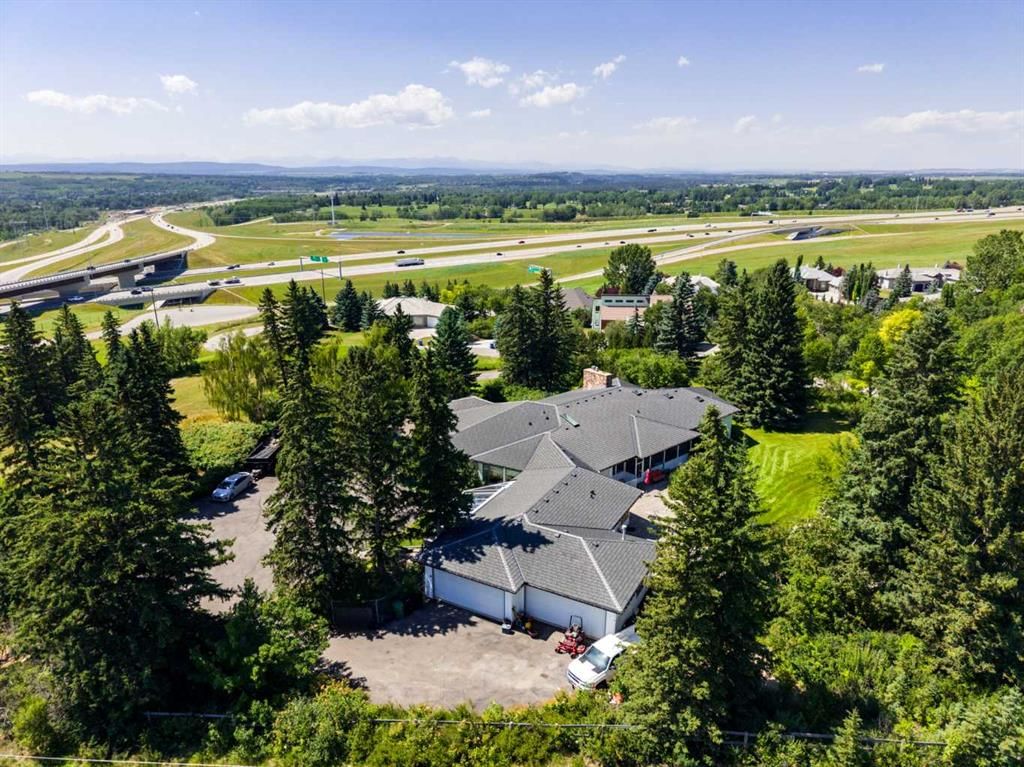
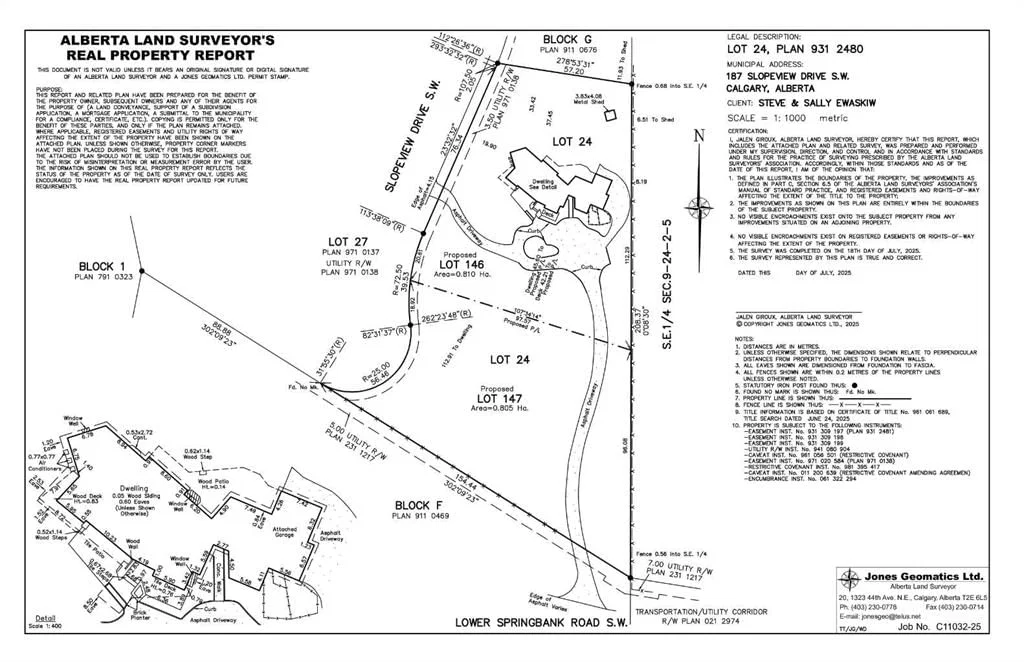
MOUNTAIN VIEWS | EXCEPTIONAL DEVELOPMENT OPPORTUNITY | THE SLOPES OF SPRINGBANK HILL | Rare opportunity to acquire a prime 4-acre parcel in one of Calgary’s most sought-after west end neighbourhoods. Featuring two existing driveways and two municipal addresses, this expansive site offers outstanding potential for subdivision and future development. Ideally positioned within The Slopes of Springbank Hill, the property boasts sweeping ROCKY MOUNTAIN VIEWS, full of lush mature trees, privacy and is surrounded by prestigious estate homes. Preliminary potential exists for up to eight 0.5-acre lots (subject to City of Calgary approval), making this an excellent opportunity for developers, builders, or long-term investors seeking a strategic land holding. This is perfectly suited for luxury estate homes or boutique custom development. The property is priced based on land value only; however, the existing home is large, updated, fully livable, and wheelchair accessible. Interior photos are available upon request. All development and land use changes are subject to approval by the City of Calgary. This is one of the last remaining large parcels in this highly coveted west-end. ***Private showings by appointment only. Please do not walk the property without an appointment.*** ASK US ABOUT THE CURRENT PLANS SUBMITTED FOR SUBDIVISION FOR MORE INFORMATION!
Property Taxes
$22,144/yr (2026)
Listing Information
MLS® NumberA2333098
StatusActive
List Price$4, 000, 000
Days on MarketNew listing
OccupancyOwner
Property Details
Property TypeDetached
Architectural StyleAcreage with Residence, Bungalow
ZoningDC (pre 1P2007)
Above-Grade Sq Ft4, 850 sq ft
Year Built1958
Bedrooms5
Full Bathrooms5
Half Bathrooms1
Total Bathrooms5.5
Interior
BasementPartial, Partially Finished, Other
FlooringCarpet, Hardwood, Tile
Fireplaces1
HeatingForced Air
Air ConditioningNone
Exterior & Parking
ExteriorComposite Siding, Stone, Wood Siding
RoofWood
FoundationPoured Concrete
Garage Spaces3
Total Parking6
Patio / DeckDeck, Enclosed, Front Porch, Glass Enclosed, Patio, Porch, Rear Porch
Site & Lot
Lot Size174, 240 sq ft
Lot Acres4.00 acres
Lot FeaturesBack Yard, Backs on to Park/Green Space, Front Yard, Fruit Trees/Shrub(s), Garden, Irregular Lot, Lawn, Many Trees, No Neighbours Behind, Private, Treed, Views
Legal Description9312480;;24
Inclusions
Built-In Freezer,Built-In Oven,Built-In Refrigerator,Dishwasher,Microwave Hood Fan,Washer/Dryer,Window Coverings
Room Dimensions
Main Level
Living Room21`8" × 30`5"
Dining Room14`0" × 23`0"
Kitchen12`8" × 22`0"
Kitchen With Eating Area13`2" × 15`0"
Library15`0" × 17`0"
Sunroom/Solarium13`0" × 20`0"
Bedroom - Primary15`1" × 18`8"
Bedroom14`3" × 14`7"
Bedroom12`6" × 16`4"
Bedroom12`1" × 21`2"
Bedroom10`5" × 15`8"
2pc Bathroom
3pc Bathroom
5pc Ensuite bath
3pc Ensuite bath
Basement Level
3pc Bathroom
Bedroom13`5" × 20`7"
Bedroom14`1" × 18`2"
Family Room13`8" × 26`10"
Property History
2024-01-01
Listed at $000,000
Status
2024-01-01
Listed at $000,000
Status
2024-01-01
Listed at $000,000
Status
This property has been listed 1 time before — see each asking price, what happened, and any sold prices.
Takes 10 seconds · no spam · instant access
What did similar homes here actually sell for?
CalgaryListings Group clients see recent sold prices and sale-to-list ratios for homes just like this one — plus smart matches and one-tap showing requests. Free with your client portal account.