25 Posthill Drive SW, Springbank Hill, Calgary

← Back to all Calgary listings
$3,250,000
$748 per sq ft (asking)
25 Posthill Drive SW, Calgary T3H 0A8
Springbank Hill
NewMLS® A2350069· New listing
4
Bedrooms
4
Bathrooms
4,343
Sq ft
2009
Year built
$14,230
Property tax (2026)
$190
Condo / HOA fee /mo
4
Garage
11,786
Lot sq ft
CalgaryListings Insight
Located in the community of Springbank Hill, 25 Posthill Drive SW is a 4-bedroom home with 4.5 bathrooms, built in 2009, offering 4,343 sq ft of living space above grade. Additional features include a fully finished basement, a 4-car attached garage, tile flooring, 2 fireplaces, and air conditioning. Condo fees are approximately $190/month. Before writing, ask about recent comparable sales, inspection items, permits, basement development, and long-term resale fit. If rental income is part of the plan, verify suite legality, permits, insurance, lender treatment, and current lease details before removing conditions. This one is new to market, so showing access and offer timing may matter. MLS® A2350069.

Want to see this home?

Tour this home in person with a CalgaryListings REALTOR® and get straight answers before you decide.

A REALTOR® from our team replies, not a call centre. No obligation.

Ask a Question About This ListingCalgary Listings Group · eXp Realty
Homeowners · Free & InstantThinking of selling?Curious what your own home could be worth? Get an instant, no-obligation estimate based on current market data.
Get an Instant Home Evaluation →

About this property

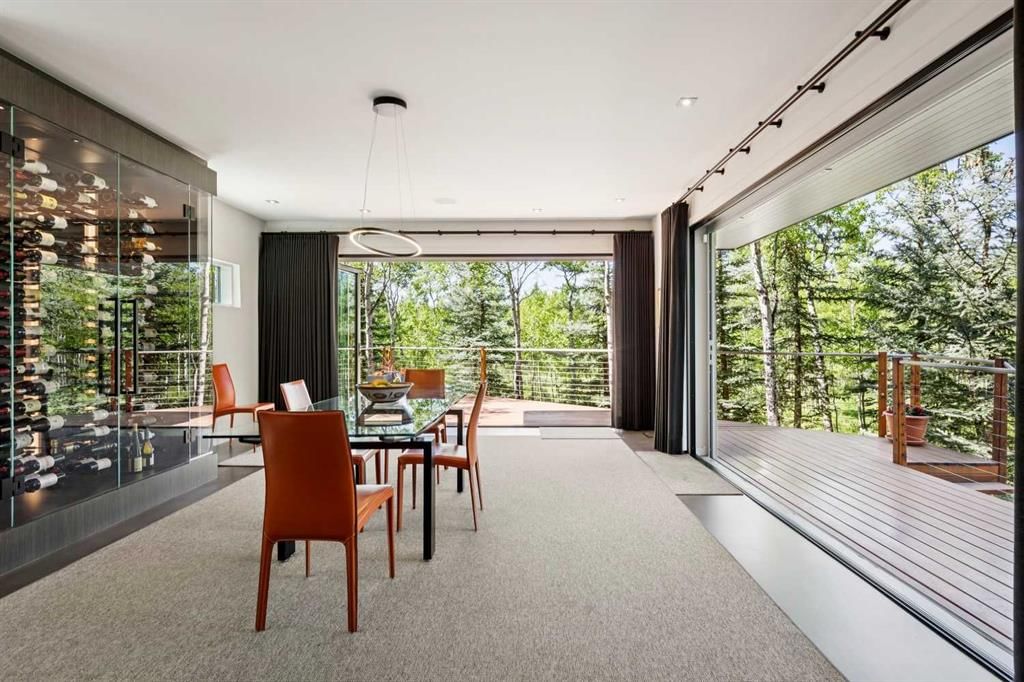
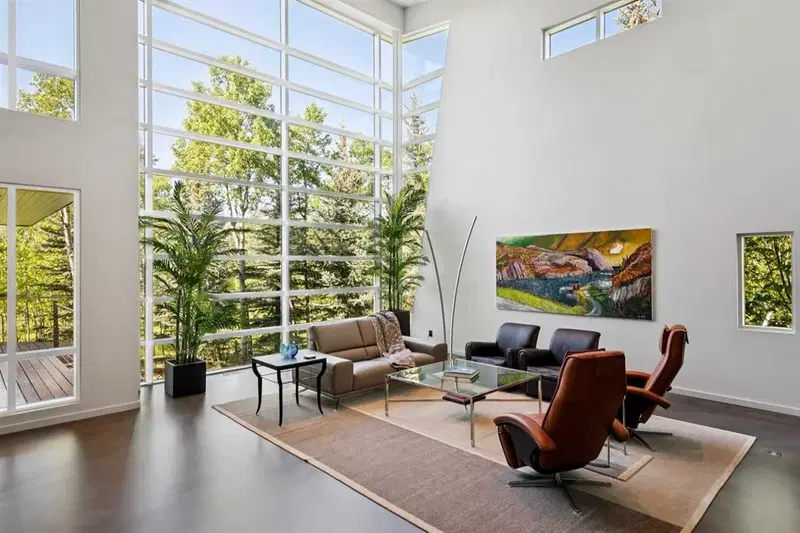
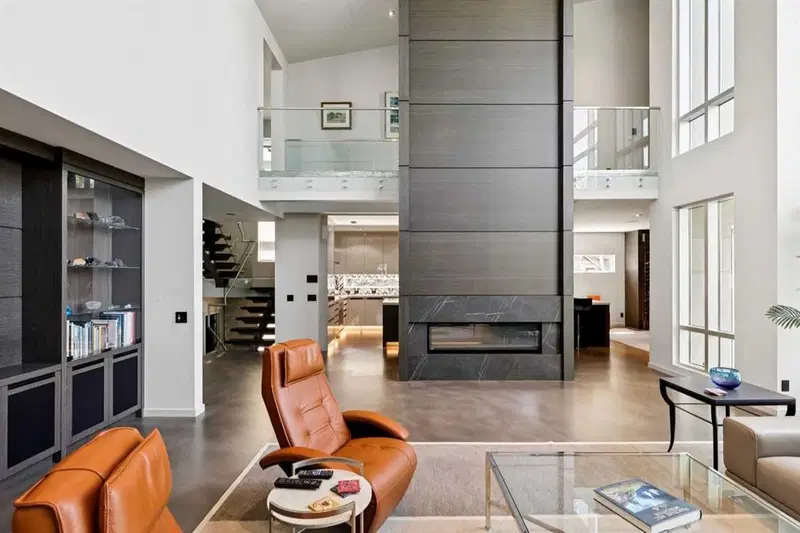
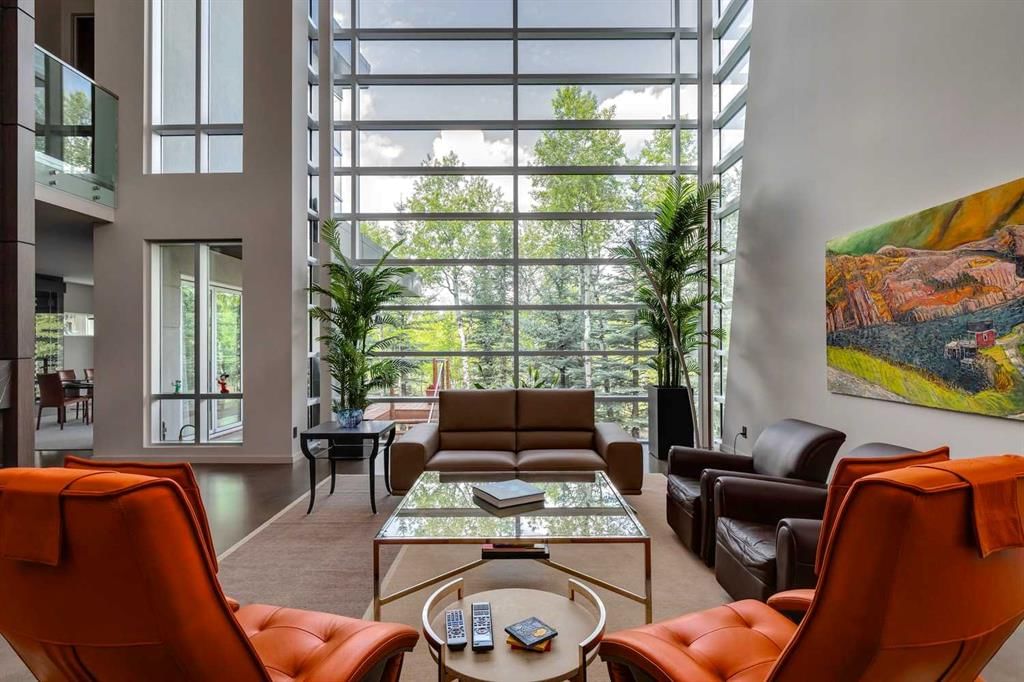
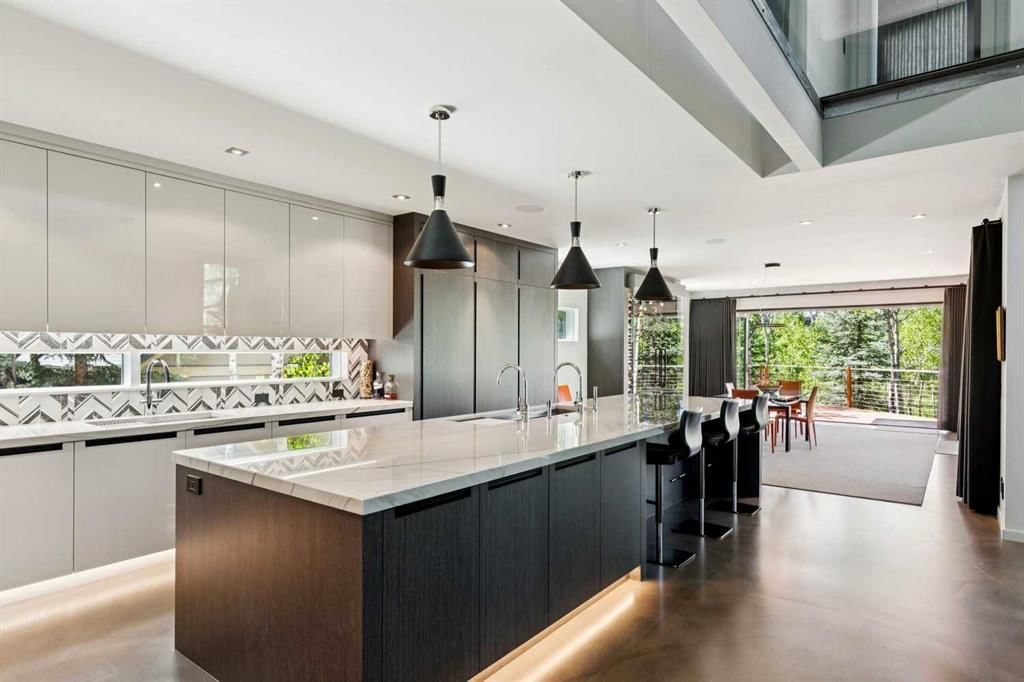
Experience Unparalleled Luxury: A Masterpiece of Design and Craftsmanship. This isn't just a house; it's a statement. A testament to exquisite taste and meticulous attention to detail. Since 2015, this remarkable residence has undergone a complete transformation, with well over one million dollars invested in interior and exterior tailoring, all orchestrated by the renowned Douglas Cridland and Associates. The result? A home that seamlessly blends modern elegance with unparalleled comfort, creating a sanctuary you'll be proud to call your own. Step inside and be greeted by the warmth and sophistication of stained radiant heated concrete floors, setting the stage for the home's contemporary design. Substantial solid core wood veneer doors, adorned with sleek black anodized Baldwin hardware, open to reveal a world of meticulous craftsmanship. The chef's kitchen is a dream realized, equipped with top-of-the-line Wolf appliances, including an M Series oven, induction cooktop, warming drawer, and steam oven. A Grohe Blue chilled and sparkling filtration system, Sub-Zero refrigerator and freezer, two chilled vegetable drawers, two Cove dishwashers, and Galley culinary sinks ensure effortless entertaining while a double-sided fireplace, anchored by a 55" 4K TV, provides warmth and entertainment. The dining area, bathed in natural light from expansive Nana Walls, seamlessly connects to the outdoors. A custom-crafted wine storage unit, with a 200+ bottle capacity, showcases your collection. The living room invites relaxation with soaring ceilings and expansive windows that frame serene views of the surrounding forest. A Denca entertainment center, featuring an 85" 4K cinematic display and a meticulously calibrated high-fidelity audio system, seamlessly integrates with the Control4 smart home system, elevating the space to a haven of discerning entertainment. Ascend the striking open-tread staircase and transition across the custom glass walkway, creating an unforgettable element of architectural intrigue while leading to the luxurious primary wing, which is truly an escape within itself. Two further bedrooms and a meticulously designed shared bathroom complement the upper level, while the lower levels unveil a curated selection of premier home amenities: a substantial fitness center, a comprehensive laundry suite, a private guest quarter, and a bespoke bar and cinema. Complete with a meticulously organized 4-car garage and a revitalized exterior envelope. This exceptional residence is more than just a home; it's an embodiment of refined living, where every detail has been carefully considered to create a sanctuary of luxury, comfort, and enduring style.
Property Taxes
$14,230/yr (2026)
Condo / HOA Fee
$190/mo

Listing Information

MLS® NumberA2350069
StatusActive
List Price$3, 250, 000
Days on MarketNew listing
OccupancyOwner

Property Details

Property TypeDetached
Architectural Style2 Storey
ZoningR-G
Above-Grade Sq Ft4, 343 sq ft
Year Built2009
Bedrooms4
Full Bathrooms4
Half Bathrooms1
Total Bathrooms4.5
Parking TypeHeated Garage, Insulated, Quad or More Attached

Interior

BasementFull, Finished, Other
FlooringCarpet, Concrete, Marble, See Remarks, Tile
Fireplaces2
HeatingBoiler, In Floor, See Remarks
Air ConditioningOther

Exterior & Parking

ExteriorConcrete, Stucco
RoofAsphalt Shingle
FoundationPoured Concrete
Garage Spaces4
Total Parking8
Parking TypeHeated Garage, Insulated, Quad or More Attached
Patio / DeckDeck

Site & Lot

Lot Size11, 786 sq ft
Lot Acres0.27 acres
Lot Width101.71
Lot FeaturesBacks on to Park/Green Space, Cul-De-Sac, Environmental Reserve, Low Maintenance Landscape, No Neighbours Behind
Legal Description0710708;24A

Inclusions

See Remarks

Condo Details

Monthly Condo Fee$190/mo
Parking TypeHeated Garage, Insulated, Quad or More Attached
Pet PolicyYes
Building AmenitiesNone

Room Dimensions

Main Level
2pc Bathroom11`10" × 7`4"
Dining Room16`7" × 21`10"
Foyer11`7" × 18`0"
Kitchen16`7" × 21`11"
Great Room24`0" × 26`8"
Office16`9" × 12`10"
3pc Ensuite bath5`4" × 8`8"
Bedroom11`2" × 13`7"
Upper Level
Exercise Room12`0" × 14`1"
Laundry6`3" × 8`5"
3pc Bathroom4`11" × 8`9"
5pc Ensuite bath13`0" × 21`4"
Bedroom - Primary16`8" × 21`7"
Walk-In Closet11`3" × 10`3"
Bedroom16`8" × 12`10"
Bedroom13`8" × 12`10"
Lower Level
Game Room15`11" × 17`0"

Property History

25 Posthill Drive SW has been listed 5 times before — see each asking price, what happened, and any sold prices.

Takes 10 seconds · no spam · instant access

What did similar homes here actually sell for?

CalgaryListings Group clients see recent sold prices and sale-to-list ratios for homes just like this one — plus smart matches and one-tap showing requests. Free with your client portal account.

Where this price sits in Springbank Hill

Asking $3,250,000. That is about 171% above the $1,200,000 median sale price for detached homes in Springbank Hill over October 2025 – September 2026, across 110 recorded sales. Those sales took 40 days on the market on average. Across all home types, sellers in Springbank Hill got 96.9% of their asking price on average and the community was carrying 4.4 months of supply.

Aggregate MLS® statistics from our own published dataset (community medians, methodology). Medians are not adjusted for size, age or condition, and individual sold prices stay members-only under Alberta VOW rules.

Schools near this home

  • Griffith Woods SchoolPublic (CBE) · Elementary/Junior High · 1.5 km · about 6 mins by carSchool website
  • Rundle CollegePrivate / Independent · Elementary · 1.5 km · about 6 mins by carSchool website
  • Ambrose UniversityPost-Secondary · 1.6 km · about 9 mins by carSchool website
  • Webber AcademyPrivate / Independent · Elementary/Junior High/Senior High · 1.7 km · about 7 mins by carSchool website
  • Ernest Manning High SchoolPublic (CBE) · Senior High · 1.9 km · about 7 mins by carSchool website
  • Calgary French & International SchoolPrivate / Independent · about 12 mins by carSchool website

Distances and drive times are measured from the centre of Springbank Hill, not from this address. Designation depends on address, grade, program and capacity and changes from year to year — check the CBE or Calgary Catholic finder before you buy.

Commute from Springbank Hill

DestinationBy carBy transit
Downtown Calgary30 mins48 mins
University of Calgary21 mins1 hour 5 mins
Foothills Medical Centre19 mins57 mins
Mount Royal University13 mins54 mins
Calgary International Airport30 mins1 hour 28 mins
Westside Recreation Centre8 mins14 mins

Off-peak estimates measured from the centre of Springbank Hill, not from this address. Live traffic varies.

Questions about this home

How much is 25 Posthill Drive SW?

25 Posthill Drive SW in Springbank Hill is listed for sale at $3,250,000. It came on the market within the last day.

How many bedrooms and bathrooms does 25 Posthill Drive SW have?

25 Posthill Drive SW in Springbank Hill has 4 bedrooms and 4 bathrooms. The listing records 4,343 sq ft above grade. It is a detached house.

Is 25 Posthill Drive SW priced above or below the Springbank Hill market?

Its $3,250,000 asking price is about 171% above the $1,200,000 median sale price for detached homes in Springbank Hill (October 2025 – September 2026, 110 sales). Medians are not adjusted for size, age or condition.

Live MLS® Data · Calgary Listings Group · Serving Calgary Since 1997

Comparable homes for sale in Springbank Hill

All Springbank Hill listings →

The active MLS® listings in Springbank Hill closest to this home on price. Updated every 10 minutes.

Enlarged listing photo

Free account · no cost, no obligation

Everything we give our clients, before you're one.

One free account opens the whole toolkit — the guides we write for Calgary buyers and sellers, the checklists we actually use on deals, the video library, and a concierge that answers your questions any time of day.

Already have one? Sign in →

Takes about twenty seconds. Unsubscribe any time.