← Back to all Calgary listings

11 Windmill Way, Rural Rocky View County

Calling Horse Est
ActiveMLS® A2342951· 31 days on market
$1,750,000
$498 per sq ft (asking)
4
Bedrooms
3
Bathrooms
3,516
Sq ft
1994
Year built
$6,477
Property tax (2026)
3
Garage
87,120
Lot sq ft
CalgaryListings Insight
This home at 11 Windmill Way is a 4-bedroom home with 3 bathrooms, built in 1994. It offers 3,516 sq ft of living space above grade. This home also offers a fully finished basement, a triple garage, hardwood flooring, and 2 fireplaces. Before writing, ask about recent comparable sales, inspection items, permits, basement development, and long-term resale fit. If rental income is part of the plan, verify suite legality, permits, insurance, lender treatment, and current lease details before removing conditions. MLS® A2342951.

Want to see this home?

Tour this home in person with a CalgaryListings REALTOR® and get straight answers before you decide.

A REALTOR® from our team replies, not a call centre. No obligation.

Ask a Question About This ListingCalgary Listings Group · eXp Realty
Homeowners · Free & InstantThinking of selling?Curious what your own home could be worth? Get an instant, no-obligation estimate based on current market data.
Get an Instant Home Evaluation →

About this property

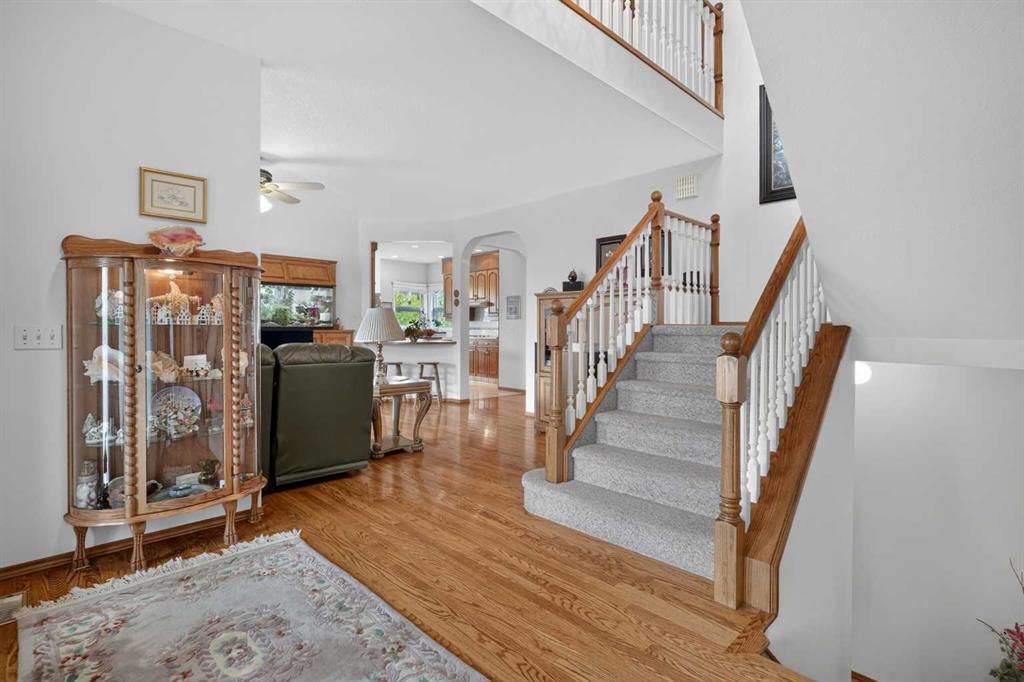
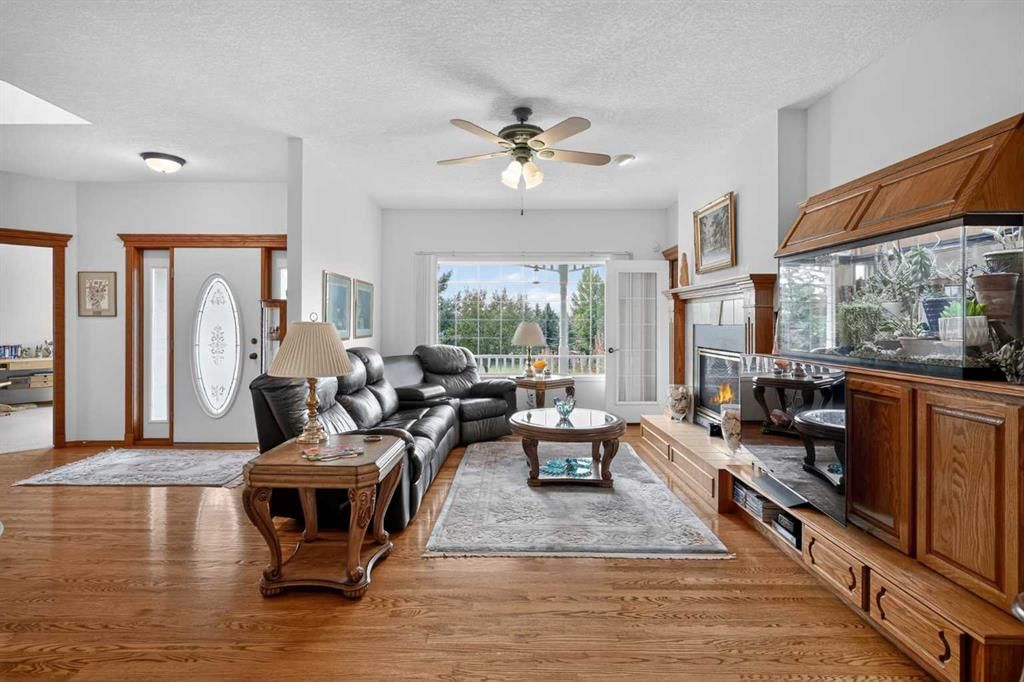
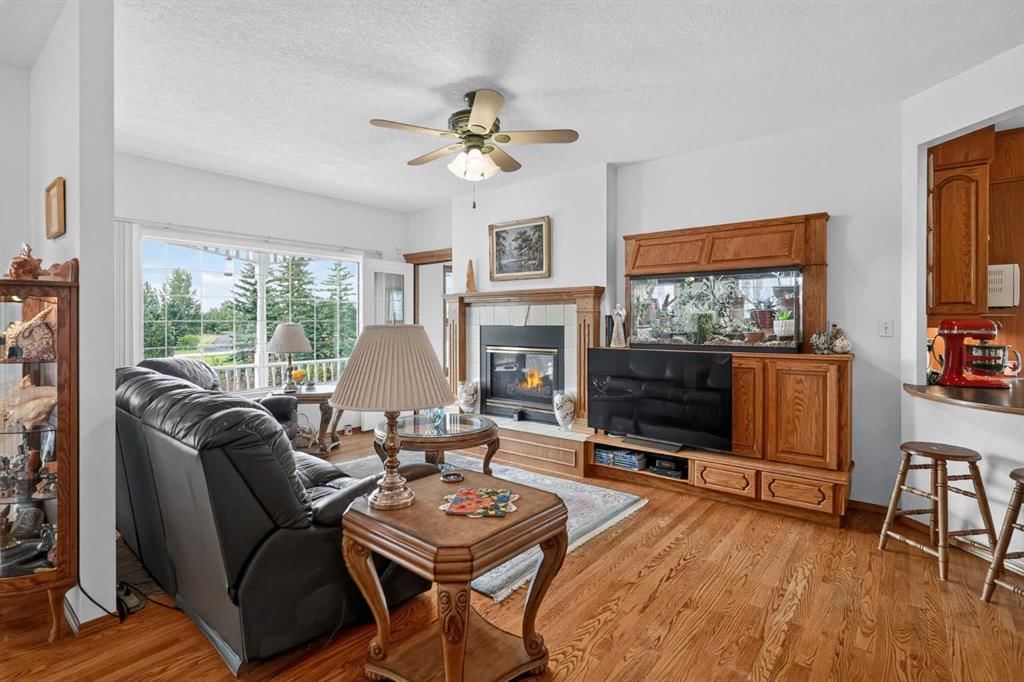
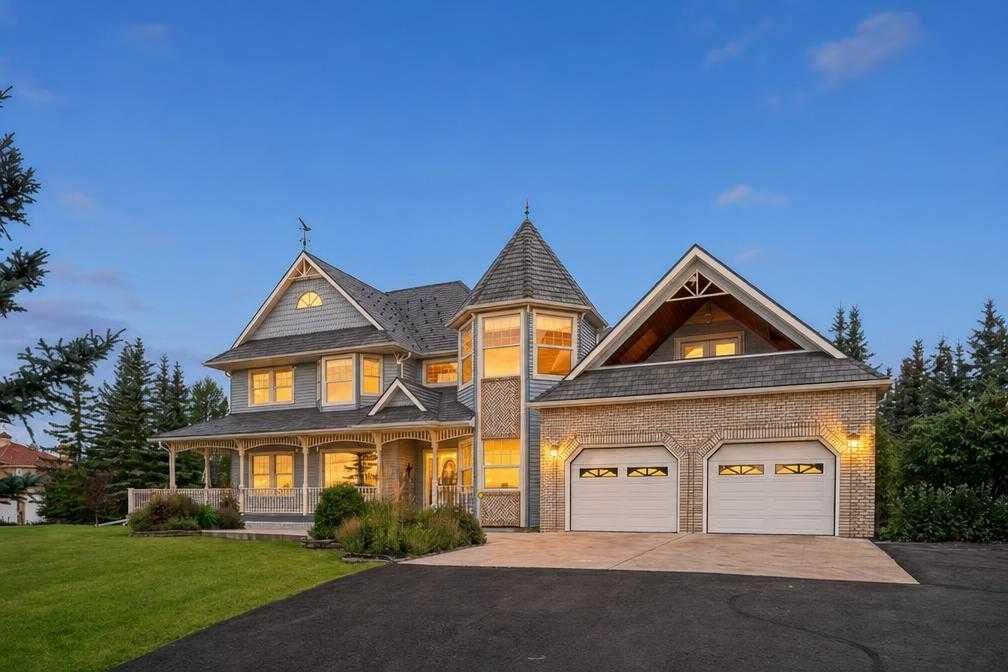
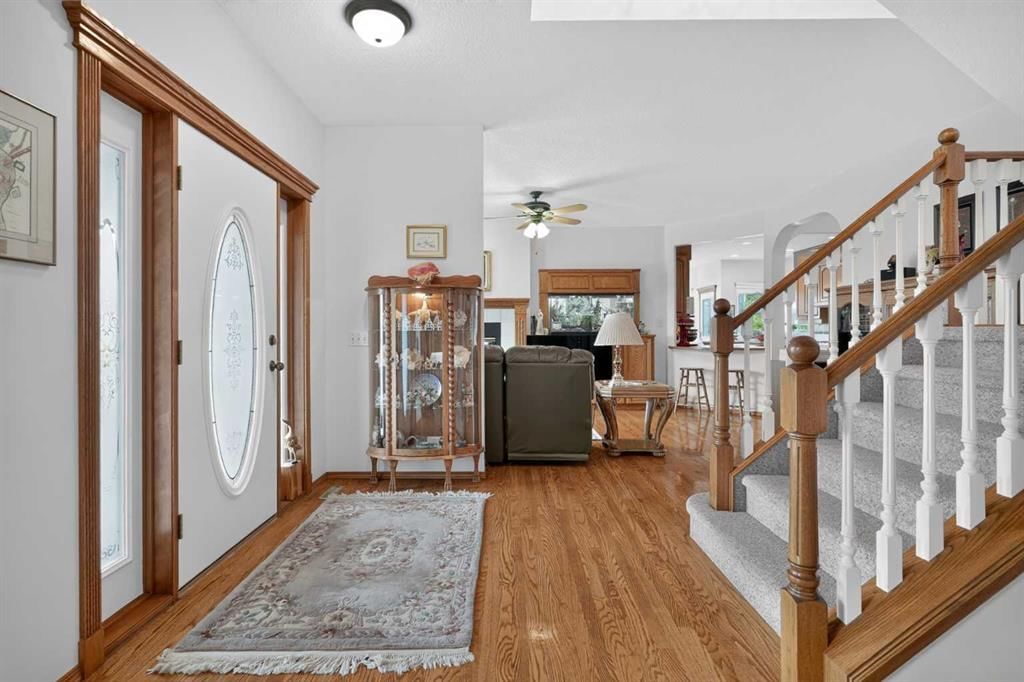
Perched on a serene, elevated 2-acre lot in prestigious Rocky View County west of Calgary and north of Highway 1, 11 Windmill Way offers an impressive blend of timeless elegance, sprawling square footage, and idyllic countryside charm. Framed by over 100 mature trees, three fruit trees, and a garden area complete with an irrigation system, the exterior showcases fresh, repainted cedar siding and a durable, fire-resistant decorative metal roof. A sweeping wrap-around deck spans the front, side, and rear of the home, creating an unbeatable outdoor entertainment zone complete with a direct gas line for your barbecue, a Lorex 7-camera security system, and stunning panoramic views of Calgary and the Rocky Mountains. Spacious front and back yards are meticulously maintained, providing ample space for many outdoor activities. Stepping inside, the thoughtful layout opens to a refined main floor designed for both grand gatherings and intimate family living. Rich oak hardwood floors flow through the spacious family room, formal living and dining spaces. The area is highlighted by a cozy two-sided fireplace shared with the hot tub room, a unique built-in plant display feature and a second fireplace for the living and dining rooms. At the heart of the main level sits a well-appointed kitchen outfitted with rich oak cabinetry, a smart fridge, gas cooktop, double wall ovens, built-in microwave, pantry, and a well-lit breakfast nook. For ultimate luxury, double doors lead into a soothing indoor hot tub room featuring a premium spa, the shared fireplace, moisture-proof walls, tile flooring, an integrated sound system, and seamless access to the outdoor deck. A private den/office, a full 3-piece bathroom, and a spacious laundry room round out the main level. The upper level is tailored for family life and entertainment. The second floor hosts four generous bedrooms, including a serene primary retreat, complete with an attached sitting room and a 5-piece ensuite bath with a Jacuzzi tub and dual sinks. All bedrooms feature large windows that flood the space with warm natural light and views. A clever 6-piece main bathroom featuring three individual sinks and vanities easily accommodates busy mornings. A separate stairway reveals a soundproofed 512-square-foot bonus room over the garage styled with a lively Mardi Gras/New Orleans theme—a fantastic space for a game room, pool table, or home lounge, complete with a wet bar and access to a covered balcony with spectacular panoramic views of the mountains and the countryside. Downstairs, the fully developed basement provides an ideal guest or recreation space, featuring a cozy family room, an exercise area, a cold room, a storage room and a fifth bedroom. Practicality runs throughout the estate, anchored by an attached 23’ x 33’ garage, newly and exquisitely finished, accommodating up to three vehicles plus a side equipment double door.
Property Taxes
$6,477/yr (2026)

Listing Information

MLS® NumberA2342951
StatusActive
List Price$1, 750, 000
Days on Market31 days
OccupancyOwner

Property Details

Property TypeDetached
Architectural Style2 Storey, Acreage with Residence
ZoningR-RUR
Above-Grade Sq Ft3, 516 sq ft
Year Built1994
Bedrooms4
Full Bathrooms3
Total Bathrooms3

Interior

BasementFull, Finished, None
FlooringCarpet, Hardwood, Vinyl
Fireplaces2
HeatingForced Air, Natural Gas
Air ConditioningNone

Exterior & Parking

ExteriorWood Frame, Wood Siding
RoofMetal
FoundationPoured Concrete
Garage Spaces3
Total Parking8
Patio / DeckDeck, Front Porch, Wrap Around

Site & Lot

Lot Size87, 120 sq ft
Lot Acres2.00 acres
Lot FeaturesLandscaped, Many Trees, Paved
Water SourceCo-operative
SewerSeptic System
Legal Description8911099

Inclusions

Dishwasher,Double Oven,Dryer,Garage Control(s),Gas Cooktop,Microwave,Range Hood,Refrigerator,Washer

Room Dimensions

Main Level
Entrance8`3" × 11`6"
Office12`0" × 12`0"
Living Room12`0" × 19`10"
Dining Room10`10" × 13`1"
Family Room9`3" × 15`2"
Kitchen12`0" × 15`0"
Breakfast Nook10`0" × 10`10"
Sunroom/Solarium11`1" × 16`6"
Mud Room5`3" × 9`5"
Laundry7`5" × 10`0"
3pc Bathroom6`7" × 8`4"
Upper Level
Bedroom - Primary12`2" × 17`1"
Flex Space9`6" × 10`0"
Bedroom11`0" × 20`0"
Bedroom11`0" × 11`0"
Bedroom12`0" × 12`0"
5pc Ensuite bath8`2" × 8`6"
6pc Bathroom8`2" × 8`6"
Bonus Room23`0" × 24`6"
Basement Level
Game Room15`9" × 19`2"
Exercise Room12`9" × 18`10"
Bedroom11`0" × 11`5"
Flex Space8`4" × 13`1"
Storage7`5" × 8`10"

Listing Office

eXp Realty
Listing data provided via MLS®. Not intended to solicit buyers or sellers already under contract.

Property History

No previous MLS® listings on record for this property — this appears to be its first time offered. Want to know how often homes nearby change hands? Ask our team.

What did similar homes here actually sell for?

Calgary Listings Group clients see recent sold prices and sale-to-list ratios for homes just like this one — plus smart matches and one-tap showing requests. Free with your client portal account.

Questions about this home

Is 11 Windmill Way for sale?

Yes. 11 Windmill Way in Calling Horse Est is an active MLS® listing (MLS® A2342951). It has been on the market 31 days. Listing data last updated 2026-10-18.

What is the asking price of 11 Windmill Way?

11 Windmill Way in Calling Horse Est is listed at $1,750,000.

How many bedrooms and bathrooms does 11 Windmill Way have?

11 Windmill Way in Calling Horse Est has 4 bedrooms and 3 bathrooms. The listing records 3,516 sq ft above grade. It is a detached house.

Live MLS® Data · Calgary Listings Group · Serving Calgary Since 1997

Comparable homes for sale in Rural Rocky View County

Active MLS® listings in Rural Rocky View County closest to this home on price, bedrooms and size. Updated every 10 minutes.

Enlarged listing photo

Free account · no cost, no obligation

Everything we give our clients, before you're one.

One free account opens the whole toolkit — the guides we write for Calgary buyers and sellers, the checklists we actually use on deals, the video library, and a concierge that answers your questions any time of day.

Already have one? Sign in →

Takes about twenty seconds. Unsubscribe any time.