CalgaryListings Insight This home at 351 Shore Drive is a 4-bedroom home with 4 bathrooms, built in 1979. It offers 2,417 sq ft of living space above grade. Highlights include a finished walkout basement, a 4-car garage, hardwood flooring, and a fireplace. Before writing, ask about recent comparable sales, inspection items, permits, basement development, and long-term resale fit. MLS® A2354292.
Want to see this home?
Tour this home in person with a CalgaryListings REALTOR® and get straight answers before you decide.
A REALTOR® from our team replies, not a call centre. No obligation.
Homeowners · Free & InstantThinking of selling?Curious what your own home could be worth? Get an instant, no-obligation estimate based on current market data.
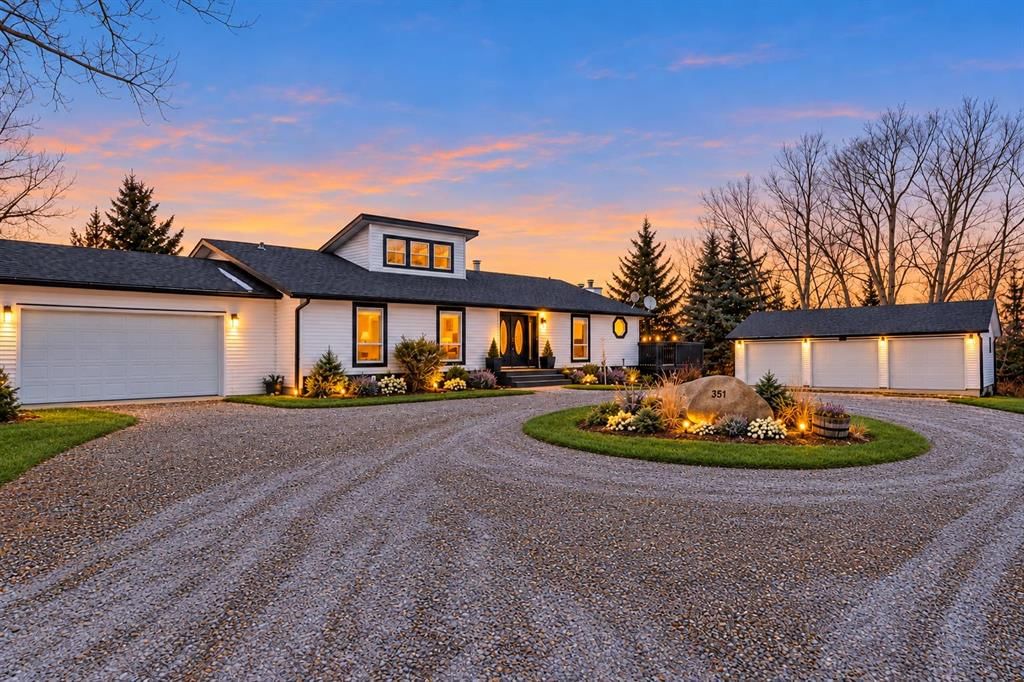
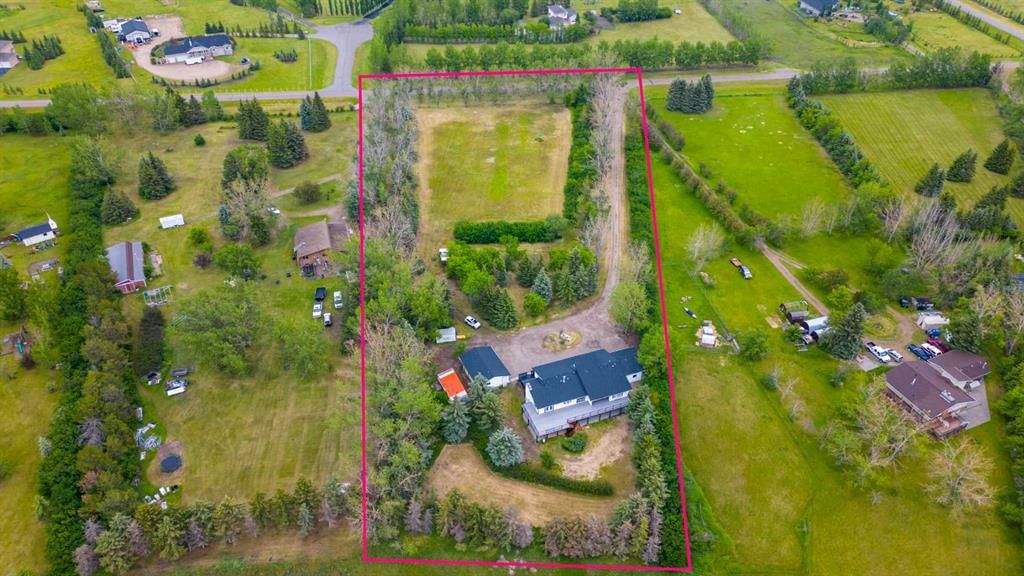
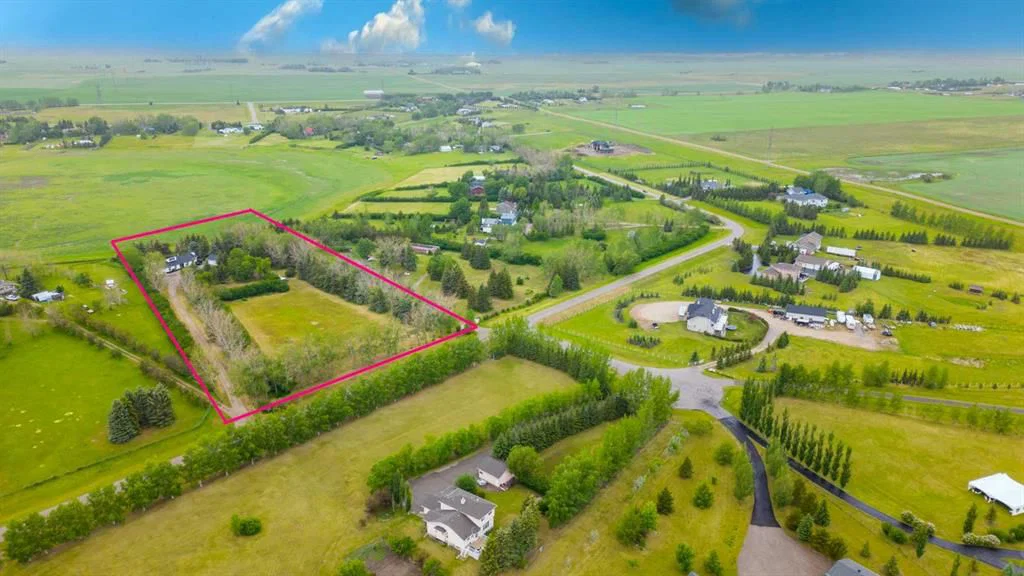
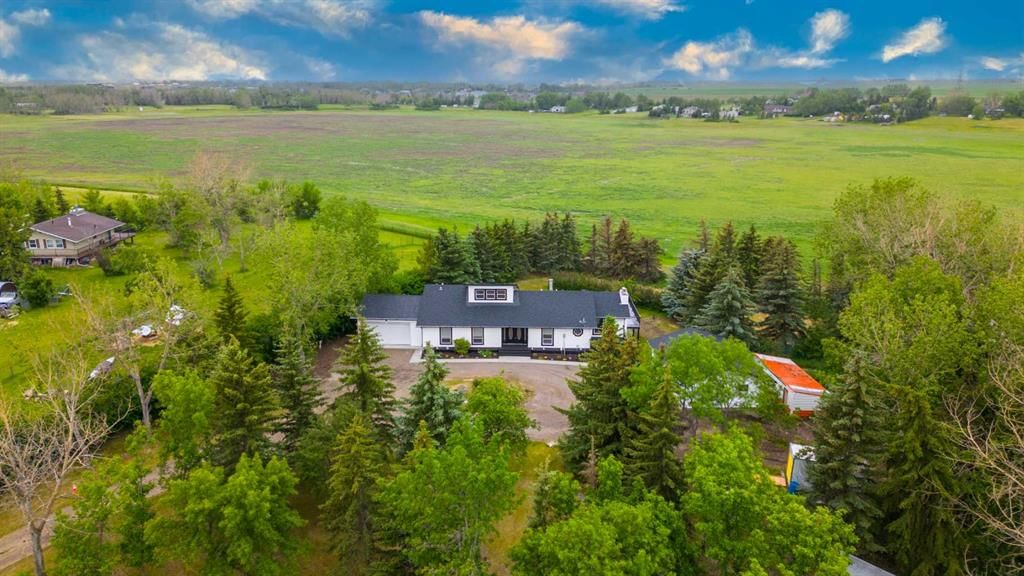
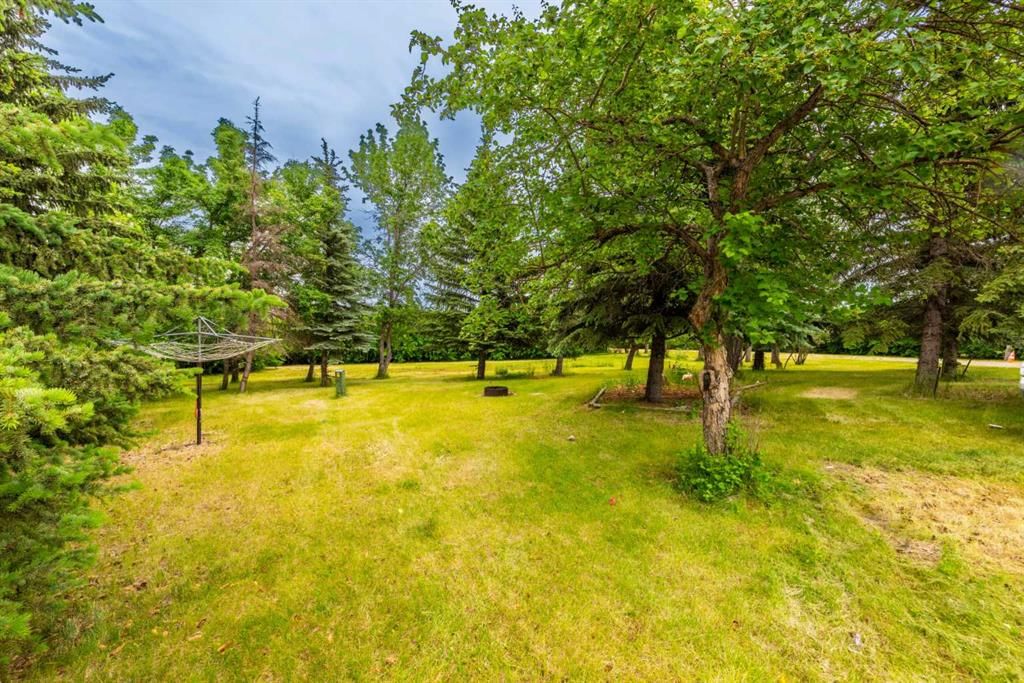
Welcome to this exceptional property in Prairie Royal Estate, Rocky View County, just a short drive from Cornerstone NE Calgary. Nestled amidst picturesque nature yet conveniently close to city amenities, this renovated bungalow on over 4 acres of land, backing on to the lake, mature trees all around. As you approach, a long, beautiful driveway welcomes you to this amazing property, with attached heated garage and detached 3 car garage. Step inside to discover 3 spacious living areas perfect for entertaining or unwinding with family. The home features 7 bedrooms, and 4 full heated bathrooms designed for comfort, alongside a state-of-the-art kitchen with high-end appliances and a separate spice kitchen. Enjoy movie nights in the cozy theater room or gather for meals in the 2 dining areas. Premium carpeting in the bedrooms and basement, paired with hardwood flooring and tiled bathrooms, add to the home's luxurious feel. Outside, a vast deck overlooks the serene landscape, leading to a backyard that extends to the lake. Whether you're captivated by the peaceful surroundings or the modern comforts within, this property presents a rare opportunity for a distinguished lifestyle.
Directions: EAST BOUND ON COUNTRY HILLS FROM STONEY TRAIL, LEFT OF 284 RIDGE ROAD AND RIGHT IN SHORE DR
Property Taxes
$5,470/yr (2026)
Listing Information
MLS® NumberA2354292
StatusActive
List Price$1, 599, 900
Days on Market12 days
OccupancyVacant
Property Details
Property TypeDetached
Architectural StyleAcreage with Residence, Bungalow
ZoningRRUR
Above-Grade Sq Ft2, 417 sq ft
Year Built1979
Bedrooms4
Full Bathrooms4
Total Bathrooms4
Interior
BasementFull, Finished, Separate/Exterior Entry, Walk Out
FlooringCarpet, Hardwood
Fireplaces1
HeatingForced Air, Natural Gas
Air ConditioningNone
Exterior & Parking
ExteriorVinyl Siding
RoofAsphalt Shingle
FoundationPoured Concrete
Garage Spaces4
Patio / DeckDeck, Patio
Site & Lot
Lot Size181, 645 sq ft
Lot Acres4.17 acres
Lot FeaturesLake, No Back Lane, No Neighbours Behind, Private, Rectangular Lot, Treed
Listing data provided via MLS®. Not intended to solicit buyers or sellers already under contract.
Property History
————
••••••
——
————
••••••
——
————
••••••
——
351 Shore Drive has been listed 1 time before — see each asking price, what happened, and any sold prices.
Takes 10 seconds · no spam · instant access
What did similar homes here actually sell for?
Calgary Listings Group clients see recent sold prices and sale-to-list ratios for homes just like this one — plus smart matches and one-tap showing requests. Free with your client portal account.
Yes. 351 Shore Drive in Prairie Royal Estate is an active MLS® listing (MLS® A2354292). It has been on the market 12 days. Listing data last updated 2026-11-04.
What is the asking price of 351 Shore Drive?
351 Shore Drive in Prairie Royal Estate is listed at $1,599,900.
How many bedrooms and bathrooms does 351 Shore Drive have?
351 Shore Drive in Prairie Royal Estate has 4 bedrooms and 4 bathrooms. The listing records 2,417 sq ft above grade. It is a detached house.
Live MLS® Data · Calgary Listings Group · Serving Calgary Since 1997
Comparable homes for sale in Rural Rocky View County
Active MLS® listings in Rural Rocky View County closest to this home on price, bedrooms and size. Updated every 10 minutes.
Free account · no cost, no obligation
Everything we give our clients, before you're one.
One free account opens the whole toolkit — the guides we
write for Calgary buyers and sellers, the checklists we actually use on deals, the
video library, and a concierge that answers your questions any time of day.