← Back to all Calgary listings

145 Sharp Hill Drive, Rural Rocky View County

Sharp Hill
ActiveMLS® A2349426· 18 days on market
$1,597,000
$934 per sq ft (asking)
3
Bedrooms
3.5
Bathrooms
1,710
Sq ft
2003
Year built
$5,550
Property tax (2026)
3
Garage
111,078
Lot sq ft
CalgaryListings Insight
This home at 145 Sharp Hill Drive is a 3-bedroom home with 3.5 bathrooms, built in 2003. It offers 1,710 sq ft of living space above grade. This home also offers a finished walkout basement, a triple garage, hardwood flooring, a fireplace, and air conditioning. Before writing, ask about recent comparable sales, inspection items, permits, basement development, and long-term resale fit. If rental income is part of the plan, verify suite legality, permits, insurance, lender treatment, and current lease details before removing conditions. MLS® A2349426.

Want to see this home?

Tour this home in person with a CalgaryListings REALTOR® and get straight answers before you decide.

A REALTOR® from our team replies, not a call centre. No obligation.

Ask a Question About This ListingCalgary Listings Group · eXp Realty
Homeowners · Free & InstantThinking of selling?Curious what your own home could be worth? Get an instant, no-obligation estimate based on current market data.
Get an Instant Home Evaluation →

About this property

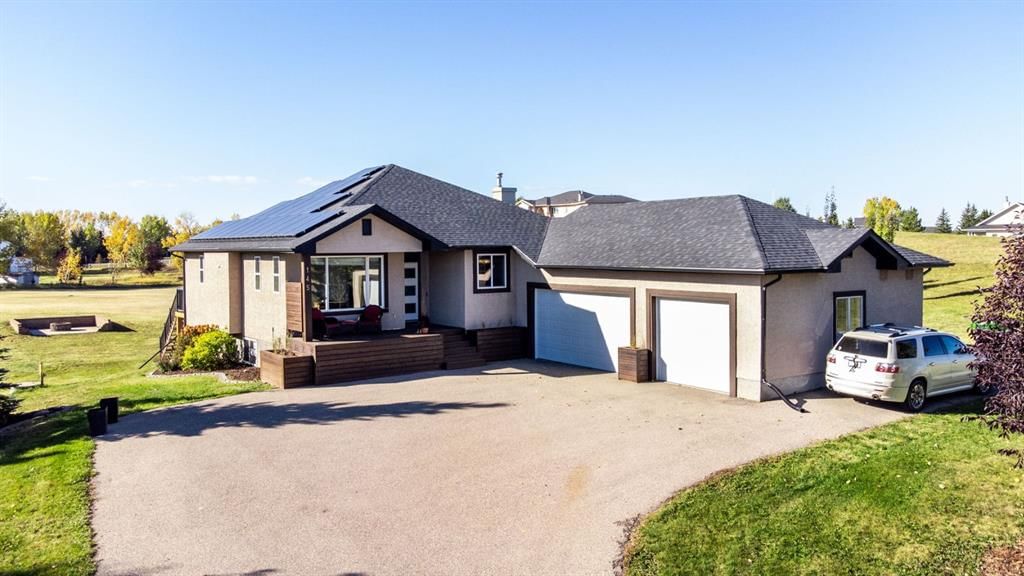
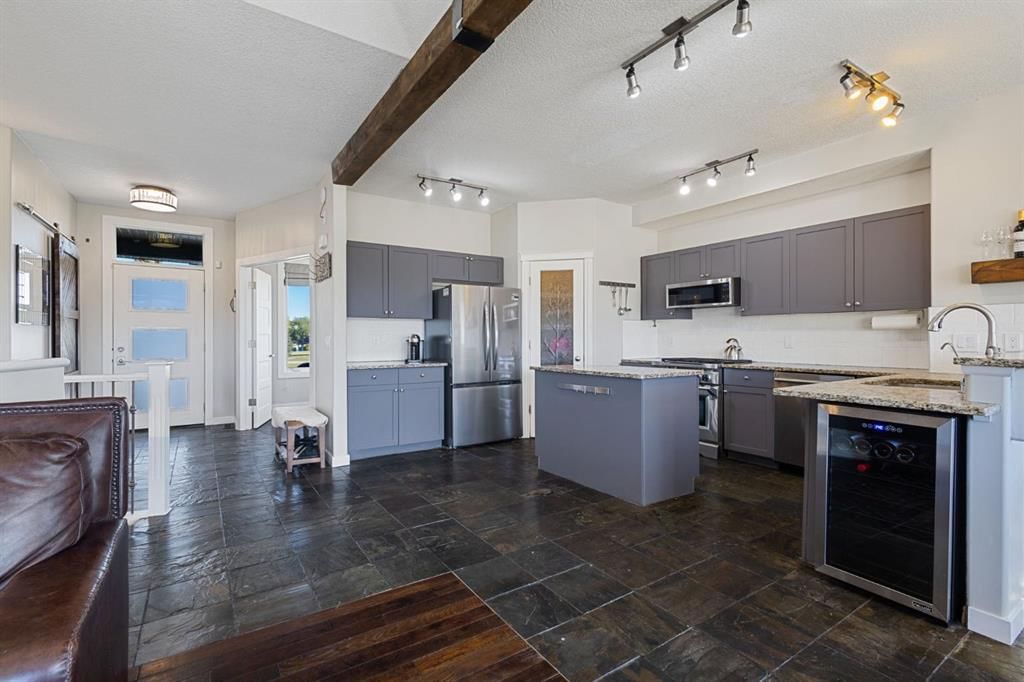
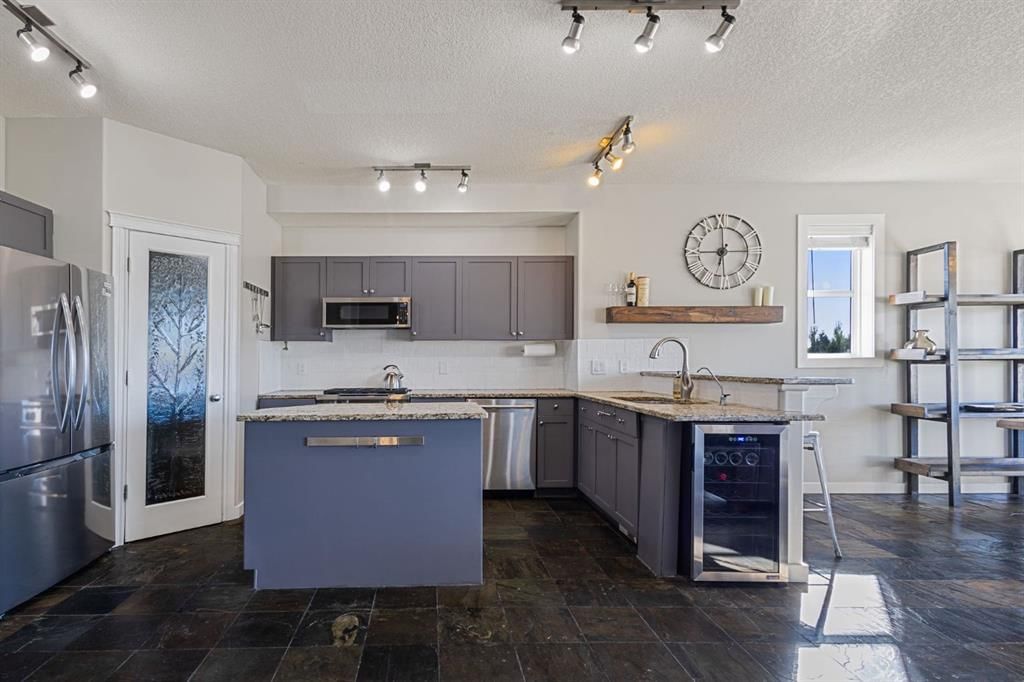
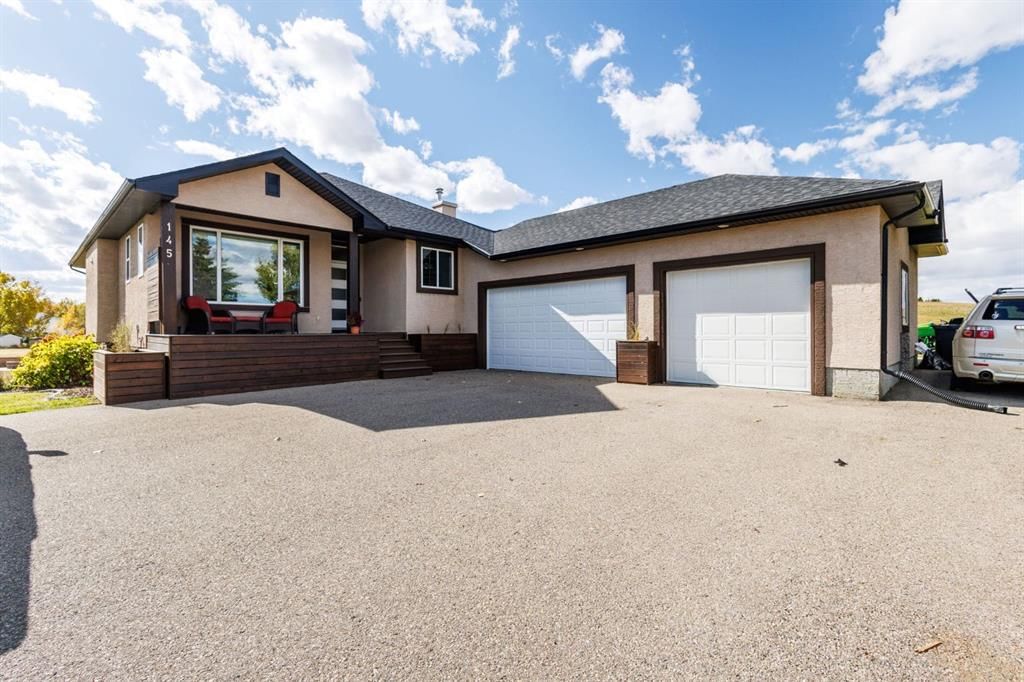
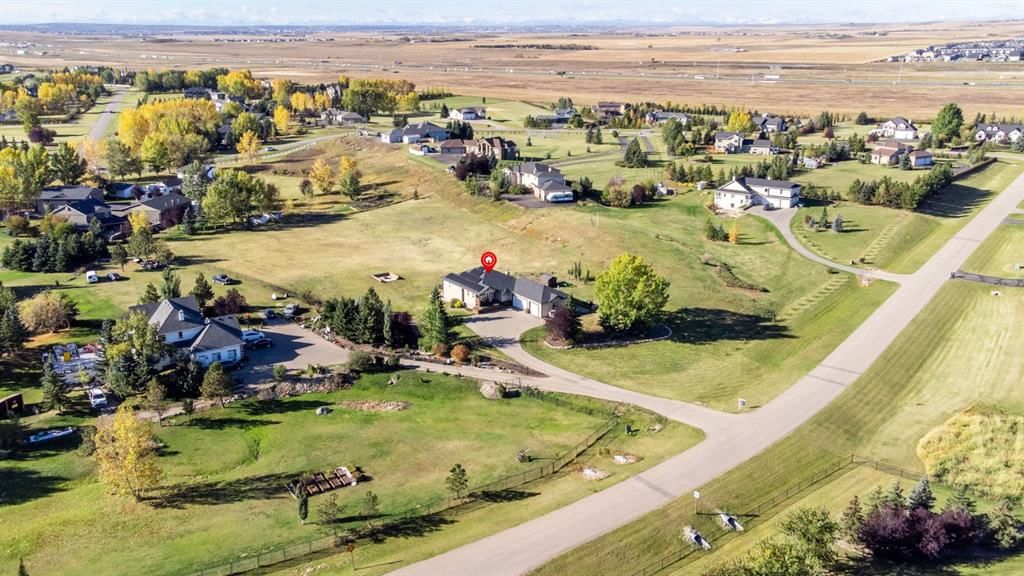
2.55 ACRES, STUNNING VIEWS & OVER 3,000 SQ. FT. OF BEAUTIFULLY DEVELOPED LIVING SPACE! Experience acreage living in desirable Sharp Hill with this fully developed WALKOUT BUNGALOW, conveniently located near the highway, Costco and Calgary. Featuring SIX BEDROOMS with the possibility of one of them being an office, TWO FULL KITCHENS and a HEATED TRIPLE-CAR GARAGE with epoxy flooring, this property combines generous living space with an exceptional outdoor setting. NEW SOLAR PANELS help offset electricity costs, while oversized air conditioning adds summer comfort. Most living spaces are positioned along the south side of the home, welcoming abundant natural light throughout the day. Enjoy the space and freedom of acreage living with the convenience of water supplied by Rocky View Water Co-op. Step inside to tile and hardwood flooring, 9-foot ceilings and an inviting living room with a vaulted ceiling and beautiful views. From quiet mornings with coffee to lively evenings with friends, this is a space you’ll love coming home to. The main kitchen makes entertaining easy with granite countertops, a breakfast bar, gas range, ultra-quiet Bosch dishwasher, wine fridge, garburator and a brand-new stainless steel refrigerator with water and ice. A reverse-osmosis system is also installed. Unwind in the spacious primary retreat, featuring a fireplace enjoyed from both the bedroom and ensuite. A second bedroom and an office/den complete the main level. Framing and a capped gas line are in place for an additional living room fireplace. The WALKOUT BASEMENT features a BRAND-NEW SECOND FULL KITCHEN with quartz countertops, all-new stainless steel appliances and an extra-large island with seating. A generous family room and THREE additional bedrooms provide space for family, guests and entertaining. Outside, your 2.55-acre property offers room to breathe, play and enjoy the outdoors. Thoughtful landscaping includes blue spruce trees, cotoneaster shrubs and three apple trees. Spruce and privacy shrubs are primarily planted along the east side, with additional trees on the west side. A beautiful garden of lavender and hydrangeas along the side of the house adds colour and charm. Two natural gas connections on the deck accommodate a barbecue and patio heater. Existing hot tub electrical infrastructure in place for future reconnection. Space, sunshine and the freedom of acreage living—all within easy reach of city conveniences. Come discover everything this Sharp Hill property has to offer. BOOK YOUR SHOWING TODAY!
Property Taxes
$5,550/yr (2026)

Listing Information

MLS® NumberA2349426
StatusActive
List Price$1, 597, 000
Days on Market18 days
OccupancyVacant

Property Details

Property TypeDetached
Architectural StyleAcreage with Residence, Bungalow
ZoningR-1
Above-Grade Sq Ft1, 710 sq ft
Year Built2003
Bedrooms3
Full Bathrooms3
Half Bathrooms1
Total Bathrooms3.5

Interior

BasementFull, Finished, Separate/Exterior Entry, Walk Out
FlooringHardwood, Tile, Vinyl Plank
Fireplaces1
HeatingHigh Efficiency, Fireplace(s), Forced Air, Natural Gas
Air ConditioningCentral Air

Exterior & Parking

ExteriorStucco, Wood Frame
RoofAsphalt Shingle
FoundationPoured Concrete
Garage Spaces3
Total Parking6
Patio / DeckDeck, Enclosed, Front Porch

Site & Lot

Lot Size111, 078 sq ft
Lot Acres2.55 acres
Lot FeaturesCorners Marked, Fruit Trees/Shrub(s), Garden, Many Trees, Private
Water SourceCo-operative
SewerSeptic Field, Septic Tank
Legal Description0213240

Inclusions

Dishwasher,Garage Control(s),Garburator,Microwave,Refrigerator,Stove(s),Washer/Dryer,Window Coverings,Wine Refrigerator

Room Dimensions

Main Level
Living Room14`8" × 15`3"
Kitchen16`0" × 12`2"
Dining Room15`4" × 10`5"
Foyer5`1" × 7`9"
Laundry7`1" × 9`6"
2pc Bathroom7`5" × 5`9"
Bedroom - Primary15`7" × 12`11"
Walk-In Closet7`5" × 8`11"
4pc Ensuite bath9`5" × 10`9"
Bedroom9`11" × 9`11"
Bedroom12`5" × 10`0"
Pantry3`8" × 3`7"
Basement Level
Game Room14`9" × 10`8"
Bedroom12`5" × 12`6"
Bedroom8`11" × 14`2"
Bedroom12`0" × 15`2"
Kitchen13`10" × 9`4"
Furnace/Utility Room12`3" × 23`11"
4pc Bathroom7`9" × 4`11"
Dining Room9`10" × 9`9"

Listing Office

Real Broker
Listing data provided via MLS®. Not intended to solicit buyers or sellers already under contract.

Property History

No previous MLS® listings on record for this property — this appears to be its first time offered. Want to know how often homes nearby change hands? Ask our team.

What did similar homes here actually sell for?

Calgary Listings Group clients see recent sold prices and sale-to-list ratios for homes just like this one — plus smart matches and one-tap showing requests. Free with your client portal account.

Questions about this home

Is 145 Sharp Hill Drive for sale?

Yes. 145 Sharp Hill Drive in Sharp Hill is an active MLS® listing (MLS® A2349426). It has been on the market 18 days. Listing data last updated 2026-10-19.

What is the asking price of 145 Sharp Hill Drive?

145 Sharp Hill Drive in Sharp Hill is listed at $1,597,000.

How many bedrooms and bathrooms does 145 Sharp Hill Drive have?

145 Sharp Hill Drive in Sharp Hill has 3 bedrooms and 3.5 bathrooms. The listing records 1,710 sq ft above grade. It is a detached house.

Live MLS® Data · Calgary Listings Group · Serving Calgary Since 1997

Comparable homes for sale in Rural Rocky View County

Active MLS® listings in Rural Rocky View County closest to this home on price, bedrooms and size. Updated every 10 minutes.

Enlarged listing photo

Free account · no cost, no obligation

Everything we give our clients, before you're one.

One free account opens the whole toolkit — the guides we write for Calgary buyers and sellers, the checklists we actually use on deals, the video library, and a concierge that answers your questions any time of day.

Already have one? Sign in →

Takes about twenty seconds. Unsubscribe any time.