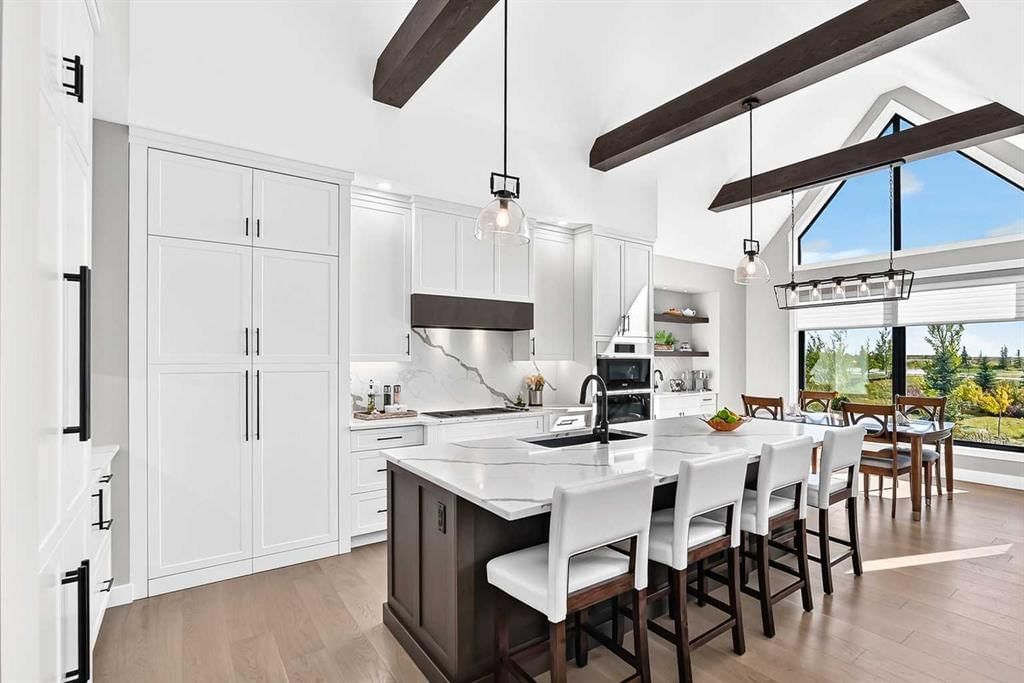
CalgaryListings Insight This home at 443 Grayling Lane is a 2-bedroom home with 5.5 bathrooms, built in 2025. It offers 2,300 sq ft of living space above grade. Additional features include a fully finished basement, a double garage, hardwood flooring, a fireplace, and air conditioning. Before writing, ask about recent comparable sales, inspection items, permits, basement development, and long-term resale fit. If rental income is part of the plan, verify suite legality, permits, insurance, lender treatment, and current lease details before removing conditions. MLS® A2350005.
Want to see this home?
Tour this home in person with a CalgaryListings REALTOR® and get straight answers before you decide.
A REALTOR® from our team replies, not a call centre. No obligation.
Homeowners · Free & InstantThinking of selling?Curious what your own home could be worth? Get an instant, no-obligation estimate based on current market data.
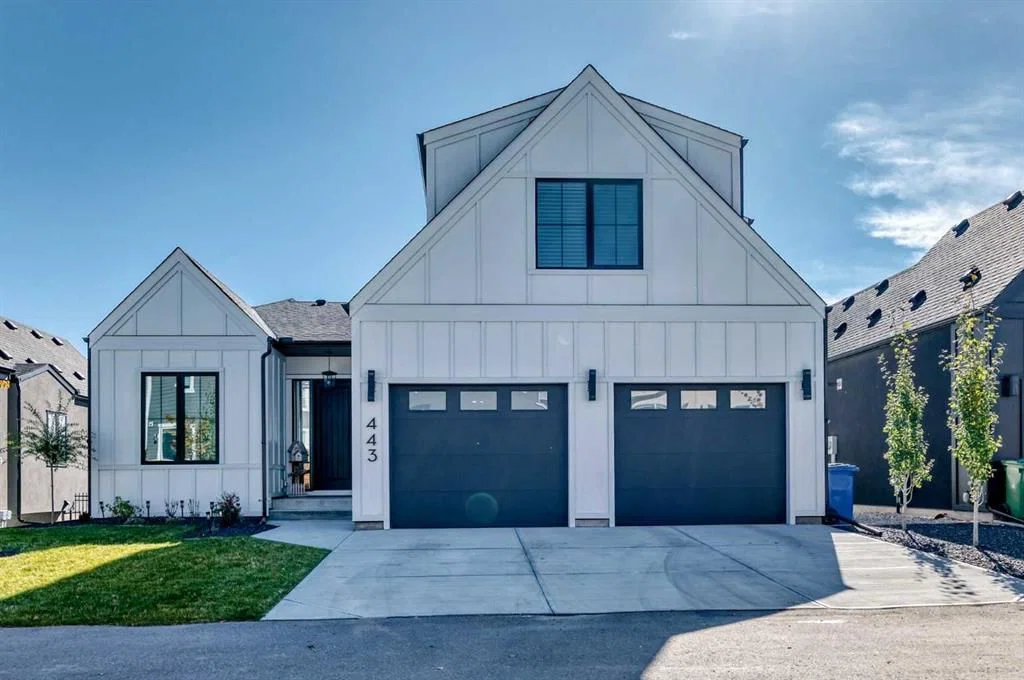
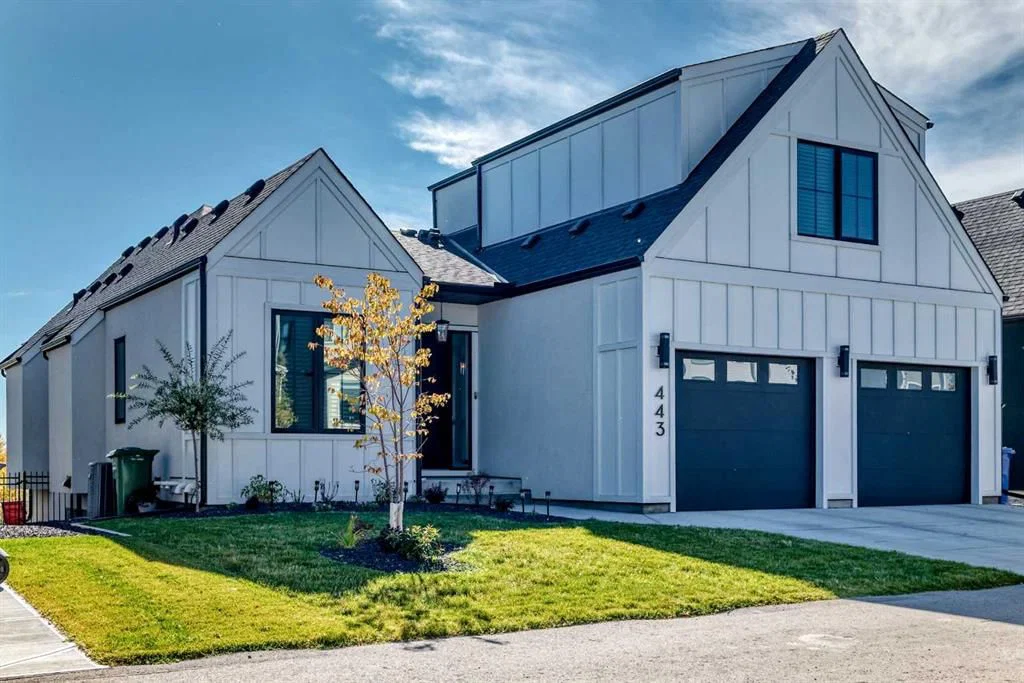
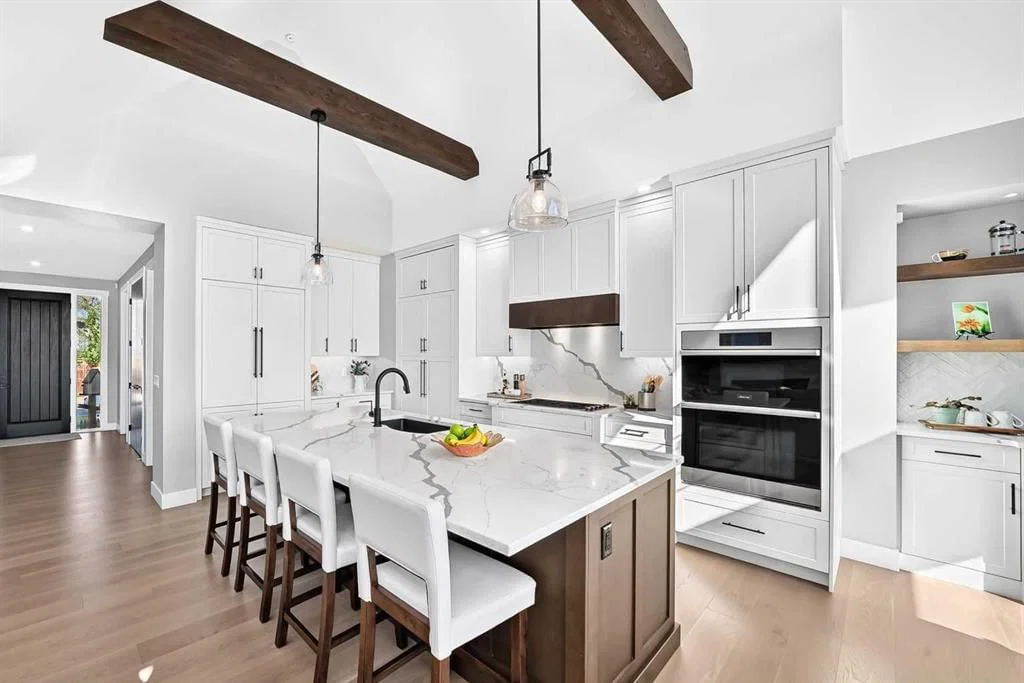
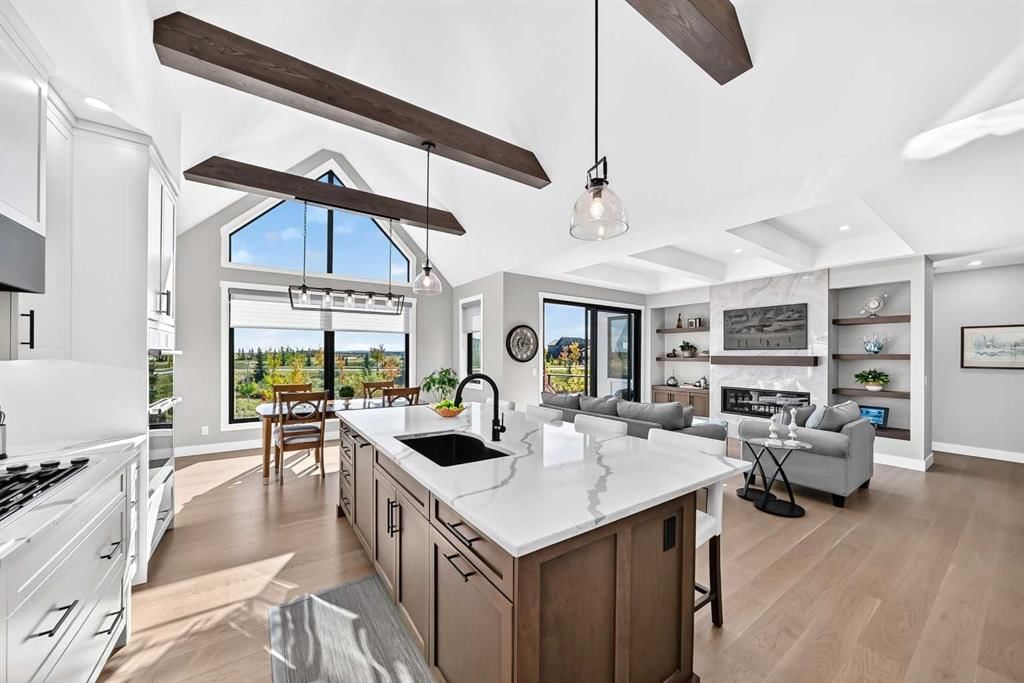
Welcome to 443 Grayling Lane, where elegant bungalow living meets the versatility of a private loft retreat. Backing onto green space and a picturesque pond, this beautifully appointed Harmony home offers 3,560 sq. ft. of developed living space, partial mountain and lake views, five bedrooms and four and a half bathrooms. Abundant natural light and expansive windows connect the main floor to the surrounding landscape. The kitchen blends timeless style with premium Dacor appliances, a Miele dishwasher and a generous island for gathering. The main-floor primary retreat enjoys a peaceful pond outlook and a luxurious ensuite. Off the oversized foyer, you’ll find a dedicated office with decorative woodwork, a thoughtfully designed laundry room and a stylish powder room. The mudroom’s built-in bench and cabinetry add everyday convenience, while the oversized double attached garage features epoxy flooring and built-in shelving for additional storage. Set above the garage and separated by a door for privacy, the loft includes a generous lounge and workspace, a separate bedroom with a walk-in closet and a full bathroom - ideal for guests or multigenerational living. The fully developed lower level offers a recreation room with built-in media cabinetry, a wine bar, three bedrooms, two full bathrooms with heated floors and a dedicated gym. The two furnaces allow for separate heat control, while air conditioning provides year-round comfort. Enjoy a low-maintenance landscaped backyard, lake access, scenic pathways and year-round recreation. Mickelson National Golf Club, LaunchPad, the sandy beach and the proposed Harmony Beach Club site are all within walking distance. Discover a home where refined living and a connection to nature are part of everyday life.
Lot FeaturesLandscaped, Low Maintenance Landscape, No Neighbours Behind
Water SourcePublic
SewerPublic Sewer
Legal Description1911856
Inclusions
Bar Fridge,Built-In Gas Range,Built-In Oven,Built-In Refrigerator,Central Air Conditioner,Dishwasher,Dryer,Microwave,Range Hood,Washer
Room Dimensions
Main Level
Kitchen11`5" × 15`11"
Dining Room9`0" × 13`11"
Pantry3`7" × 5`10"
Living Room14`4" × 17`0"
Bedroom - Primary13`4" × 14`6"
Walk-In Closet6`0" × 10`7"
5pc Ensuite bath13`4" × 13`1"
Office9`11" × 10`10"
Laundry7`6" × 8`6"
Mud Room6`3" × 5`3"
Foyer6`7" × 7`3"
2pc Bathroom6`3" × 4`11"
Second Level
Bonus Room10`7" × 19`11"
Bedroom12`8" × 16`11"
4pc Bathroom4`11" × 8`9"
Lower Level
Family Room13`9" × 23`5"
Bedroom10`10" × 12`11"
Bedroom10`10" × 12`11"
Bedroom9`11" × 11`0"
4pc Bathroom9`10" × 4`11"
4pc Bathroom9`1" × 4`11"
Exercise Room11`10" × 9`11"
Other16`1" × 11`8"
Listing Office
eXp Realty
Listing data provided via MLS®. Not intended to solicit buyers or sellers already under contract.
Property History
No previous MLS® listings on record for this property — this appears to be its first time offered. Want to know how often homes nearby change hands? Ask our team.
What did similar homes here actually sell for?
Calgary Listings Group clients see recent sold prices and sale-to-list ratios for homes just like this one — plus smart matches and one-tap showing requests. Free with your client portal account.
Active MLS® listings in Harmony closest to this home on price, bedrooms and size. Updated every 10 minutes.
Free account · no cost, no obligation
Everything we give our clients, before you're one.
One free account opens the whole toolkit — the guides we
write for Calgary buyers and sellers, the checklists we actually use on deals, the
video library, and a concierge that answers your questions any time of day.