← Back to all Calgary listings

435 Grayling Lane, Rural Rocky View County

Harmony
ActiveMLS® A2347344· 20 days on market
$1,329,900
$794 per sq ft (asking)
1
Bedrooms
4.5
Bathrooms
1,675
Sq ft
2024
Year built
$6,141
Property tax (2026)
2
Garage
5,227
Lot sq ft
CalgaryListings Insight
This home at 435 Grayling Lane is a 1-bedroom home with 4.5 bathrooms, built in 2024. It offers 1,675 sq ft of living space above grade. Highlights include a fully finished basement, a double garage, hardwood flooring, a fireplace, and air conditioning. Before writing, ask about recent comparable sales, inspection items, permits, basement development, and long-term resale fit. If rental income is part of the plan, verify suite legality, permits, insurance, lender treatment, and current lease details before removing conditions. MLS® A2347344.

Want to see this home?

Tour this home in person with a CalgaryListings REALTOR® and get straight answers before you decide.

A REALTOR® from our team replies, not a call centre. No obligation.

Ask a Question About This ListingCalgary Listings Group · eXp Realty
Homeowners · Free & InstantThinking of selling?Curious what your own home could be worth? Get an instant, no-obligation estimate based on current market data.
Get an Instant Home Evaluation →

About this property

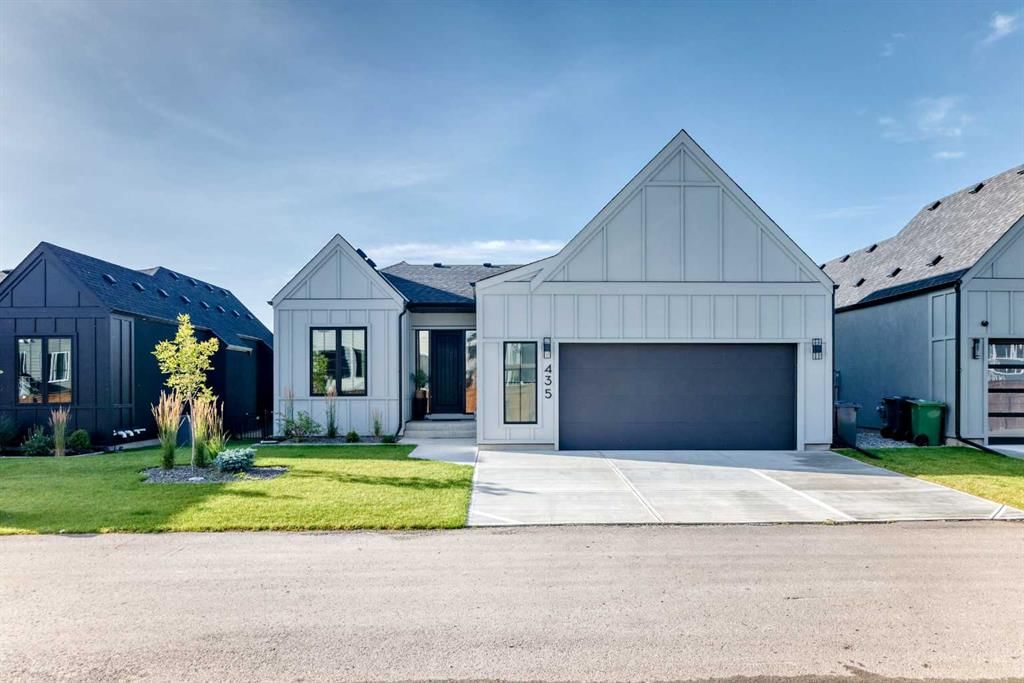
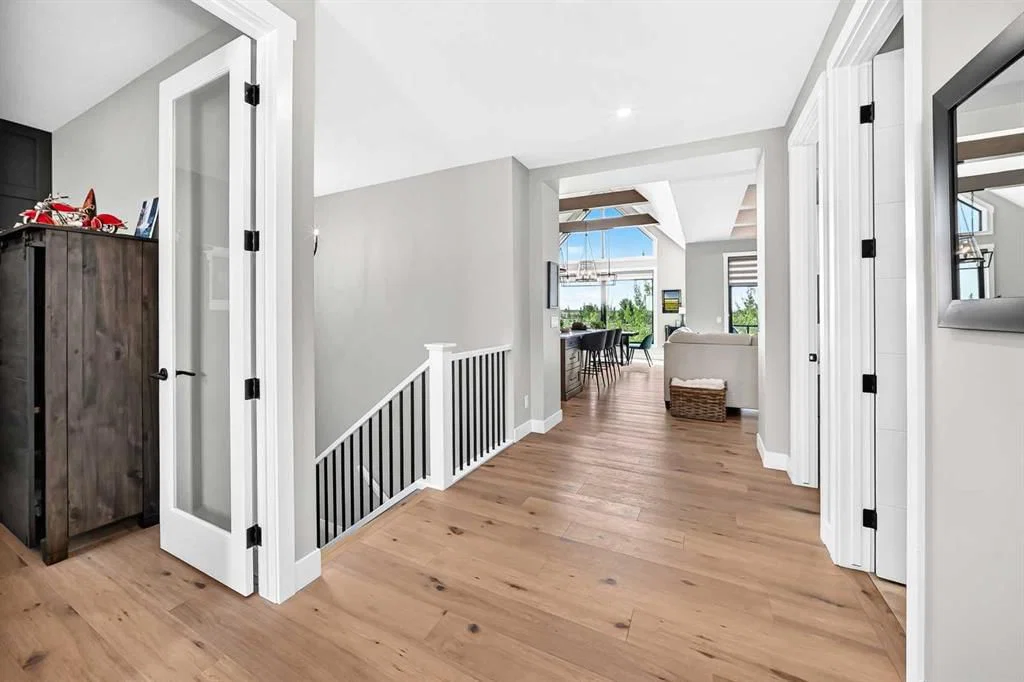
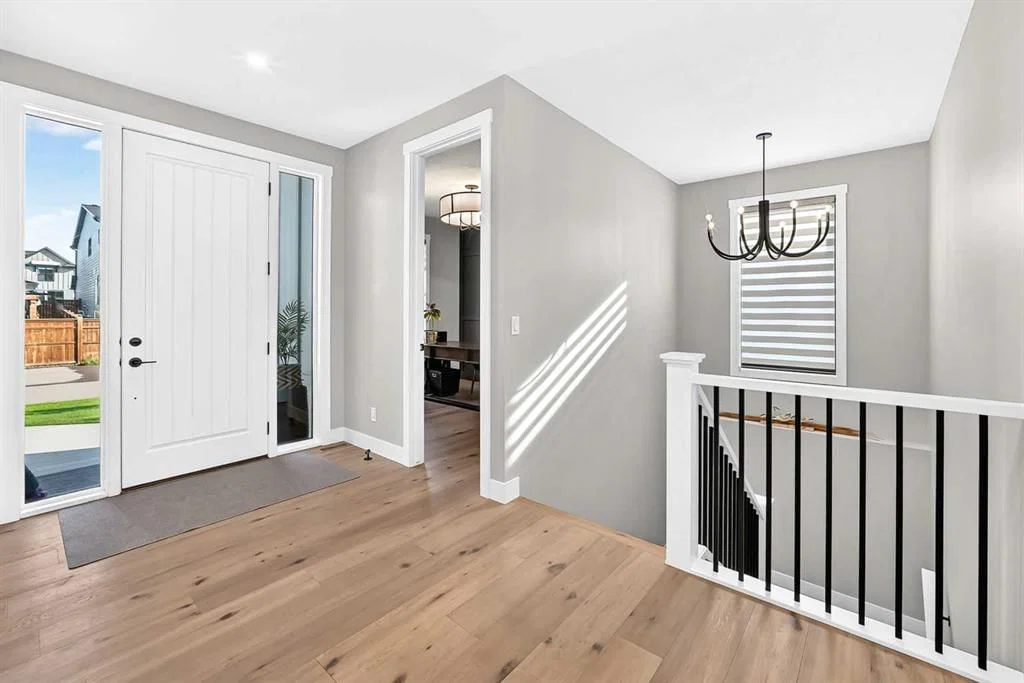
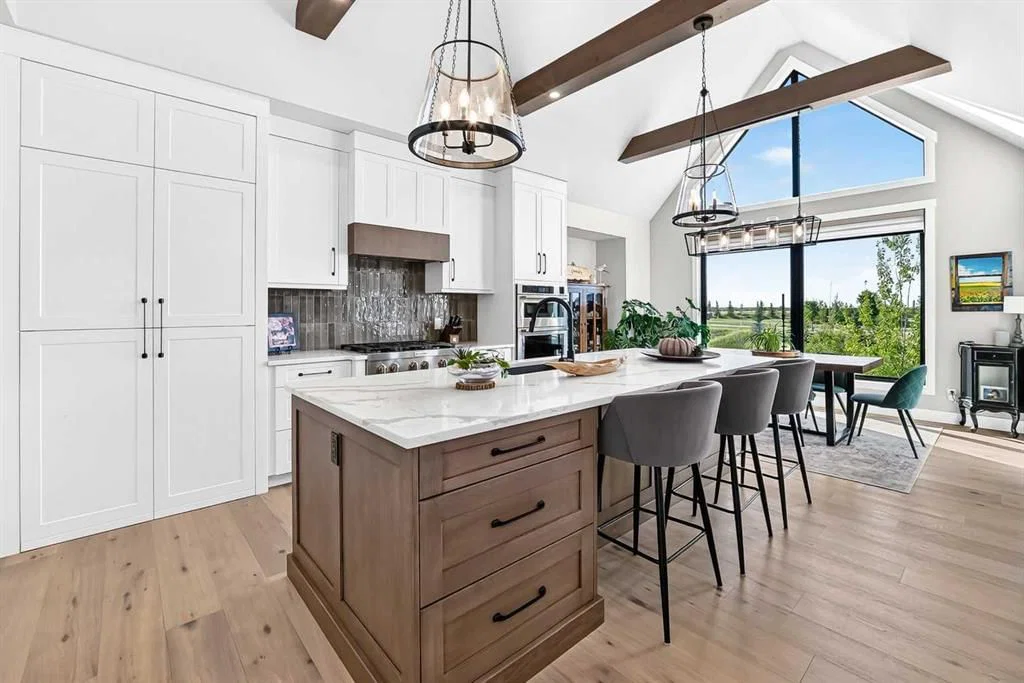
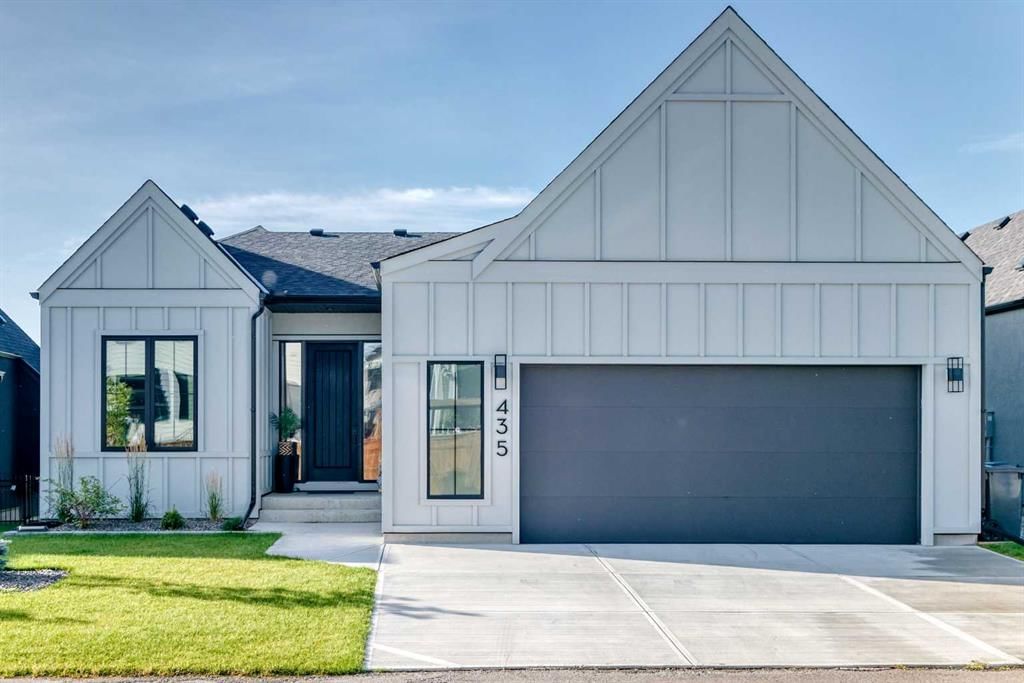
Luxury Bungalow Living on Grayling Lane. This is the former Show Home offering breathtaking views of the park and open space behind you all within short walking distance to Michelson National Golf Course, the LaunchPad and the Lake. This south-facing residence offers an open floor plan with expansive windows and 9-foot Lift and Slide Patio Doors, providing an uninterrupted panorama of the natural beauty that surrounds this home. The chef's kitchen, adorned with high beamed ceilings, upgraded appliances, and a hidden pantry, overlooks the park, making it a culinary haven. The main floor boasts a laundry room, a stunning Primary Retreat, a half bath, a mudroom, and an office, creating a seamless blend of elegance and functionality. The primary owner's suite is bathed in abundant natural light, offering a captivating view of the park. Enjoy the luxury ensuite featuring an oversized shower and soaker tub, heated tile floors and primary closet with built-ins. The wide - shallow lots afford the opportunity for 1675 sq ft main floors with 1337 sq ft development down, ensuring ample space for comfortable living. Full development downstairs includes a spacious recreation room with a kitchenette, a wine room, a gym, two full baths both with heated tile floors, and three generously sized bedrooms. The garage is completely finished including epoxy floors and an 18ft door for easy maneuvering. If you've been searching for an extraordinary bungalow, Grayling Lane is the epitome of refined living.
Property Taxes
$6,141/yr (2026)

Listing Information

MLS® NumberA2347344
StatusActive
List Price$1, 329, 900
Days on Market20 days
OccupancyOwner

Property Details

Property TypeDetached
Architectural StyleBungalow-Villa
ZoningDC
Above-Grade Sq Ft1, 675 sq ft
Year Built2024
Bedrooms1
Full Bathrooms4
Half Bathrooms1
Total Bathrooms4.5

Interior

BasementFull, Finished, Other
FlooringCarpet, Hardwood, Tile
Fireplaces1
HeatingForced Air, Natural Gas
Air ConditioningCentral Air

Exterior & Parking

ExteriorCement Fiber Board, Silent Floor Joists, Stucco, Wood Frame
RoofAsphalt Shingle
FoundationPoured Concrete
Garage Spaces2
Total Parking4
Patio / DeckDeck

Site & Lot

Lot Size5, 227 sq ft
Lot Acres0.12 acres
Lot Width56.11
Lot FeaturesBack Yard, Backs on to Park/Green Space, Close to Clubhouse, Landscaped, No Neighbours Behind
Water SourcePublic
SewerPublic Sewer
Legal Description1911856

Inclusions

Bar Fridge,Built-In Refrigerator,Central Air Conditioner,Dishwasher,Garage Control(s),Gas Cooktop,Microwave,Oven-Built-In,Range Hood,Washer/Dryer,Window Coverings

Room Dimensions

Main Level
Bedroom - Primary13`11" × 14`5"
5pc Ensuite bath13`2" × 11`7"
2pc Bathroom5`0" × 6`1"
Living Room16`10" × 17`11"
Lower Level
Bedroom10`10" × 13`1"
Bedroom11`0" × 13`1"
Bedroom10`10" × 13`0"
4pc Bathroom4`11" × 9`3"
4pc Bathroom4`11" × 9`2"
Flex Space16`0" × 18`2"

Listing Office

Royal LePage Benchmark
Listing data provided via MLS®. Not intended to solicit buyers or sellers already under contract.

Property History

No previous MLS® listings on record for this property — this appears to be its first time offered. Want to know how often homes nearby change hands? Ask our team.

What did similar homes here actually sell for?

Calgary Listings Group clients see recent sold prices and sale-to-list ratios for homes just like this one — plus smart matches and one-tap showing requests. Free with your client portal account.

Questions about this home

Is 435 Grayling Lane for sale?

Yes. 435 Grayling Lane in Harmony is an active MLS® listing (MLS® A2347344). It has been on the market 20 days. Listing data last updated 2026-10-13.

What is the asking price of 435 Grayling Lane?

435 Grayling Lane in Harmony is listed at $1,329,900.

How many bedrooms and bathrooms does 435 Grayling Lane have?

435 Grayling Lane in Harmony has 1 bedroom and 4.5 bathrooms. The listing records 1,675 sq ft above grade. It is a detached house.

Live MLS® Data · Calgary Listings Group · Serving Calgary Since 1997
Enlarged listing photo

Free account · no cost, no obligation

Everything we give our clients, before you're one.

One free account opens the whole toolkit — the guides we write for Calgary buyers and sellers, the checklists we actually use on deals, the video library, and a concierge that answers your questions any time of day.

Already have one? Sign in →

Takes about twenty seconds. Unsubscribe any time.